-
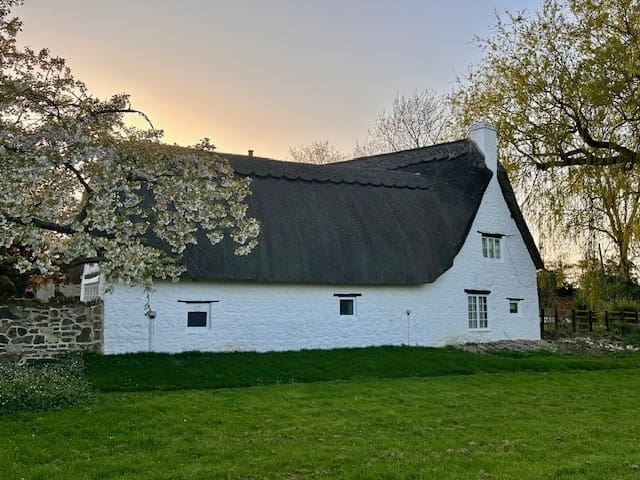
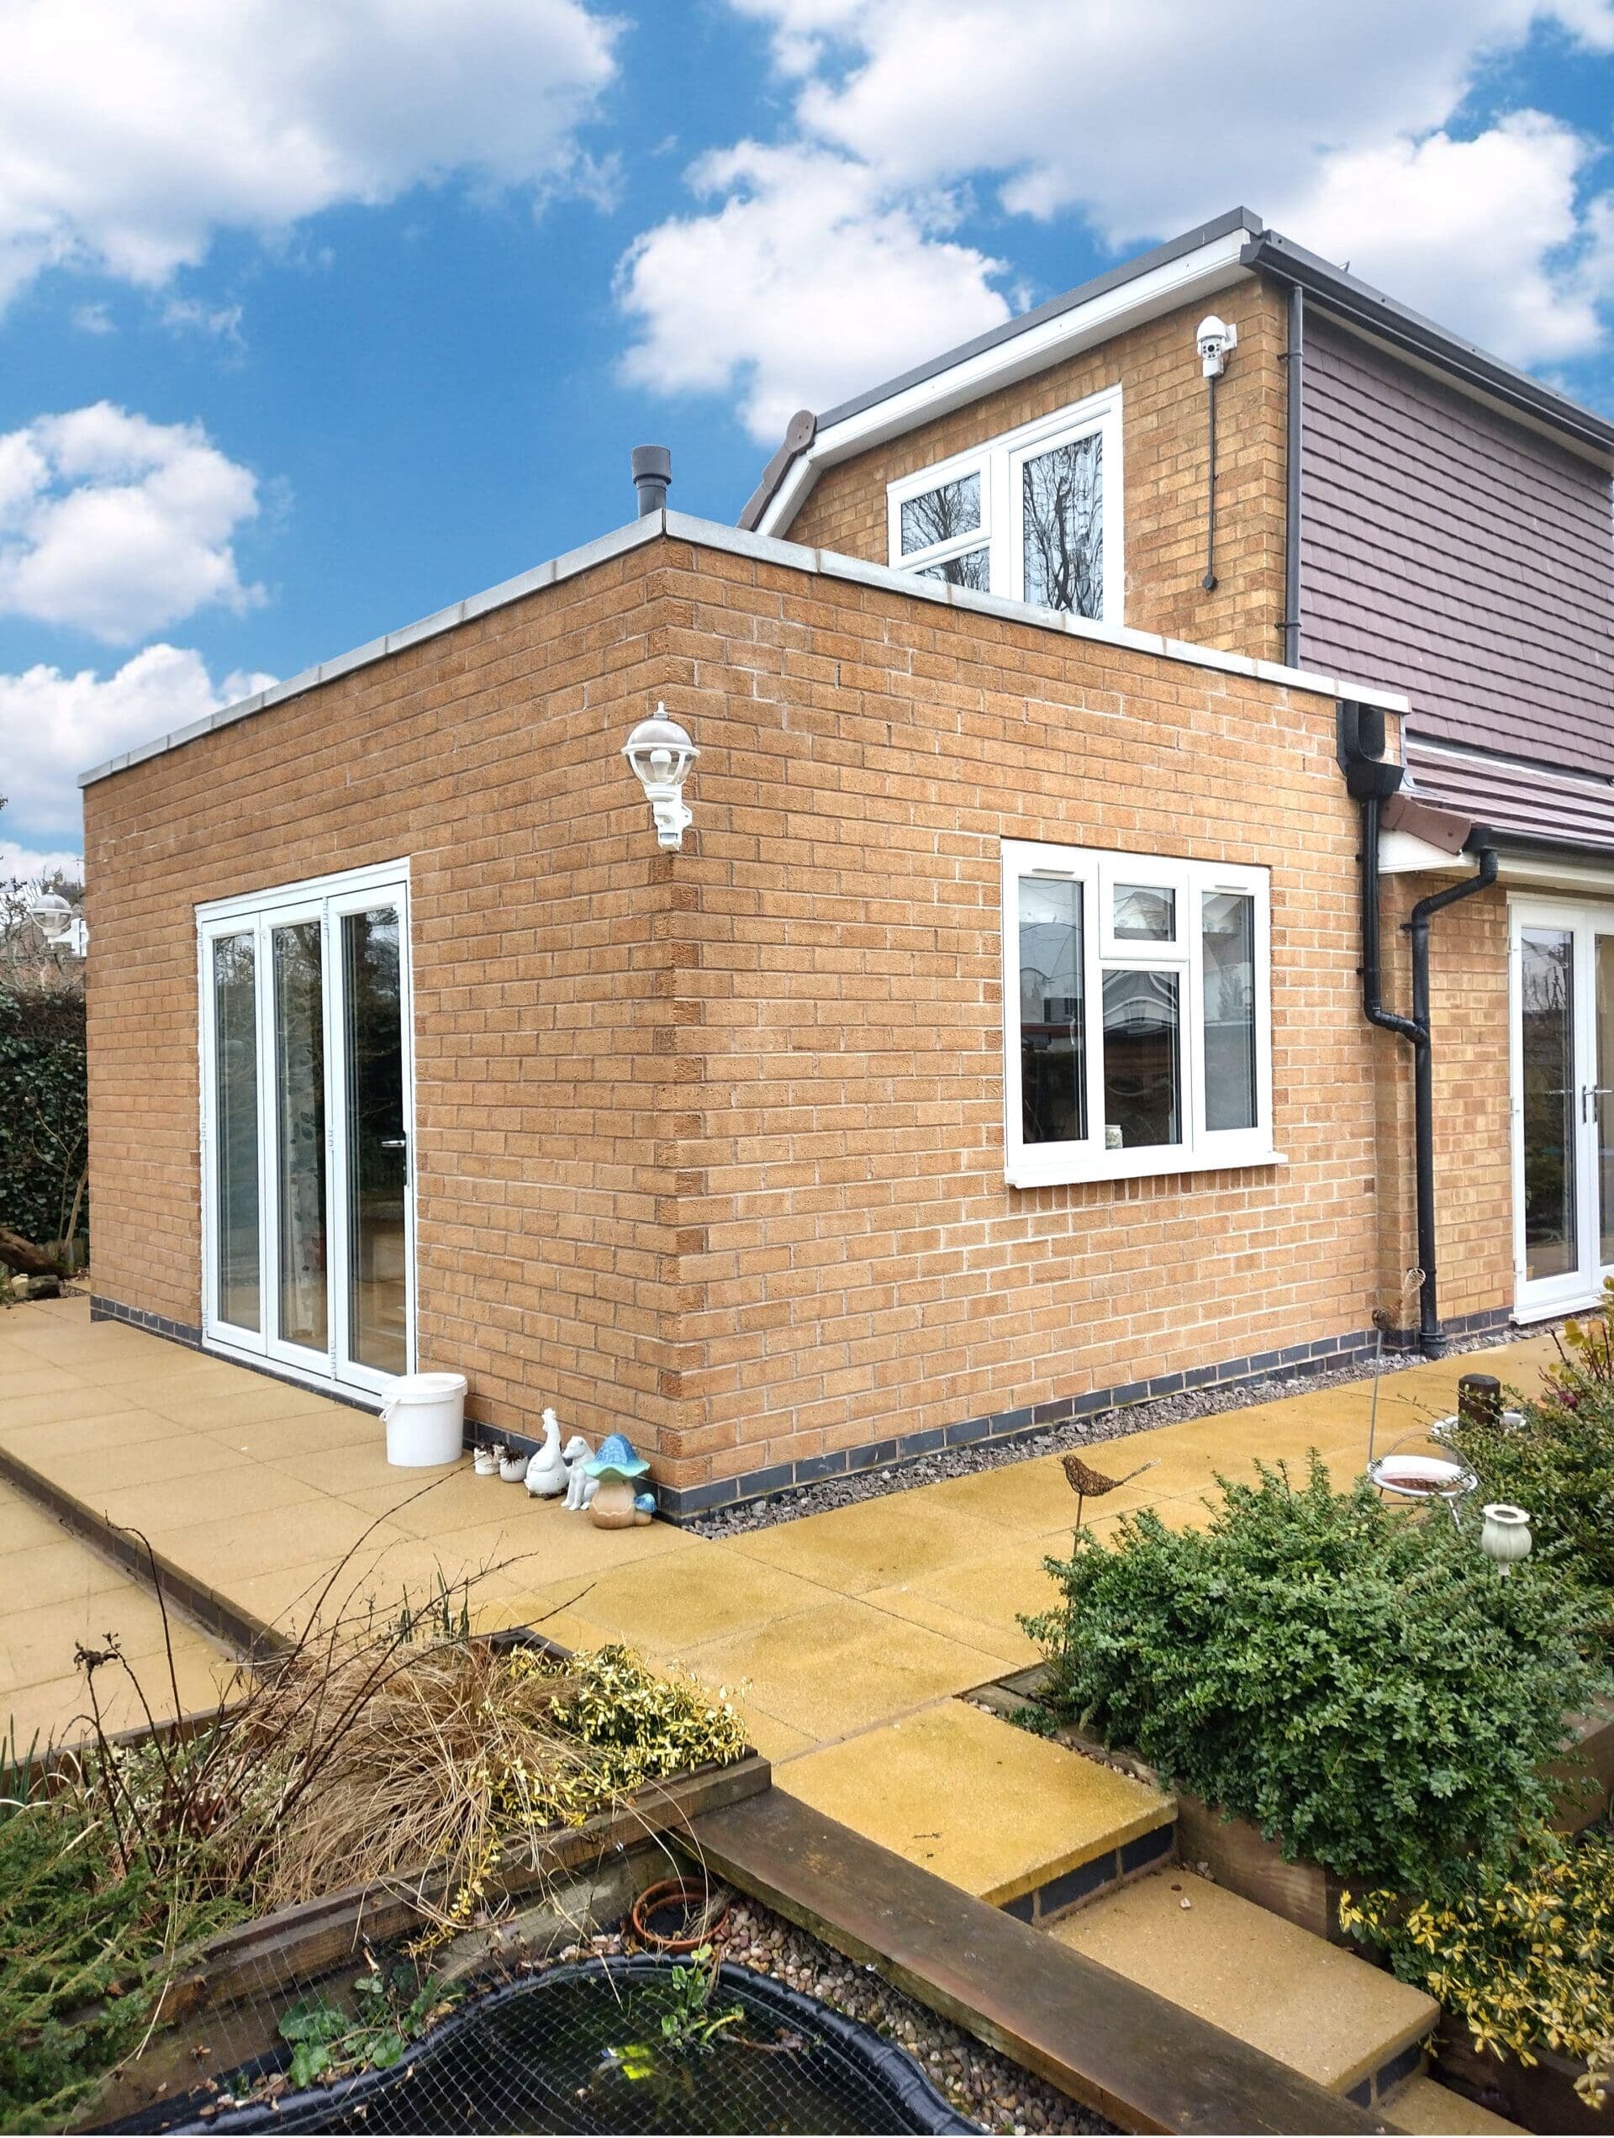
Paul Bland – Planning Application for a listed building in a conservation area – Thornborough, Buckingham – As Built

Since we finished the design and application work for Paul Bland, they were able to fully complete the construction phase of the project, which they have kindly provided pictures of. If you would like to see Paul’s review of the work we did, then please click here to read it. Alternatively, click here to read…
-
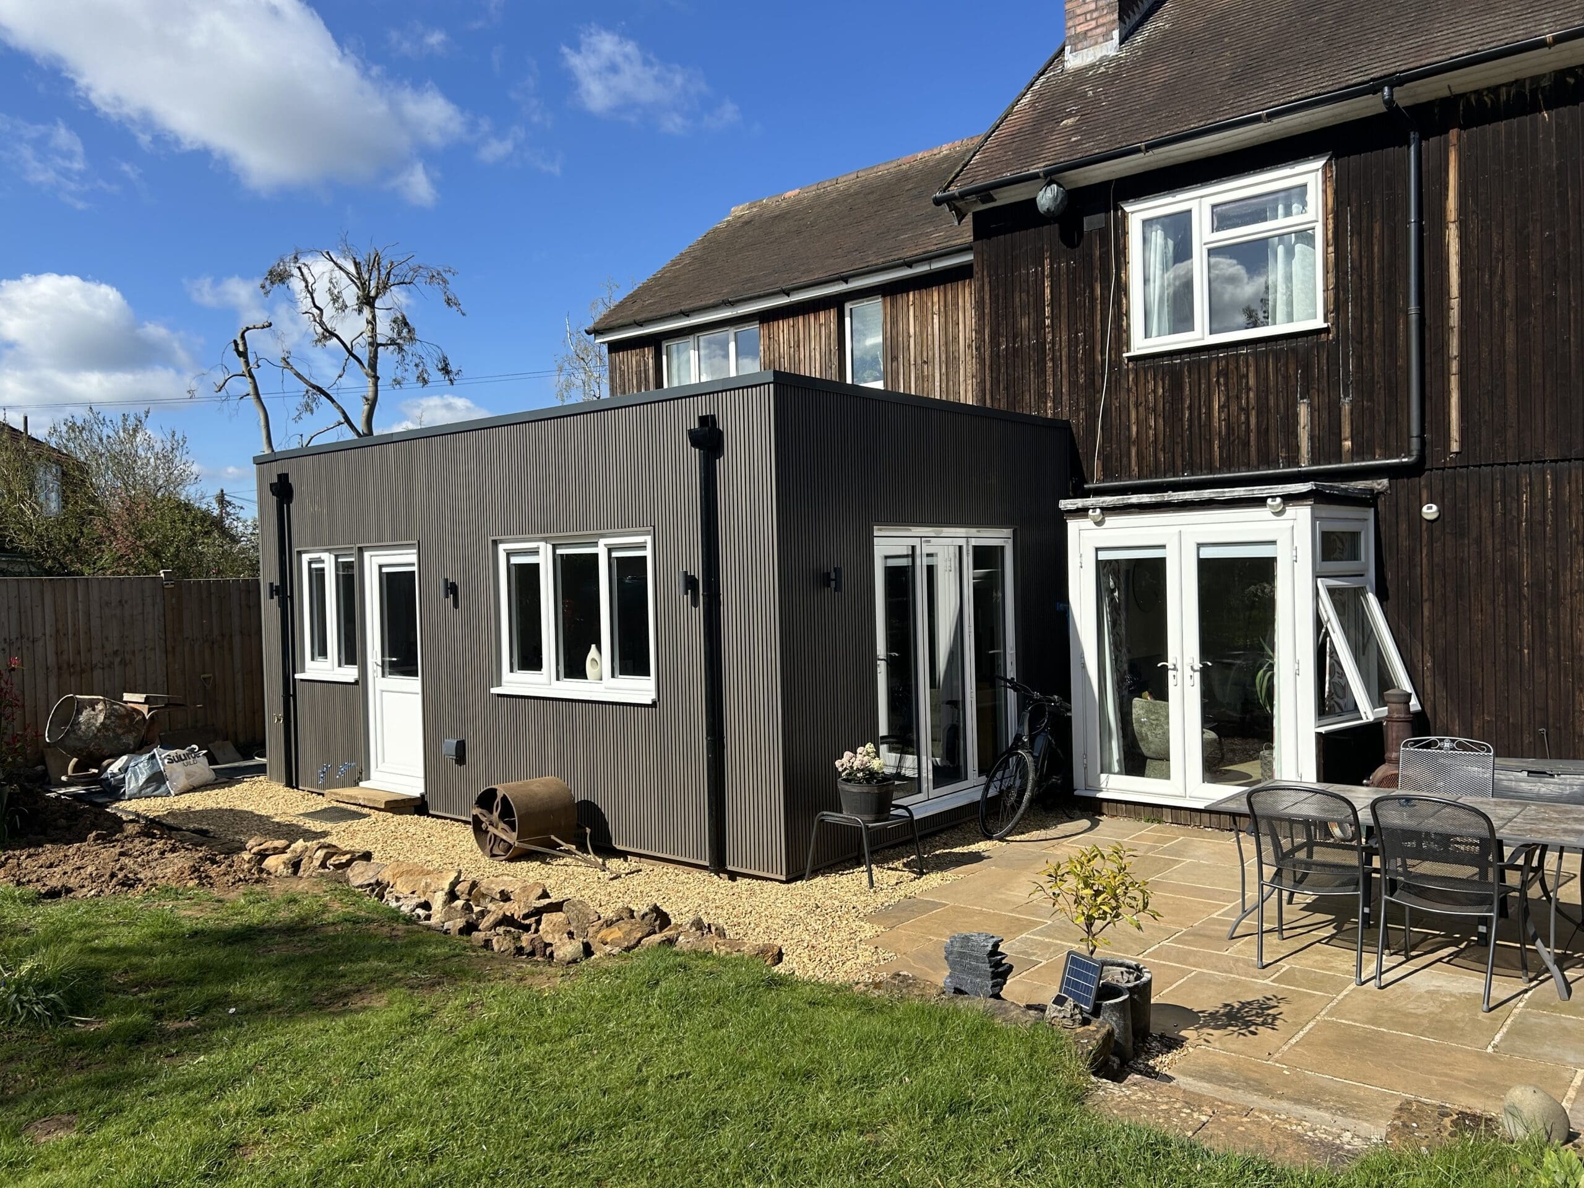
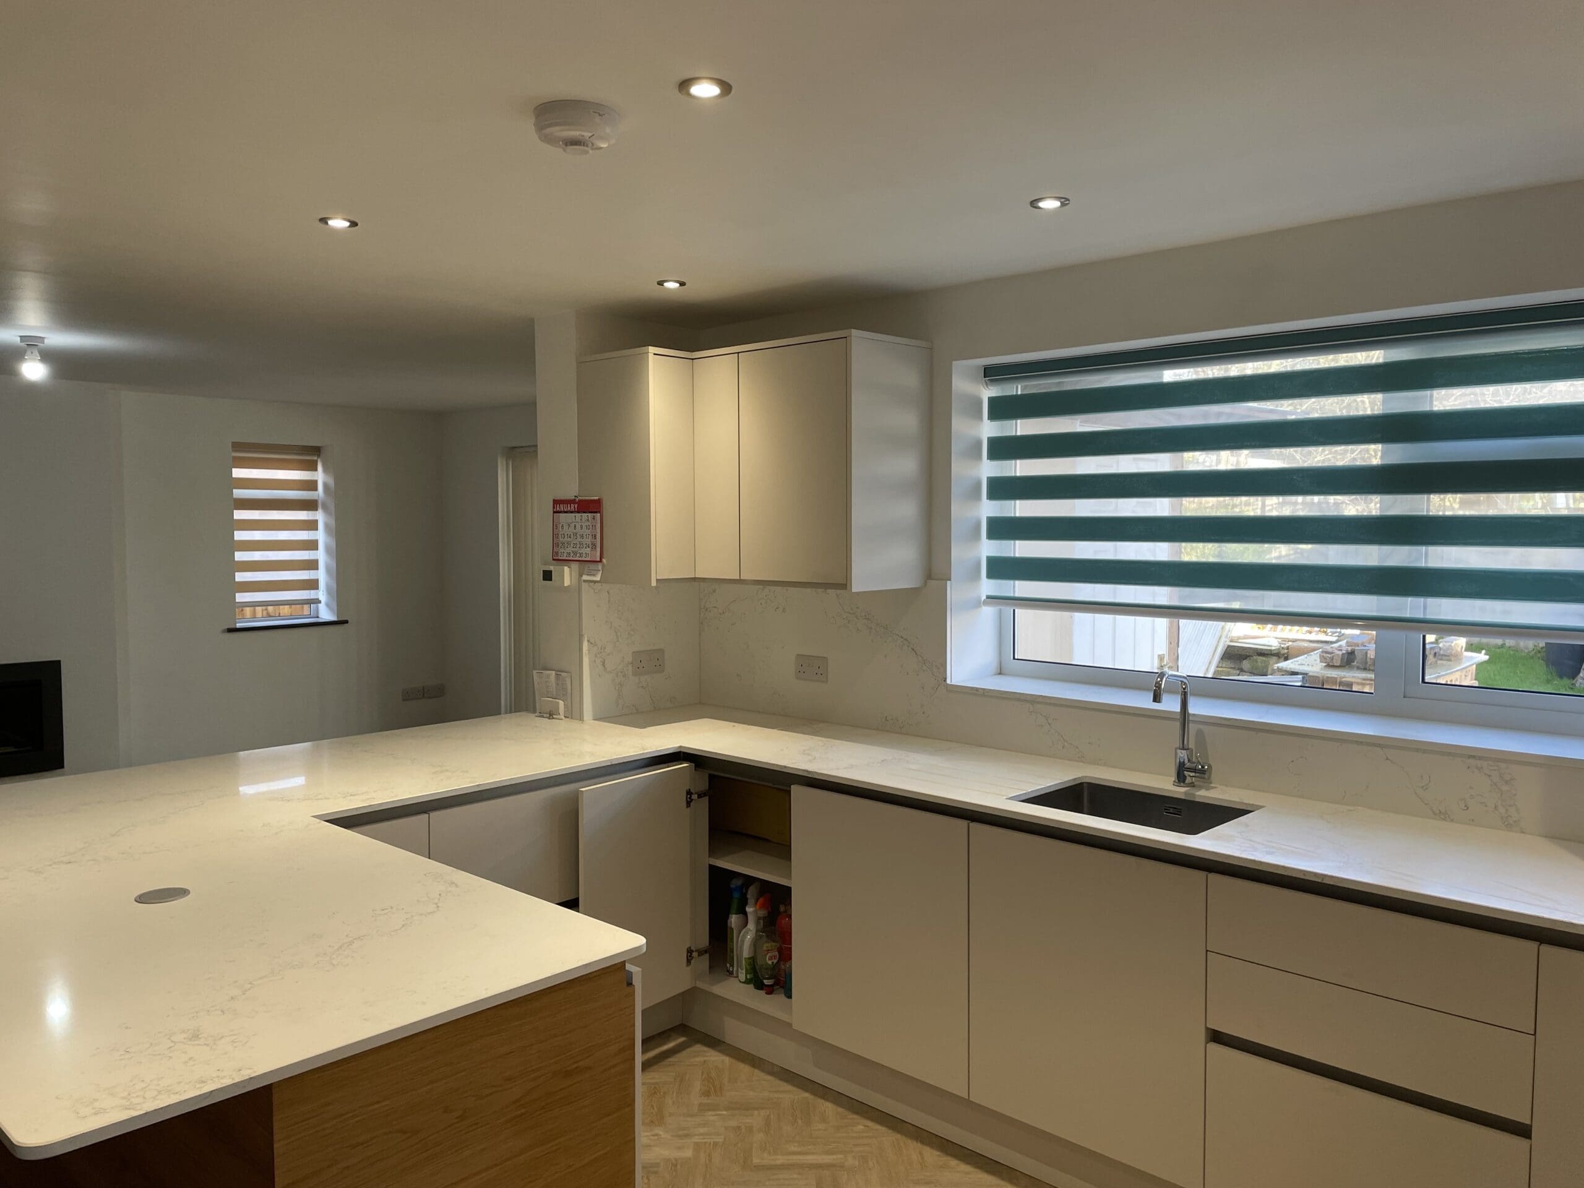
Debbie Whight – Rear Extension Application – Wing, Oakham – As Built
Since we finished work for Debbie Whight’s rear extension project, they have been able to fully complete the construction part of the design/schedule we put together. We are happy to see this unique project fully realised, as the nature and construction of the existing building provided us with some interesting challenges to work around, challenges…
-
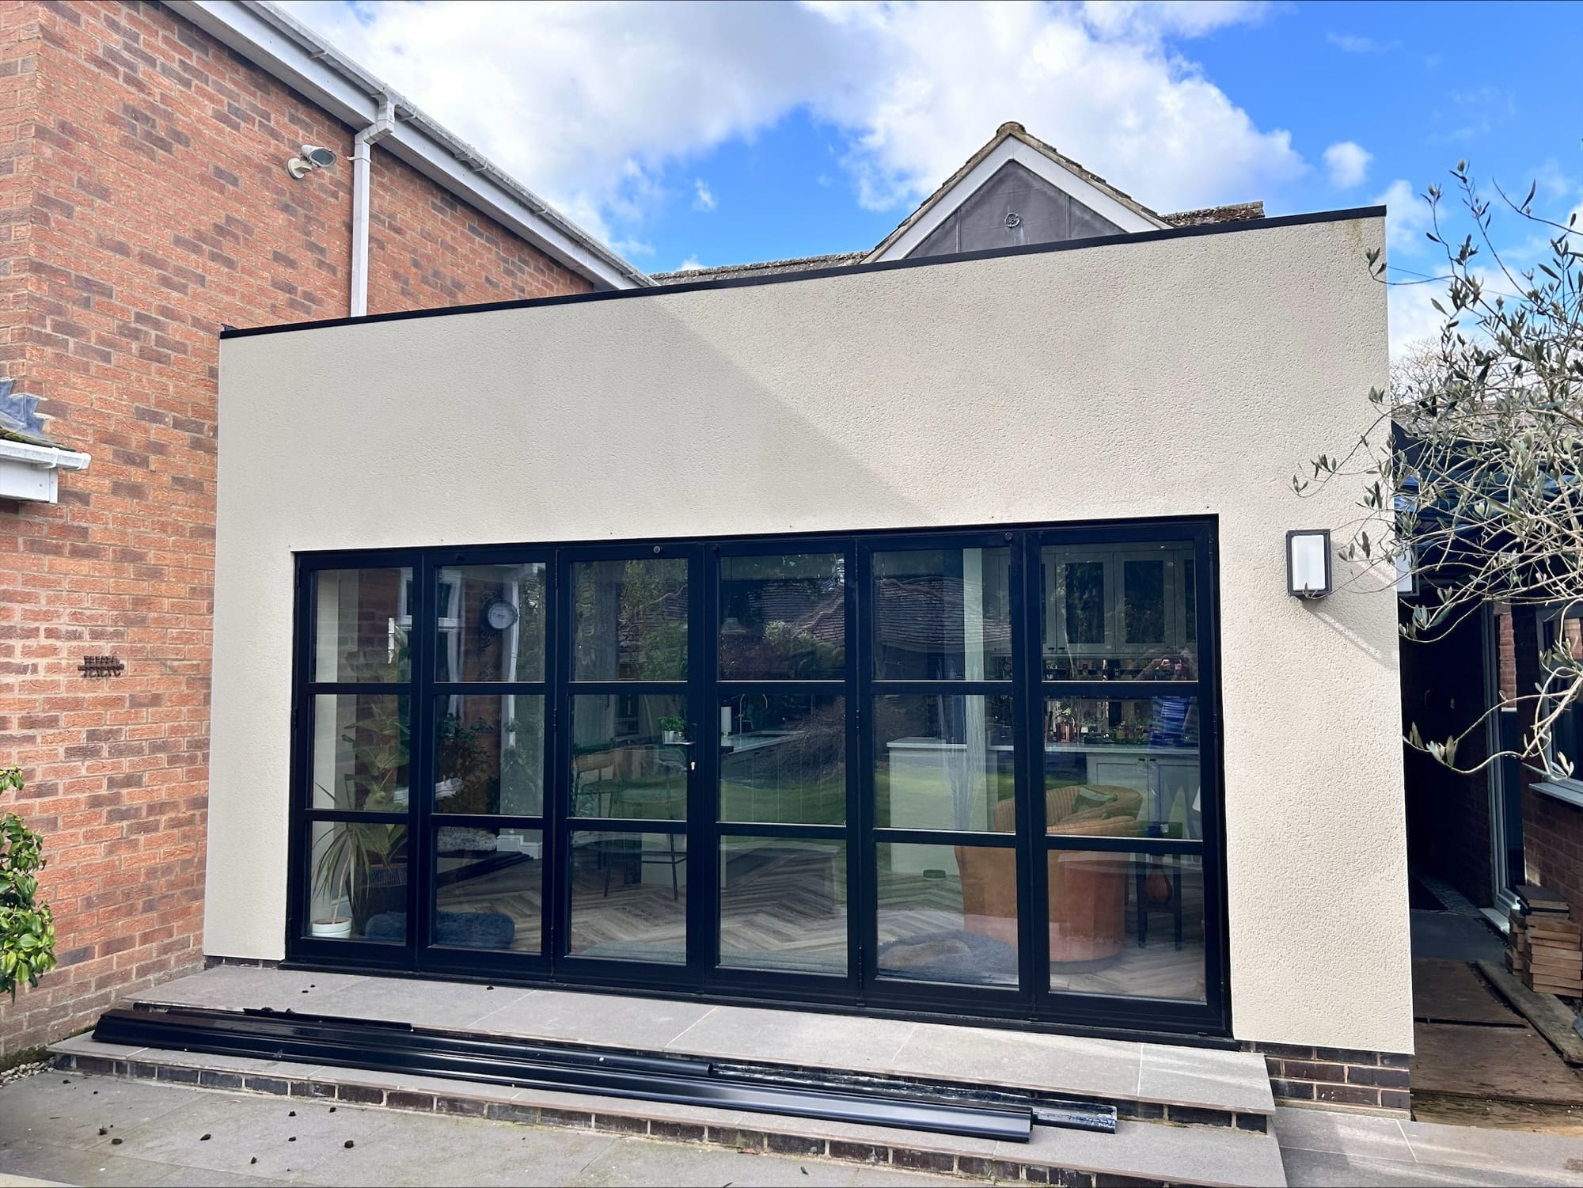
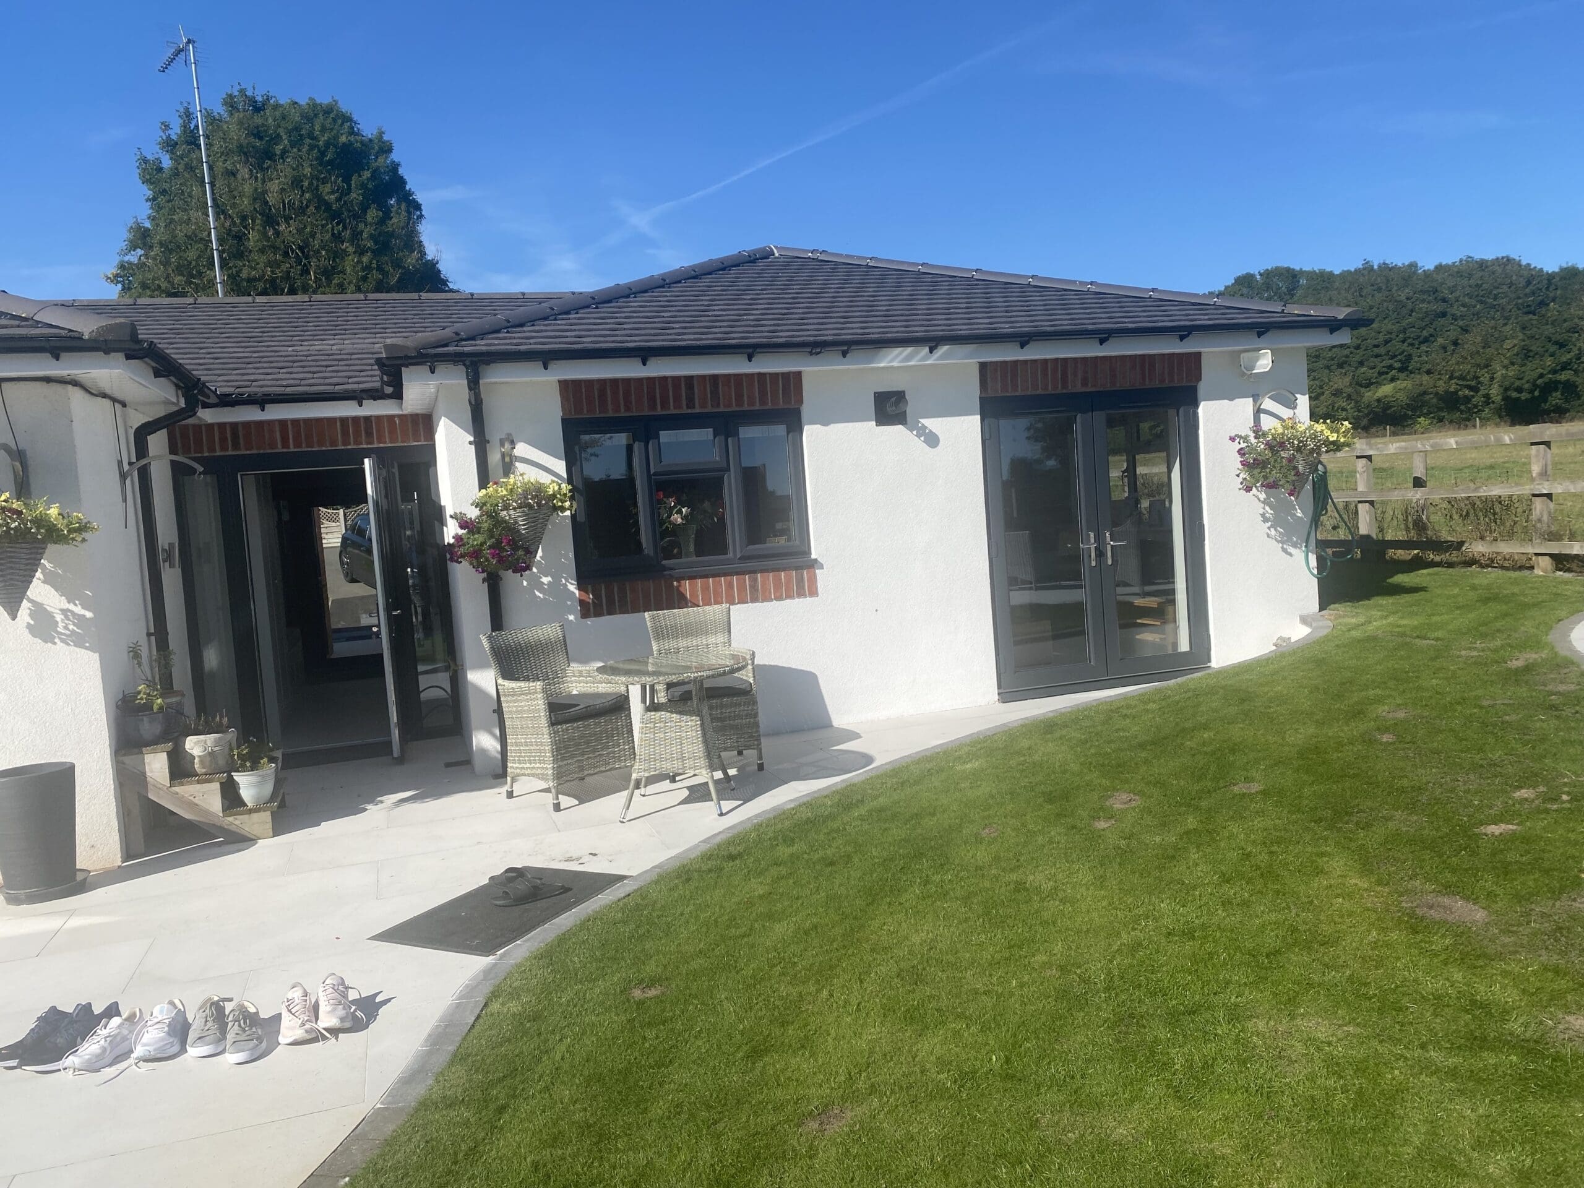
Jeremy Gibbs – Planning App & Building Regs for Rear Extension – Bilton, Rugby – As Built
-
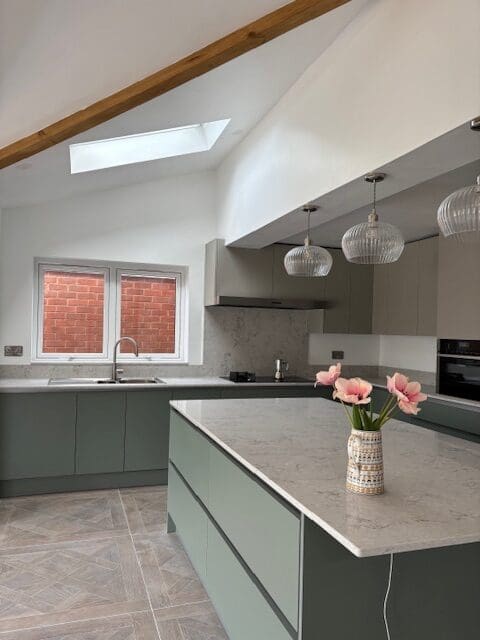
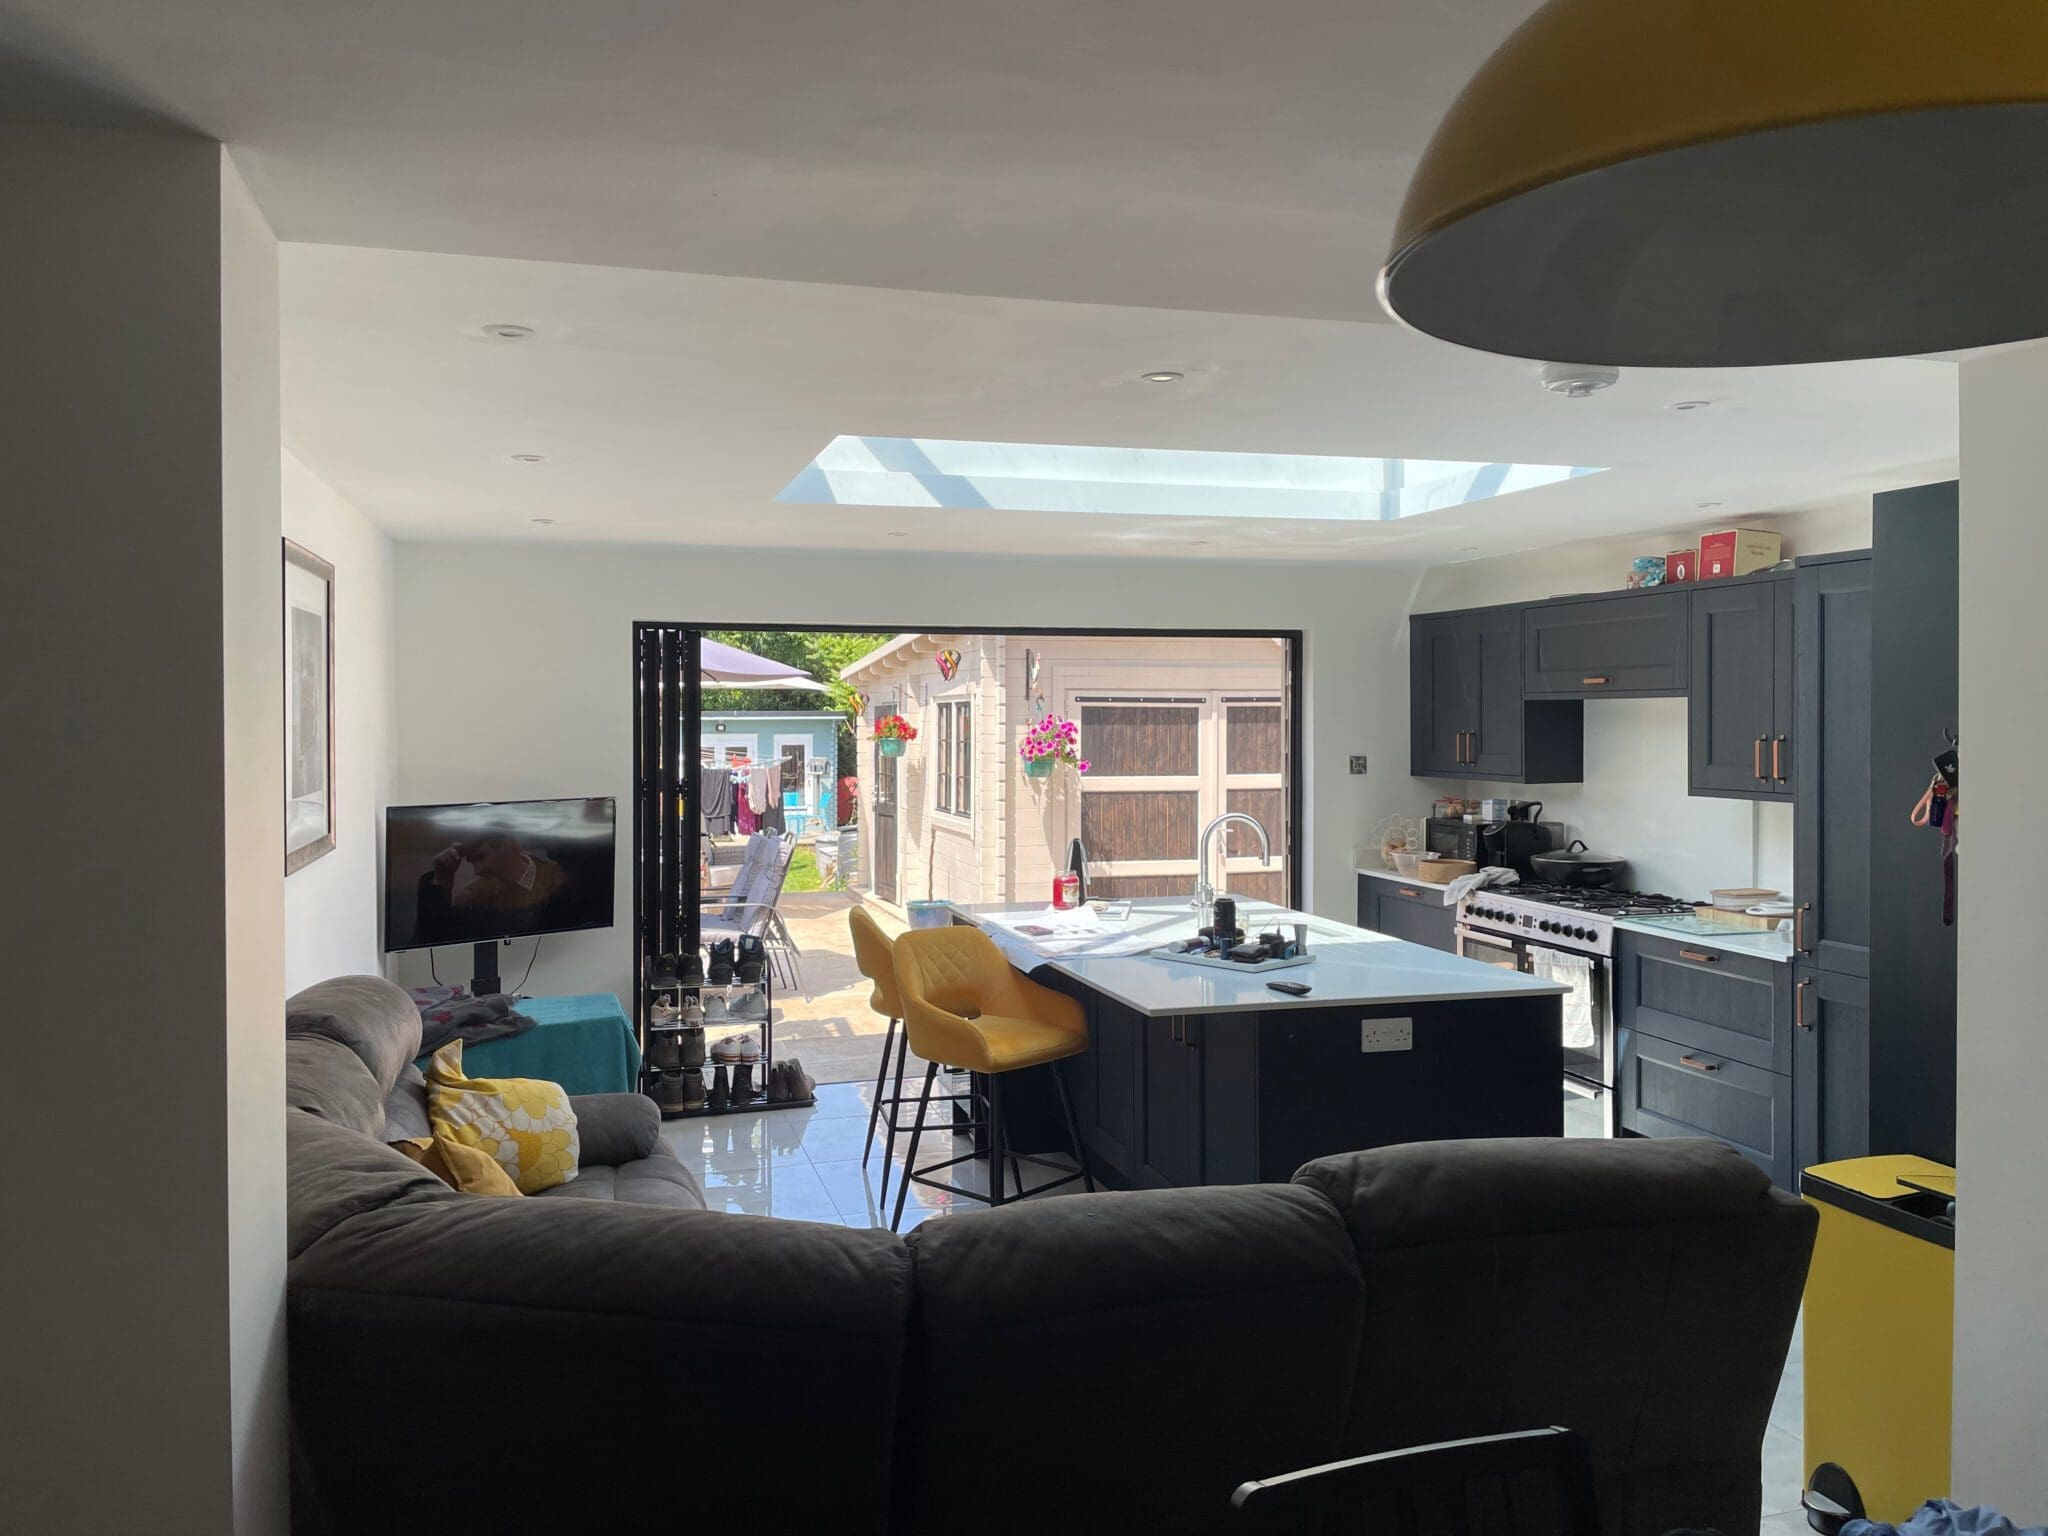
Mrs. Lad – Structural Calcs & Building Regs for Rear Space Conversion – Leicester – Update
Since finishing work and getting approval for Mrs. Lad’s internal conversion project, they were able to finish the construction for it, fully bringing the design to life. They have sent us pictures of that finished work, so if you would like to see our work, check them out below, or alternatively, click here to read…
-
Steph Davies – Planning Application & Building Regs for Rear Extension – Barwell, Leicestershire – As Built
-
Emily Ling – Conversion of Existing Garage & Side Extension – Broughton Astley, Leicestershire – Update
After the work we carried out for Emily Ling’s conversion project, the client has since carried out the full construction of it and has even been kind enough to send us pictures of the finished work, which you can check out below! Alternatively, click here to see the clients review of our services, or click…
-
Sue Roberts – Design of New Cattery – Desborough, Kettering – Update
-
Ibraheem Mohammad – Rear Extension with First Floor Side Extension over Garage – Sleaford, Lincolnshire – Update
-
Isaac Edwards – Rear Extension – Birmingham – Update
We worked with Isaac on his extension project and helped him to get approval to finish it. Since then he has finished constructed the extension and sent us pictures of the finished design! Feel free to check them out below! Alternatively, click here to check out the project post we made, detailing the work we…
-
Ian Yeomans – Building Regulations drawings for garage conversion – Tamworth, Staffordshire – Update
-
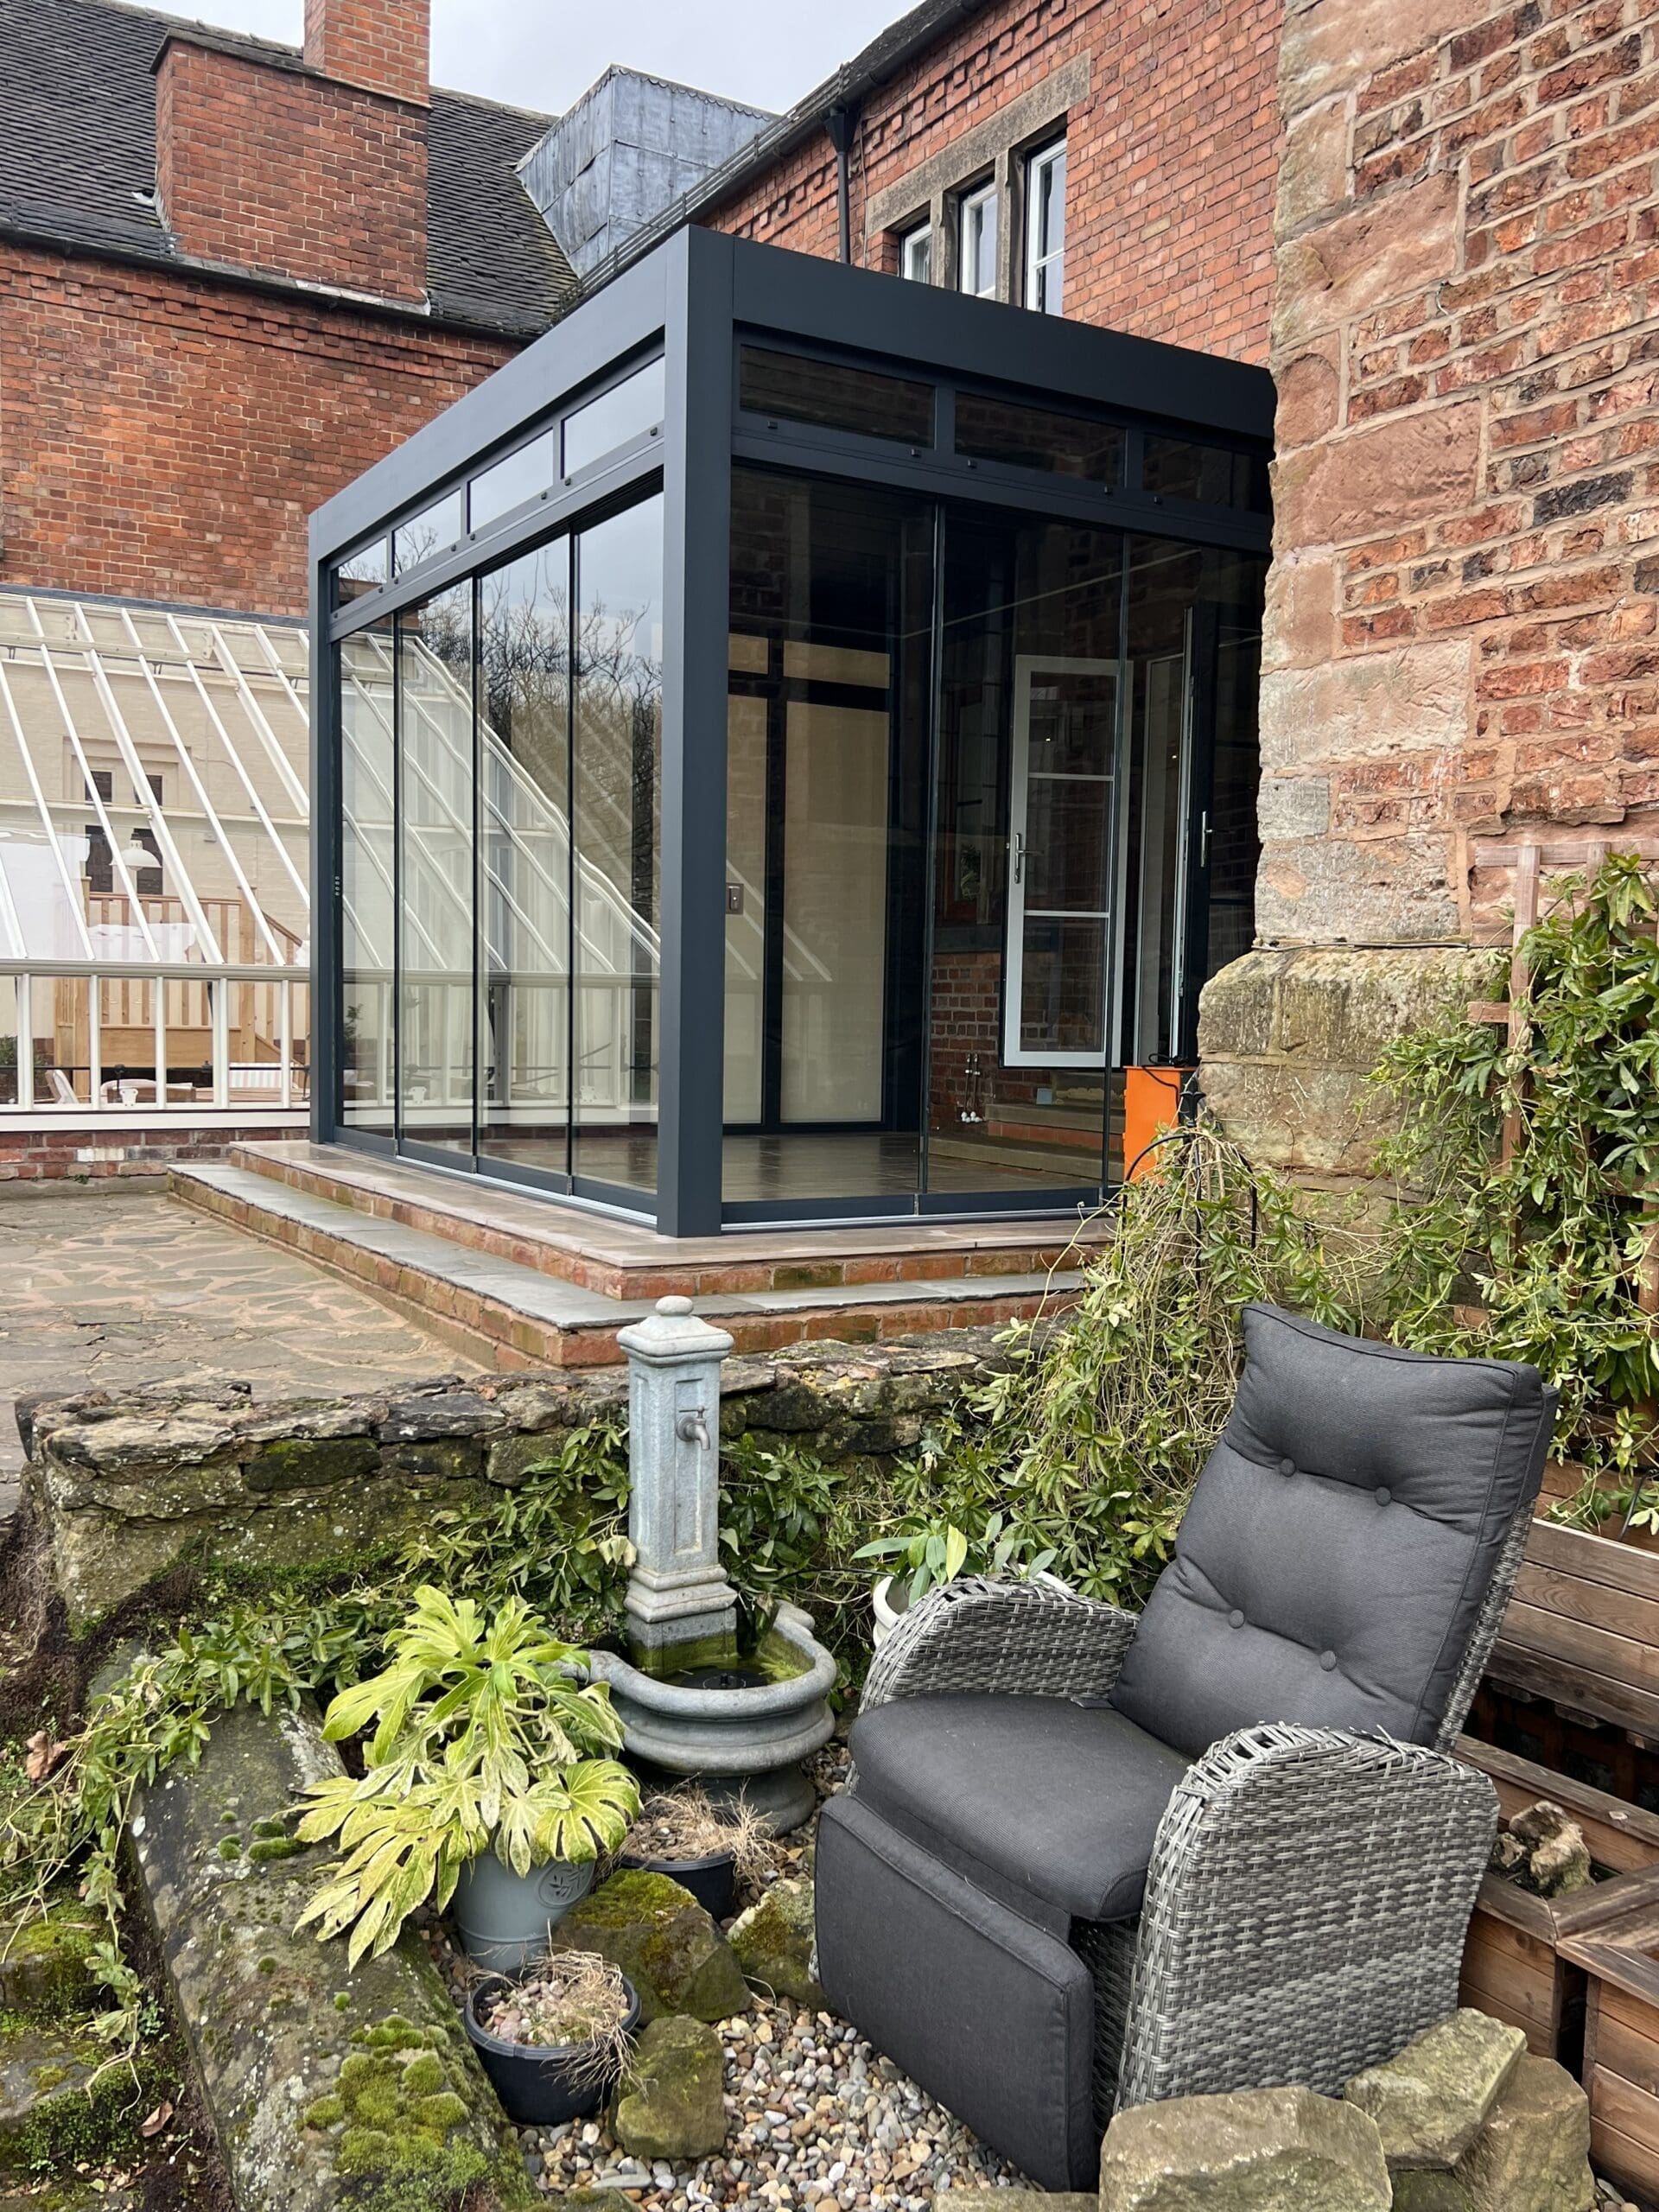
Paul Cottrell – Conservatory Replacement – Burton on Trent, Staffordshire – Update
We did some work for Paul Cottrell, getting planning approval for his conservatory replacement. He has finished the physical work since then and was kind enough to send us some pictures of the finished project, which you can see below. Also, you can click here to learn more about the project itself, then click here…
-
David Hall – Plans for Home Extension – Broughton Astley, Leicestershire – Update
-
Greg Wykes – Submission of Planning Application to Cover Garage Extension, Porch & Conservatory Removal and Remodeling of Downstairs Layout – Markfield, Leicester – Update
-
Tracy Ikeringill – Garage Conversion – Brandon, Coventry – Update
-
Chris Beards – Extension & Conversion of Rear Space – Barwell, Leicester – Update
-
Julian Malin – Bungalow Extension and Windmill Installation – Stoke Golding, Leicestershire – Update
-
Andrew Horton – Rear Single Storey Extension – Carlton, Nottinghamshire – Update
-
Adam Withers – Planning Application for rear and side extension – Earl Shilton – Update
-
ALPS Alpine – Office Interior Design & Workshop Building Regulations – Milton Keynes – Update
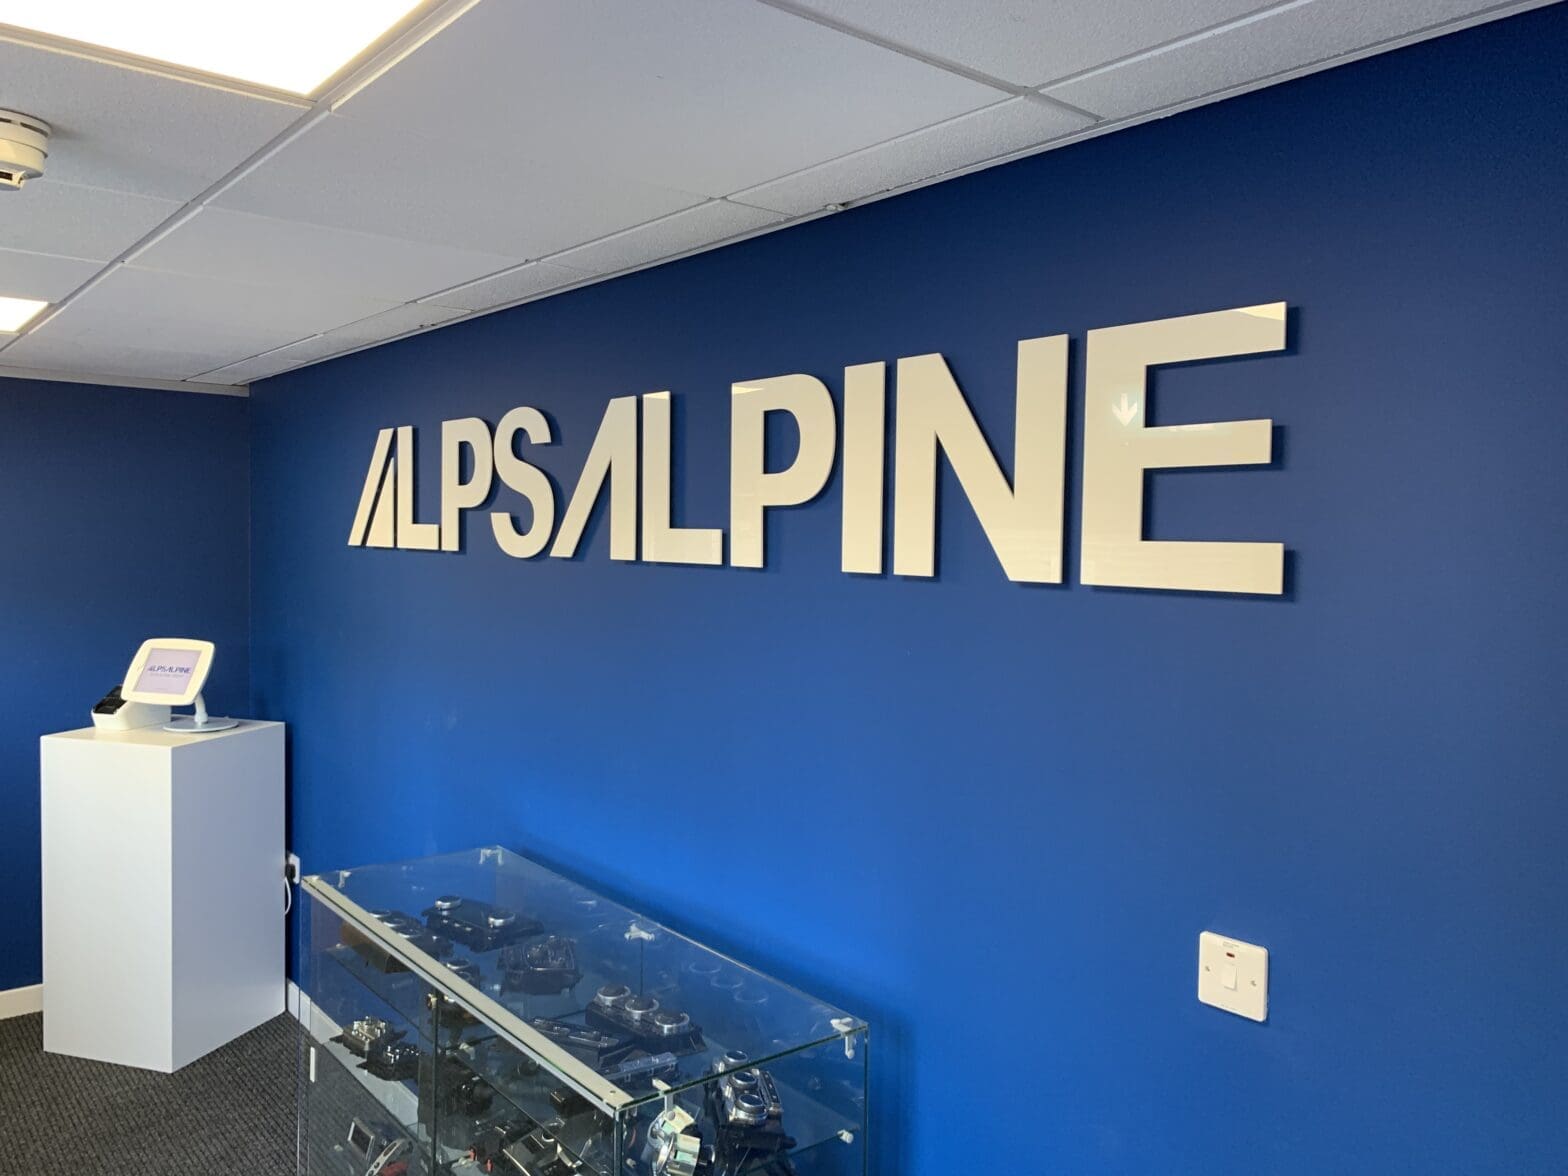
The Design Social have just finished a complete head office refurbishment for ALPS Alpine at Milton Keynes. Part of the project also included completion of building regulations and project management of the relocation of their bespoke workshop, from Coventry to a new commercial unit in Milton Keynes. Read the project post by clicking this link
-
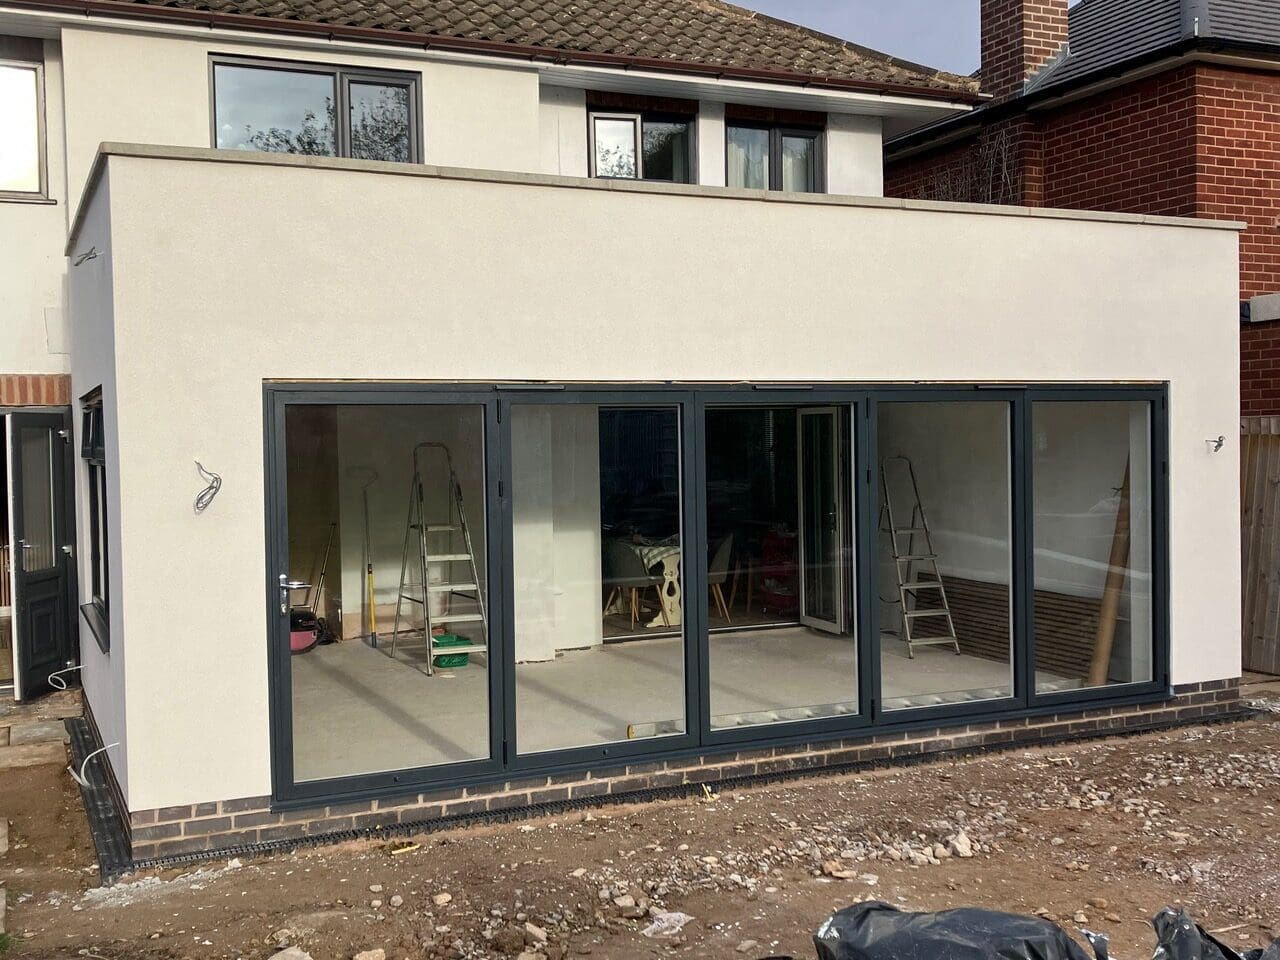
Mick Ramsey – single story extension – Stourbridge, West Midlands – Update
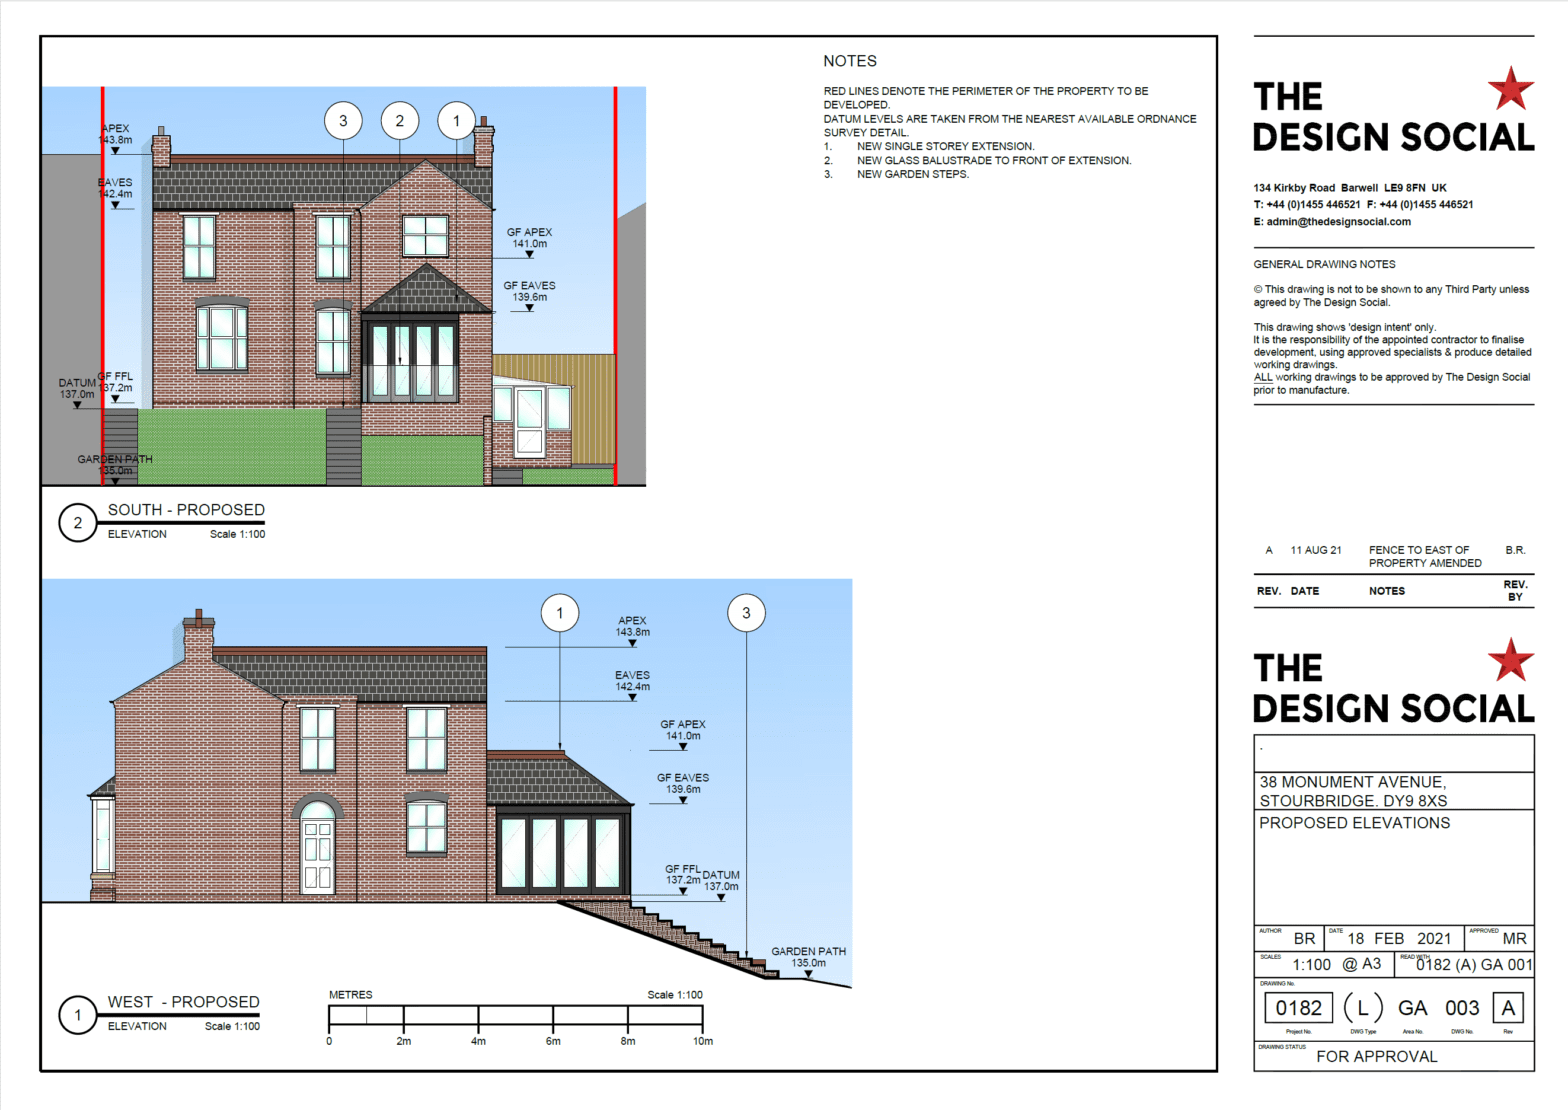
Mick Ramsey asked us to design a single story extension on his home to create a larger dining and kitchen area for his family. This design was made with the unique characteristics of the house in mind. We also specified bi-fold doors in the extension to capitalise on the stunning views of the property.