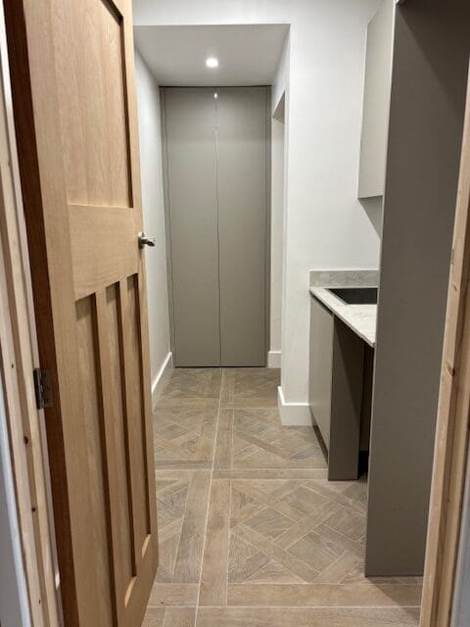
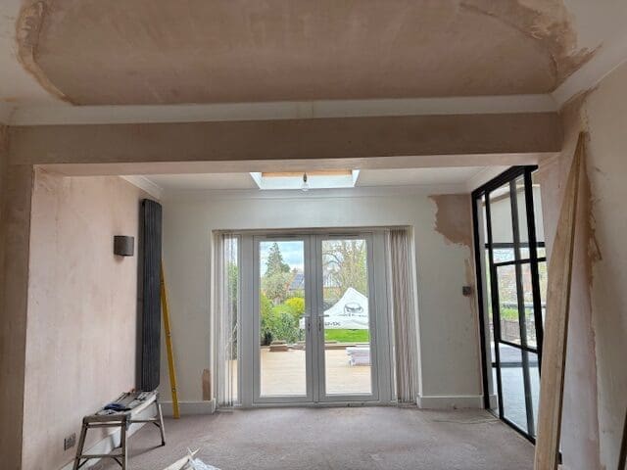
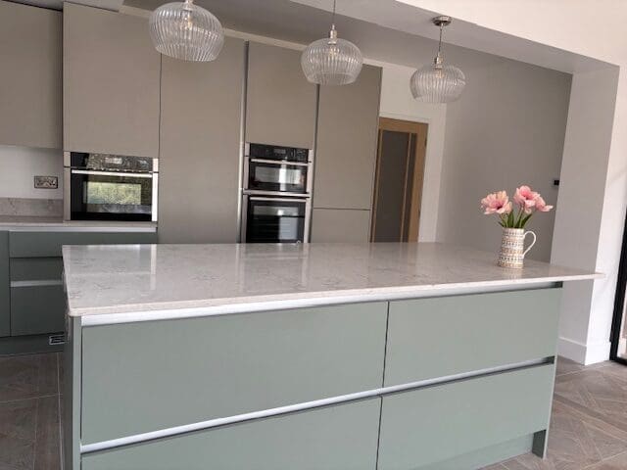
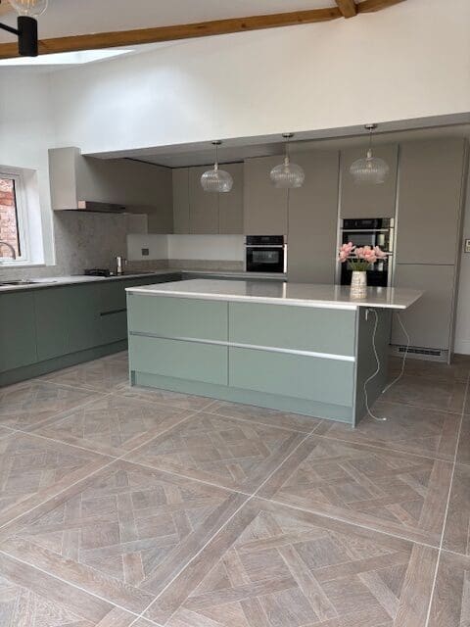
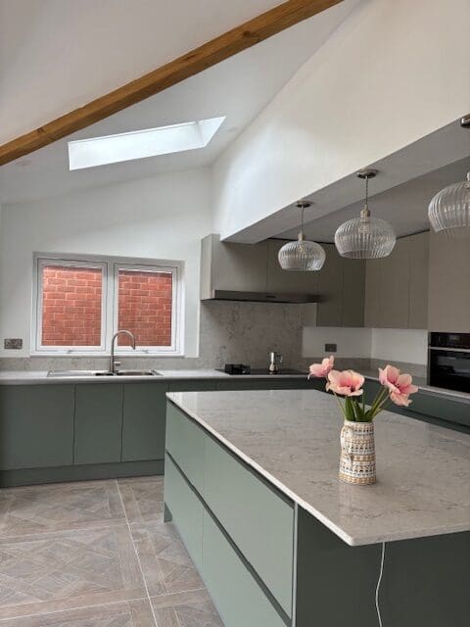
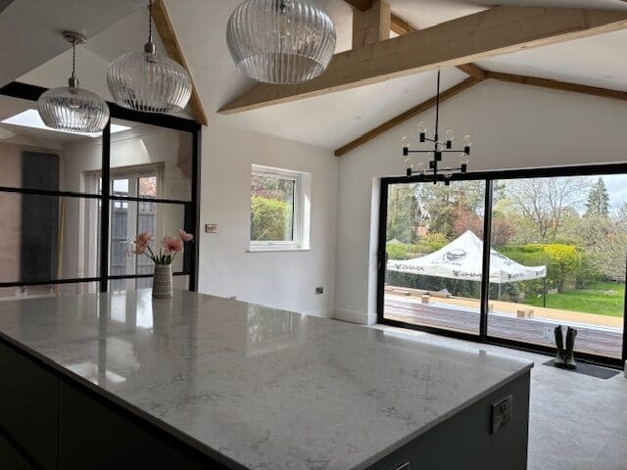
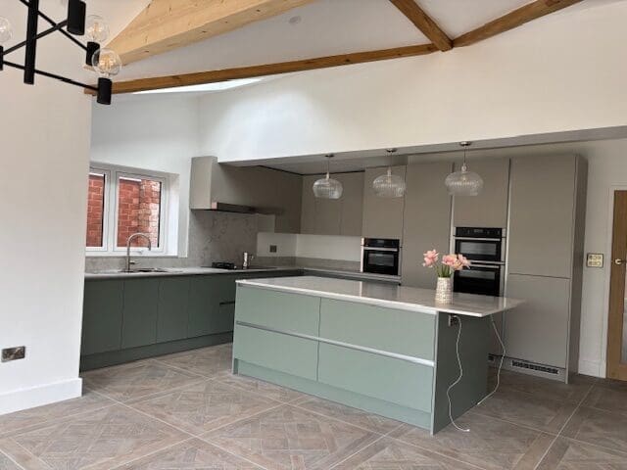
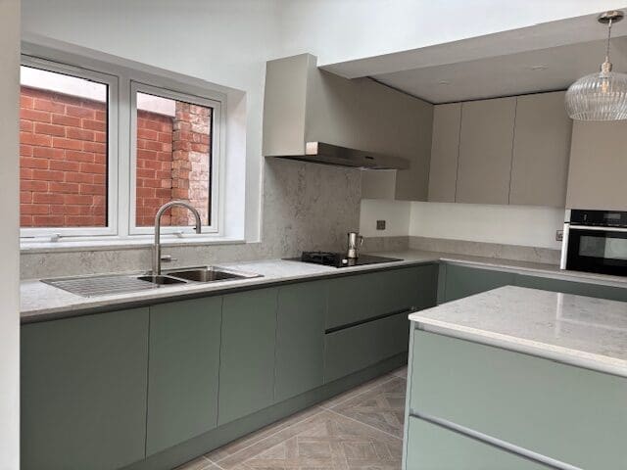
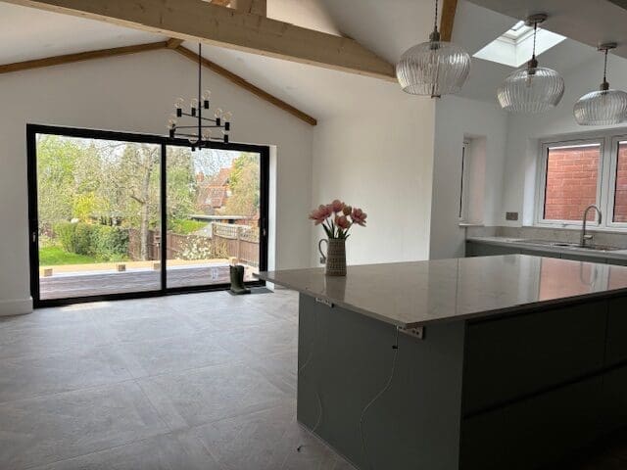
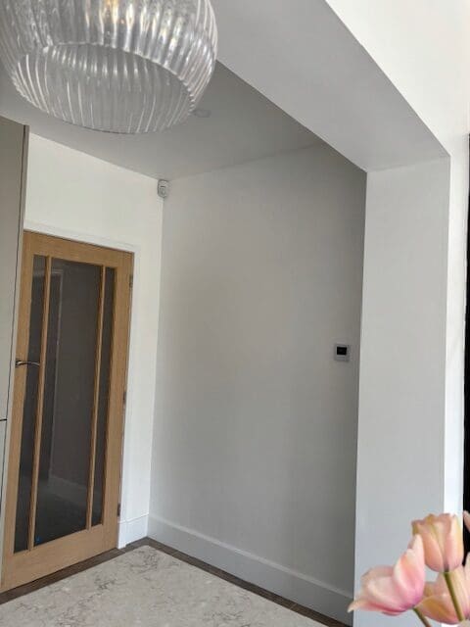
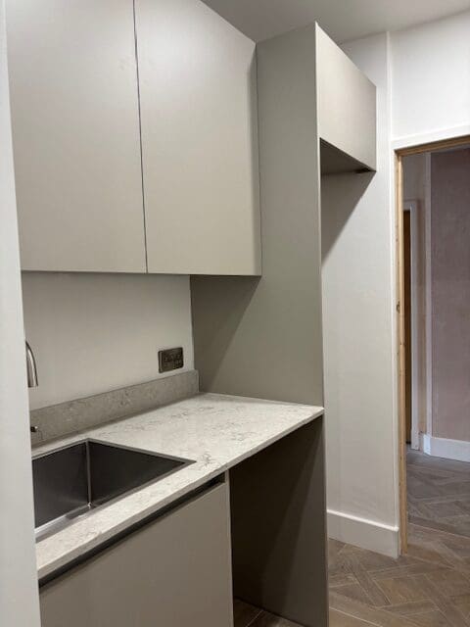
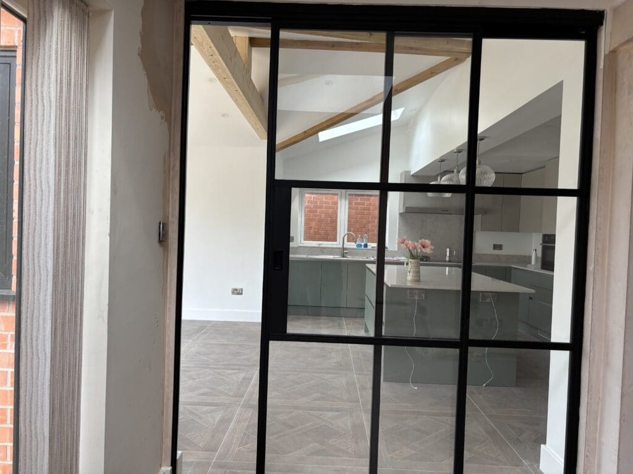
Following the structural calculations and Building Regulations work carried out for this rear space conversion in Leicester, the construction work has now been completed. The client kindly provided these photographs showing the finished kitchen, utility area and converted living space.
The completed project shows how the proposed changes progressed from the original design and technical stages through to construction, including the structural alterations required to create the new layout.