
Our interior design work combines creative thinking with technical know-how, creating spaces where people can live, work, learn and spend time. Across Leicestershire and the Midlands, we work on residential layouts and commercial interiors as well as museums and exhibitions, including design coordination and Building Regulations where required.
Interior Design Portfolio
The portfolio covers everything from residential layouts and commercial spaces to museums and exhibitions, with projects completed across the Midlands, throughout the UK and further afield.
- Behzad Abedi – Remodel of Interior Design
 Behzad Abedi approached The Design Social with plans to create a more open and spacious ground-floor layout within his property.… Read more: Behzad Abedi – Remodel of Interior Design
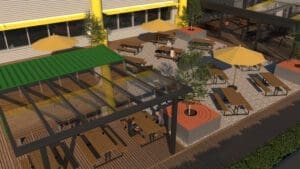
 - Commercial Roof Terrace Design for Sports Interactive, Stratford, LondonEnvironments for Business approached The Design Social for help designing a roof terrace for their client, Sports Interactive, in Stratford,… Read more: Commercial Roof Terrace Design for Sports Interactive, Stratford, London
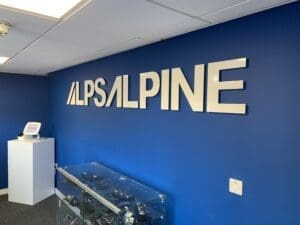
- Office Interior Design for ALPS Alpine in Milton KeynesDave Horrobin at ALPS Alpine approached The Design Social to develop an interior design scheme for the company’s head office… Read more: Office Interior Design for ALPS Alpine in Milton Keynes
- Structural Calculations for Kitchen & Dining Room Alterations in LeicesterJulie Mitchell wanted to combine the kitchen and dining room at her property in Leicester to create a larger, more… Read more: Structural Calculations for Kitchen & Dining Room Alterations in Leicester
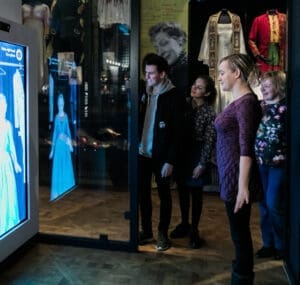
- Exhibition Design for The Play’s The Thing at the Swan Theatre – Stratford upon AvonThe Design Social worked alongside The Hub to develop the concept and detailed exhibition design for The Play’s The Thing,… Read more: Exhibition Design for The Play’s The Thing at the Swan Theatre – Stratford upon Avon
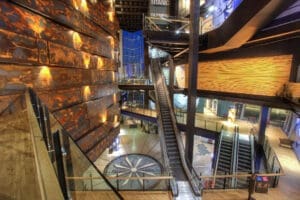
- Design Coordination for Titanic BelfastThe Design Social provided design coordination for the different trades involved in the development of Titanic Belfast, helping to bring… Read more: Design Coordination for Titanic Belfast
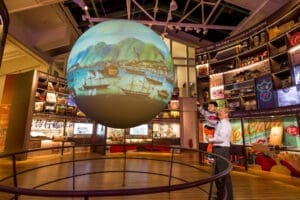
- Design Coordination for Hong Kong Maritime MuseumThe Design Social worked as a subcontractor alongside the lead designers on proposals for the relocation of Hong Kong Maritime… Read more: Design Coordination for Hong Kong Maritime Museum
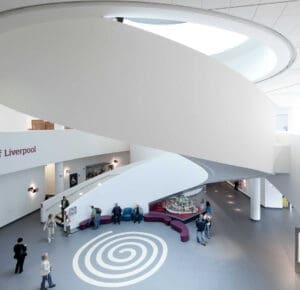
- Detailed Design Drawings for the Museum of LiverpoolThe Design Social worked as a subcontractor on the Museum of Liverpool project, contributing to the detailed design work and… Read more: Detailed Design Drawings for the Museum of Liverpool
What We Do
A successful interior needs to work for the people using it as well as look right. We start by understanding how the space will be used, what needs to change and any practical or technical requirements that will influence the design.
Projects can involve anything from reworking a residential floor layout to developing commercial interiors, exhibitions and museum spaces. Depending on the brief, this may include layouts, finish and colour schemes, 2D and 3D CAD work, design coordination and detailed information for contractors and suppliers.
Larger or more technical projects can also involve Building Regulations, structural calculations and coordination with other specialists. This allows the design and technical requirements to be considered together rather than treated as separate parts of the project.
FAQs about Interior Design
It can be useful to consider the interior design early, particularly where changes to the layout, structure or building services may be involved. This allows decisions about how the space will work to be considered alongside the wider design and technical requirements rather than after other work has already been finalised.
Yes. An interior design project can involve rethinking how existing rooms and spaces connect, including changes to floor layouts and circulation. Where the proposed layout involves structural alterations, these can be considered alongside the relevant technical requirements.
No. The Design Social works on residential and commercial interiors as well as offices, exhibitions and museum spaces. The scope of the design work is developed around the requirements of the individual project.
Yes. Where a project involves contractors, suppliers or other specialists, we can coordinate the relevant design information with them as the project develops. This can be particularly important where the interior design needs to work alongside architectural, structural or technical requirements.
Depending on the project, 2D and 3D CAD work can be used to develop and communicate the design before work begins. This can help with understanding layouts, spatial relationships and particular elements of a proposed interior.
Yes. Some interior projects involve alterations that bring Building Regulations or structural requirements into the project. The Design Social can coordinate the design work with the relevant technical drawings, structural calculations and other specialist information where required.
Interior Design Services
- Floor Layouts
- Finish & Colour Schemes
- Museum Design
- Exhibition Design
Get in Touch
We would love to have a conversation about your interior design project, whether you’re reworking a residential layout, planning a commercial interior or developing an exhibition or museum space. Get in touch using the details below and tell us what you have in mind.