
We approach every architectural design project with open communication, developing designs around your ideas, requirements and the practical needs of the project. Working across Leicestershire and the Midlands, our experience covers residential and commercial projects, including extensions, conversions and new builds, as well as planning applications, Building Regulations and structural calculations.
Architecture Portfolio
Our architecture portfolio includes residential extensions, conversions and new-build properties, alongside commercial projects. Here are some of our latest projects from across the Midlands:
- Barn Conversion & Hobby Farm Planning – Wigston Parva, Blaby
 Brett & Aimee Naylor got in touch to ask for help in getting a unique development idea through to planning… Read more: Barn Conversion & Hobby Farm Planning – Wigston Parva, Blaby
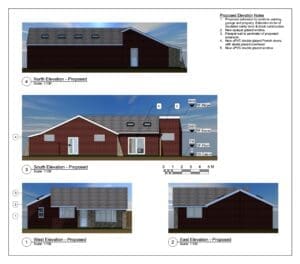
 - Bungalow Extension & Windmill Planning – Stoke Golding, LeicestershireJulian and Lynn wanted us to design a side extension for their bungalow. We designed a large area split into… Read more: Bungalow Extension & Windmill Planning – Stoke Golding, Leicestershire
- New Build House Design & Planning – Sandiacre, DerbyshireThe Design Social worked on the redevelopment of a 1920s bungalow in Sandiacre, Derbyshire, developing the concept for a new… Read more: New Build House Design & Planning – Sandiacre, Derbyshire
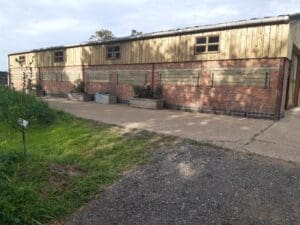
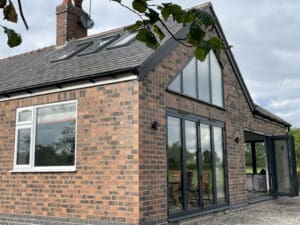
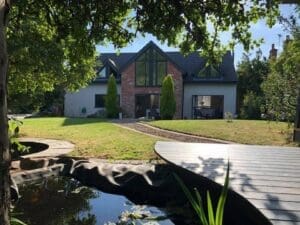
- Matt Hall – Side Extension & Garage Conversion – Nuneaton, WarwickshireMatt Hall was looking to convert a space to the side of his property into a simple, single-storey side extension,… Read more: Matt Hall – Side Extension & Garage Conversion – Nuneaton, Warwickshire
- Garage Conversion & Extension in Markfield, LeicesterCharlotte Spencer and her partner Keian Poli were looking to renovate their existing bungalow in Markfield, Leicester, including converting and… Read more: Garage Conversion & Extension in Markfield, Leicester
- Rear Extension Planning & Building Regulations in Barwell, LeicesterRob Alger approached The Design Social for help with a large rear extension to his property in Barwell, Leicester. The… Read more: Rear Extension Planning & Building Regulations in Barwell, Leicester
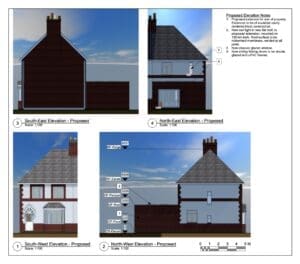
- Planning Application for a Listed Property in Wall Heath, KingswinfordAnn Moran approached The Design Social for help with proposed alterations to her 300-year-old cottage in Wall Heath, Kingswinford. The… Read more: Planning Application for a Listed Property in Wall Heath, Kingswinford
- Loft Conversion & Rear Extension in Sapcote, LeicesterKasia Olejarczyk approached The Design Social to explore ways of creating more space within her semi-detached property in Sapcote, Leicester.… Read more: Loft Conversion & Rear Extension in Sapcote, Leicester
- Rear Extension Planning & Building Regulations in Bilton, RugbyJeremy Gibbs was looking to rework their ground floor space, both by renovating the existing spaces as well as by… Read more: Rear Extension Planning & Building Regulations in Bilton, Rugby
- Structural Calculations & Building Regulations for a Conversion in LeicesterMrs Lad approached The Design Social for help with reorganising the rear of her property in Leicester. The house had… Read more: Structural Calculations & Building Regulations for a Conversion in Leicester
- Loft Conversion & Rear Extension in Hinckley, LeicestershireBini Babu approached The Design Social for help with a loft conversion and rear extension to a property in Hinckley.… Read more: Loft Conversion & Rear Extension in Hinckley, Leicestershire
- Two-Storey Side Extension in Binley, CoventryAbraham was looking for a quote and design layout for a multi-storey side extension, so they came to us for… Read more: Two-Storey Side Extension in Binley, Coventry
- Structural Alterations & Building Regulations in Melton MowbrayWhen Hannah Webbe approached us with their project, we knew immediately it was an important job that would need fixing… Read more: Structural Alterations & Building Regulations in Melton Mowbray
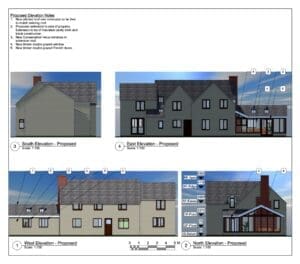
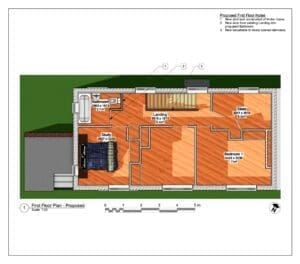
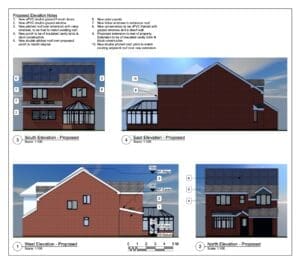
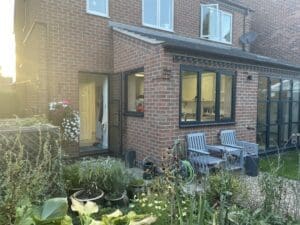
- Two-Storey Rear Extension & Conservatory Conversion in BarwellJohn Thompson approached The Design Social with plans for substantial alterations to his property in Barwell. The proposals included a… Read more: Two-Storey Rear Extension & Conservatory Conversion in Barwell
- Rear Extension in Bagworth, CoalvillePeter Dean approached The Design Social for help with a rear extension to his property in Bagworth, near Coalville. The… Read more: Rear Extension in Bagworth, Coalville
What We Do In Architecture
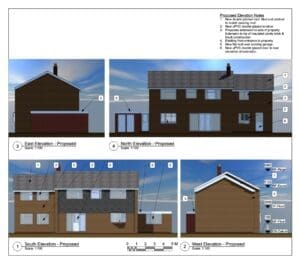
Our experience in architectural design helps clients develop their initial ideas into practical proposals for their property or building project. We work through the design with you, considering how the space needs to work as well as the planning, structural and Building Regulations requirements that may apply.
Where a project requires planning permission, we can prepare the relevant drawings and information for the application and liaise with the local planning authority as it progresses. We also work with builders, contractors and other specialists where required, helping to coordinate the technical information needed as the project moves forward.
For projects progressing to the Building Regulations stage, we can develop the technical drawings and coordinate structural calculations and other information required for the application.
Architectural Services
– Architectural Design
– Planning Applications
– Party Wall Surveying
– Utility Surveys
Get in touch
We would be happy to have a conversation about your architectural project, from an extension, conversion or new build to a planning application, Building Regulations or structural calculations. Get in touch using the details below and tell us what you have in mind.