
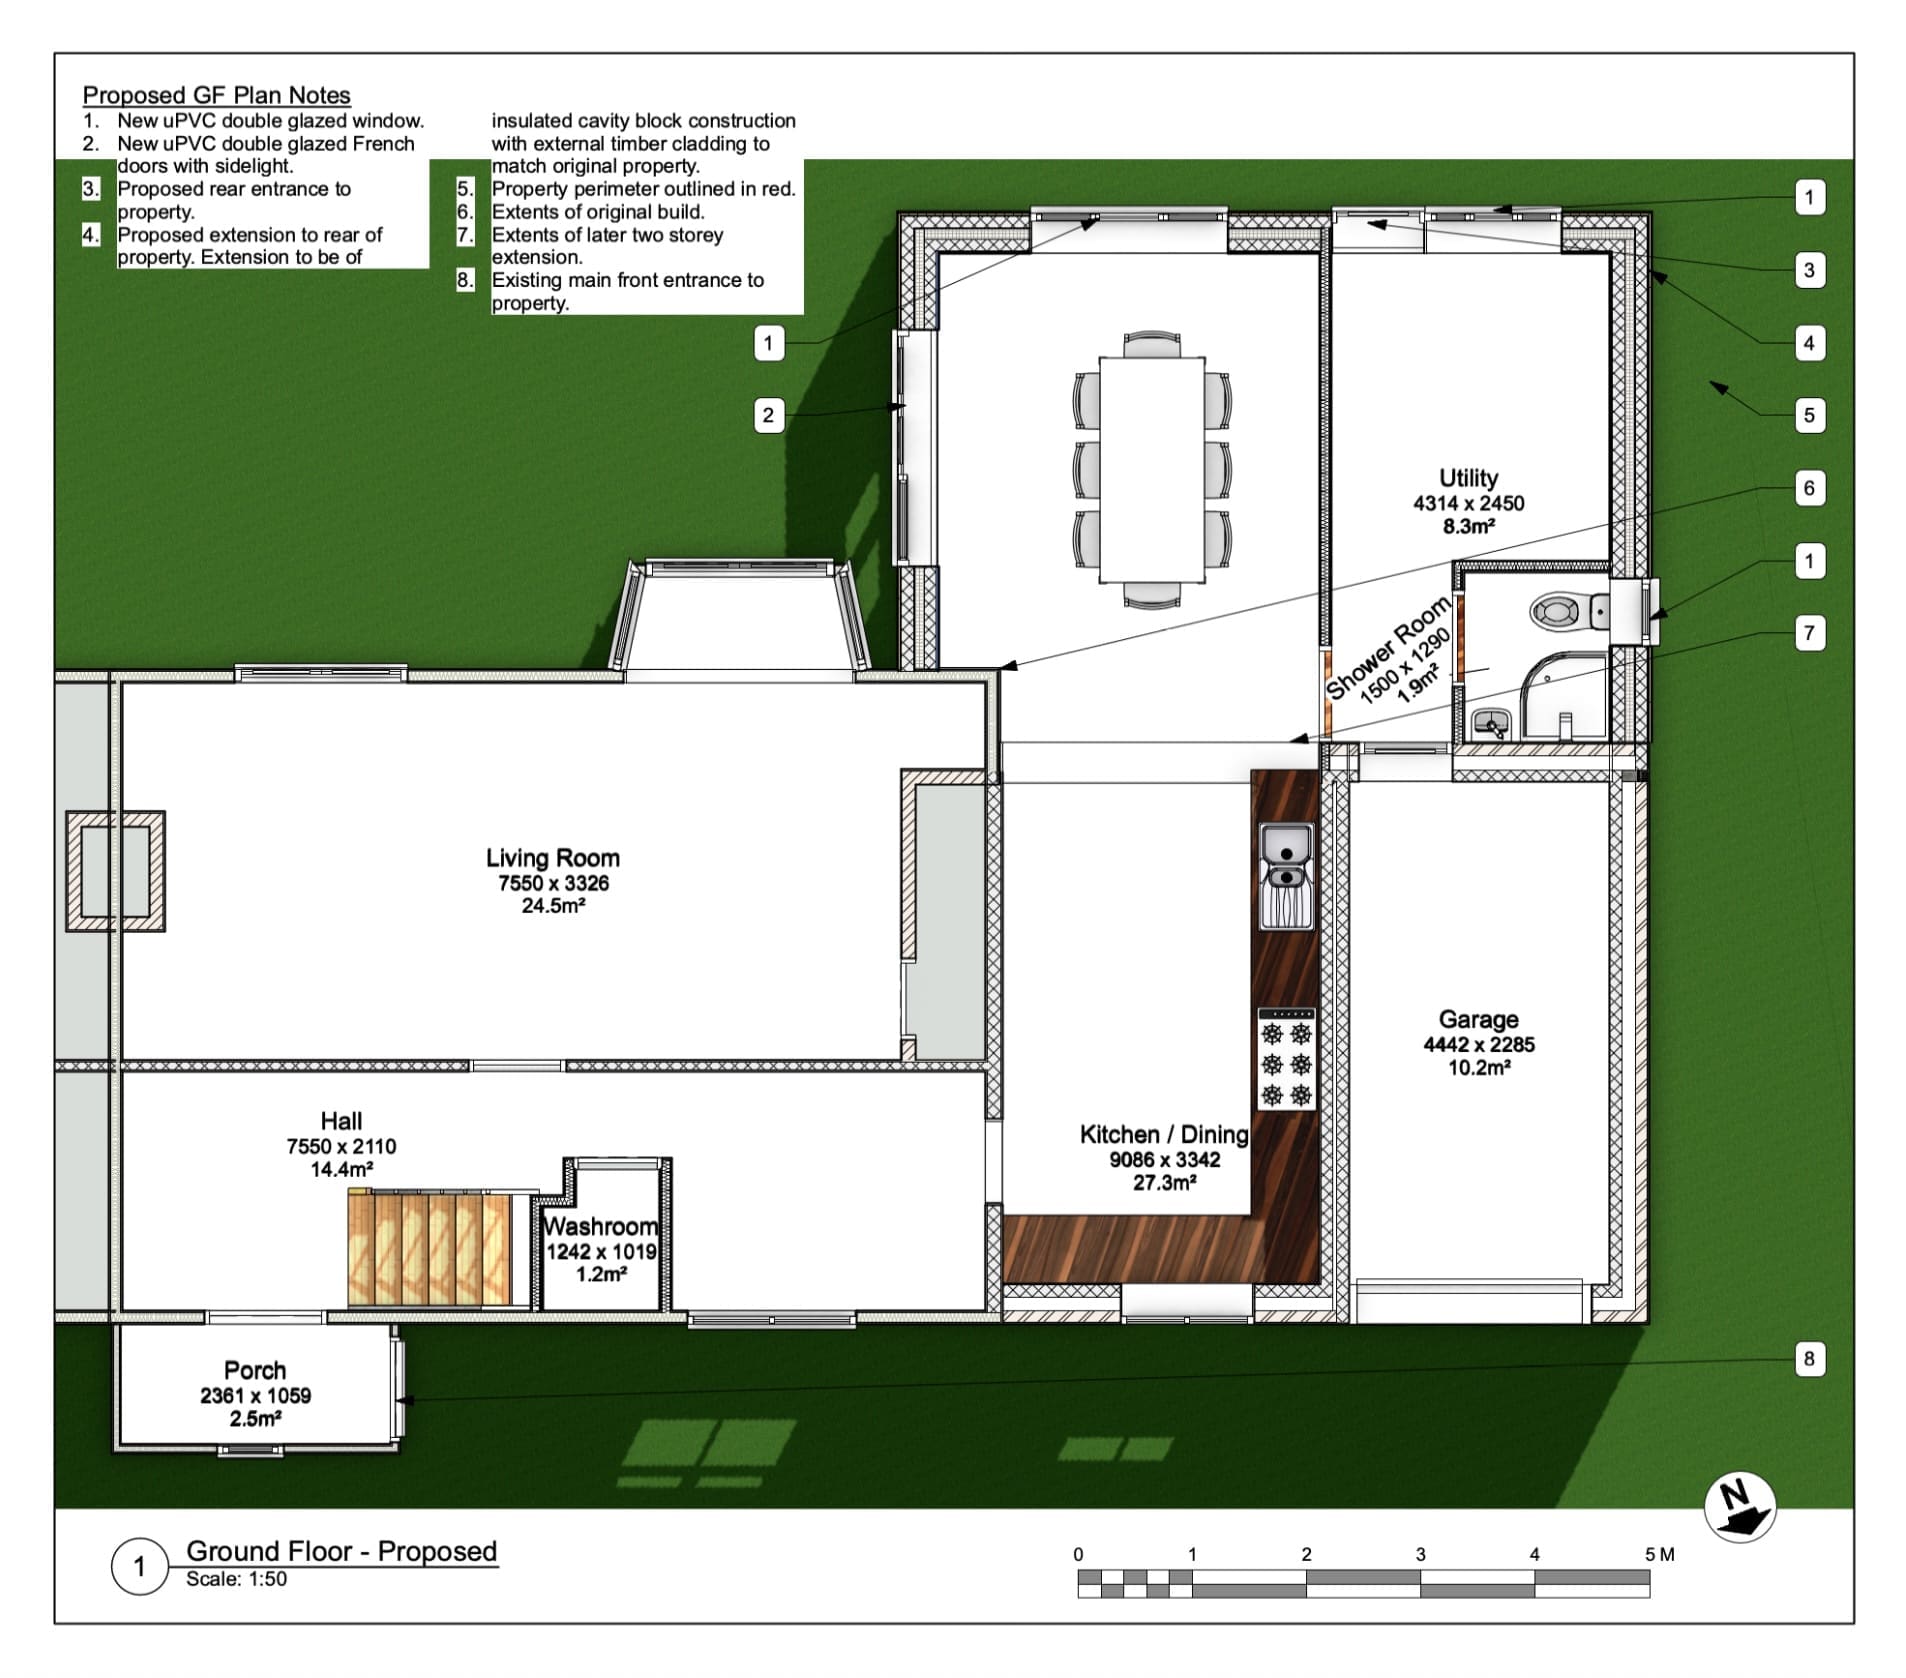
Debbie Whight approached The Design Social for help with a rear extension to her home in Wing, near Oakham. The existing property is an unusual post-war, timber-framed and timber-clad prefabricated building, so its construction needed to be carefully considered when developing the proposed extension.
We carried out a survey of the existing property before developing the design and drawings for the proposed work. The design needed to provide Debbie with the additional space she wanted while taking account of the construction and character of the existing building.
We then prepared the information required for the planning application and liaised with the local planning authority as the application progressed, keeping Debbie informed throughout the process. Planning approval was subsequently granted and the project was able to move forward to construction.
Read Debbie Whight’s review of working with The Design Social on this rear extension project.
See photographs of the completed rear extension in Wing, Oakham.