
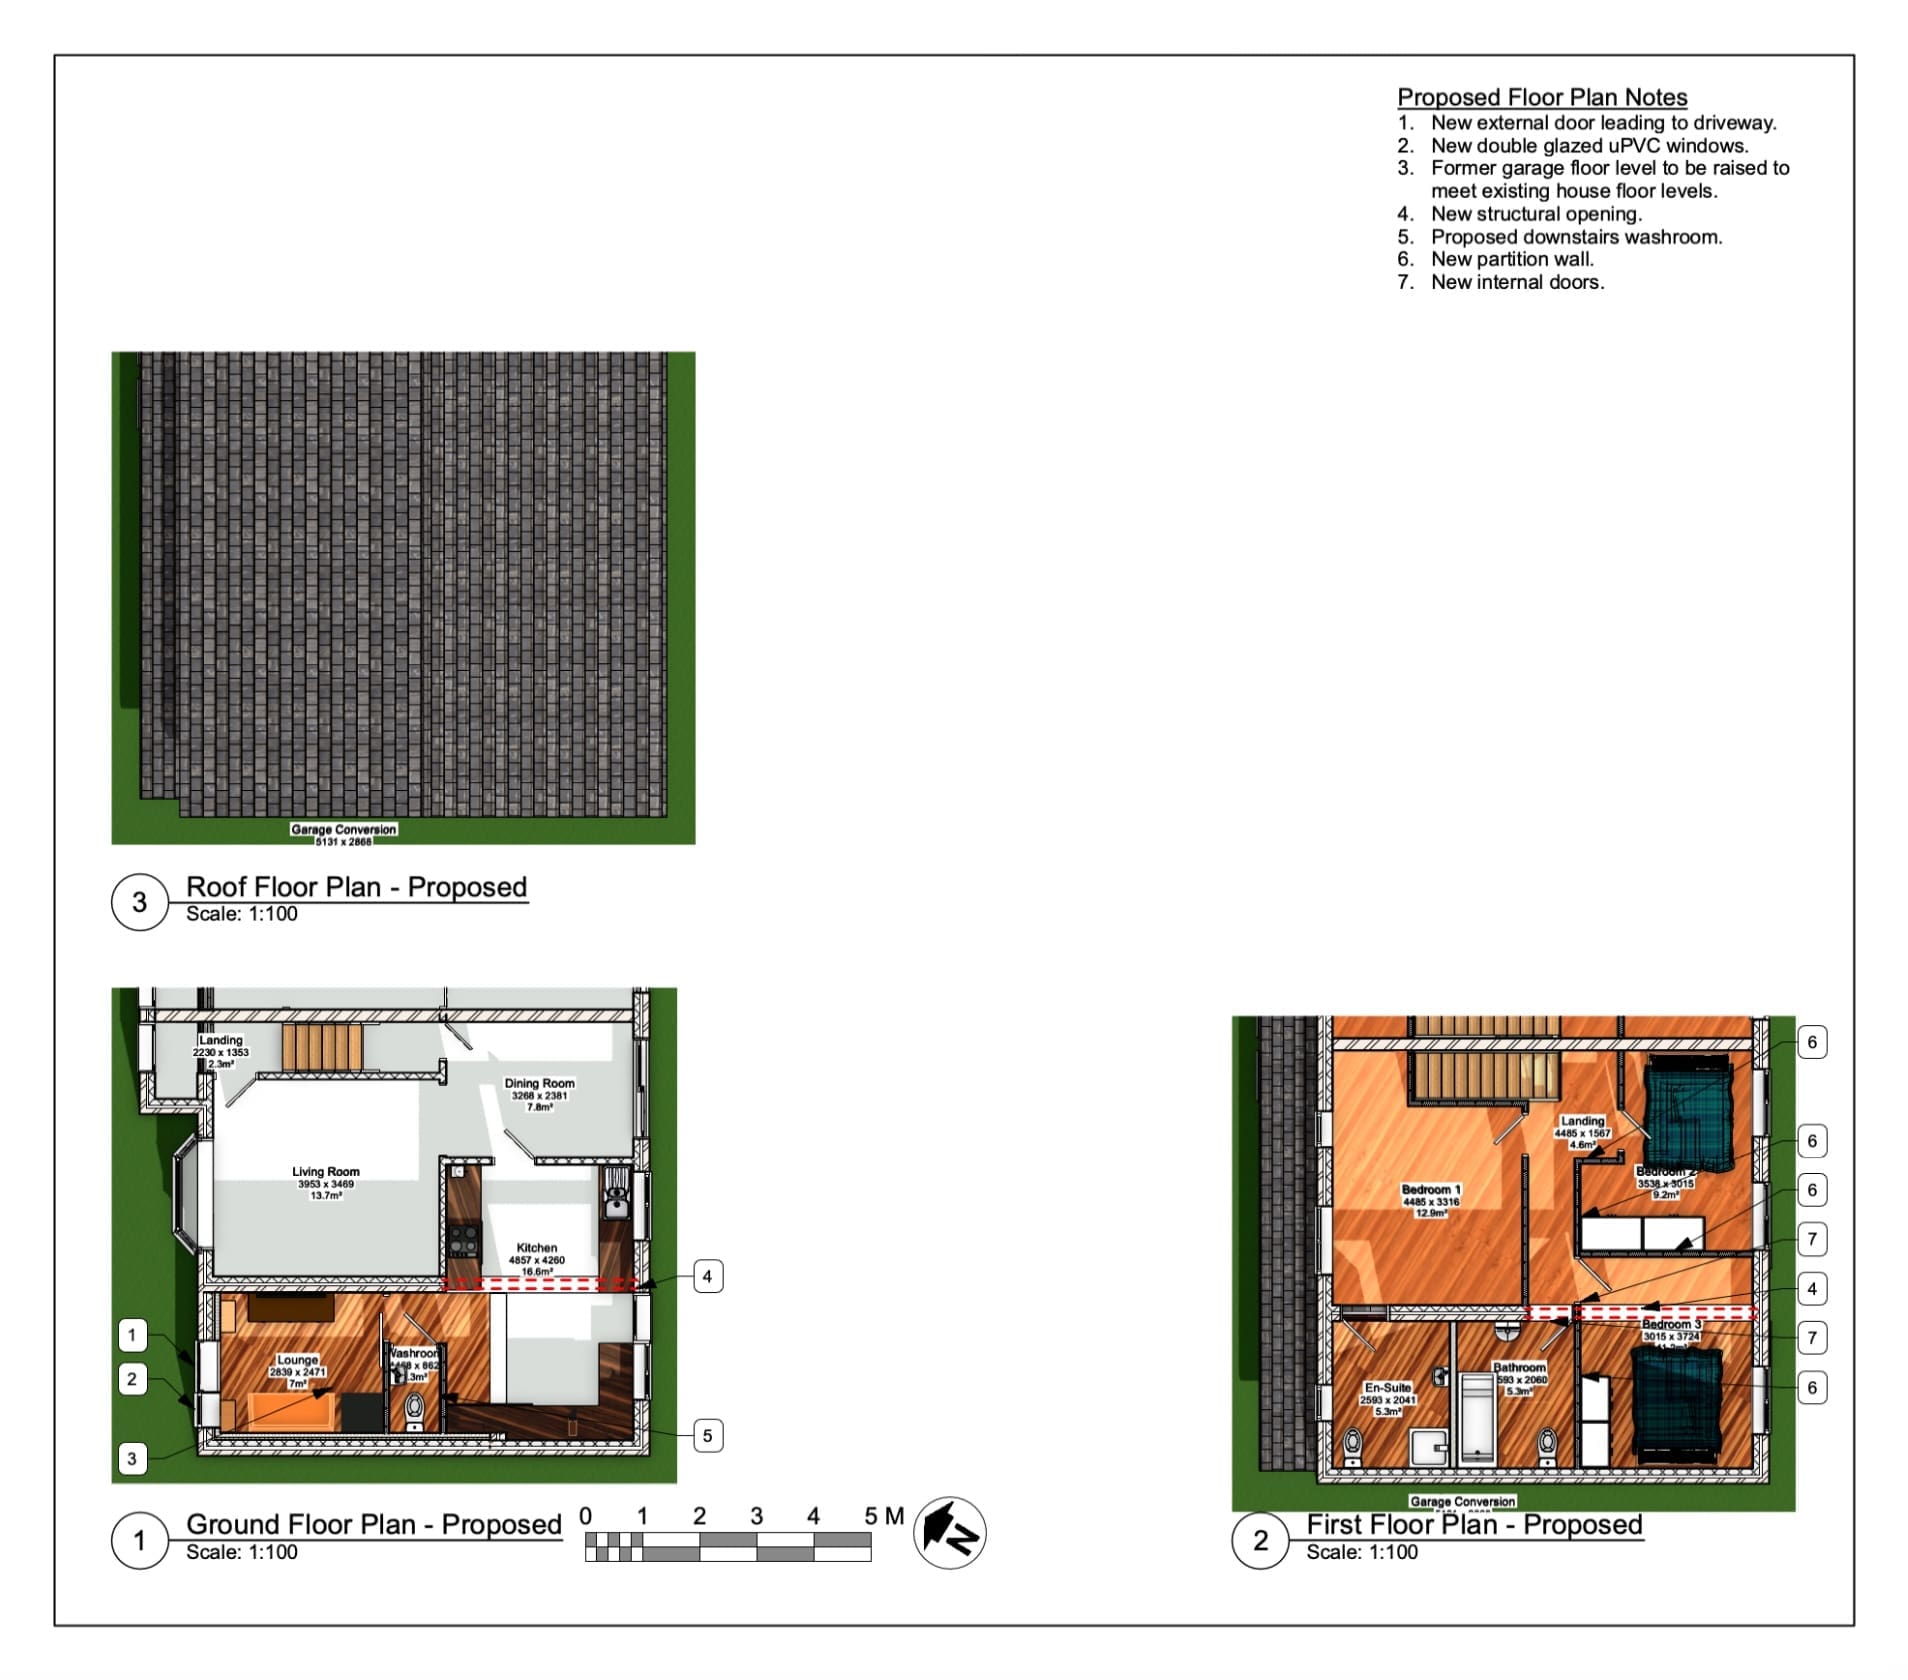
Emily Ling approached The Design Social with plans to make better use of the existing space at her property in Broughton Astley, Leicestershire. The project involved converting the garage within an existing side extension and reworking parts of the internal layout, including alterations to the upstairs of the property.
We began by carrying out a survey of the existing property before developing a new layout around how Emily and her family wanted to use the space. The design process included 3D visualisations, allowing the proposed changes to be explored and reviewed before the design was finalised.
Once the design had been agreed, we prepared the information required for the relevant applications and liaised with the local authority as they progressed. Planning and Building Regulations approvals were subsequently received, allowing the project to move forward to construction.
The work has since been completed, with the former garage converted into usable living space alongside changes to the kitchen, bathroom and other areas of the property.
See before-and-after photographs of the completed project in Broughton Astley.