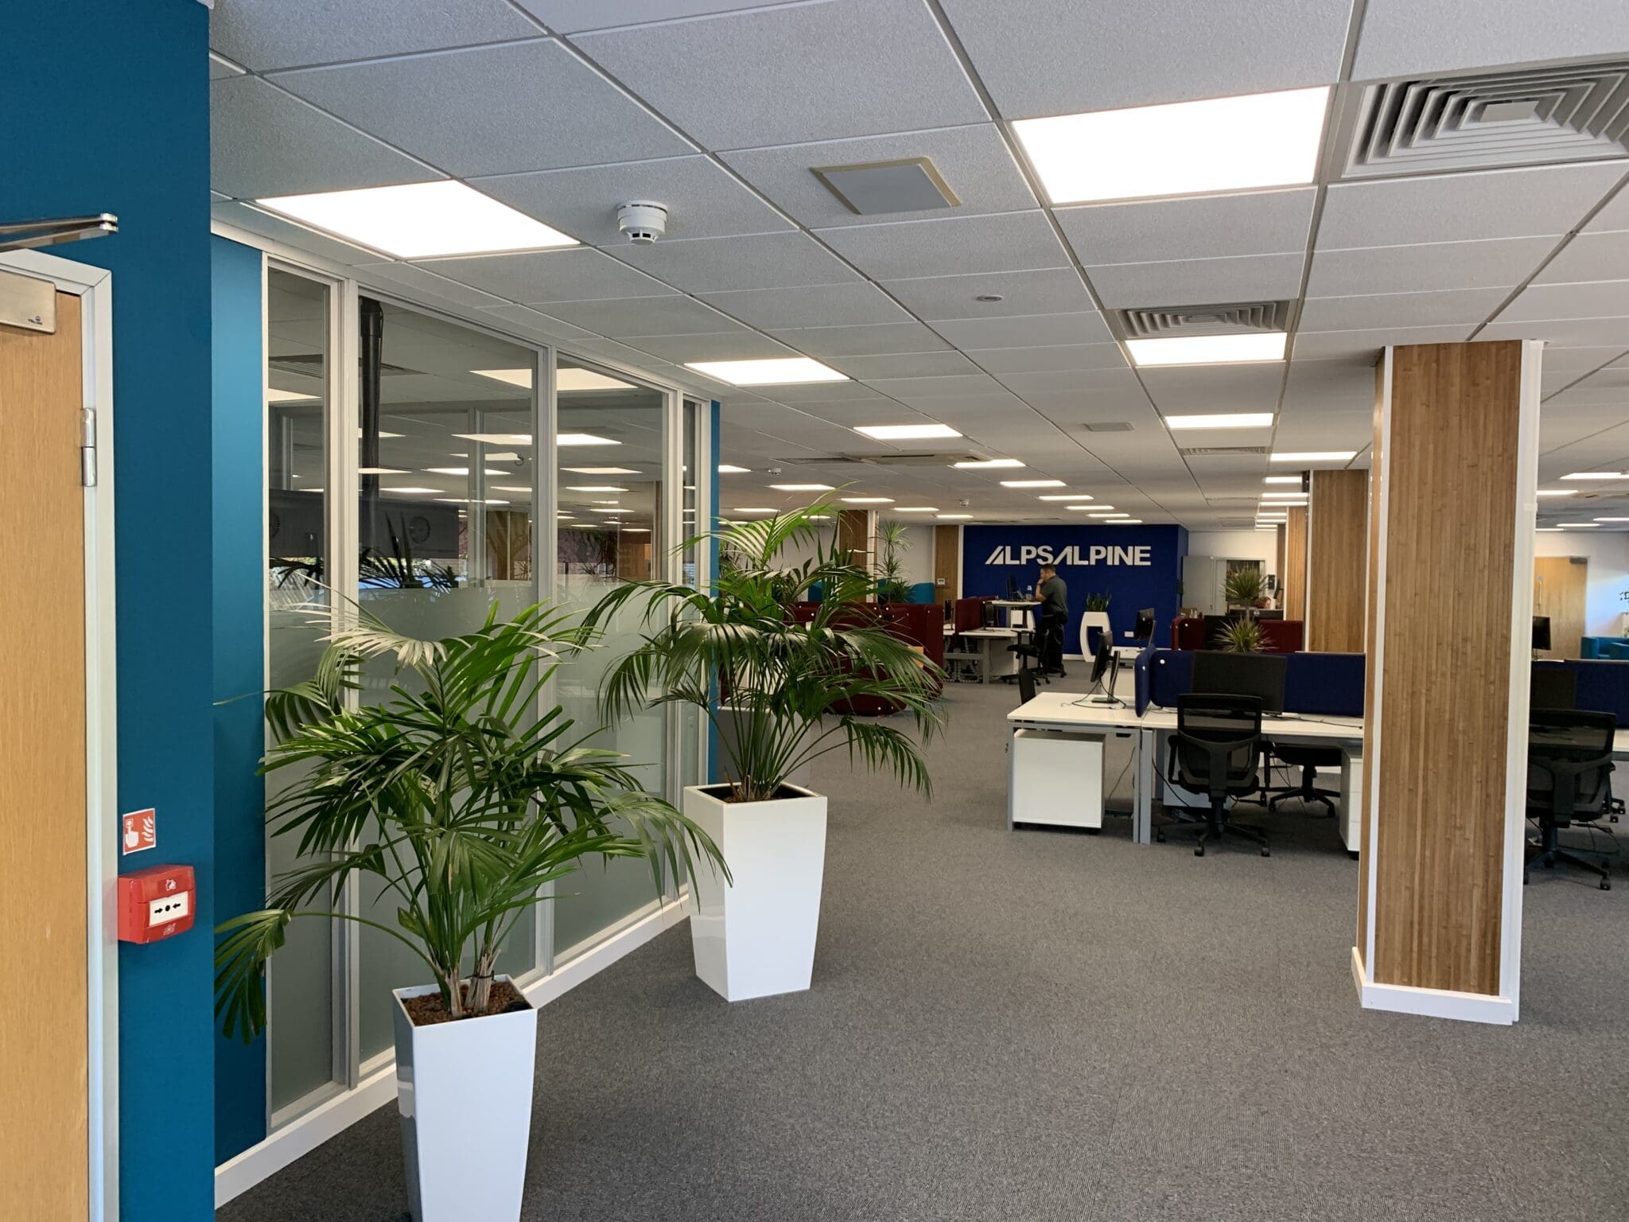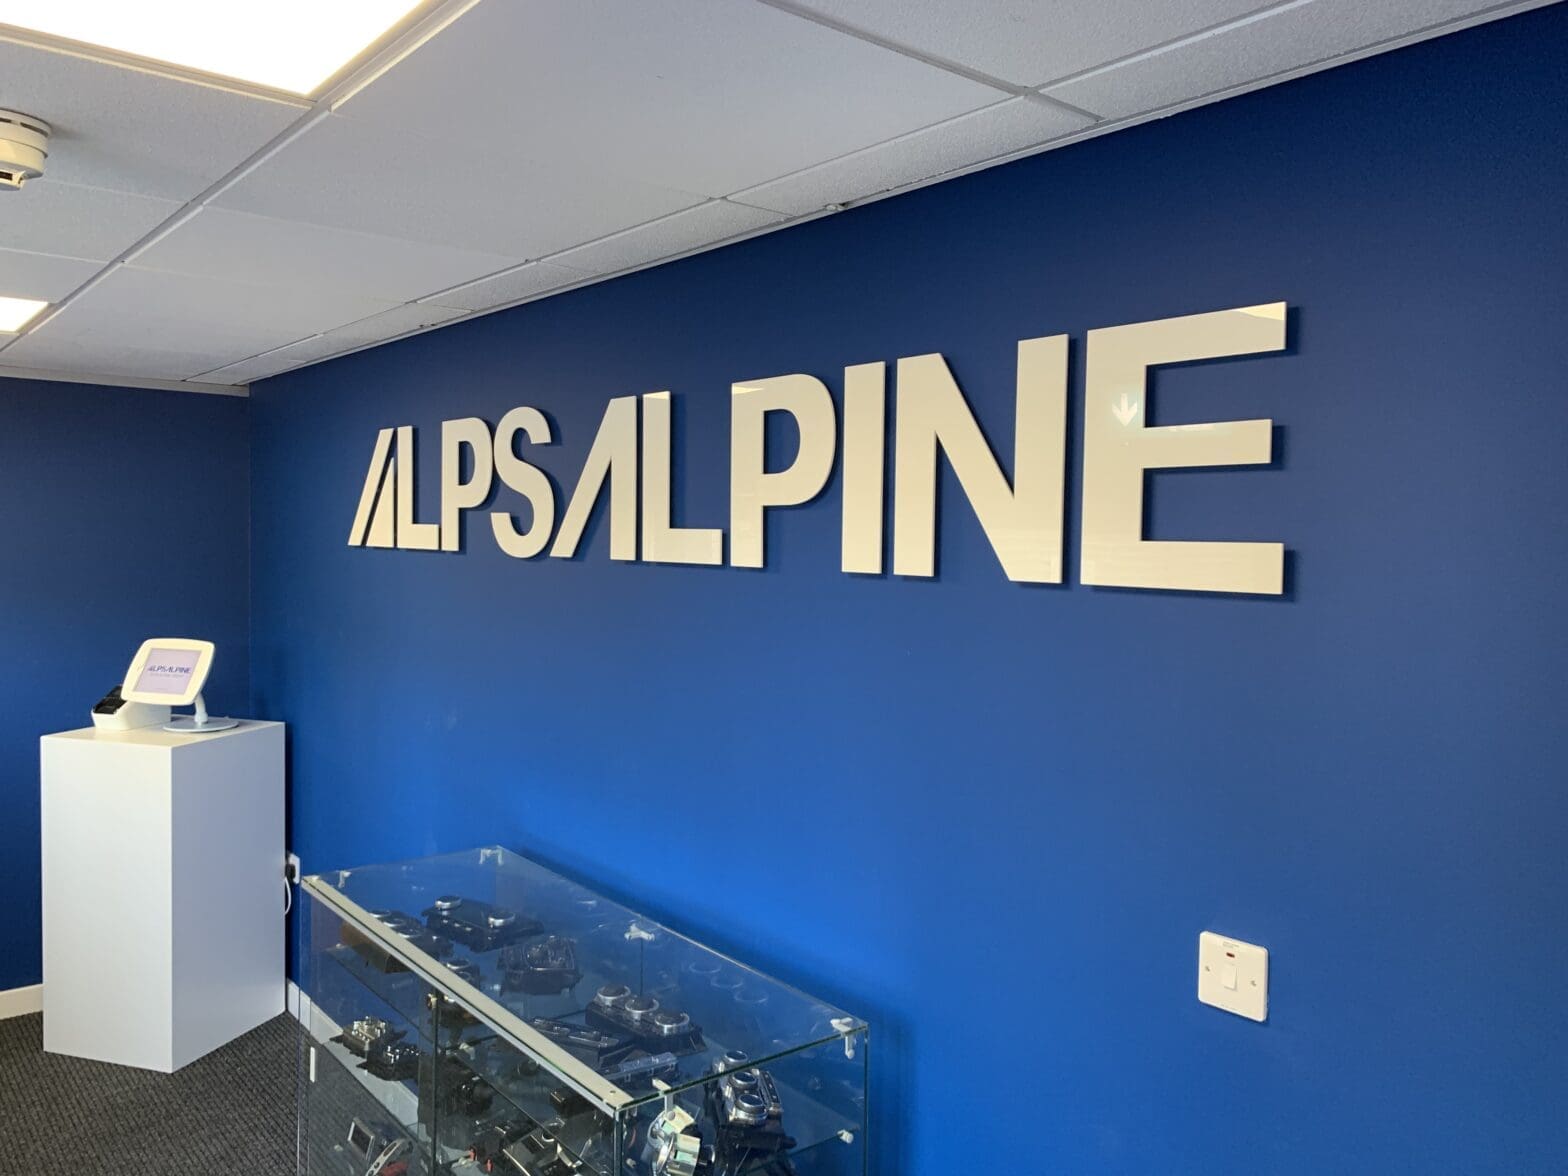
Dave Horrobin at ALPS Alpine approached The Design Social to develop an interior design scheme for the company’s head office in Milton Keynes. The project also included Building Regulations work associated with relocating an existing workshop from Coventry to an adjacent commercial unit in Milton Keynes.
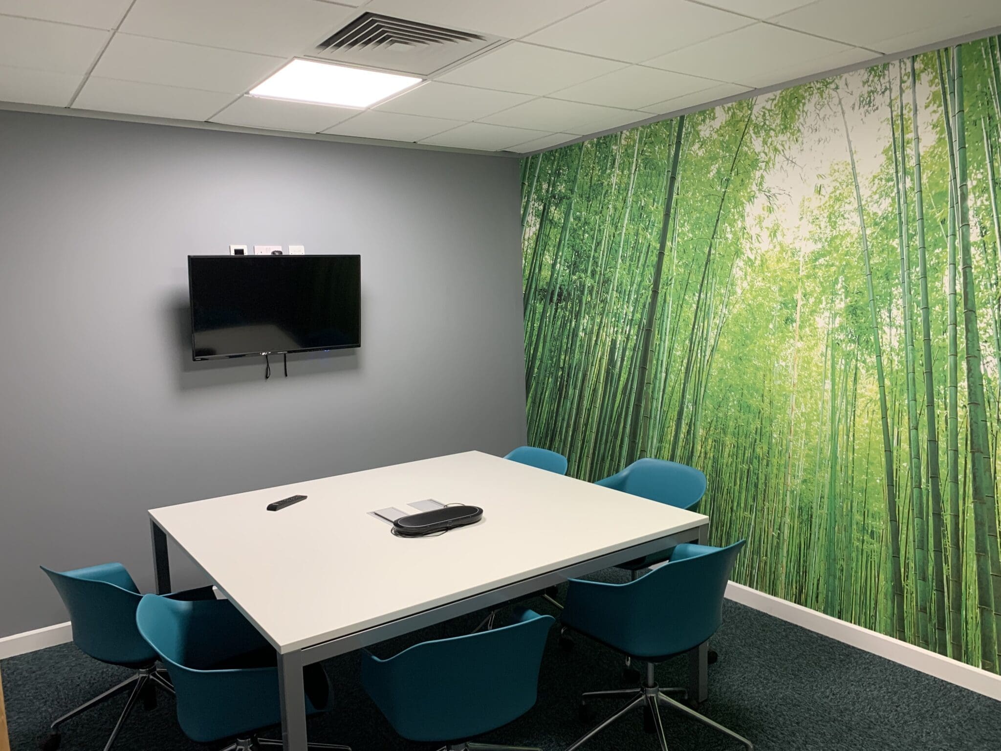
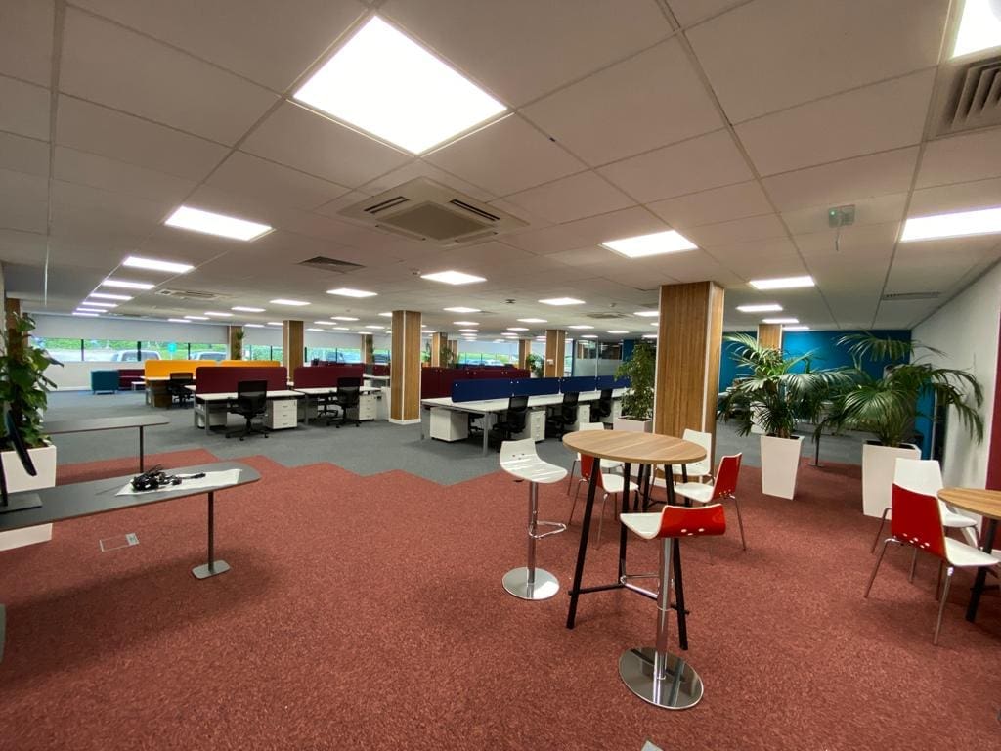
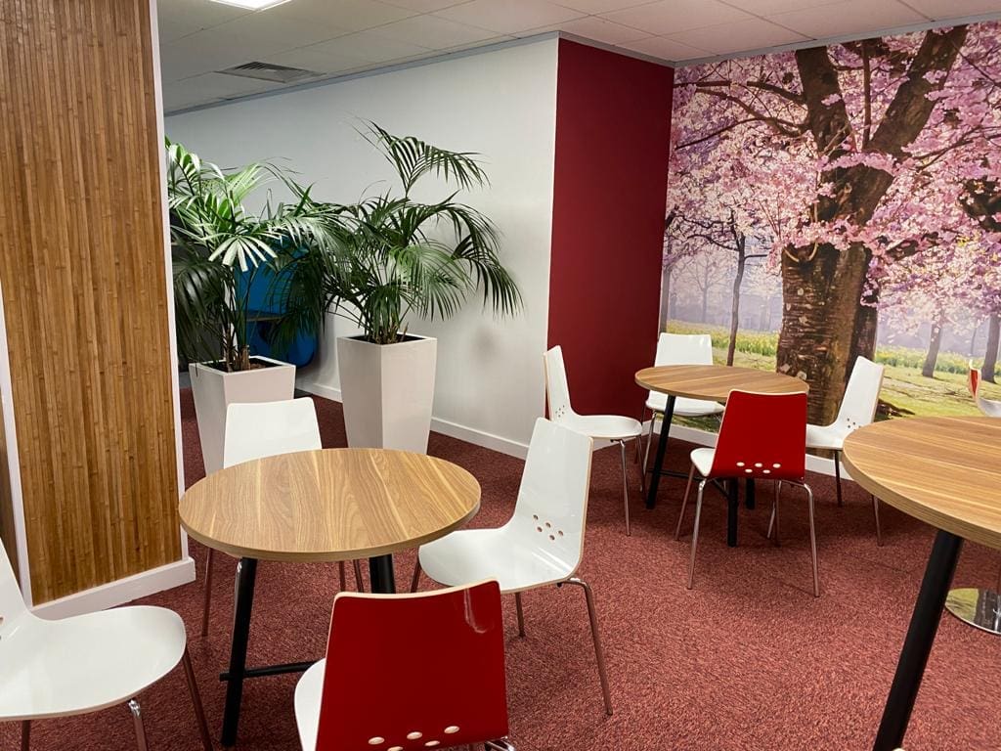
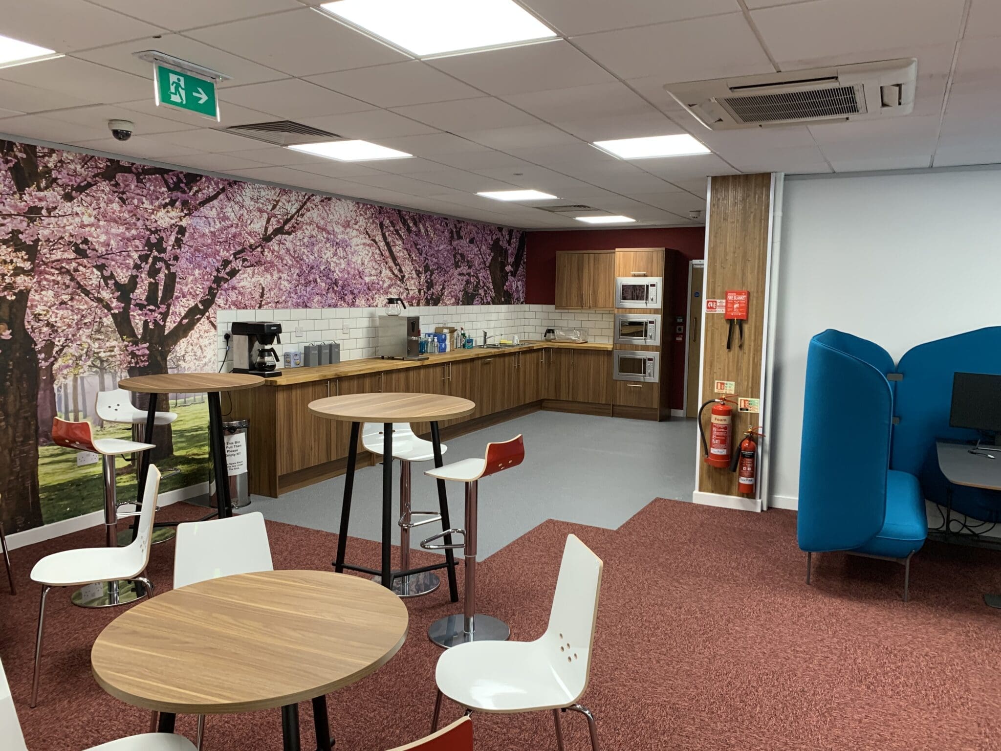
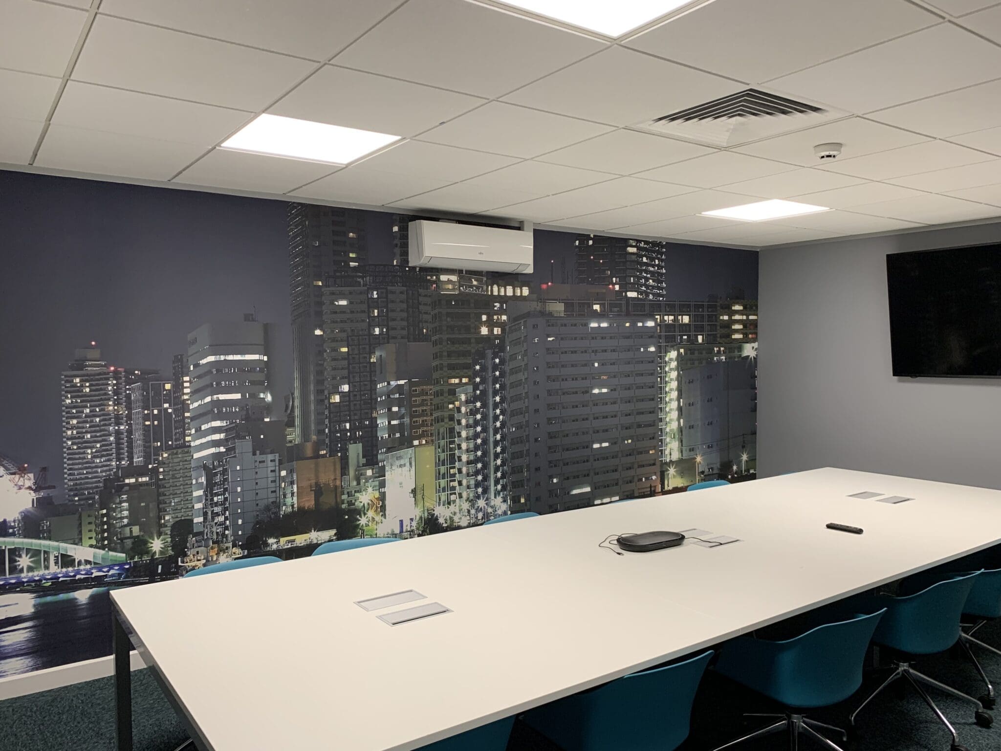
With ALPS Alpine’s origins in Japan, the office design incorporated elements of Japanese influence while developing an identity appropriate for the working environment. Digital wallpaper was used in key areas alongside a strong palette of colours and materials to give different parts of the office their own character.
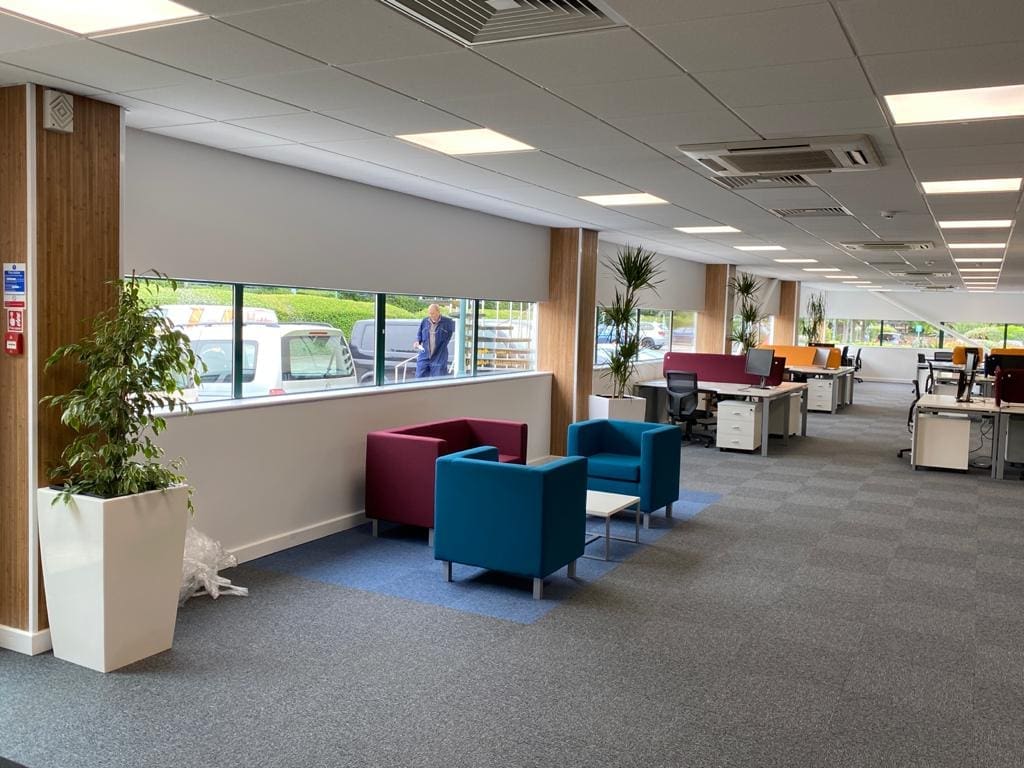
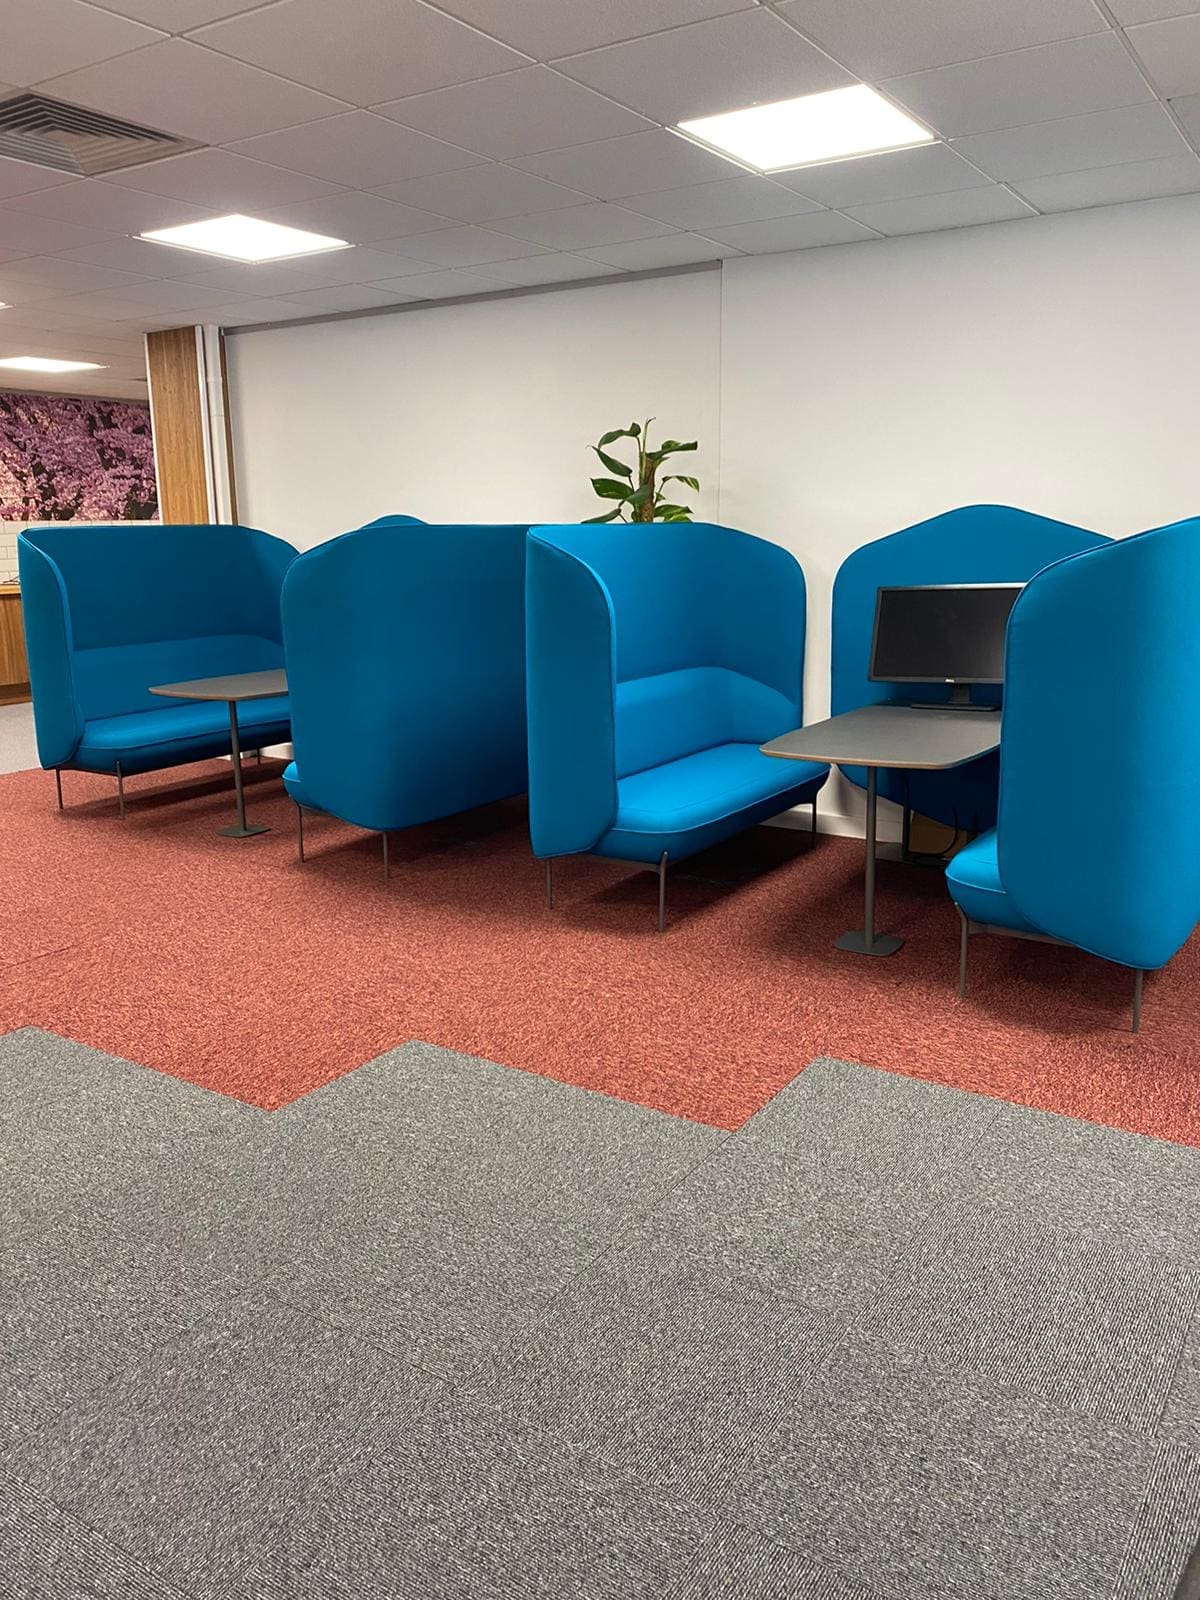
The layout also needed to respond to changing patterns of office use and hybrid working. Soft-furnished breakout areas were introduced to provide more informal spaces away from conventional desks, while a coffee bar created a focal point that could be used for informal meetings as well as staff breaks.
Alongside the office interior work, we provided the Building Regulations information required for the relocation of the workshop, allowing the practical and technical requirements of the wider project to be coordinated alongside the interior design.