
The Design Social helps homeowners, businesses and property owners prepare the drawings and technical information required for Building Regulations on projects across Leicester, Leicestershire and the wider Midlands. Our work covers extensions, conversions, structural alterations and other residential and commercial projects, coordinating the design information and structural calculations required as the project develops.
Building Regulations Projects
Our Building Regulations work covers extensions, conversions and structural alterations as well as other residential and commercial projects. Here are some examples of projects where we’ve prepared or coordinated the technical information required for Building Regulations:
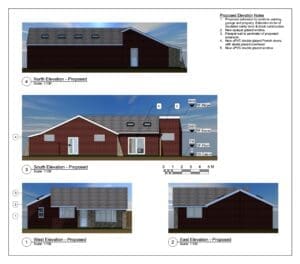
- Garage Conversion & Extension in Markfield, Leicester
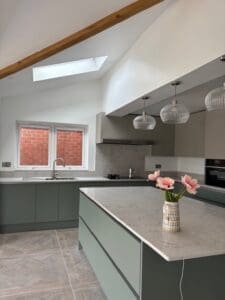
 Charlotte Spencer and her partner Keian Poli were looking to renovate their existing bungalow in Markfield, Leicester, including converting and… Read more: Garage Conversion & Extension in Markfield, Leicester
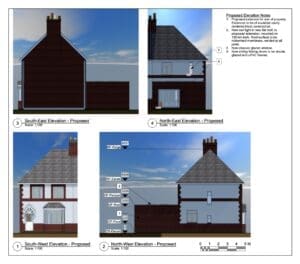
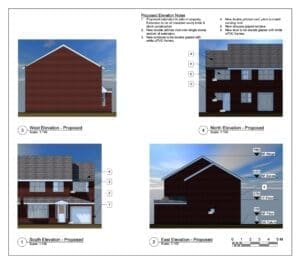
 - Rear Extension Planning & Building Regulations in Barwell, LeicesterRob Alger approached The Design Social for help with a large rear extension to his property in Barwell, Leicester. The… Read more: Rear Extension Planning & Building Regulations in Barwell, Leicester
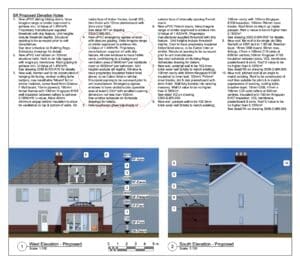
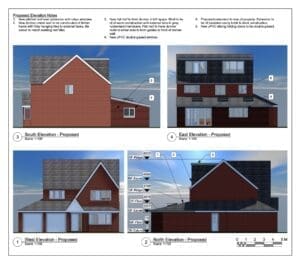
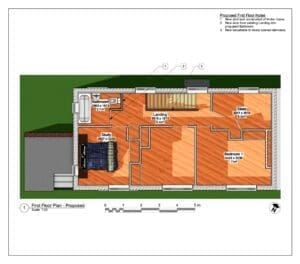
- Loft Conversion & Rear Extension in Sapcote, LeicesterKasia Olejarczyk approached The Design Social to explore ways of creating more space within her semi-detached property in Sapcote, Leicester.… Read more: Loft Conversion & Rear Extension in Sapcote, Leicester
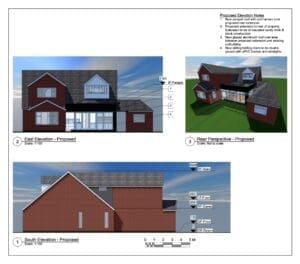
- Rear Extension Planning & Building Regulations in Bilton, RugbyJeremy Gibbs was looking to rework their ground floor space, both by renovating the existing spaces as well as by… Read more: Rear Extension Planning & Building Regulations in Bilton, Rugby
- Structural Calculations & Building Regulations for a Conversion in LeicesterMrs Lad approached The Design Social for help with reorganising the rear of her property in Leicester. The house had… Read more: Structural Calculations & Building Regulations for a Conversion in Leicester
- Loft Conversion & Rear Extension in Hinckley, LeicestershireBini Babu approached The Design Social for help with a loft conversion and rear extension to a property in Hinckley.… Read more: Loft Conversion & Rear Extension in Hinckley, Leicestershire
- Two-Storey Side Extension in Binley, CoventryAbraham was looking for a quote and design layout for a multi-storey side extension, so they came to us for… Read more: Two-Storey Side Extension in Binley, Coventry
- Structural Alterations & Building Regulations in Melton MowbrayWhen Hannah Webbe approached us with their project, we knew immediately it was an important job that would need fixing… Read more: Structural Alterations & Building Regulations in Melton Mowbray
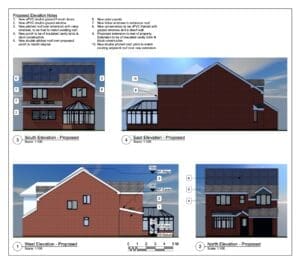
- Two-Storey Rear Extension & Conservatory Conversion in BarwellJohn Thompson approached The Design Social with plans for substantial alterations to his property in Barwell. The proposals included a… Read more: Two-Storey Rear Extension & Conservatory Conversion in Barwell
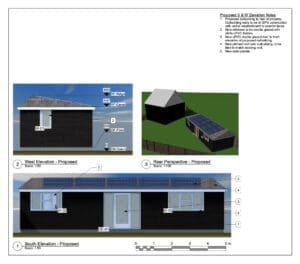
- Garden Annexe Planning & Building Regulations in WolverhamptonArtem Dvoriankin approached The Design Social with plans to create additional space at his property in Wolverhampton by constructing a… Read more: Garden Annexe Planning & Building Regulations in Wolverhampton
How We Help With Building Regulations
Building Regulations deal with the technical requirements of a building project, covering areas such as structure, safety, insulation, ventilation and other aspects of the construction. We can develop the drawings and technical information needed to show how the proposed work will meet the relevant requirements.
Our Building Regulations work covers projects including extensions, conversions and internal alterations, as well as projects involving structural changes to an existing property. Where structural calculations are required, we can coordinate these alongside the drawings so the different elements of the project work together.
Once the technical information has been prepared, we can assist with the Building Regulations application and respond to queries that arise as it is reviewed. We can also liaise with builders, structural engineers and other specialists where required as the project progresses.
FAQs about Building Regulations
Most house extensions will need to comply with Building Regulations, even where planning permission is not required. The requirements will depend on the work involved and can cover areas such as structure, fire safety, insulation, ventilation and drainage.
Potentially, yes. Planning permission and Building Regulations are separate requirements. A project may not require a planning application but can still need Building Regulations approval because of the technical work involved.
A garage conversion will commonly involve Building Regulations because the work can affect insulation, ventilation, fire safety, structure and other technical aspects of the property. The requirements will depend on the existing garage and the proposed conversion.
Removing or altering a load-bearing wall will normally involve Building Regulations. Structural calculations may also be required to determine the appropriate beam or other structural support for the opening.
The drawings and technical information set out how the proposed work is intended to meet the relevant requirements. Inspections take place during construction to check the work at appropriate stages. The drawings therefore form part of the process, but they do not replace inspections carried out while the work is being built.
They are normally developed once the design is sufficiently established to work through the technical details of the project. Where planning permission is required, the Building Regulations stage will often follow the planning design, although the exact sequence depends on the project.
Related Architectural Services
Get in touch
If you’re planning an extension, conversion, structural alteration or another project that requires Building Regulations approval, get in touch to discuss your plans. We can talk through the drawings, technical information and structural calculations that may be required.