
The Design Social helps homeowners, businesses and property owners coordinate the structural calculations required for building projects across Leicester, Leicestershire and the wider Midlands. From extensions and conversions to internal alterations and structural openings, we work with the design and technical information needed to ensure the proposed structural changes are properly calculated and coordinated.
Structural Calculations Projects
Our work includes projects where structural calculations have been required for extensions, conversions, internal alterations and changes to existing buildings. Here are some examples where structural calculations have formed part of the design and technical work:
- Structural Calculations & Building Regulations for a Conversion in Leicester
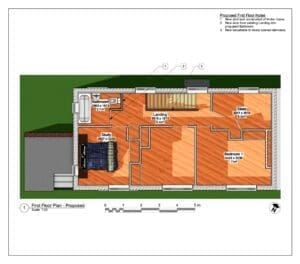
 Mrs Lad approached The Design Social for help with reorganising the rear of her property in Leicester. The house had… Read more: Structural Calculations & Building Regulations for a Conversion in Leicester
 - Structural Alterations & Building Regulations in Melton MowbrayWhen Hannah Webbe approached us with their project, we knew immediately it was an important job that would need fixing… Read more: Structural Alterations & Building Regulations in Melton Mowbray
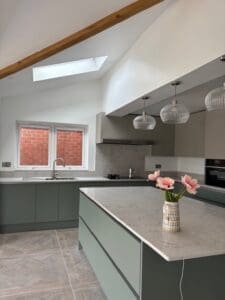
- Structural Calculations for Kitchen & Dining Room Alterations in LeicesterJulie Mitchell wanted to combine the kitchen and dining room at her property in Leicester to create a larger, more… Read more: Structural Calculations for Kitchen & Dining Room Alterations in Leicester

How We Help With Structural Calculations
Structural calculations are required where a building project involves changes that affect the structure of a property. This can include removing load-bearing walls, creating new openings, extending a building or altering the roof as part of a loft conversion.
We can coordinate the structural calculations required alongside the architectural drawings, making sure the structural requirements are considered as the design develops. Depending on the project, this may include calculations for steel beams, lintels, foundations and other structural elements.
The calculations and supporting information can then form part of the technical information required for Building Regulations. We can coordinate this with the wider Building Regulations work and liaise with structural engineers, builders and other specialists where required.
FAQs about Structural Calculations
Structural calculations are prepared by a suitably qualified structural engineer. The Design Social can coordinate this work alongside the architectural drawings, helping to make sure the structural information and wider design work together as the project develops.
Usually, yes. Removing or creating an opening in a load-bearing wall can change how loads are supported through the building. A structural engineer can calculate the size and specification of the beam or other support required for the proposed opening.
In many cases, the architectural drawings provide important information for the structural engineer, but the exact information required will depend on the project and the existing building. Further measurements, details or investigation may sometimes be needed before the calculations can be completed.
Where a project involves structural work, the calculations can form part of the technical information used to demonstrate compliance with Building Regulations. They may be submitted alongside the relevant drawings and other supporting information.
Where structural work forms part of the construction, the builder will normally need the relevant structural information so that elements such as beams, supports or foundations can be constructed to the required specification. The calculations work alongside the appropriate drawings rather than replacing them.
Structural calculations are generally developed once there is enough design information to establish what structural work is required. The exact timing depends on the project, but coordinating them with the architectural and Building Regulations drawings can help avoid conflicts between the design and structural requirements.
Related Architectural Services
Get in touch
If you’re planning an extension, conversion, structural alteration or another project that may require structural calculations, get in touch to discuss your plans. We can talk through the design, calculations and technical information that may be required.