
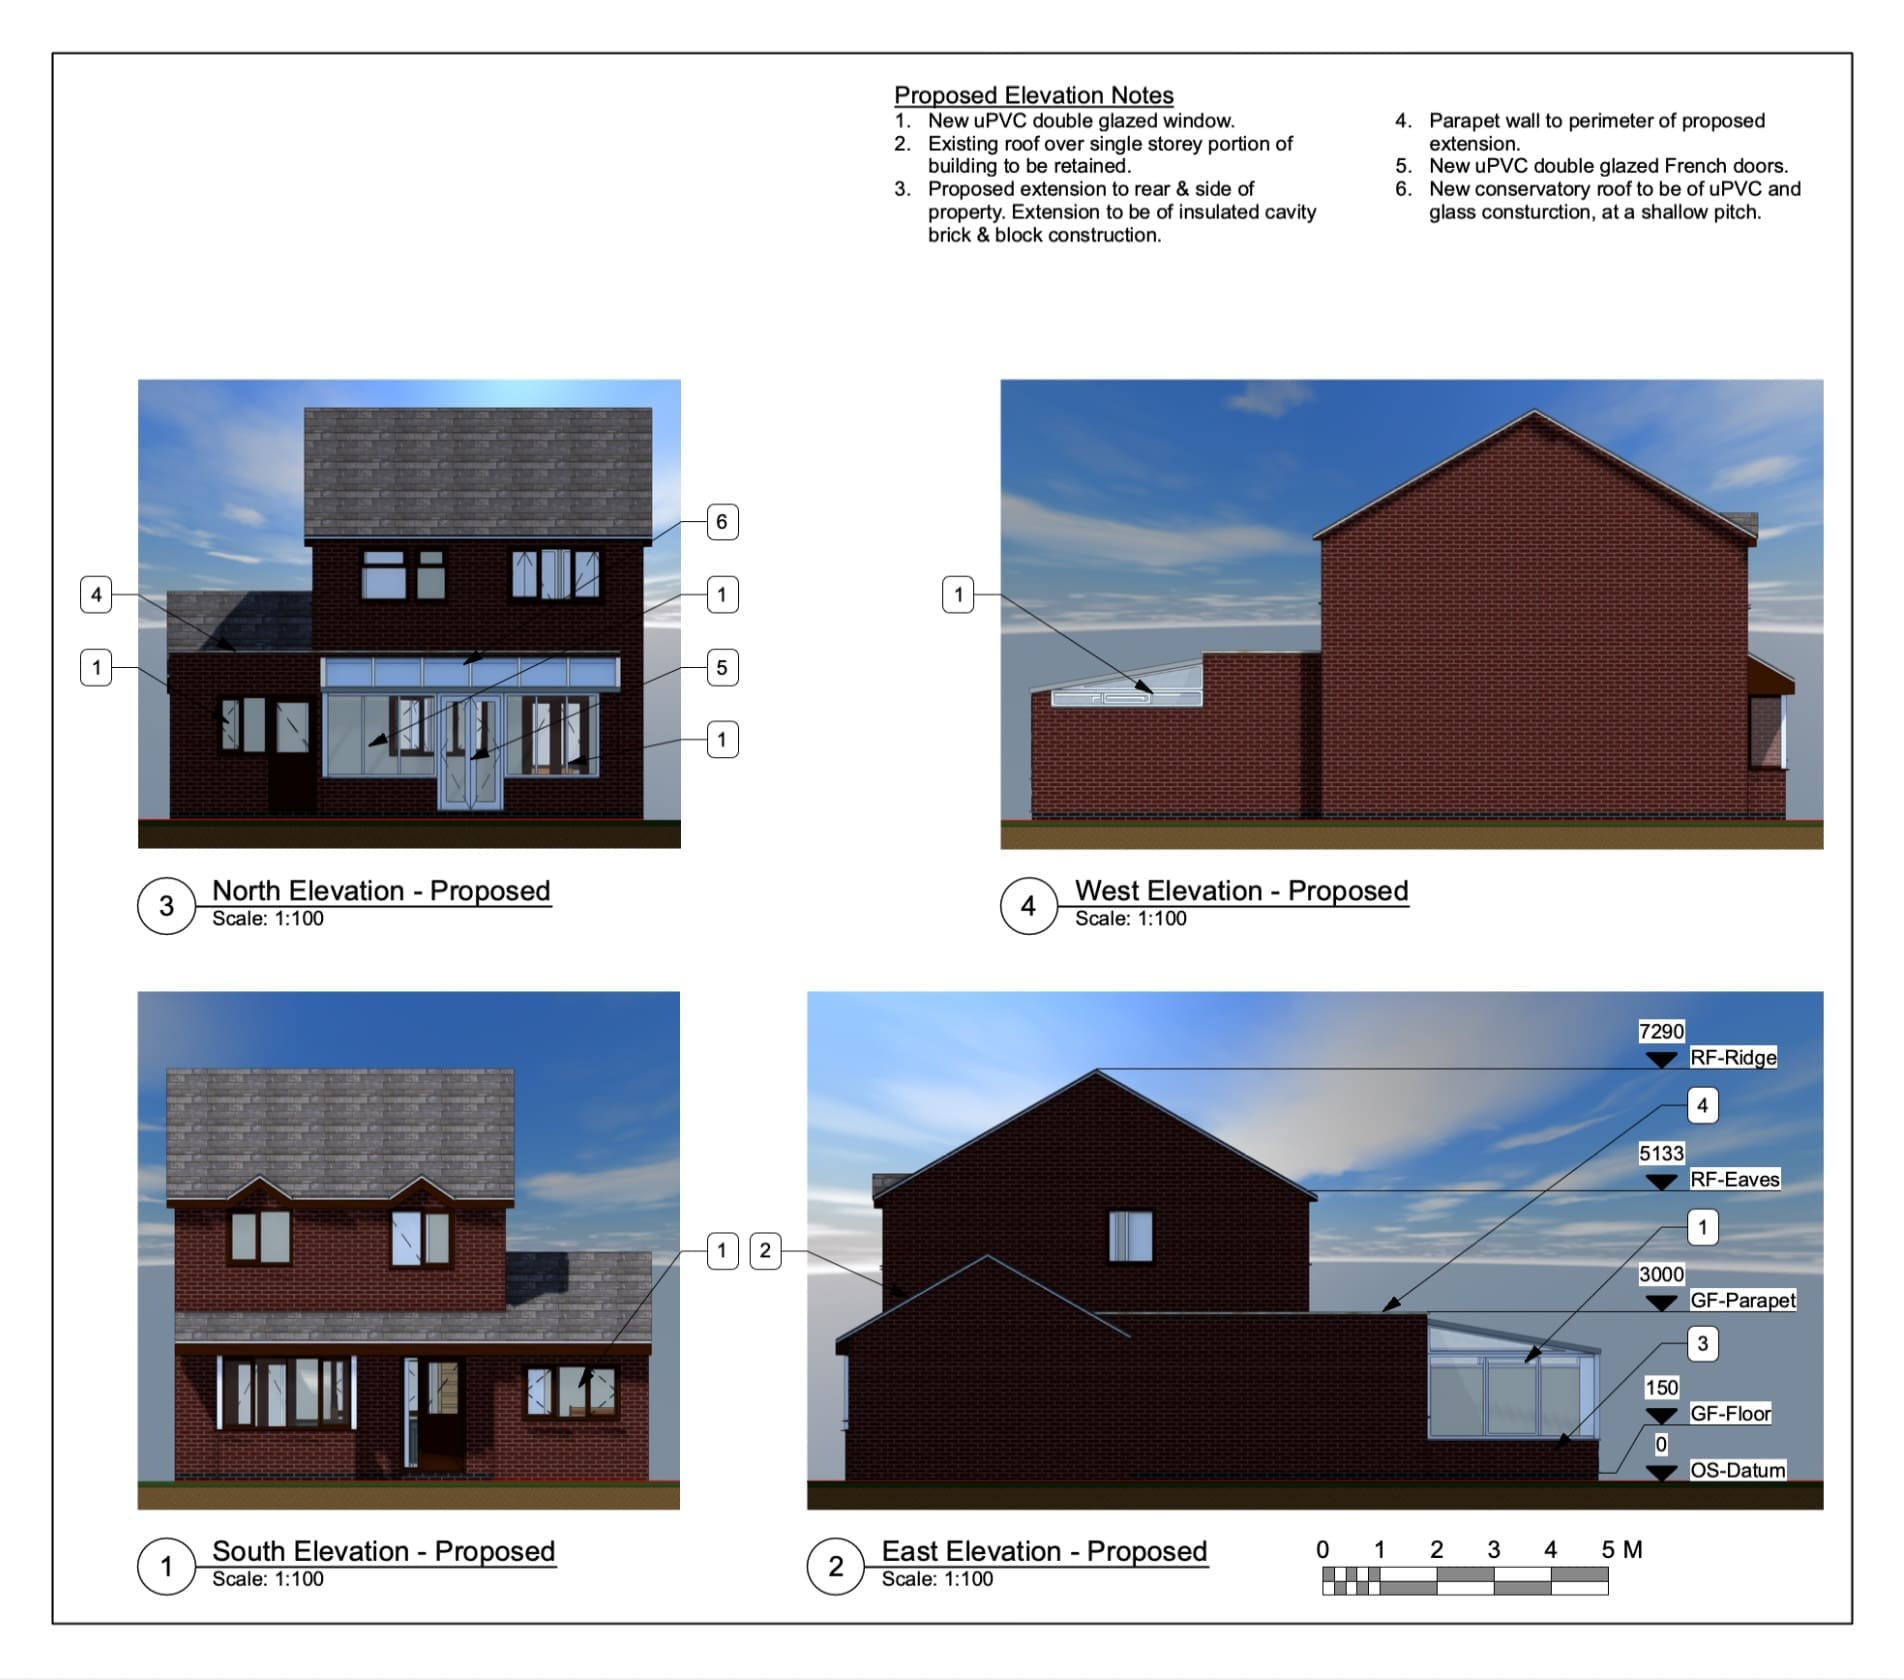
Andy Stevens approached The Design Social after finding us through Checkatrade. With his mother coming to live with him, Andy wanted to create additional space at his property in Atherstone through a garage conversion and a wraparound extension to the side and rear of the house.
We began by carrying out an on-site survey, recording the existing property and the measurements needed to develop the proposed alterations. Using this information, we created a 3D model of the existing house and developed the design for the new spaces, allowing the proposed layout and extension to be considered before progressing to the application stage.
Once the design had been agreed, we prepared the drawings and information required for the planning application and submitted the proposal to the local planning authority. Planning approval was subsequently granted, allowing the project to move forward to the next stage.