-
Paul Maguire – holiday let planning application – Wigston Parva, Blaby
Paul & Nicky Maguire from Wigston Parva approached The Design Social with a fascinating idea to convert an existing garage with a loft conversion into a short term, AirBNB style holiday let. The difficulty was that the property borders a designated heritage area, which meant that heritage reports & Highways Agency liaising were required. When…
-
Precision Meubles – Promotional literature – Paris, France

-
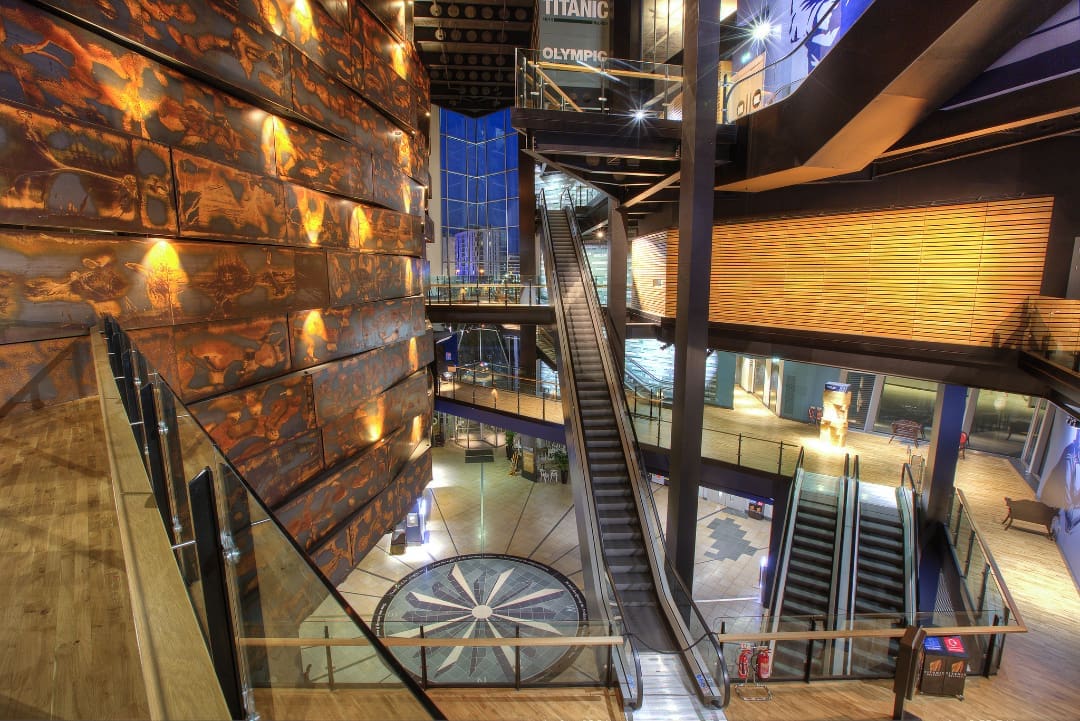
Titanic Belfast – Project coordination of contractors designs – Belfast
-
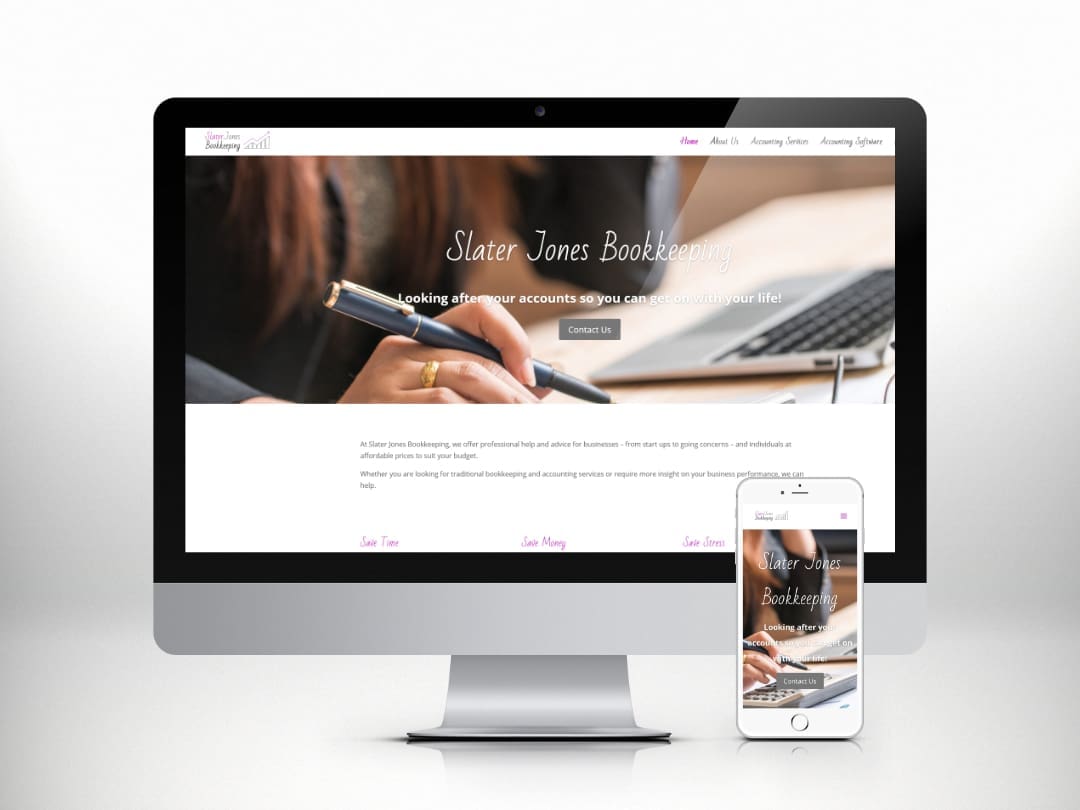
Slater Jones Bookkeeping – Design of brand identity – Tamworth
Allison Slater and Victoria Jones received a word of mouth recommendation from a previous client, that happened to coincide with them looking to upgrade their existing website. The existing website was hosted on Wix but Allison and Victoria were looking for a service that managed the more technical aspects of the website on their behalf,…
-
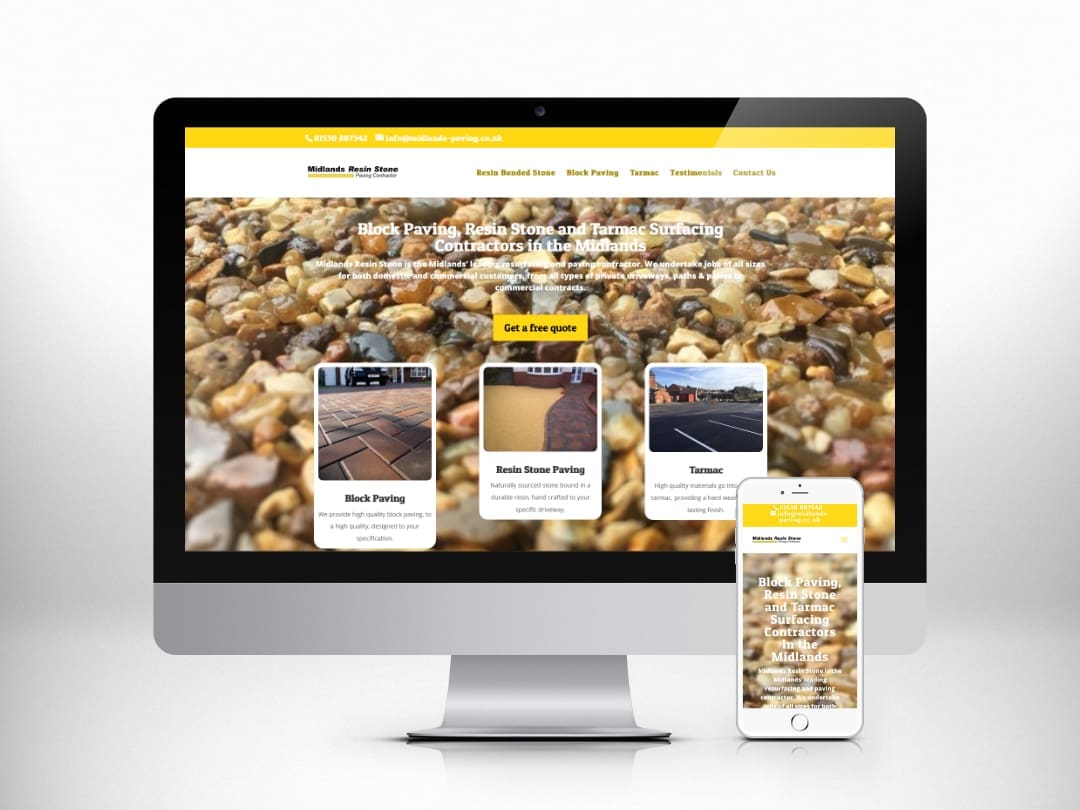
Midlands Resin Stone – Website design & Hosting – Coalville
When George Finney & the team at Midlands Resin Stone were doing an outstanding job of laying our driveway and yard, a conversation came up about how unhappy George was with his current website and how he was struggling to find someone who would do a contemporary website at a reasonable price. We of course…
-

Noble Day Associates – Web Design & Hosting For New Startup – Leicester
-
Hong Kong Maritime Museum – Coordinating design with architecture – Hong Kong
-
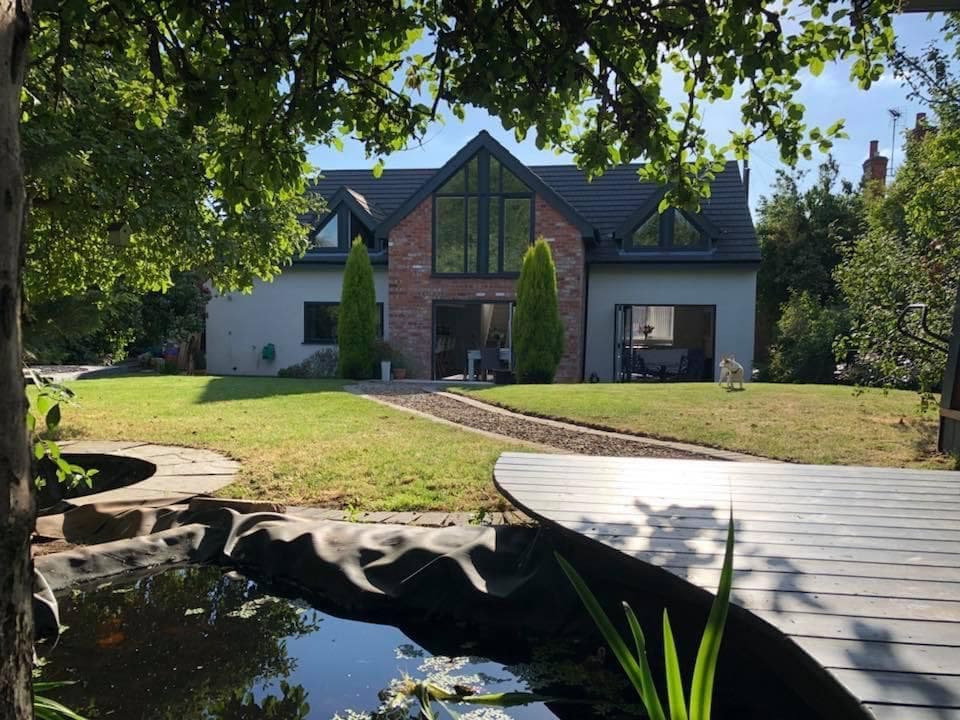
Brett Naylor – New extension over existing storey – Wigston Parva, Blaby
-
Grant Shelton – Concept design to planning application – Long Eaton, Derbyshire – Sandiacre
-
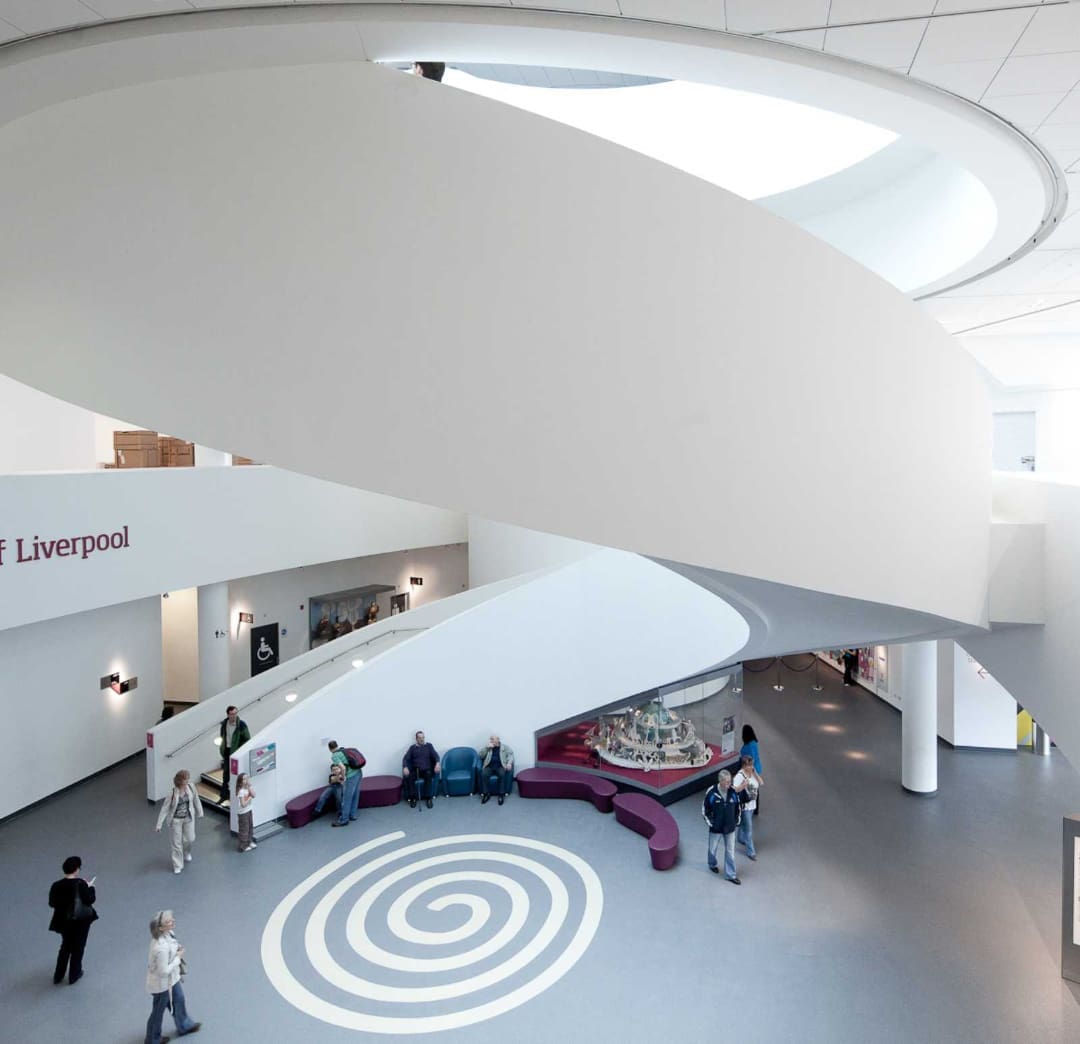
Museum of Liverpool – Concept design to manufacture – Liverpool
-
Marcus De – Promotional literature – Leicester
-
Crossrail Siemens – Coordination of 3D & BIM for various trades – London
-
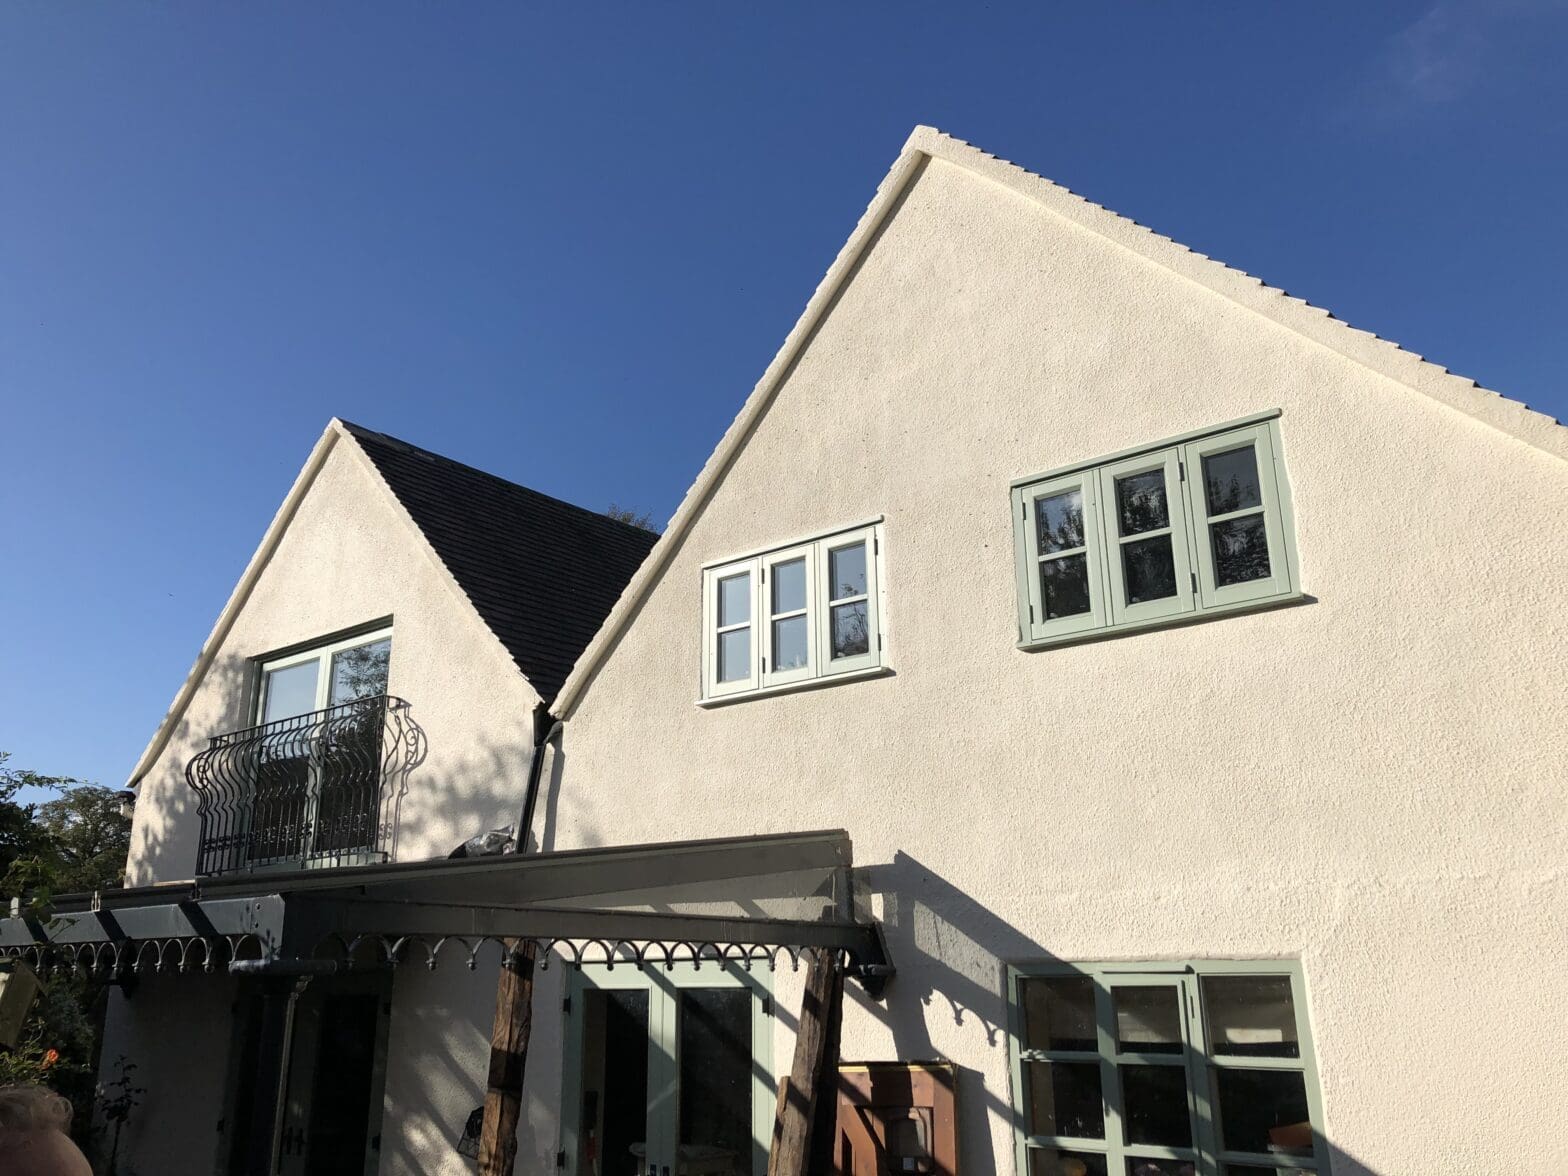
Sue Phillips – Loft Conversion – Elmsthorpe, Blaby
Sue Philiips from Elmesthorpe, Leicestershire, approached us at The Design Social to acquire planning approval for a loft conversion in her property. The property consisted of a 1920’s, semi-detached house that had been heavily changed and extended by previous owners. Sue wanted a conversion that would include a bathroom and a bedroom. We took this…
-
Age UK – Concept design to installation management – Rutland