
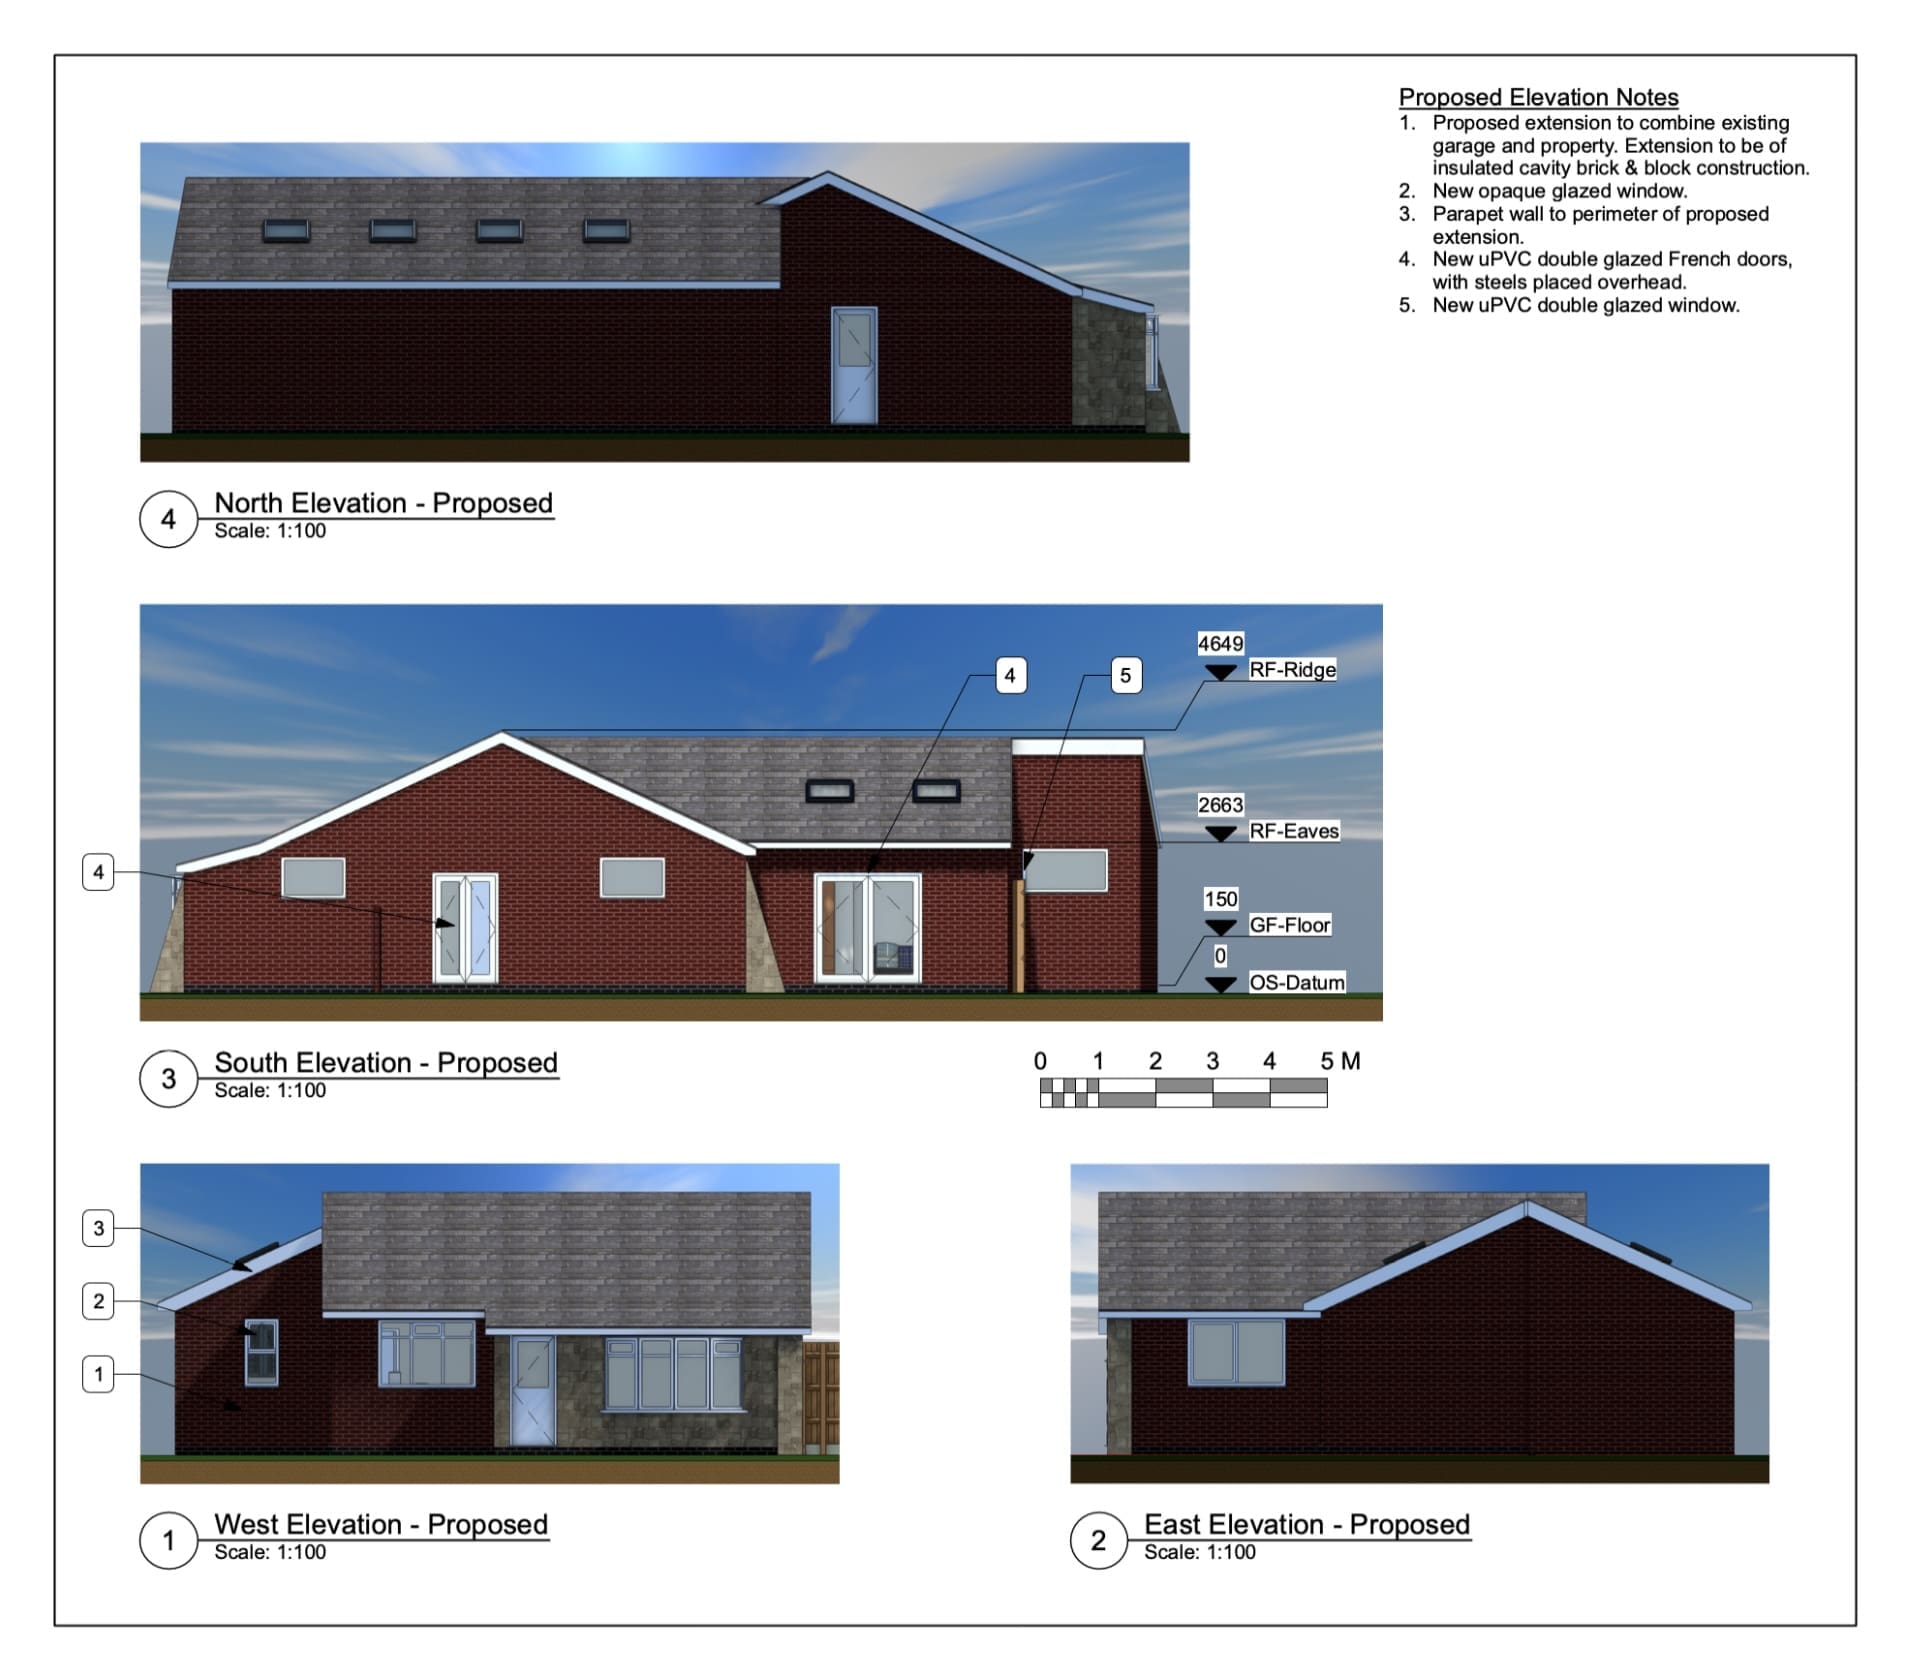
Charlotte Spencer and her partner Keian Poli were looking to renovate their existing bungalow in Markfield, Leicester, including converting and extending the side garage to create a more comfortable and practical layout. The position of an electrical substation close to the property also needed to be considered when looking at the options for extending the building.
We started with an initial meeting to understand what Charlotte and Keian wanted from the space and the practical considerations that could affect the project. From there, we developed a 3D model and design proposals for the conversion and extension, taking the site constraints into account.
Once the design had been developed, we prepared the information required for the planning application and liaised with the local planning authority as the application progressed. Planning approval was subsequently granted for the proposed work.
Read Charlotte Spencer’s review of working with The Design Social on this project.