
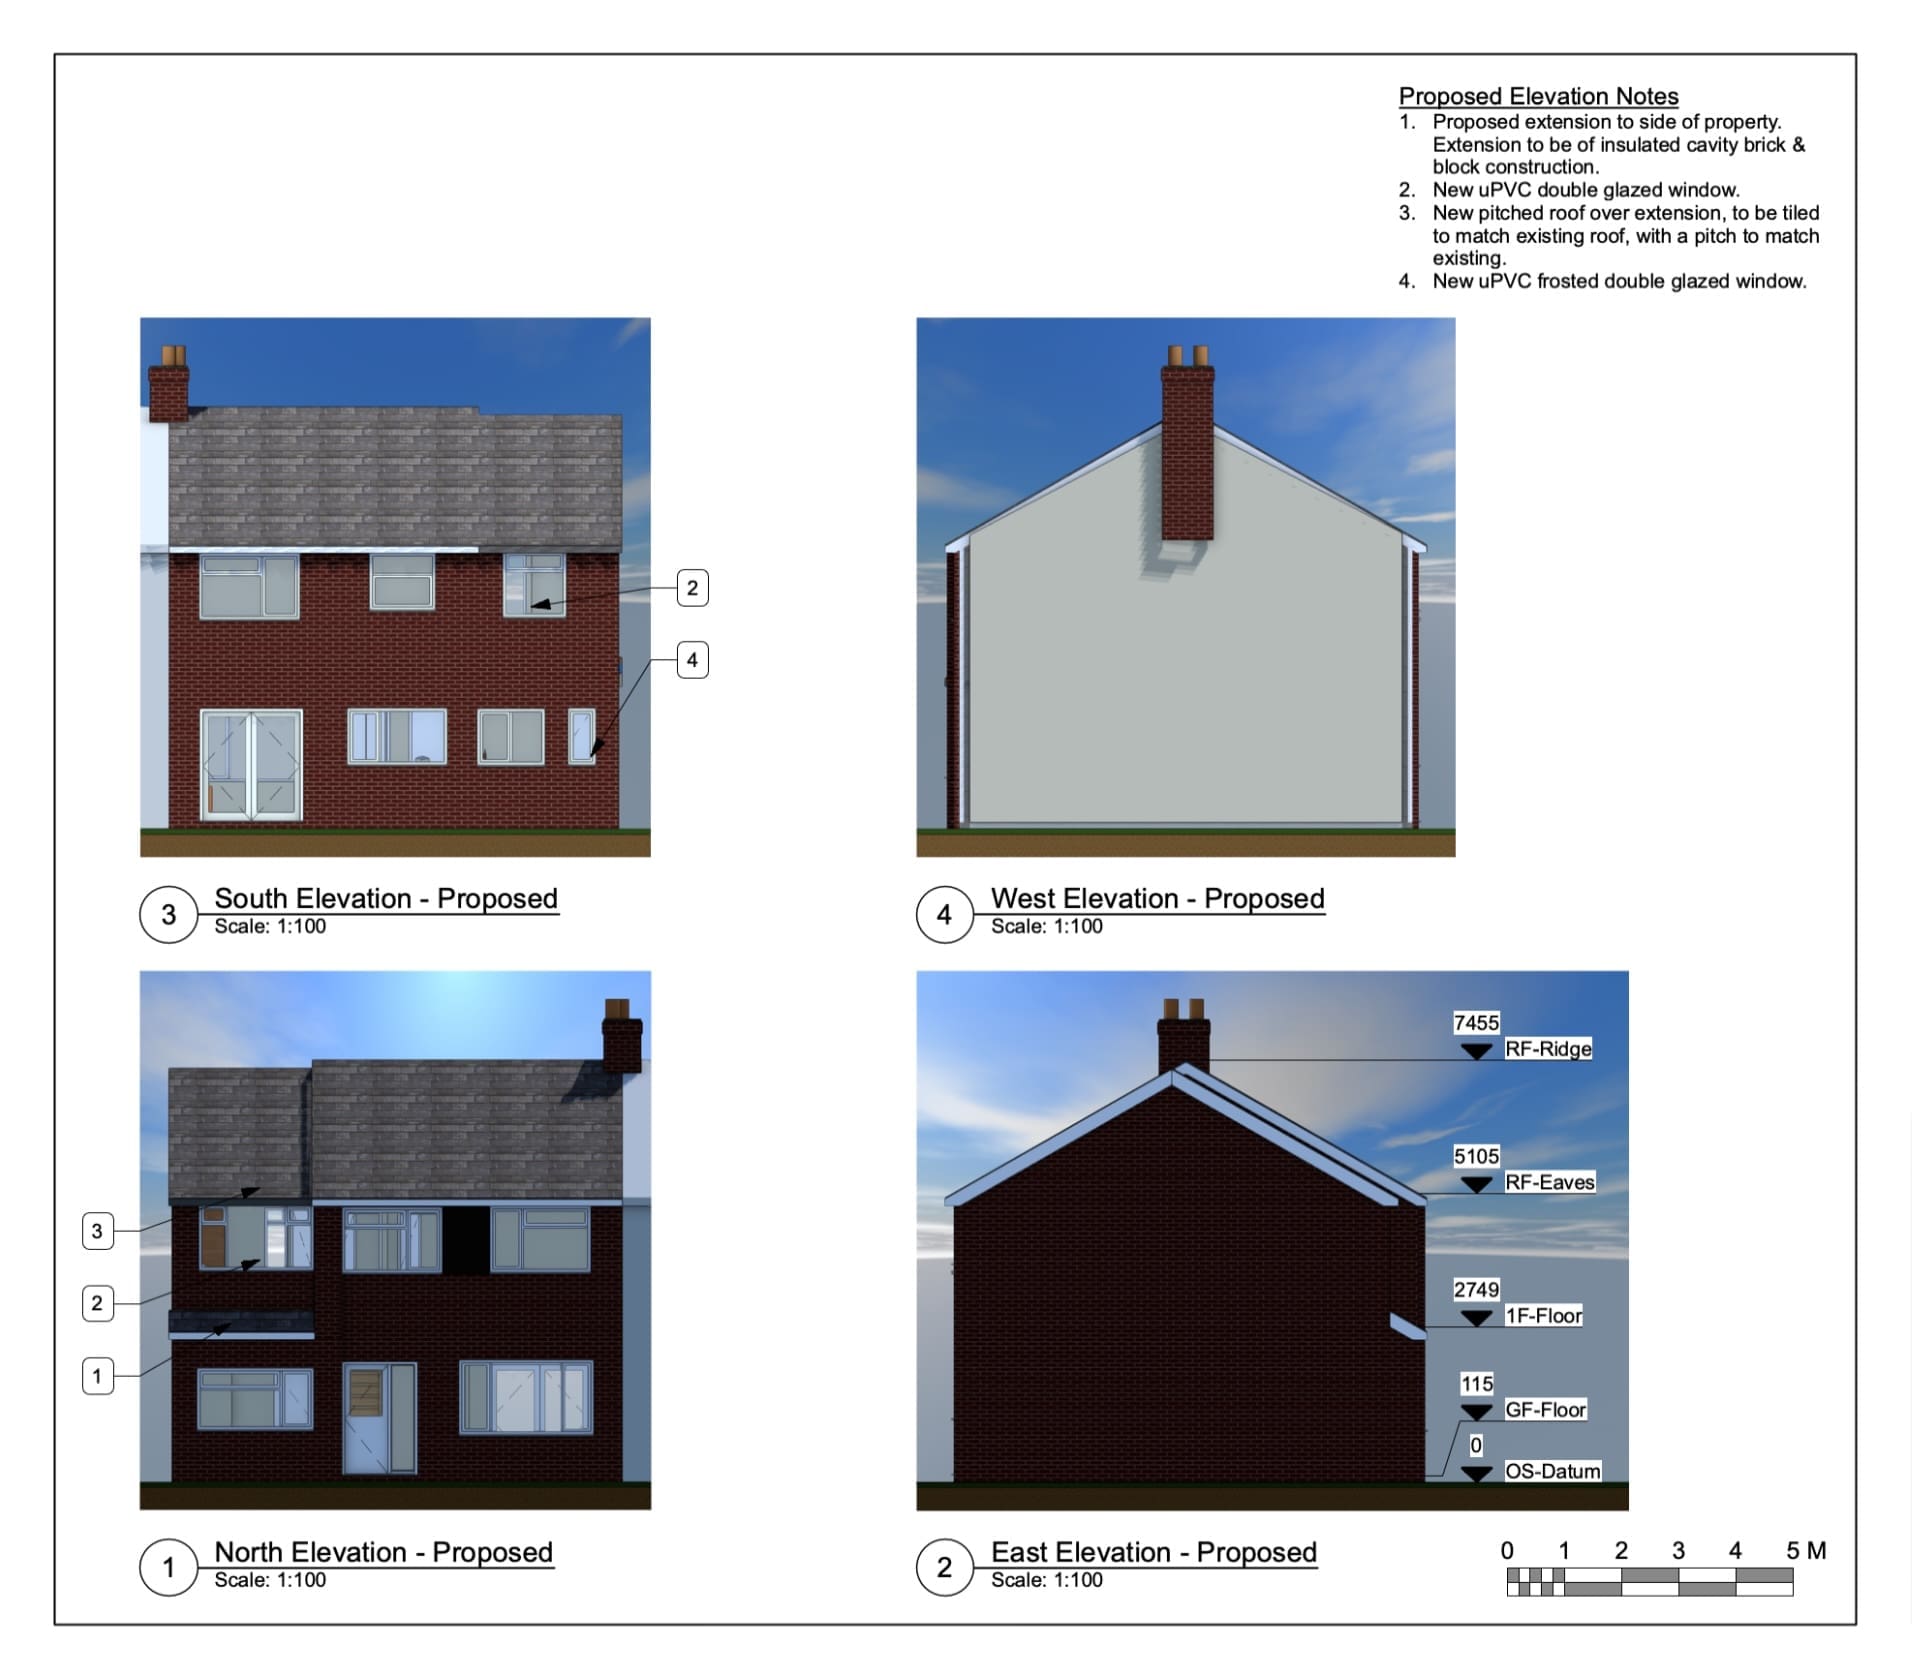
Joe North was looking to get an extension to the first floor of his property, expanding the internal space over an existing garage to get more out of the building. However, this would have put an increased strain on the lower levels and added a series of complications to the project, so they got into contact with us to help out.
We were more than happy to help out with this, carrying out a survey on the site in order to get an idea of the structure, then carrying out calculations to determine what materials would be required to support the weight of the new build. After this, we created detailed drawings for both the local planning authority and the building regulations authority, then liaised with both of them while keeping clear communication with the client, ensuring all needs were met to a satisfying degree.
They have since gained approval and are moving on to the construction of the project.