
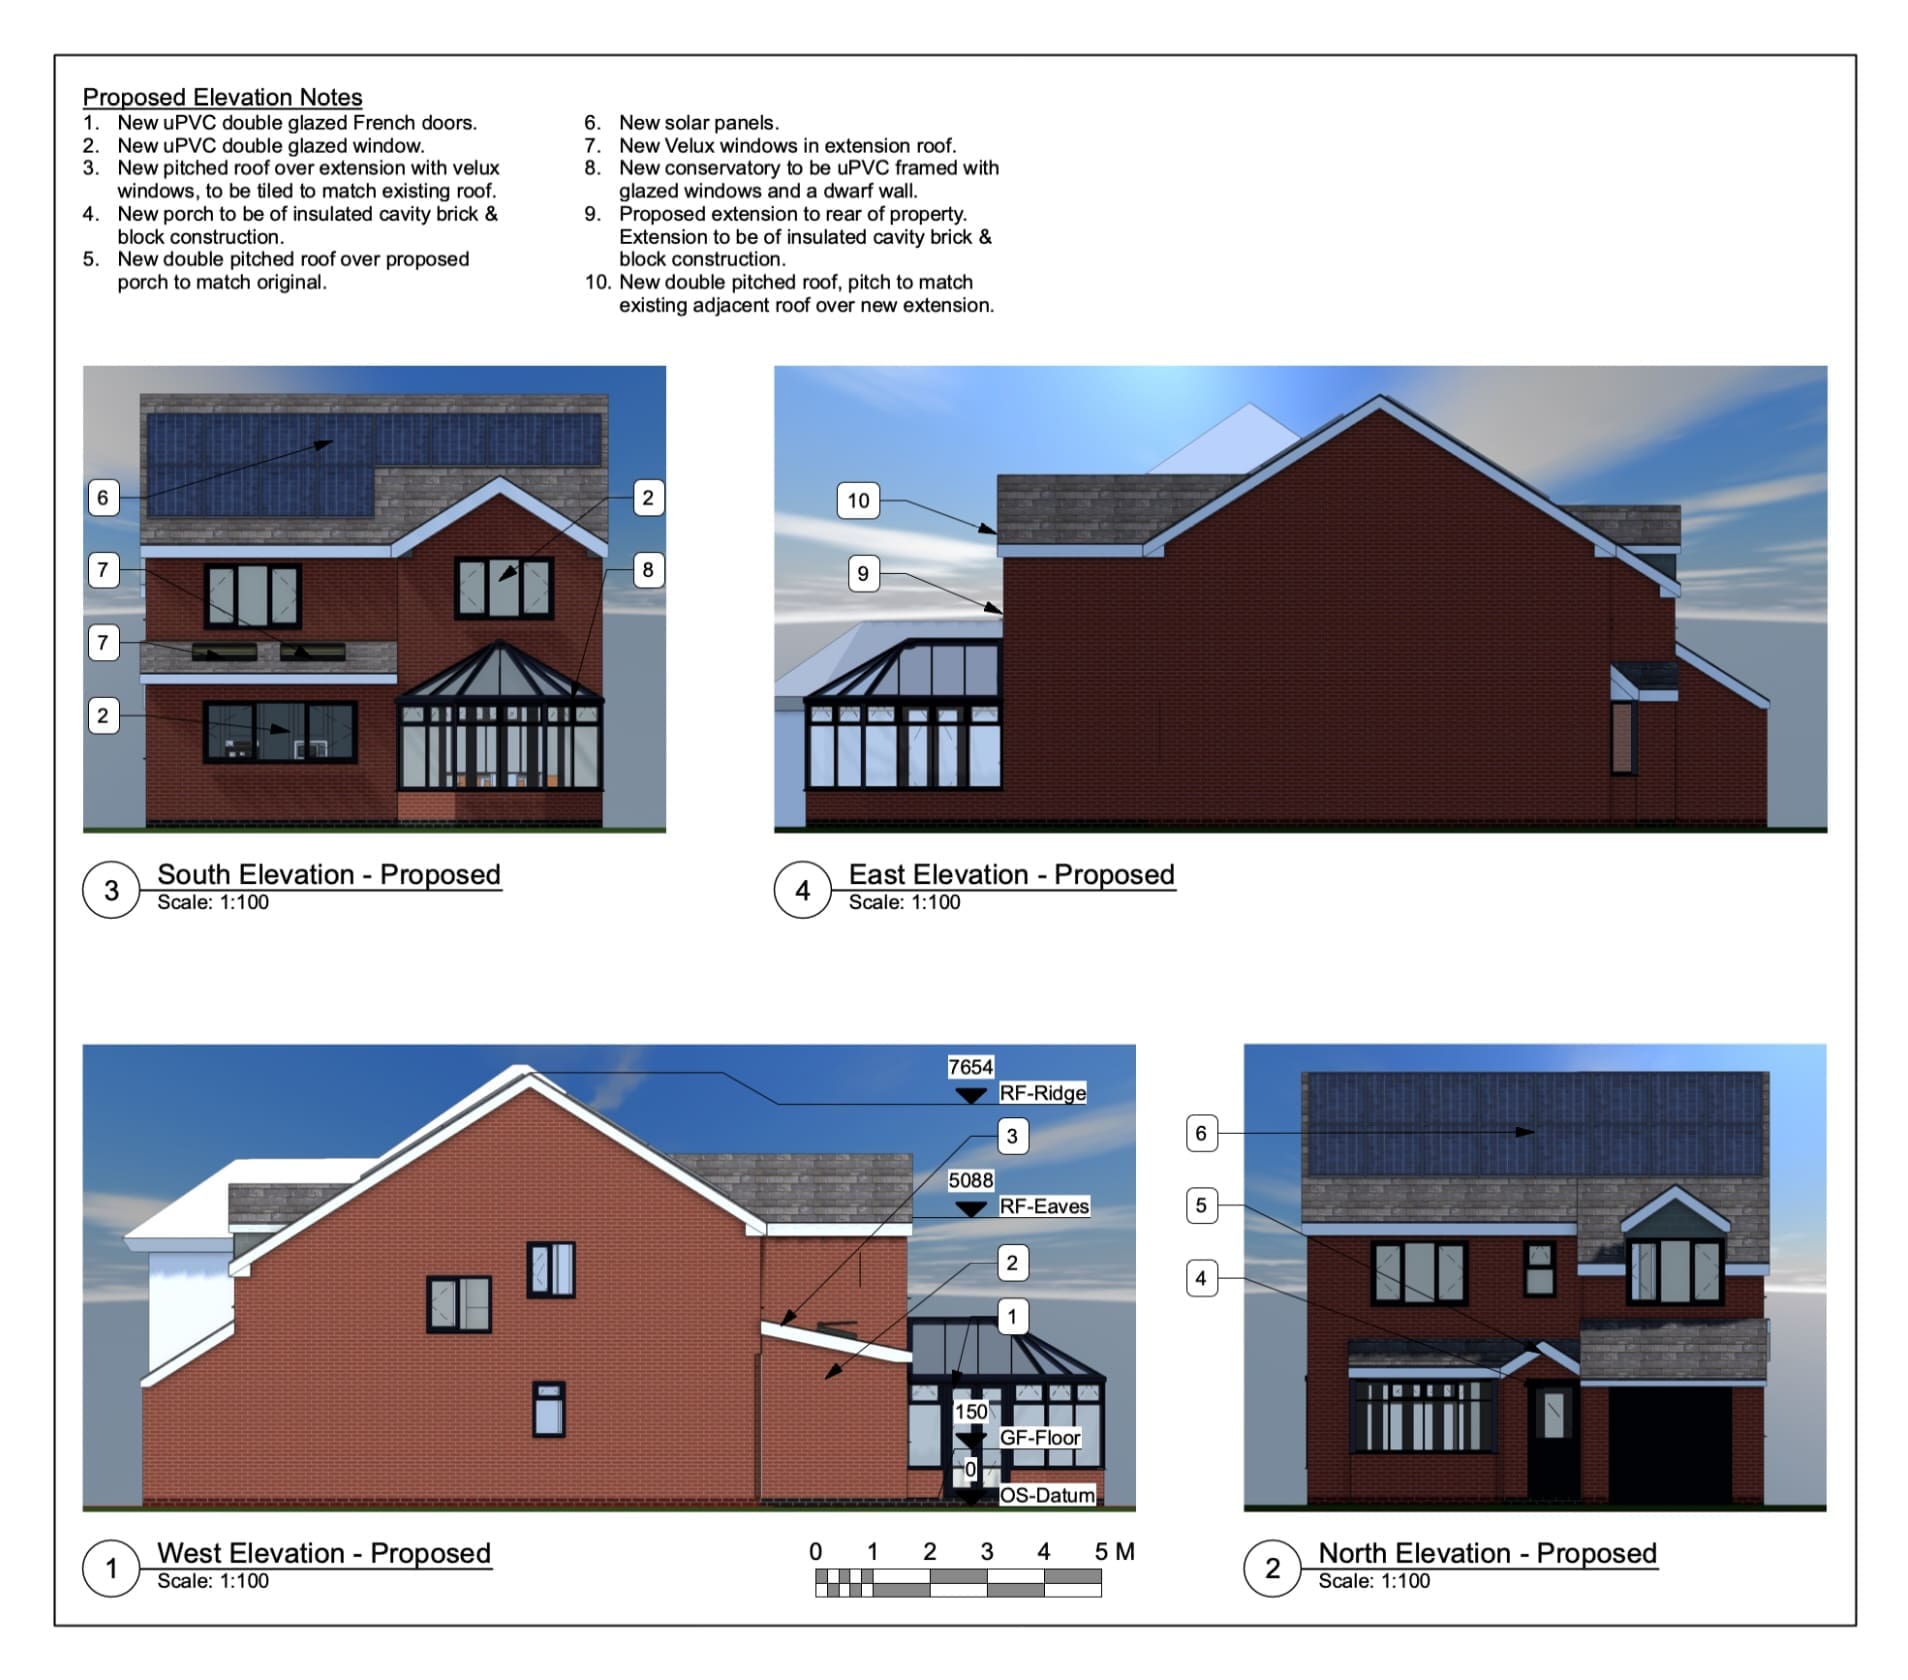
John Thompson approached The Design Social with plans for substantial alterations to his property in Barwell. The proposals included a full-width ground-floor extension, a half-width first-floor extension, the conversion of an existing conservatory and the installation of solar panels.
We started with an initial meeting to discuss John’s ideas and how the different elements of the project could work together. An on-site survey was then carried out to record the existing property and provide the information needed to develop the proposed design.
Using the survey information, we created a 3D CAD model of the property and developed the proposed alterations, giving John a clear view of how the extension and changes would work with the existing house.
Once the design had been developed, we prepared the drawings required for the planning and Building Regulations stages and liaised with the local planning authority and Building Control as the applications progressed. Planning approval was subsequently granted for the proposed work.