
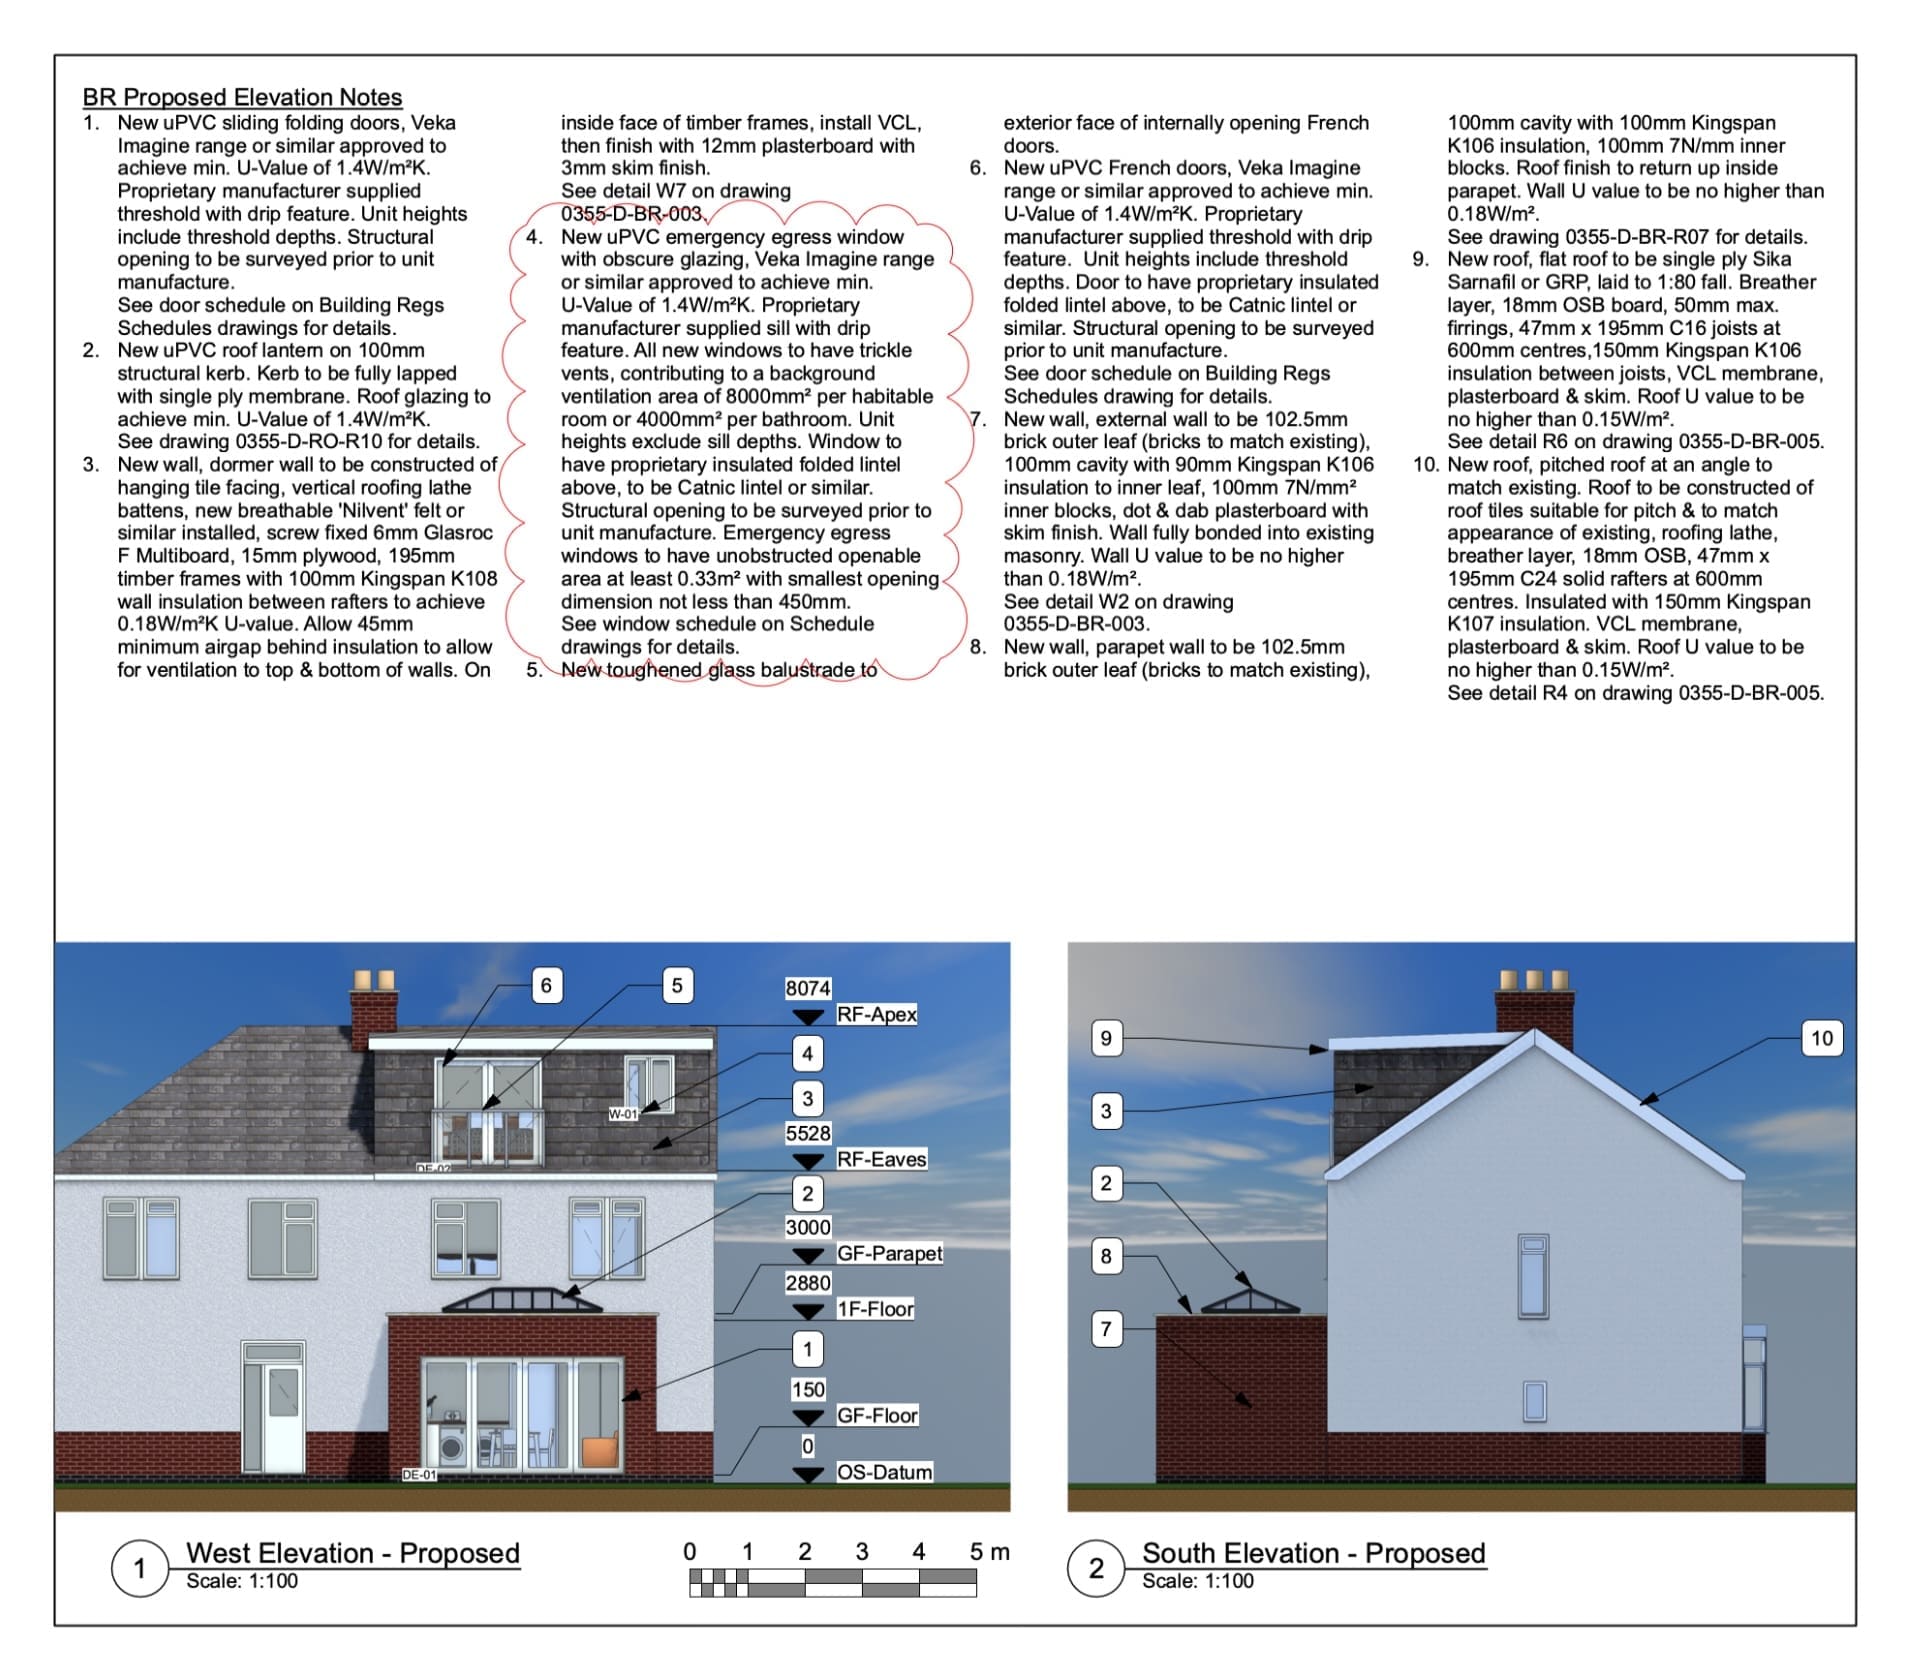
Kasia Olejarczyk approached The Design Social to explore ways of creating more space within her semi-detached property in Sapcote, Leicester. The proposed work combined a loft conversion with a smaller rear extension and required both planning and Building Regulations drawings.
We began with an initial meeting and architectural survey to understand the existing property and what Kasia wanted to achieve. Using this information, we developed the proposed design in CAD and produced a 3D model to help illustrate how the loft conversion and extension would work with the existing property.
We then prepared the drawings and information required for the relevant planning and Building Regulations applications. Both applications were subsequently approved, allowing Kasia to move forward with the construction stage of the project.
Read Kasia Olejarczyk’s review of working with The Design Social on this project.