
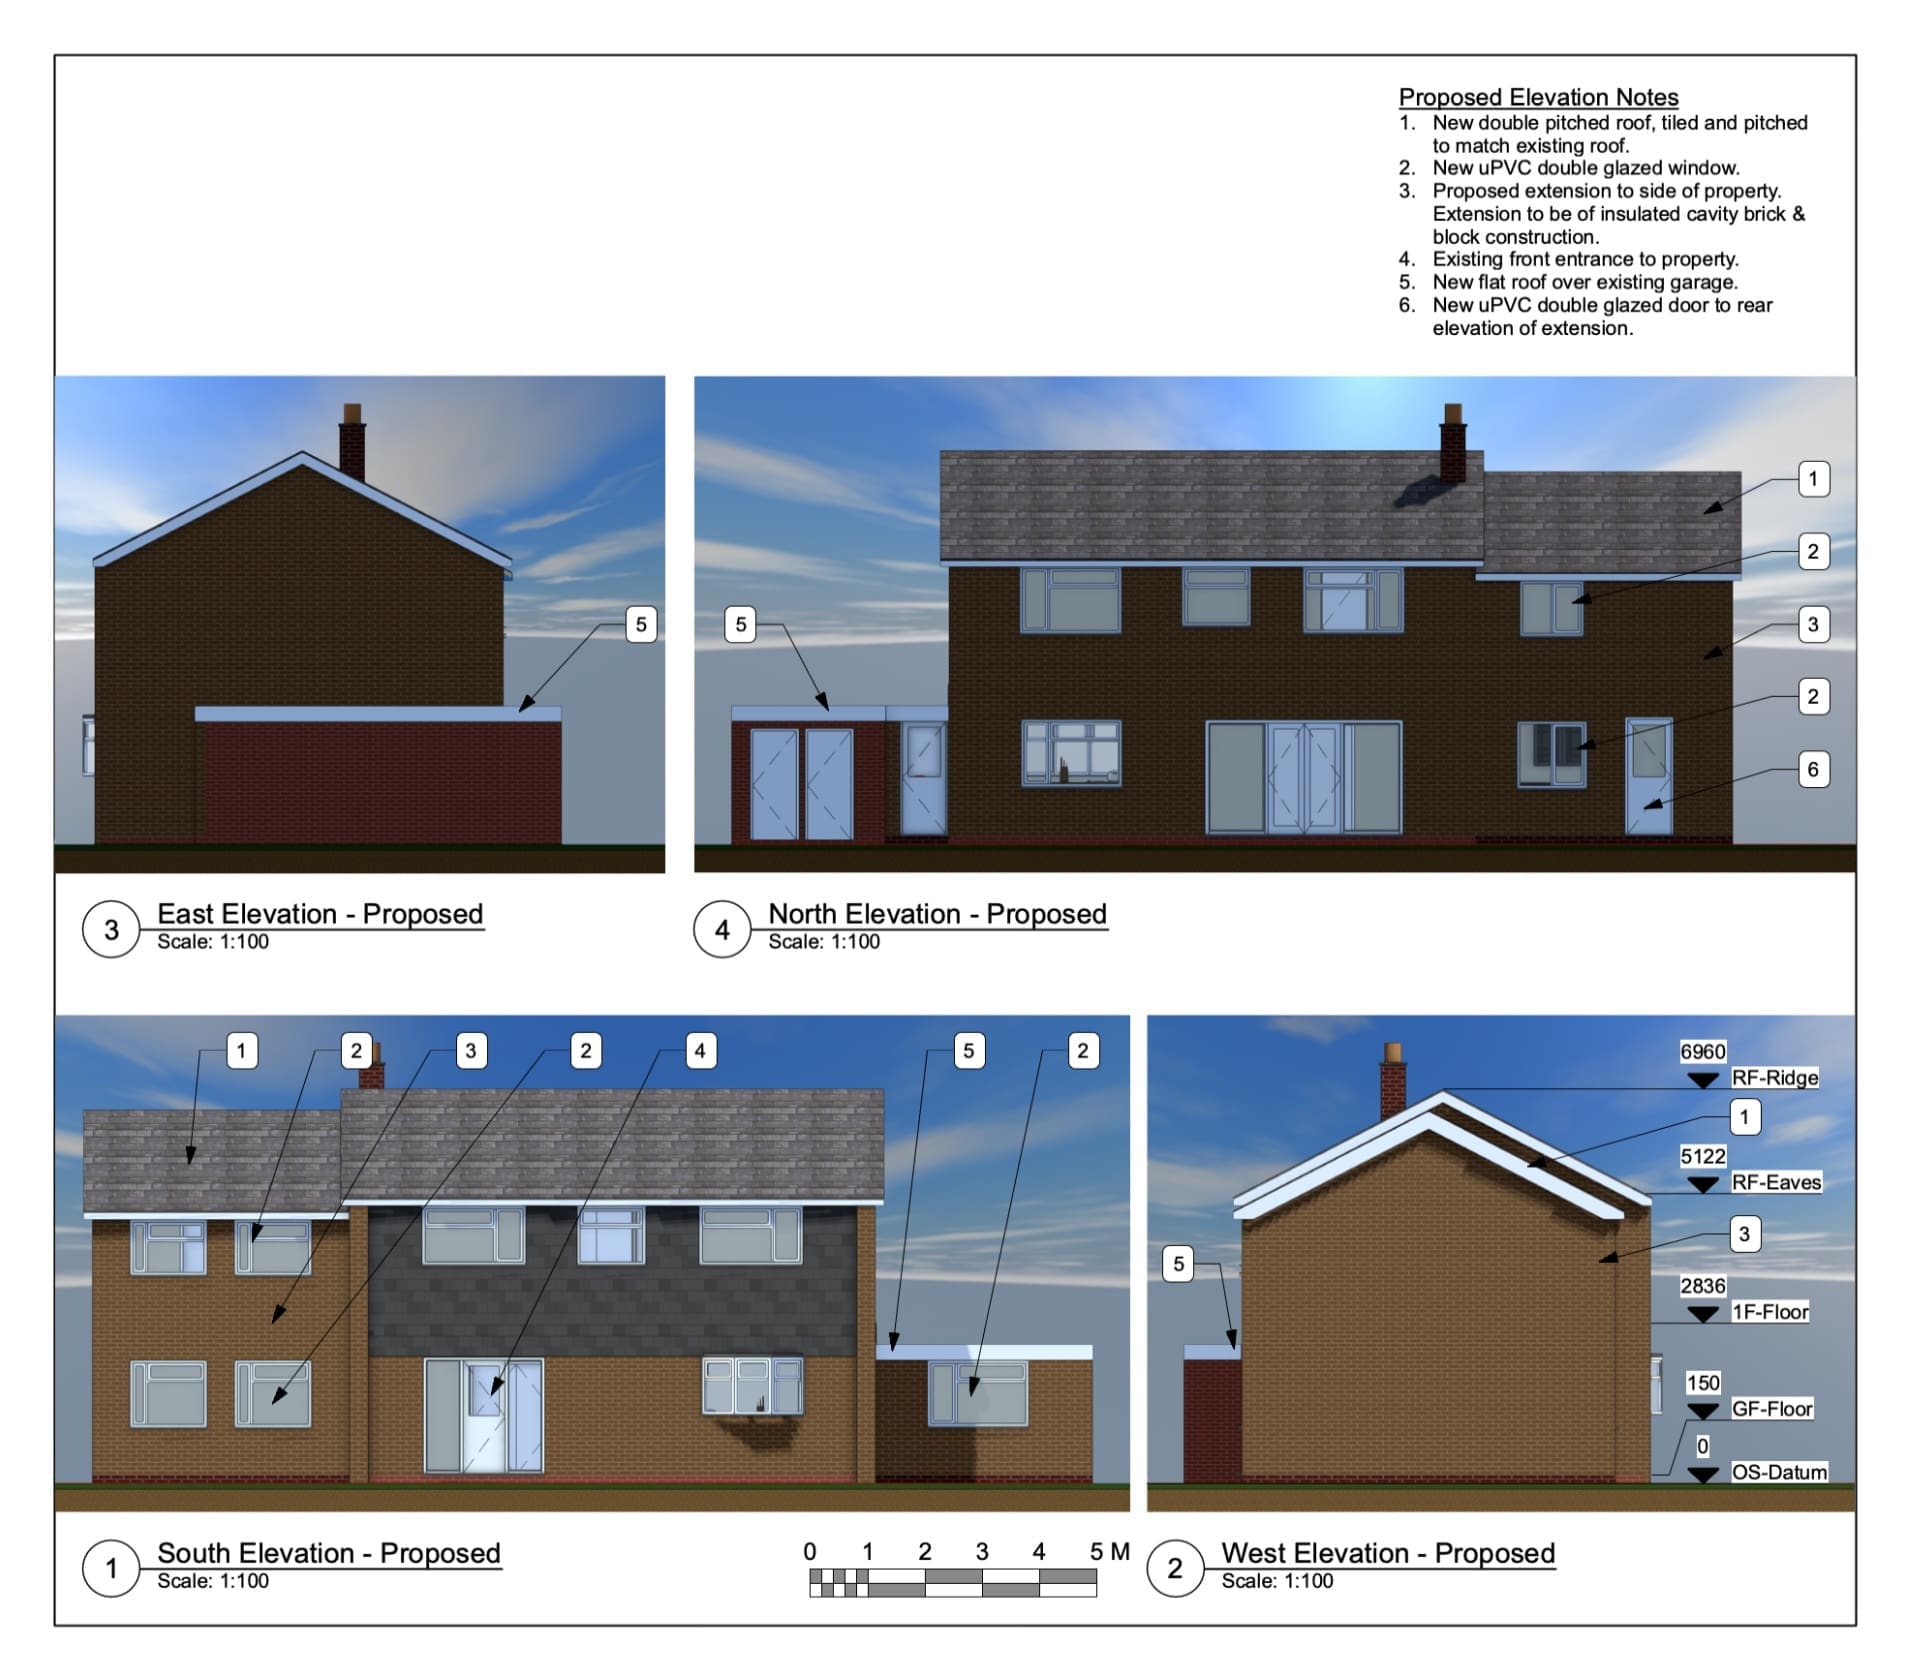
Matt Hall was looking to convert a space to the side of his property into a simple, single-storey side extension, with a larger two-storey side extension on the other end. However, this would require a lot of work, not just in regard to the construction of the proposal, but also in getting permission from the local council to start the works. As such, he reached out to us at The Design Social, seeking our help with streamlining the entire process.
We were happy to answer that call, taking an initial meeting to get an idea of the works that would be needed, then carrying out an on-site survey so we could see what specific changes would most likely get approved. After that, we were able to produce a 3D model showing the existing property and the proposed build, letting Matt see just what space they would be gaining.
Matt was more than happy to see the design we had come up with, and we have since put in a planning application for the project.