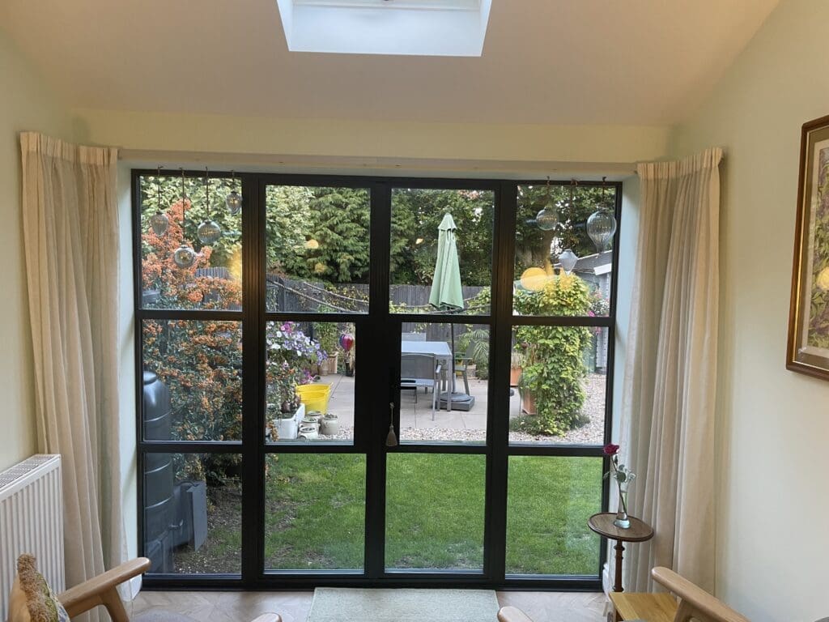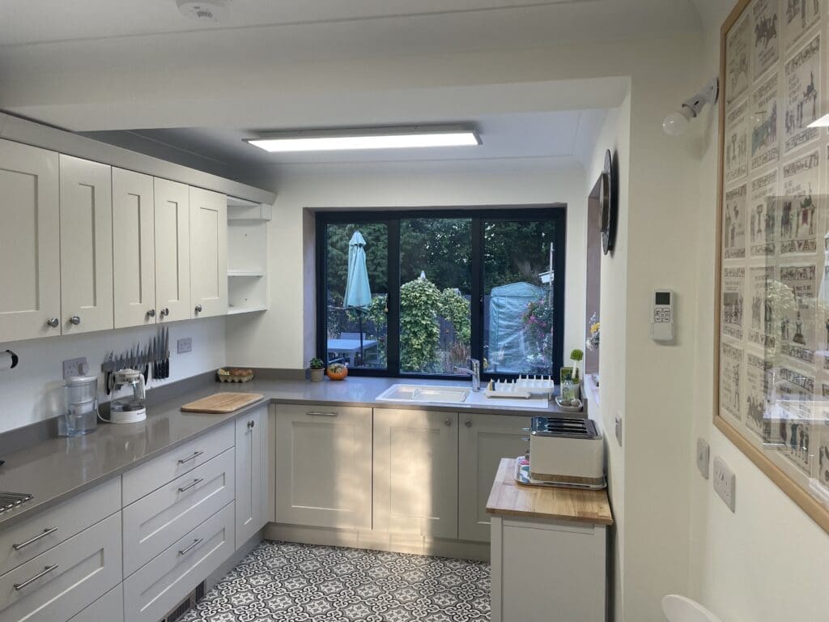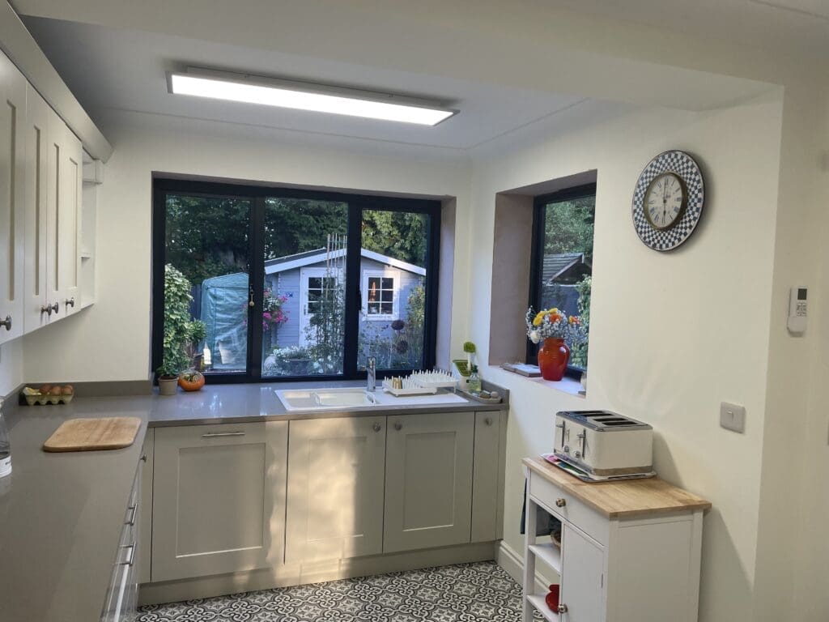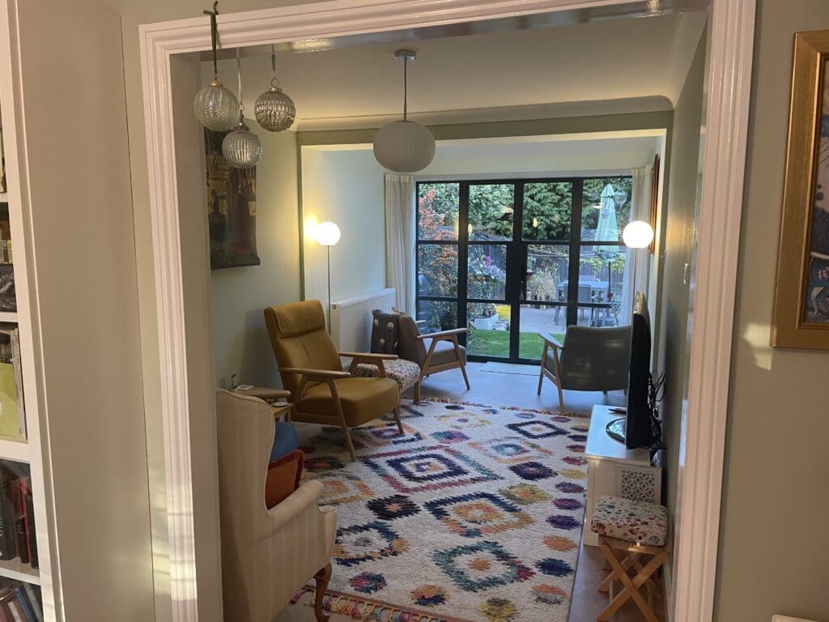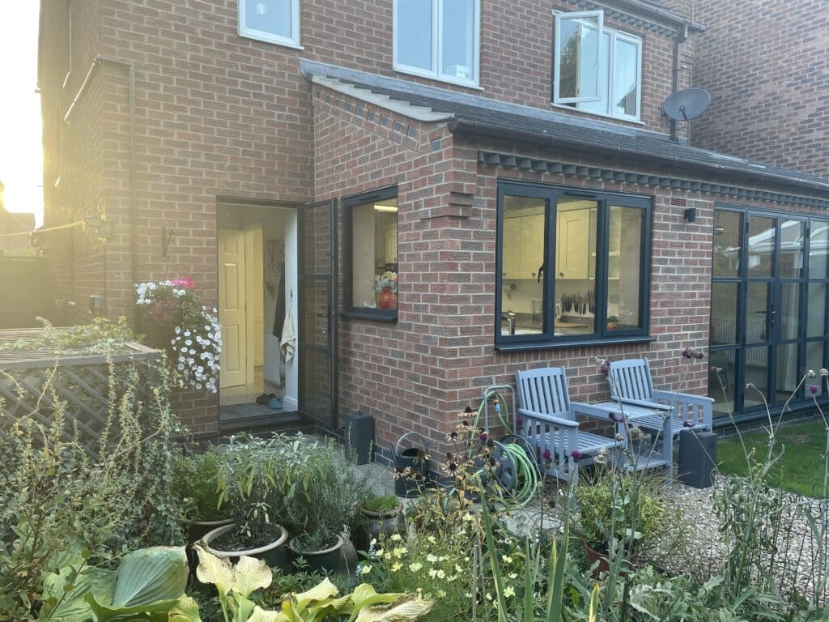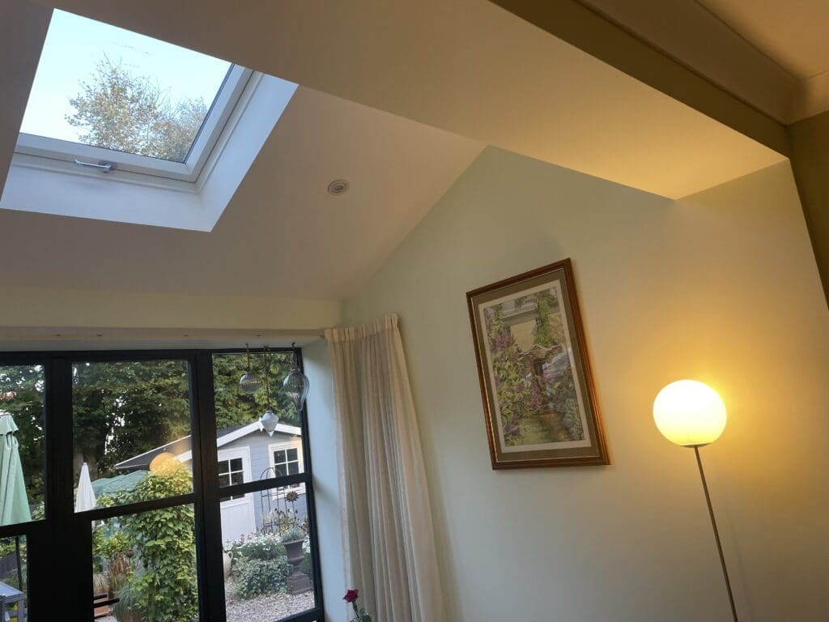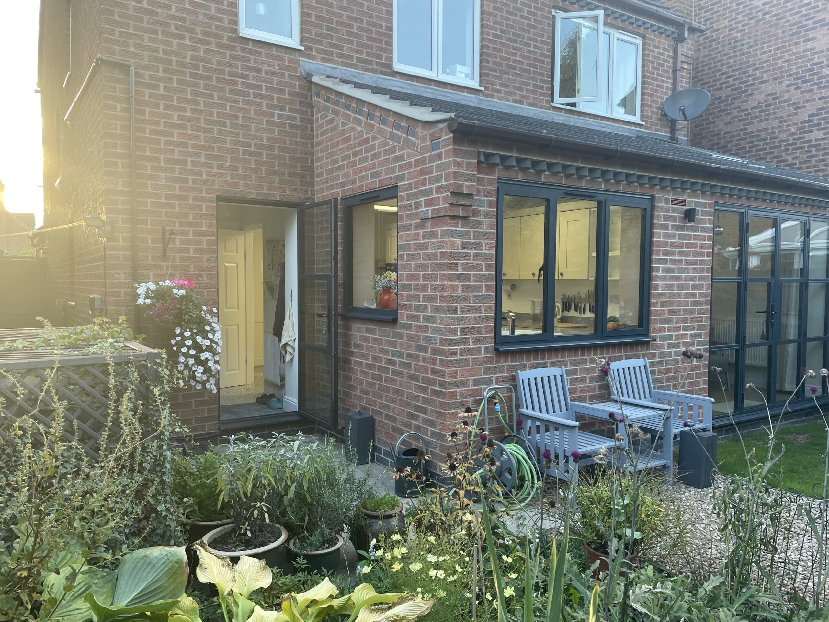
Peter Dean approached The Design Social for help with a rear extension to his property in Bagworth, near Coalville. The project involved extending the kitchen and sitting room, with design work required alongside planning, Building Regulations and Party Wall requirements.
We started with an initial meeting to discuss Peter’s ideas before carrying out a survey of the existing property. Using the information gathered, we created a 3D model of the house and developed the proposed extension, allowing the new layout to be considered alongside the existing building.
Once the design had been agreed, we produced the drawings and information required for the planning and Building Regulations stages and submitted the relevant details to the local authority. We also assisted with the Party Wall requirements for the project. Planning approval was subsequently granted, allowing the work to progress.
The extension has since been completed, and Peter kindly provided these photographs showing the finished exterior and internal space.