
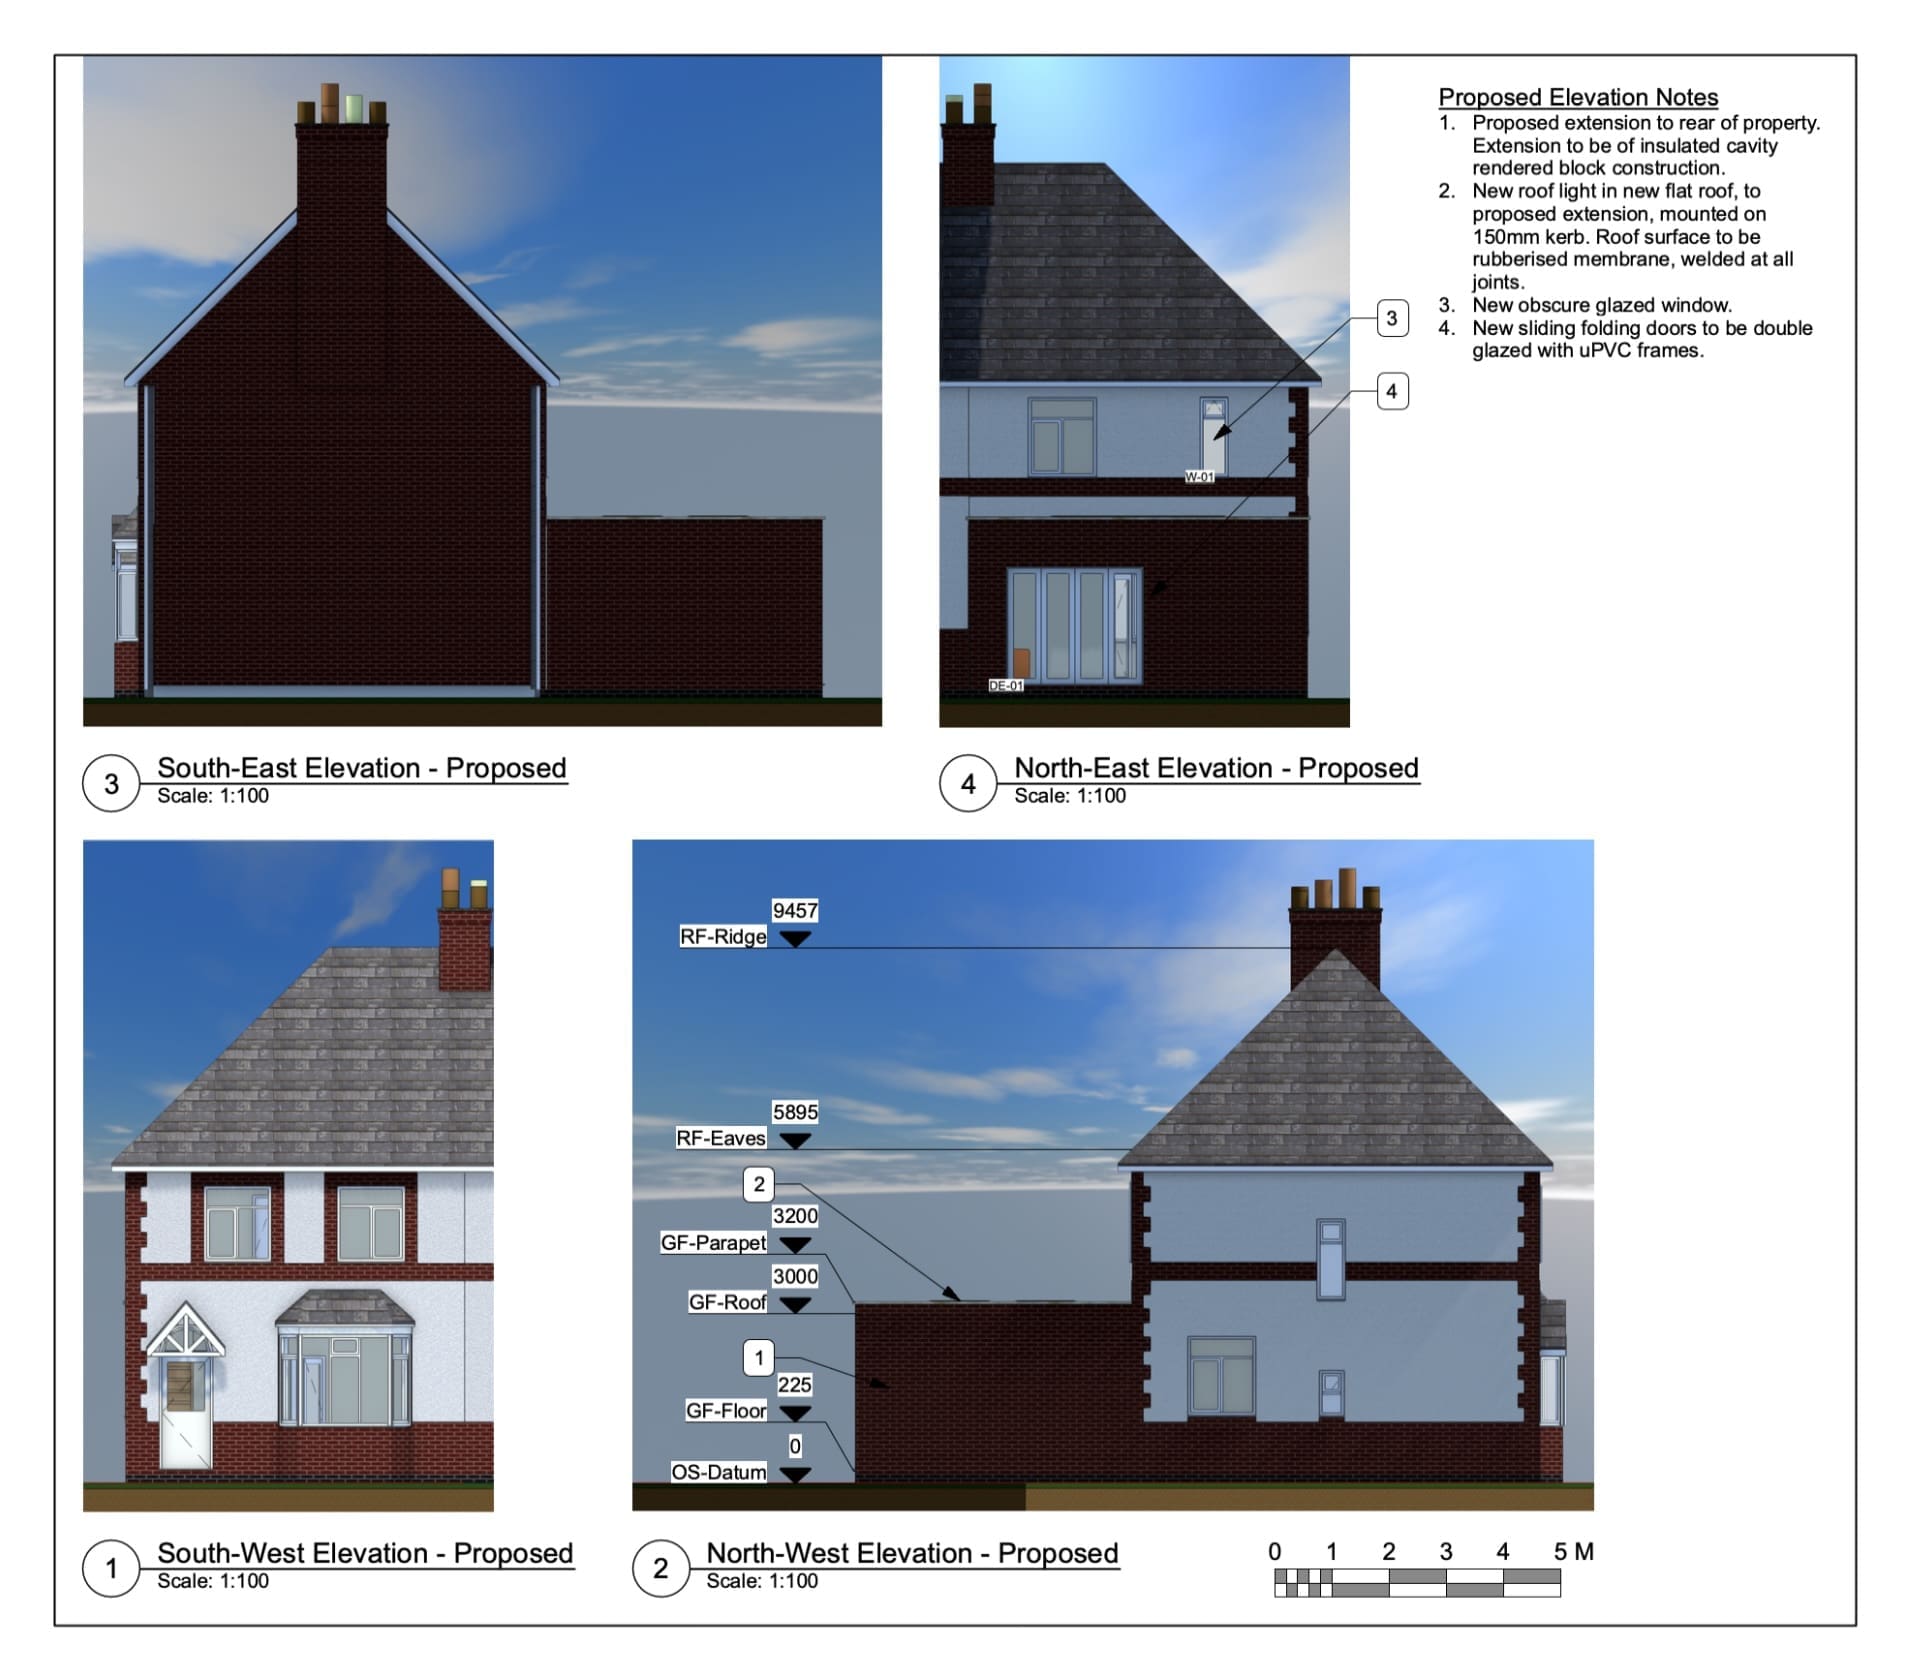
Rob Alger approached The Design Social for help with a large rear extension to his property in Barwell, Leicester. The project required design work alongside planning, Building Regulations and structural calculations before the proposed extension could progress.
We surveyed the property and developed the information required for the extension, including the structural calculations and specifications for the proposed work. This involved considering the structure, materials and technical requirements needed to develop a practical design for the property.
We also prepared and coordinated the relevant information for the planning and Building Regulations stages, liaising with the local authorities as the applications progressed. Following the necessary amendments and communication with the planning authority, approval was granted for the project.
Read Rob Alger’s review of working with The Design Social on this rear extension project.