
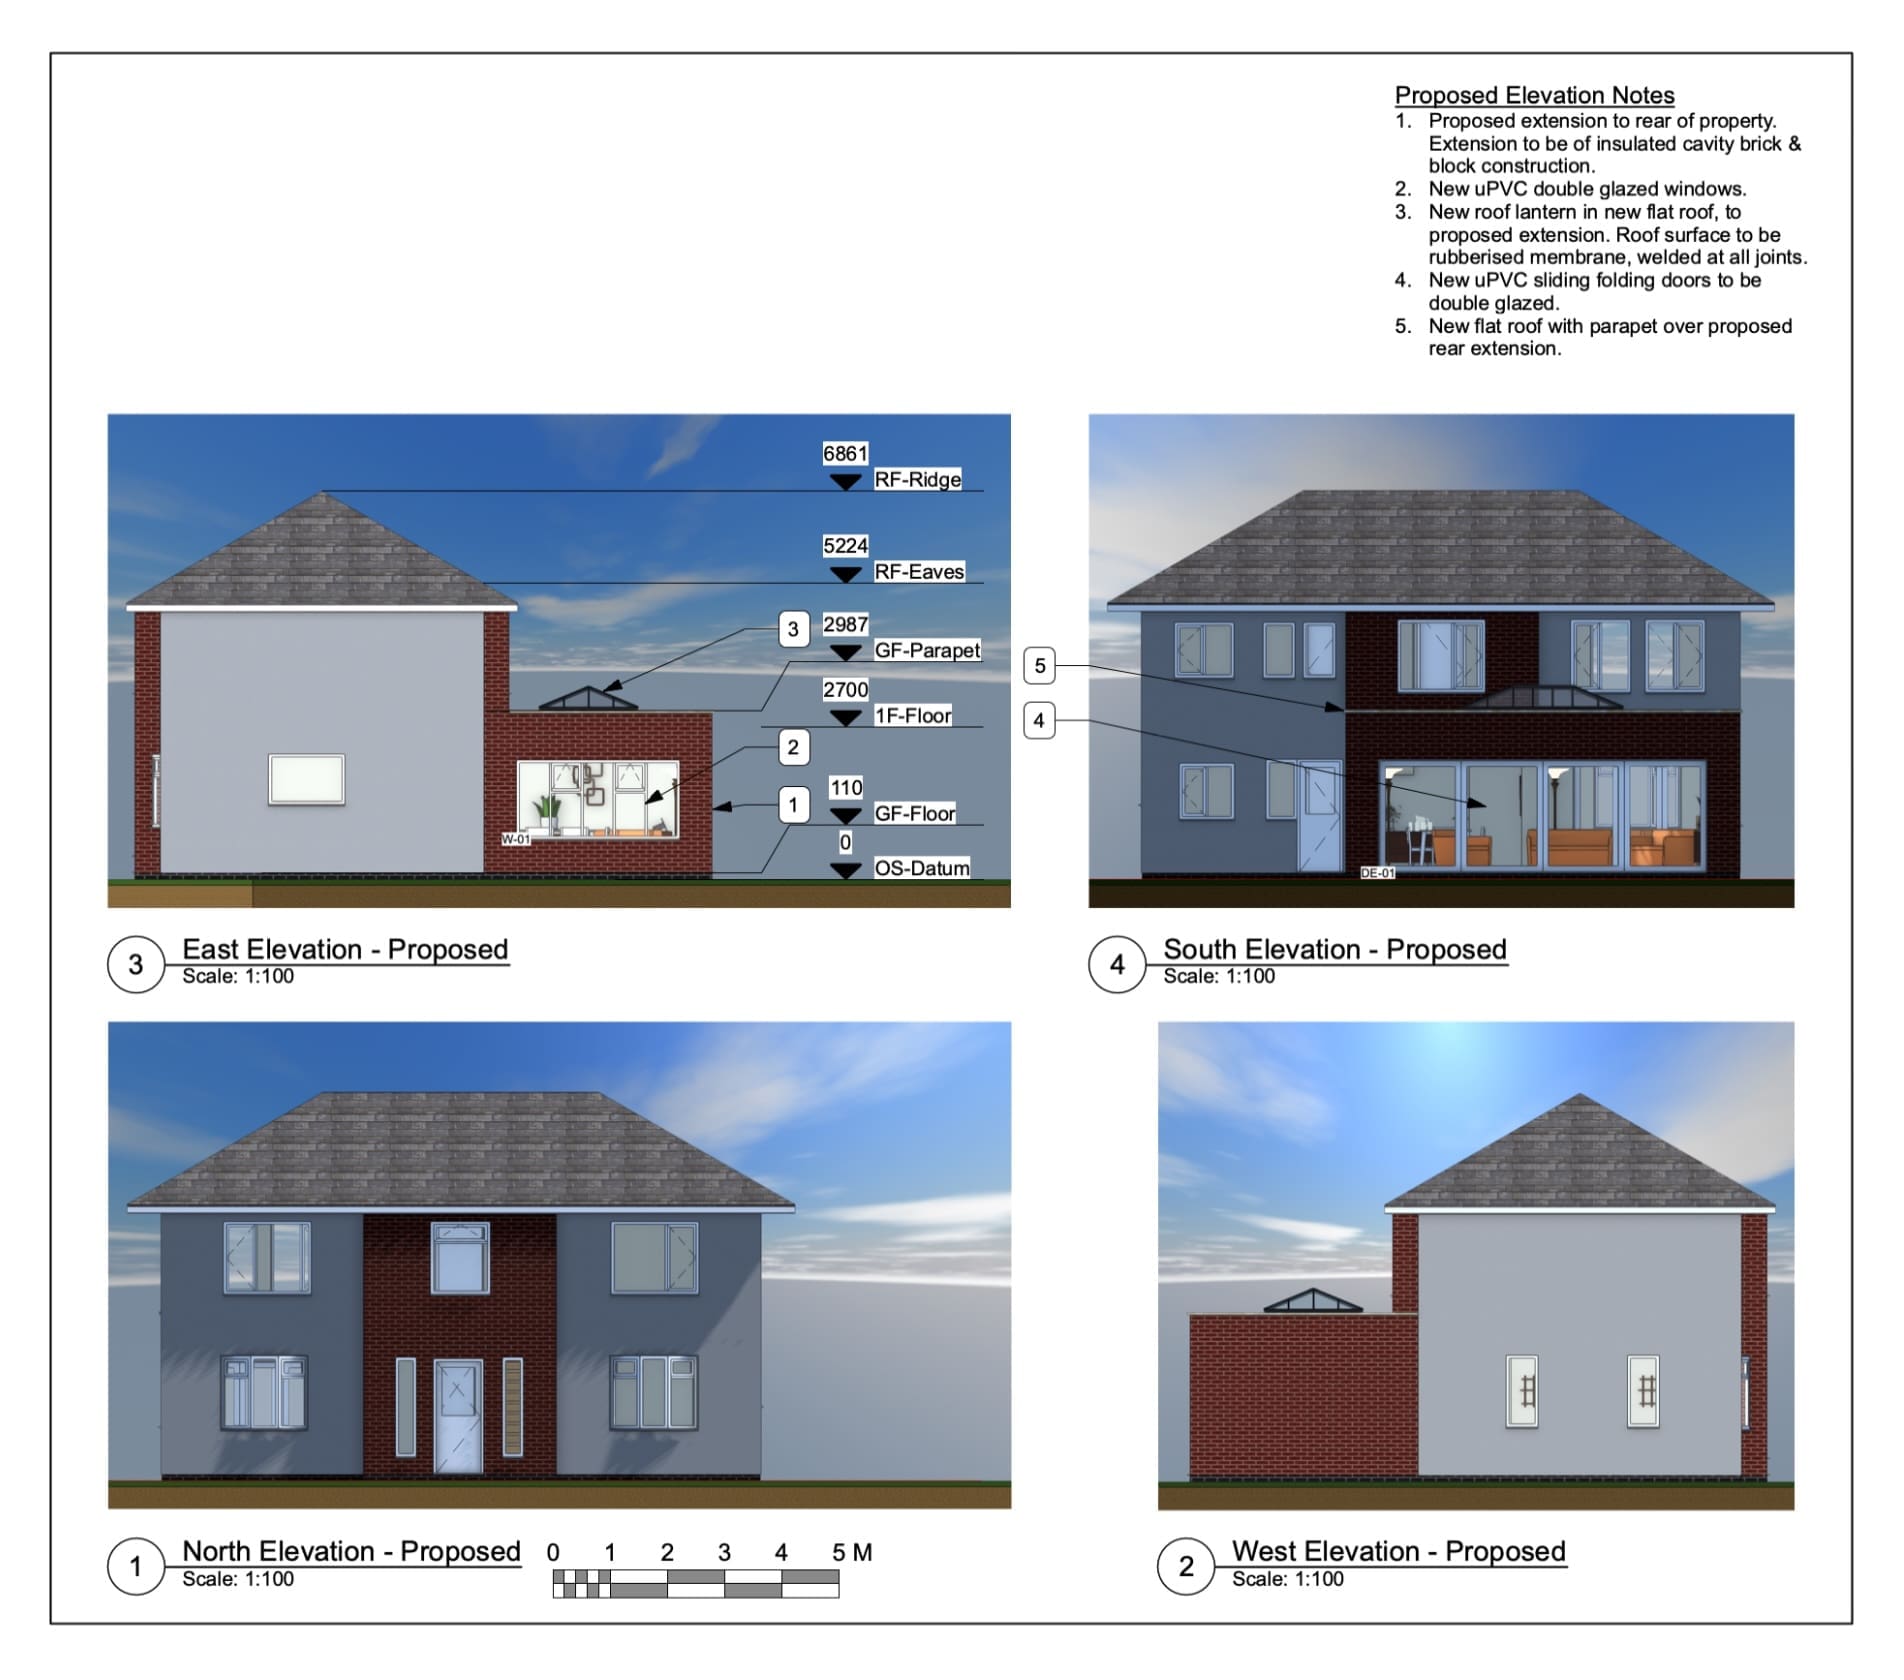
Steph Davies approached The Design Social for help with a rear extension to her property in Barwell, Leicestershire. The project required architectural design work together with the drawings and information needed for planning and Building Regulations.
We began by surveying the existing property and discussing what Steph wanted to achieve with the additional space. Using the information gathered during the survey, we created a 3D model of the existing property and developed the proposed extension, allowing the design to be reviewed before moving on to the application stages.
Once the design had been agreed, we prepared and submitted the drawings required for the planning application and liaised with the local authority as it progressed. We then developed the information required for Building Regulations, with the relevant approvals subsequently received for the project.
The extension has since been constructed, and Steph kindly provided photographs showing the completed work.
See photographs of Steph Davies’ completed rear extension in Barwell, Leicestershire.