
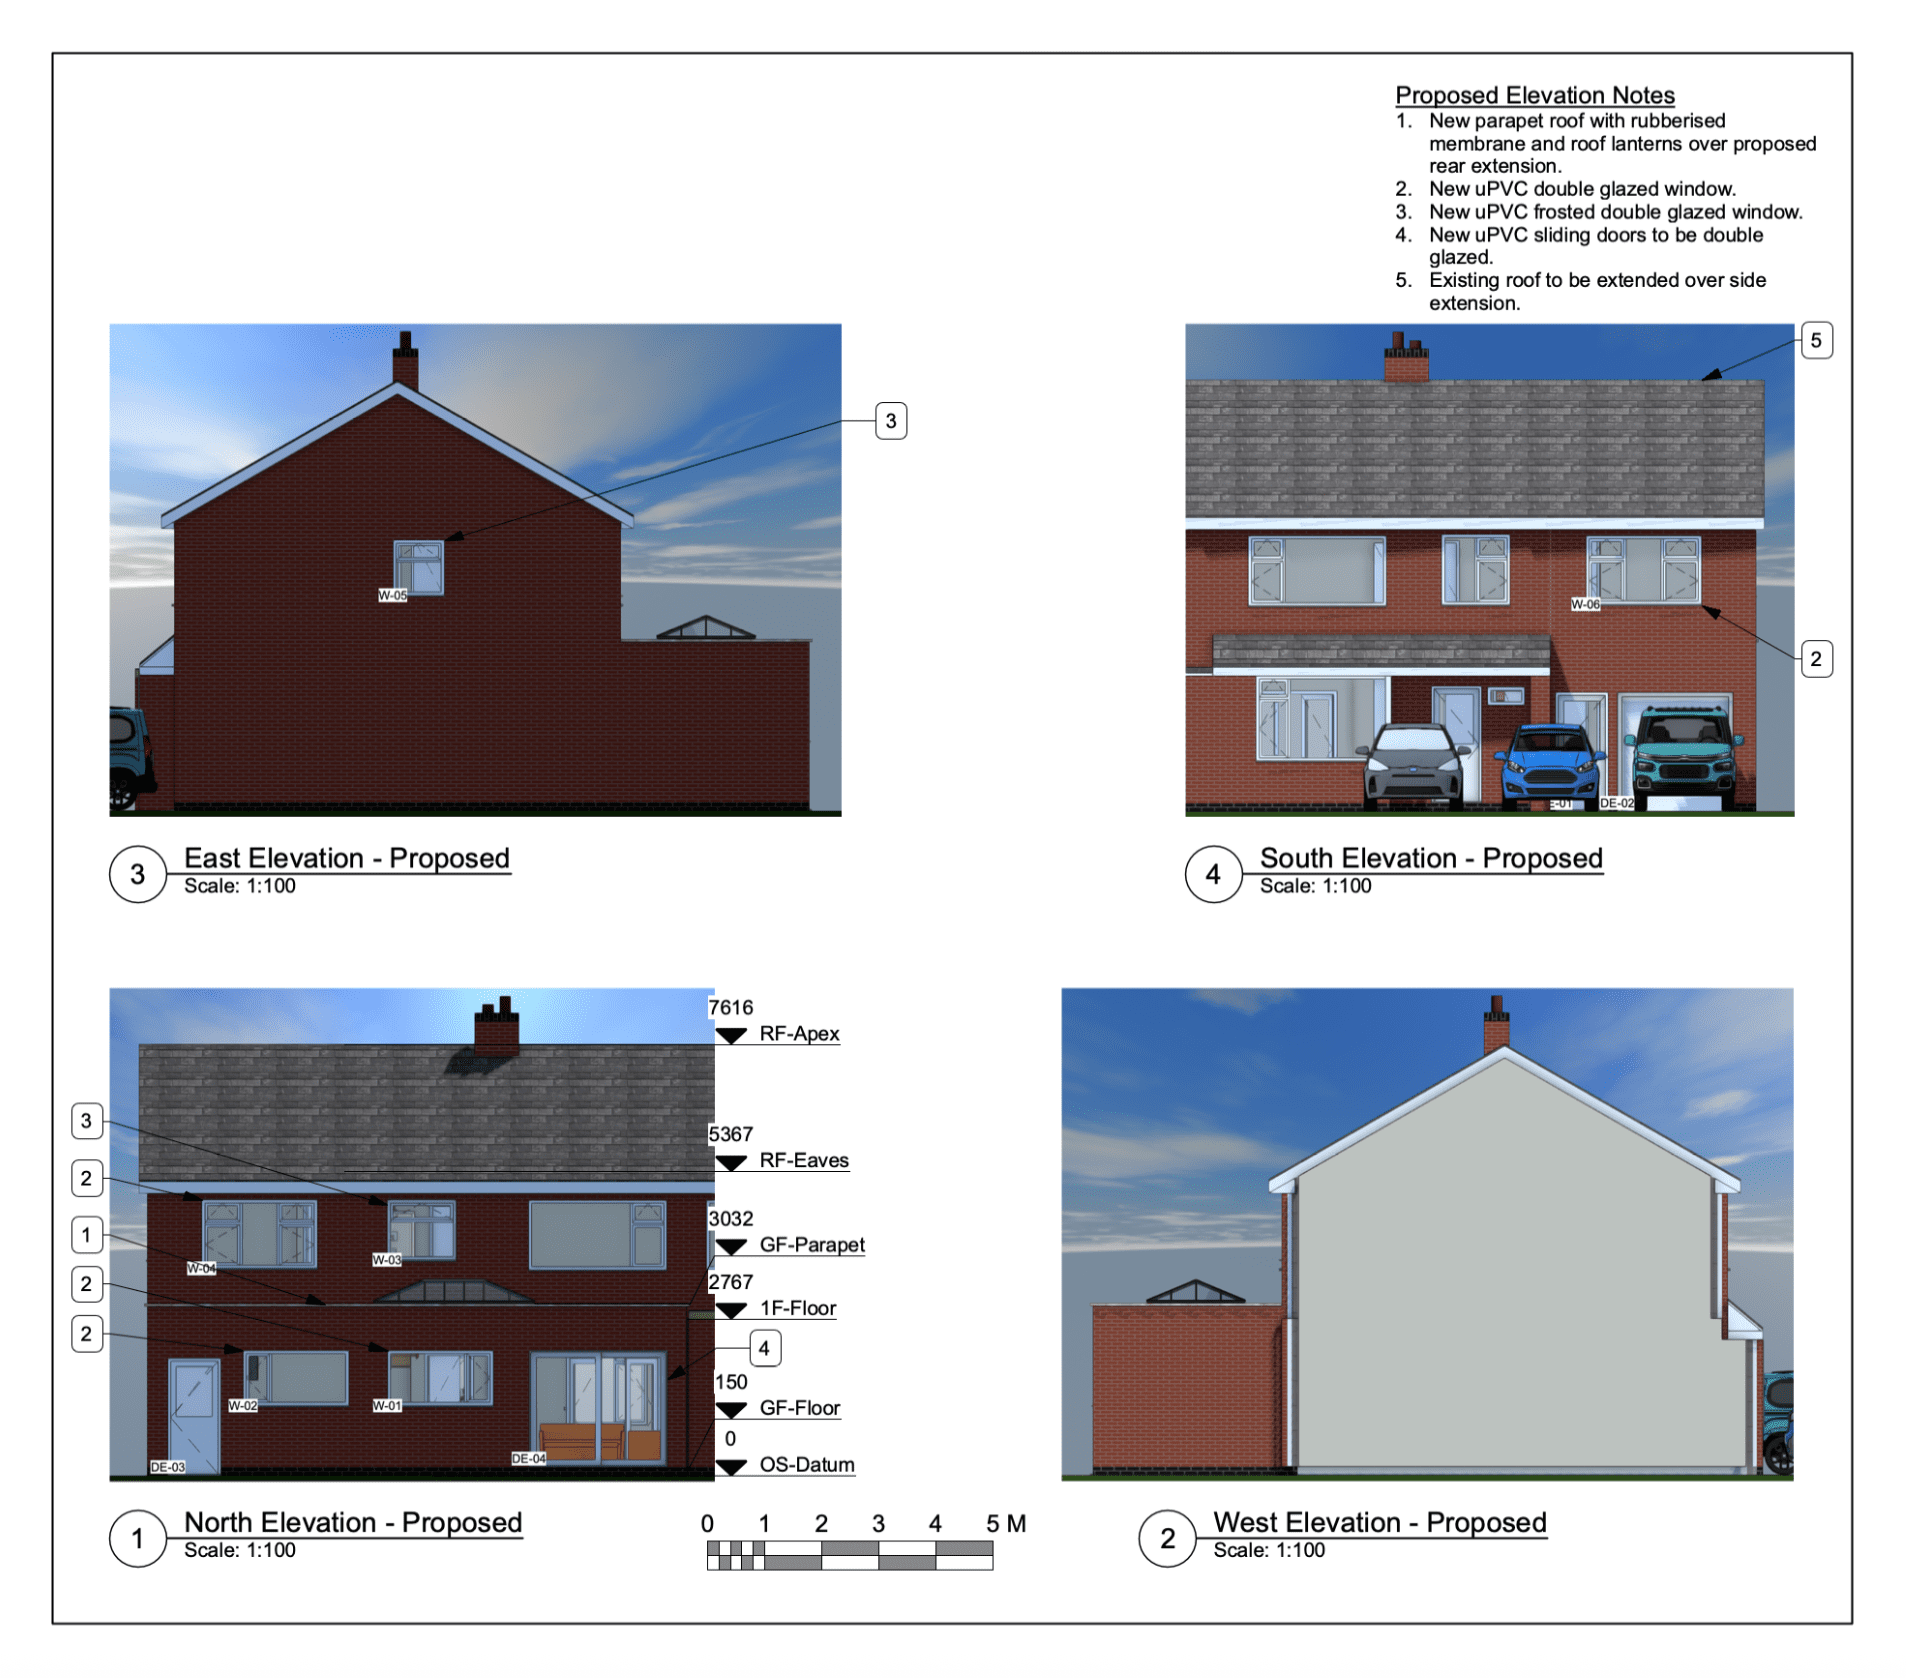
Tristham Richards approached The Design Social for help with a substantial extension to his property in Blaby, Leicestershire. The proposals combined a two-storey side extension with a single-storey rear extension, creating additional space across both floors of the property.
We began by carrying out an on-site survey to record the existing property and gather the measurements needed to develop the proposed design. Using this information, we created a detailed 3D model showing both the existing house and the proposed extensions, allowing the new layout and appearance of the property to be reviewed with Tristham.
Following further discussions and development of the design, we prepared the drawings and information required for the planning application and liaised with the local planning authority as the application progressed. Planning approval was subsequently granted, allowing the project to move forward to construction.