
Nottingham and Nottinghamshire
We prepare designs and drawings for house extensions, conversions and alterations in Nottingham and the surrounding parts of Nottinghamshire, working from our studio in Barwell, Leicestershire.
Our projects in the area have included a cart shed converted into living space in a conservation area, a rear extension on a steeply sloping plot, a new first floor created in a loft, and earlier extensions brought together into one coherent layout. We prepare the drawings and information needed for planning and Building Regulations applications.
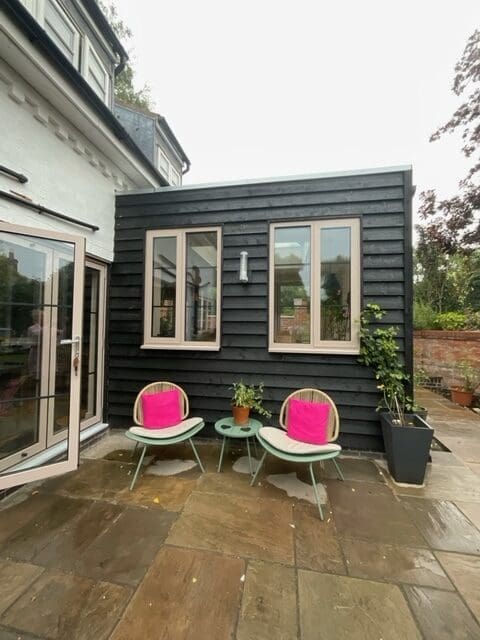
Recent Projects Around Nottingham
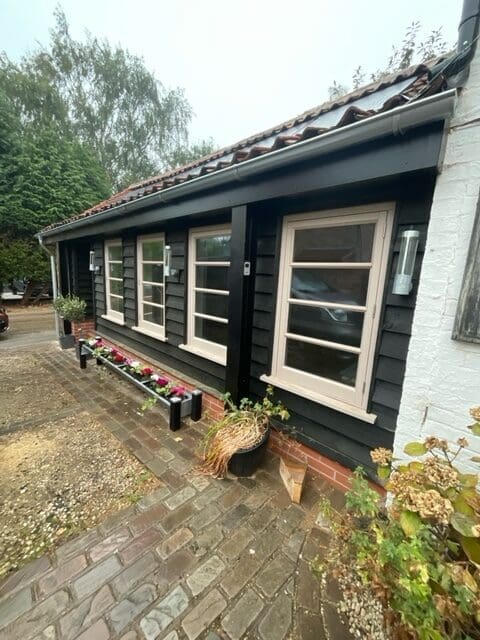
Collingham
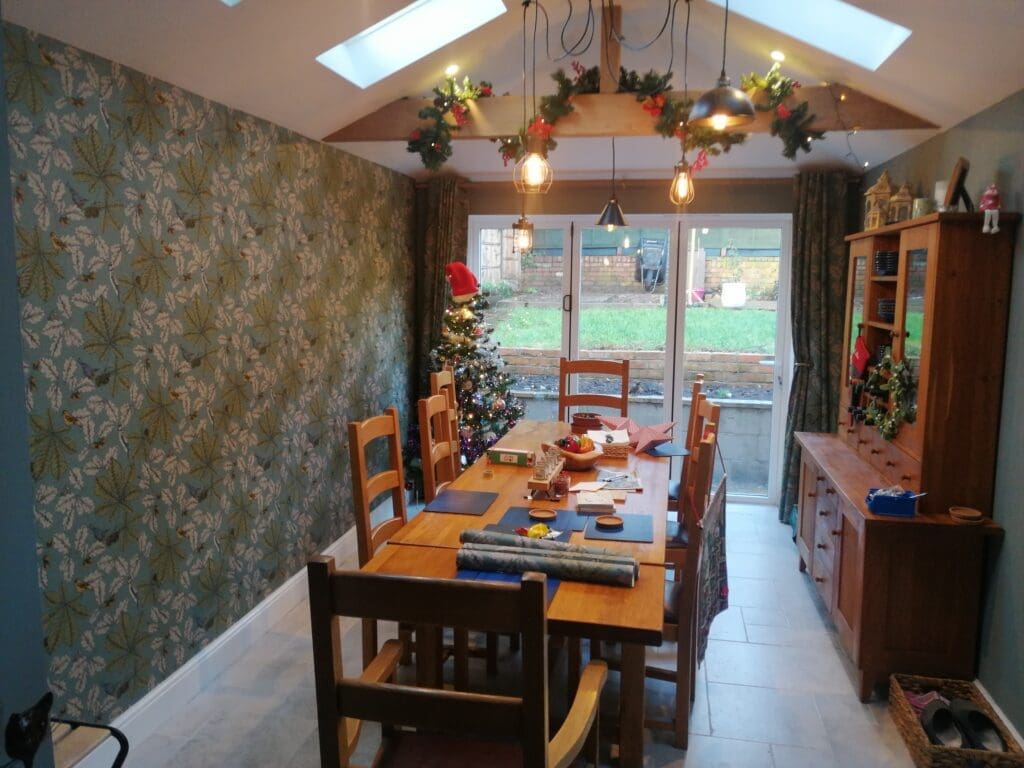
Cart shed conversion and side extension
Planning in a conservation area, Building Regulations, structural calculations and a schedule of works, photographed after completion.
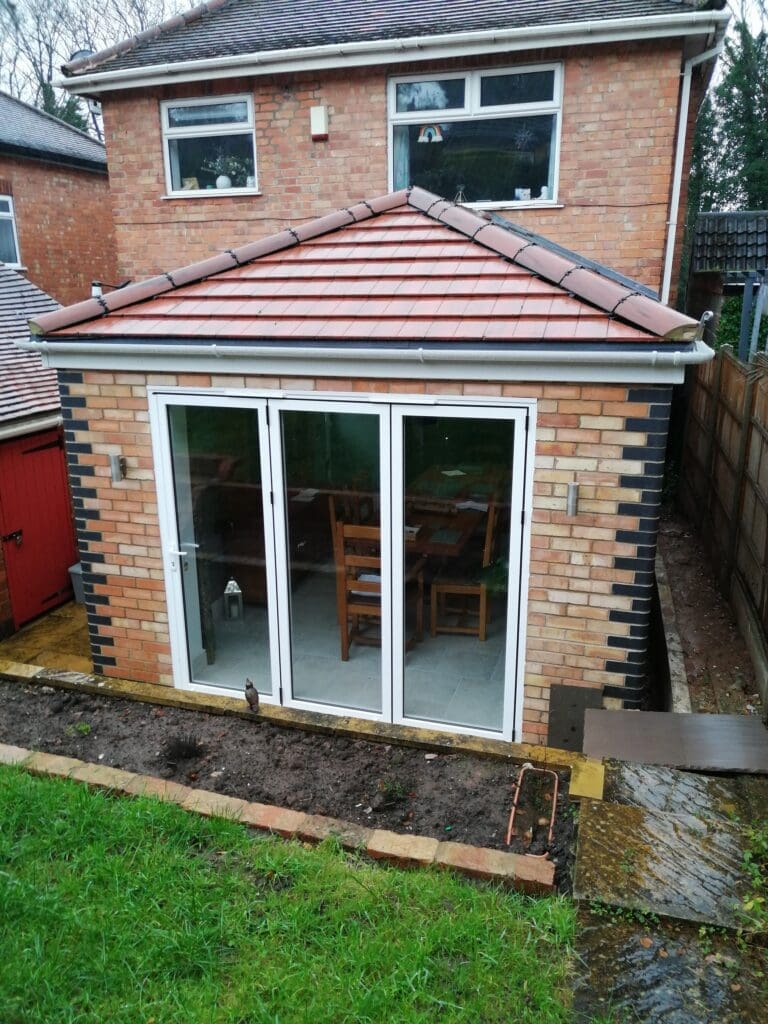
Carlton
Single-storey rear extension
A double-pitched extension on a sloping site, with a retaining wall and new structural steels, photographed after completion.

Bingham
Loft conversion and side extension
A new first floor with a master suite, and a side extension for an open-plan kitchen and dining space; planning approved.
“Barnaby and his team were extremely attentive, understanding and responsive to our needs and wishes. … Barnaby’s understanding and assistance with the planning process was excellent and approval was given on time, first time.”
Paul O’Neill – loft conversion and side extension, Bingham
How a Project Usually Runs
Every project is different, but most follow a similar sequence.
01
Initial discussion
What you want from the space, and what previous owners have already changed, from extensions to internal alterations.
02
Survey
Projects commonly begin with a survey of the existing property, recording its layout and any earlier alterations that affect the design.
03
Design
We develop the layout and appearance of the proposal, working within the constraints of the site, such as the steeply sloping garden at Carlton.
04
Planning
Where planning permission is needed, we prepare and submit the drawings. In a conservation area this can mean working with the council’s conservation officers as well as the planning department, as we did at Collingham.
05
Building Regulations
We prepare the technical drawings and information for the Building Regulations application. Approval itself is given by building control.
06
Builder and construction
On some projects we also provide a schedule of works to help you obtain quotes, as at Collingham. The work itself is carried out by your builder; the Collingham and Carlton projects have both since been completed.
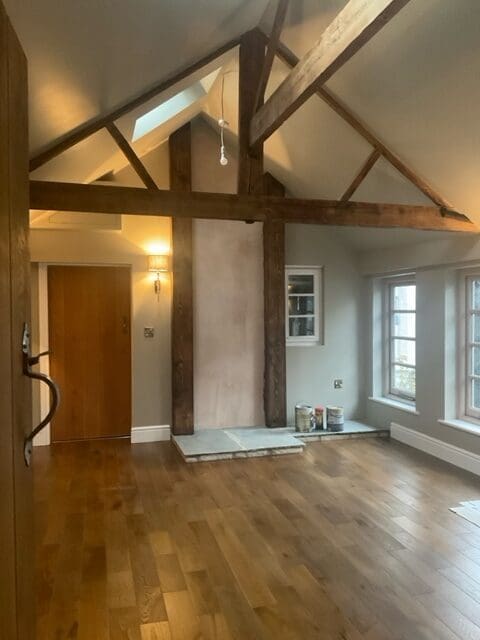
Approvals Your Project May Need
Planning permission and Building Regulations approval are separate, and many projects need both. What applies depends on the property and the proposal, so treat the points below as a general guide. Our Planning Applications page has more detail.
Planning permission
Considers whether a proposal is acceptable where it is: its size, appearance and effect on neighbours. Most applications are decided within eight weeks, though some take longer, and approval can’t be guaranteed.
Permitted development and prior approval
Some single-storey rear extensions can go ahead without a planning application, within national limits. Larger single-storey rear extensions, up to 6 metres on attached houses and 8 metres on detached houses, may be possible through the prior approval process, where the council considers the effect on neighbours. Whether a property qualifies depends on the house and any restrictions on it; these rights don’t apply to flats and are restricted in conservation areas.
Conservation areas
Permitted development rights are more limited, and materials and appearance carry more weight. At Collingham, we liaised with both the planning and conservation departments before planning was approved.
Building Regulations
Needed for almost all extensions and conversions into living space. Where work has already been carried out without approval, the council can assess it through a regularisation application, which may require parts of the work to be exposed or altered.
Structural calculations
Needed where loads change, and sometimes to deal with earlier work. At Carlton, steels installed by a previous owner weren’t suitable for supporting the walls above, and structural calculations were provided to make these earlier alterations secure.
Retrospective applications
Planning permission can be applied for after work has been done, and the council assesses the application in the usual way. If permission is refused, the council may consider enforcement action, depending on the circumstances. At Mapperley, a retrospective application for a garden building and its change of use to a business was approved.
Local Planning Guidance
The council you deal with depends on the address. Nottingham City Council covers the city itself, while much of the surrounding area falls under neighbouring councils: Gedling Borough Council for areas such as Carlton, Gedling and Arnold, Rushcliffe Borough Council for areas such as Bingham and West Bridgford, and Newark and Sherwood District Council for villages such as Collingham.
Each has its own guidance. Nottingham City Council publishes its Design Quality Framework, which includes a Home Owners’ Guide, and Rushcliffe adopted a Design Code in 2025. In conservation areas, the council’s appraisal is often the most useful document: Collingham’s appraisal describes a village shaped by its agricultural past, built largely in red brick and pantile, with former barns and cart sheds still part of its character.
Local planning authorities
- Nottingham City Council – the city itself
- Gedling Borough Council – Carlton, Gedling, Arnold
- Rushcliffe Borough Council – Bingham, West Bridgford
- Newark and Sherwood District Council – Collingham
Older Properties and Earlier Alterations
Many of the houses we work on around Nottingham have been extended or altered before, and the first job is often working out what’s already there.
Earlier extensions – Gedling
A house with a series of small extensions added over the years was reworked into a more coherent layout, with a small extension, some internal walls removed and doors and windows reconfigured.
Previous work – Carlton
Alongside a new rear extension, structural calculations were provided to secure earlier alterations, where the existing steels weren’t suitable for supporting the walls above.
Outbuildings and Changes of Use
Cart shed – Collingham
An original cart shed attached to the house, converted into habitable space with a side extension, in a conservation area.
Garden building – Mapperley
A summer house that the family later wanted to use for a dog-grooming business. We submitted a retrospective application for the building and the change of use, which was approved, and Building Regulations regularisation was then being pursued.
FAQs about Architectural Design in Nottingham
It can. Permitted development limits are measured against the original house, which usually means the house as first built or as it stood on 1 July 1948, so earlier extensions count towards them. Earlier structural work may also need checking, as it did at Carlton.
Outbuildings can often be built without planning permission if they’re used for purposes connected with the house, such as storage or a hobby room. Using one for a business, or as a bedroom or self-contained living space, is likely to need planning permission. At Mapperley, this meant a planning application for the change of use.
Get in Touch
If you’re planning an extension, loft conversion or the conversion of an outbuilding in Nottingham or nearby, send us the address and a short description of what you have in mind, and we’ll arrange a time to talk through the project and the approvals it’s likely to need. You can also see more of our architectural design work.