
Market Harborough, Lutterworth & Broughton Astley
We prepare designs and drawings for house extensions and conversions in Market Harborough and across Harborough district, including Lutterworth and Broughton Astley, working from our studio in Barwell, Leicestershire.
In Market Harborough, we designed a full-width rear extension and the internal layout that goes with it, since completed. Elsewhere in the district, our work has included a garage conversion in Broughton Astley and, in Lutterworth, a conservatory and older extensions rebuilt as one living space. We prepare the drawings and information needed for planning and Building Regulations applications.

Recent Projects in Harborough District
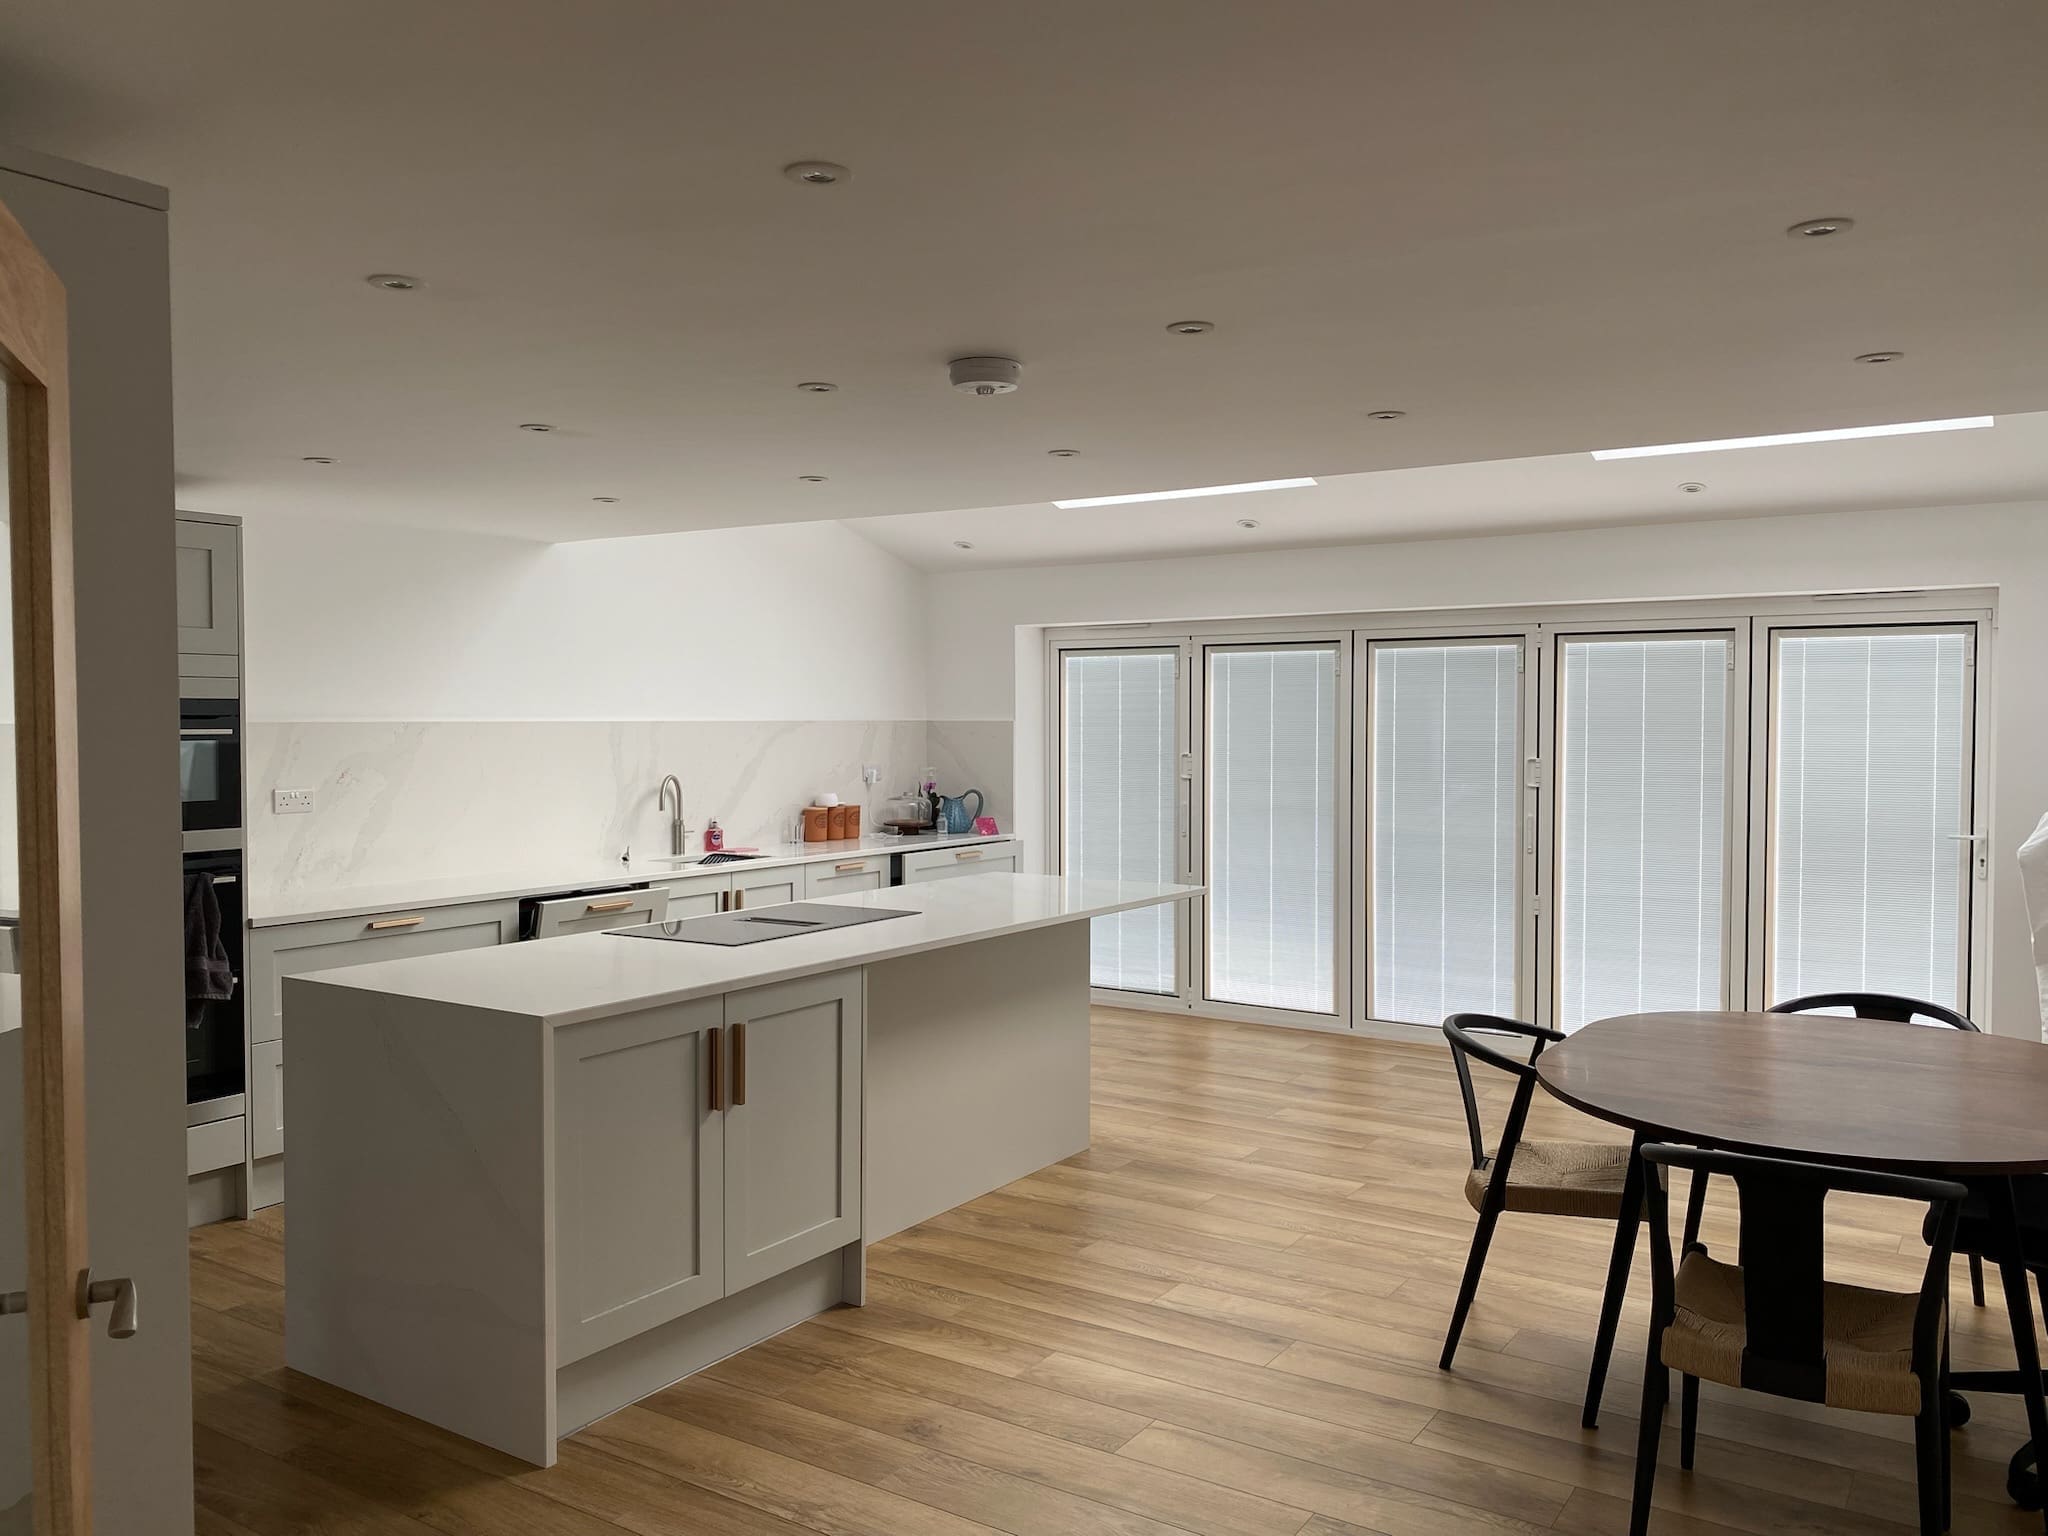
Market Harborough
Full-width rear extension
An extension across the whole back of the house, with the exterior and internal layout designed together. Planning was obtained; photographed after completion.

Broughton Astley
Garage conversion and internal alterations
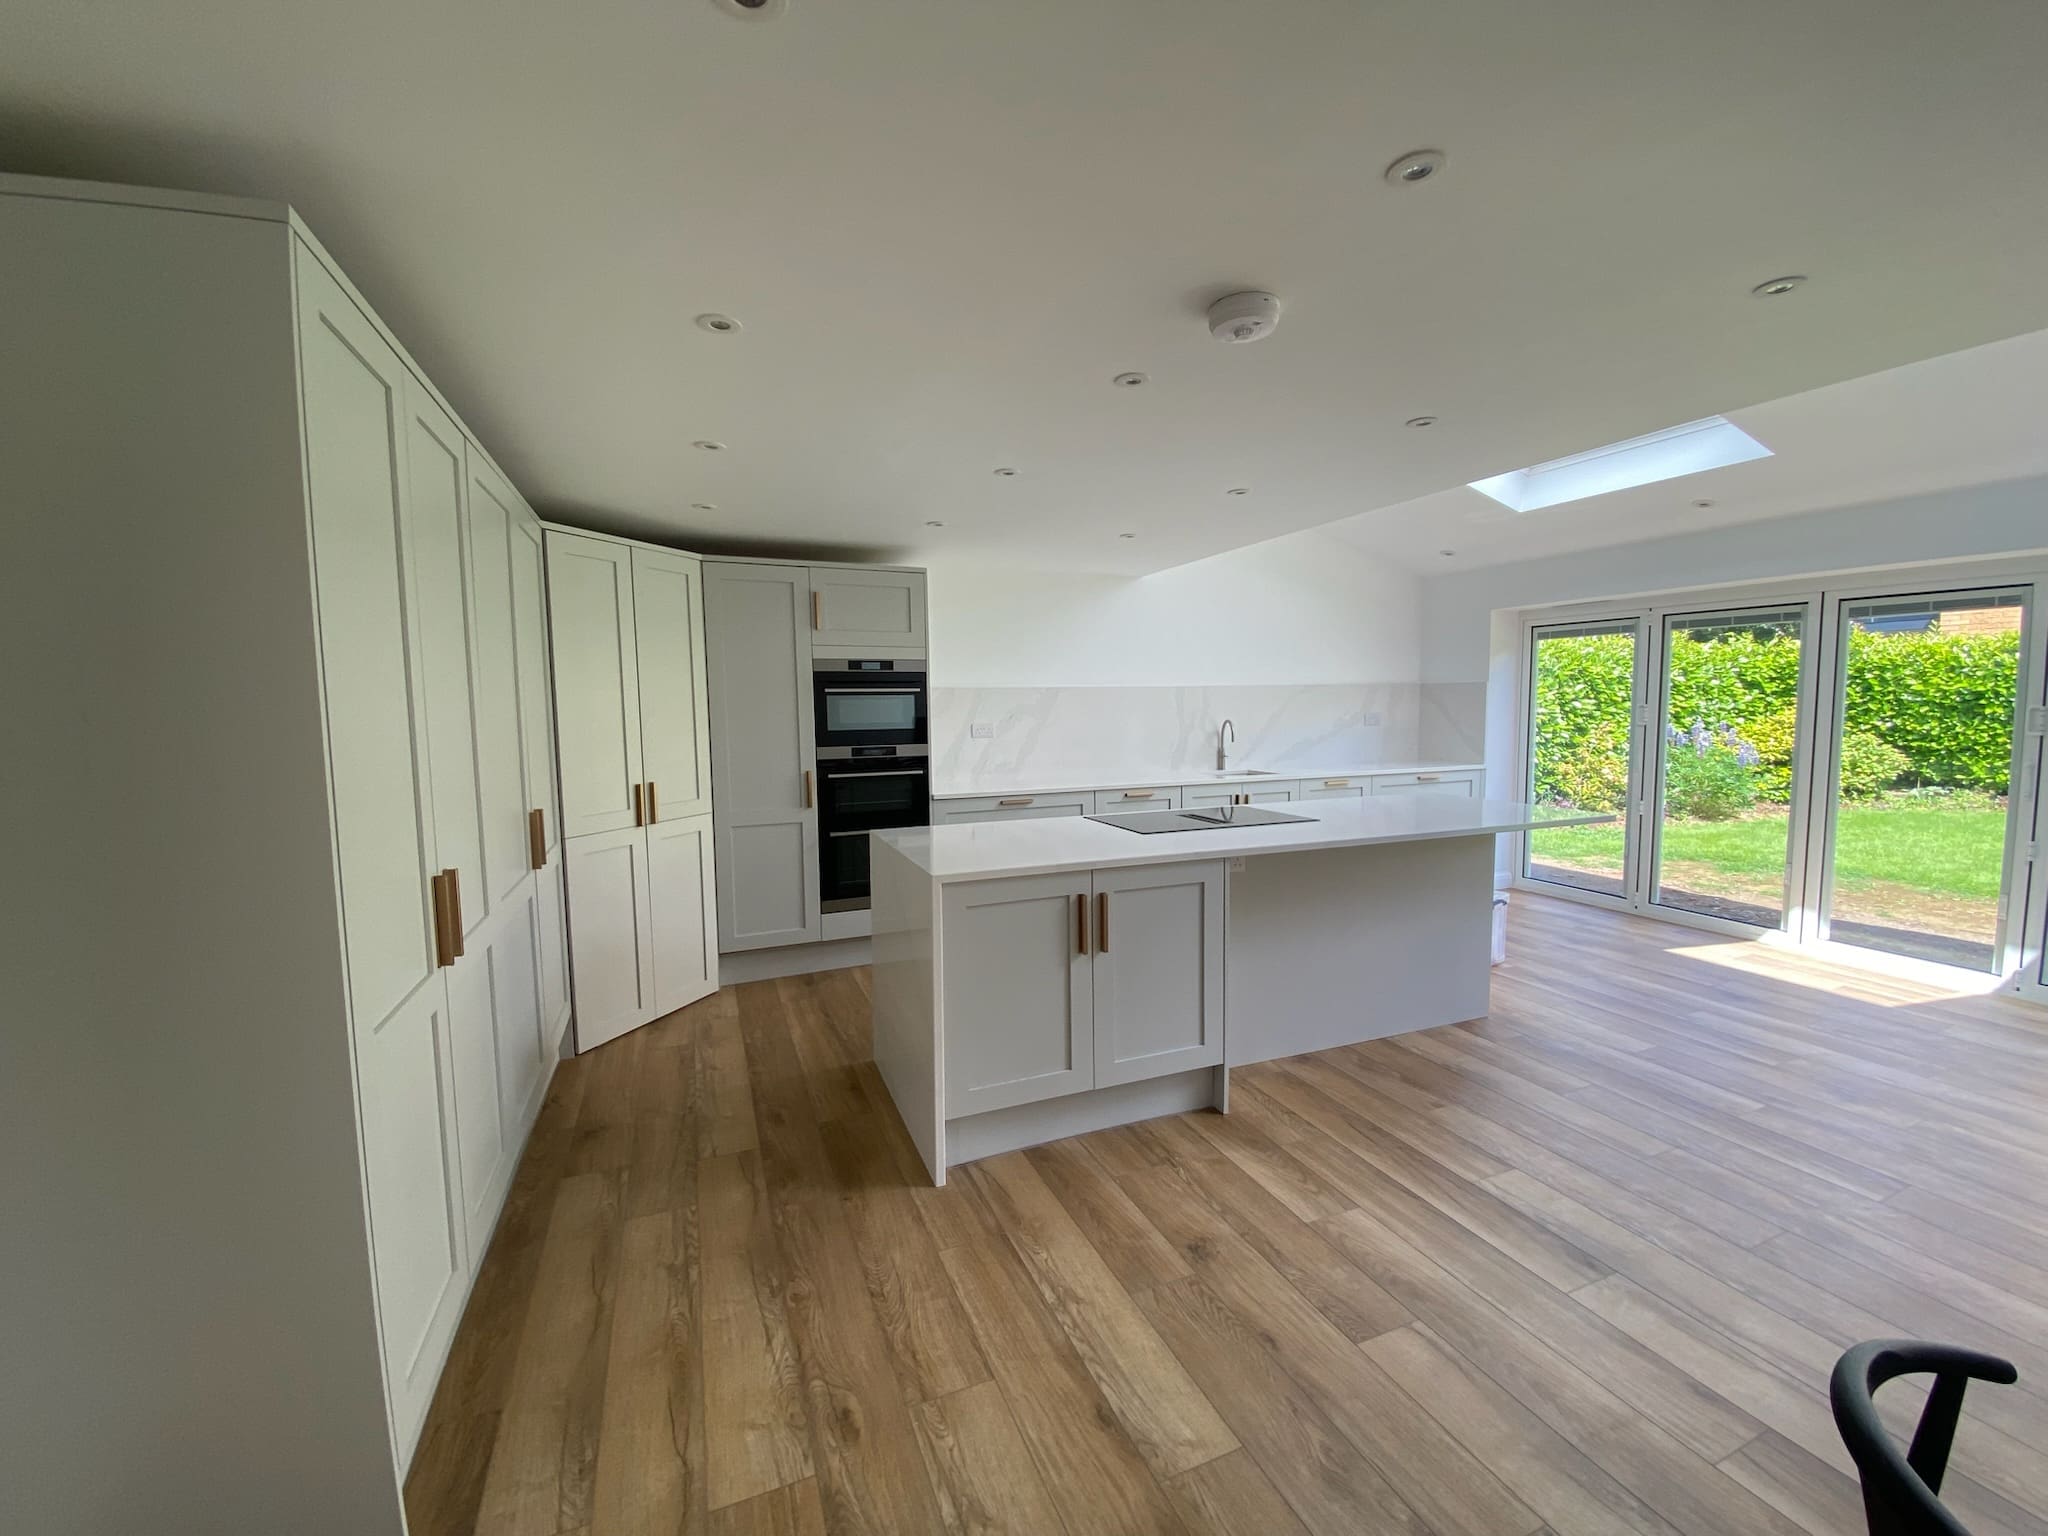
A garage within an earlier side extension converted to living space, with the upstairs reworked. Planning and Building Regulations approved; photographed after completion.
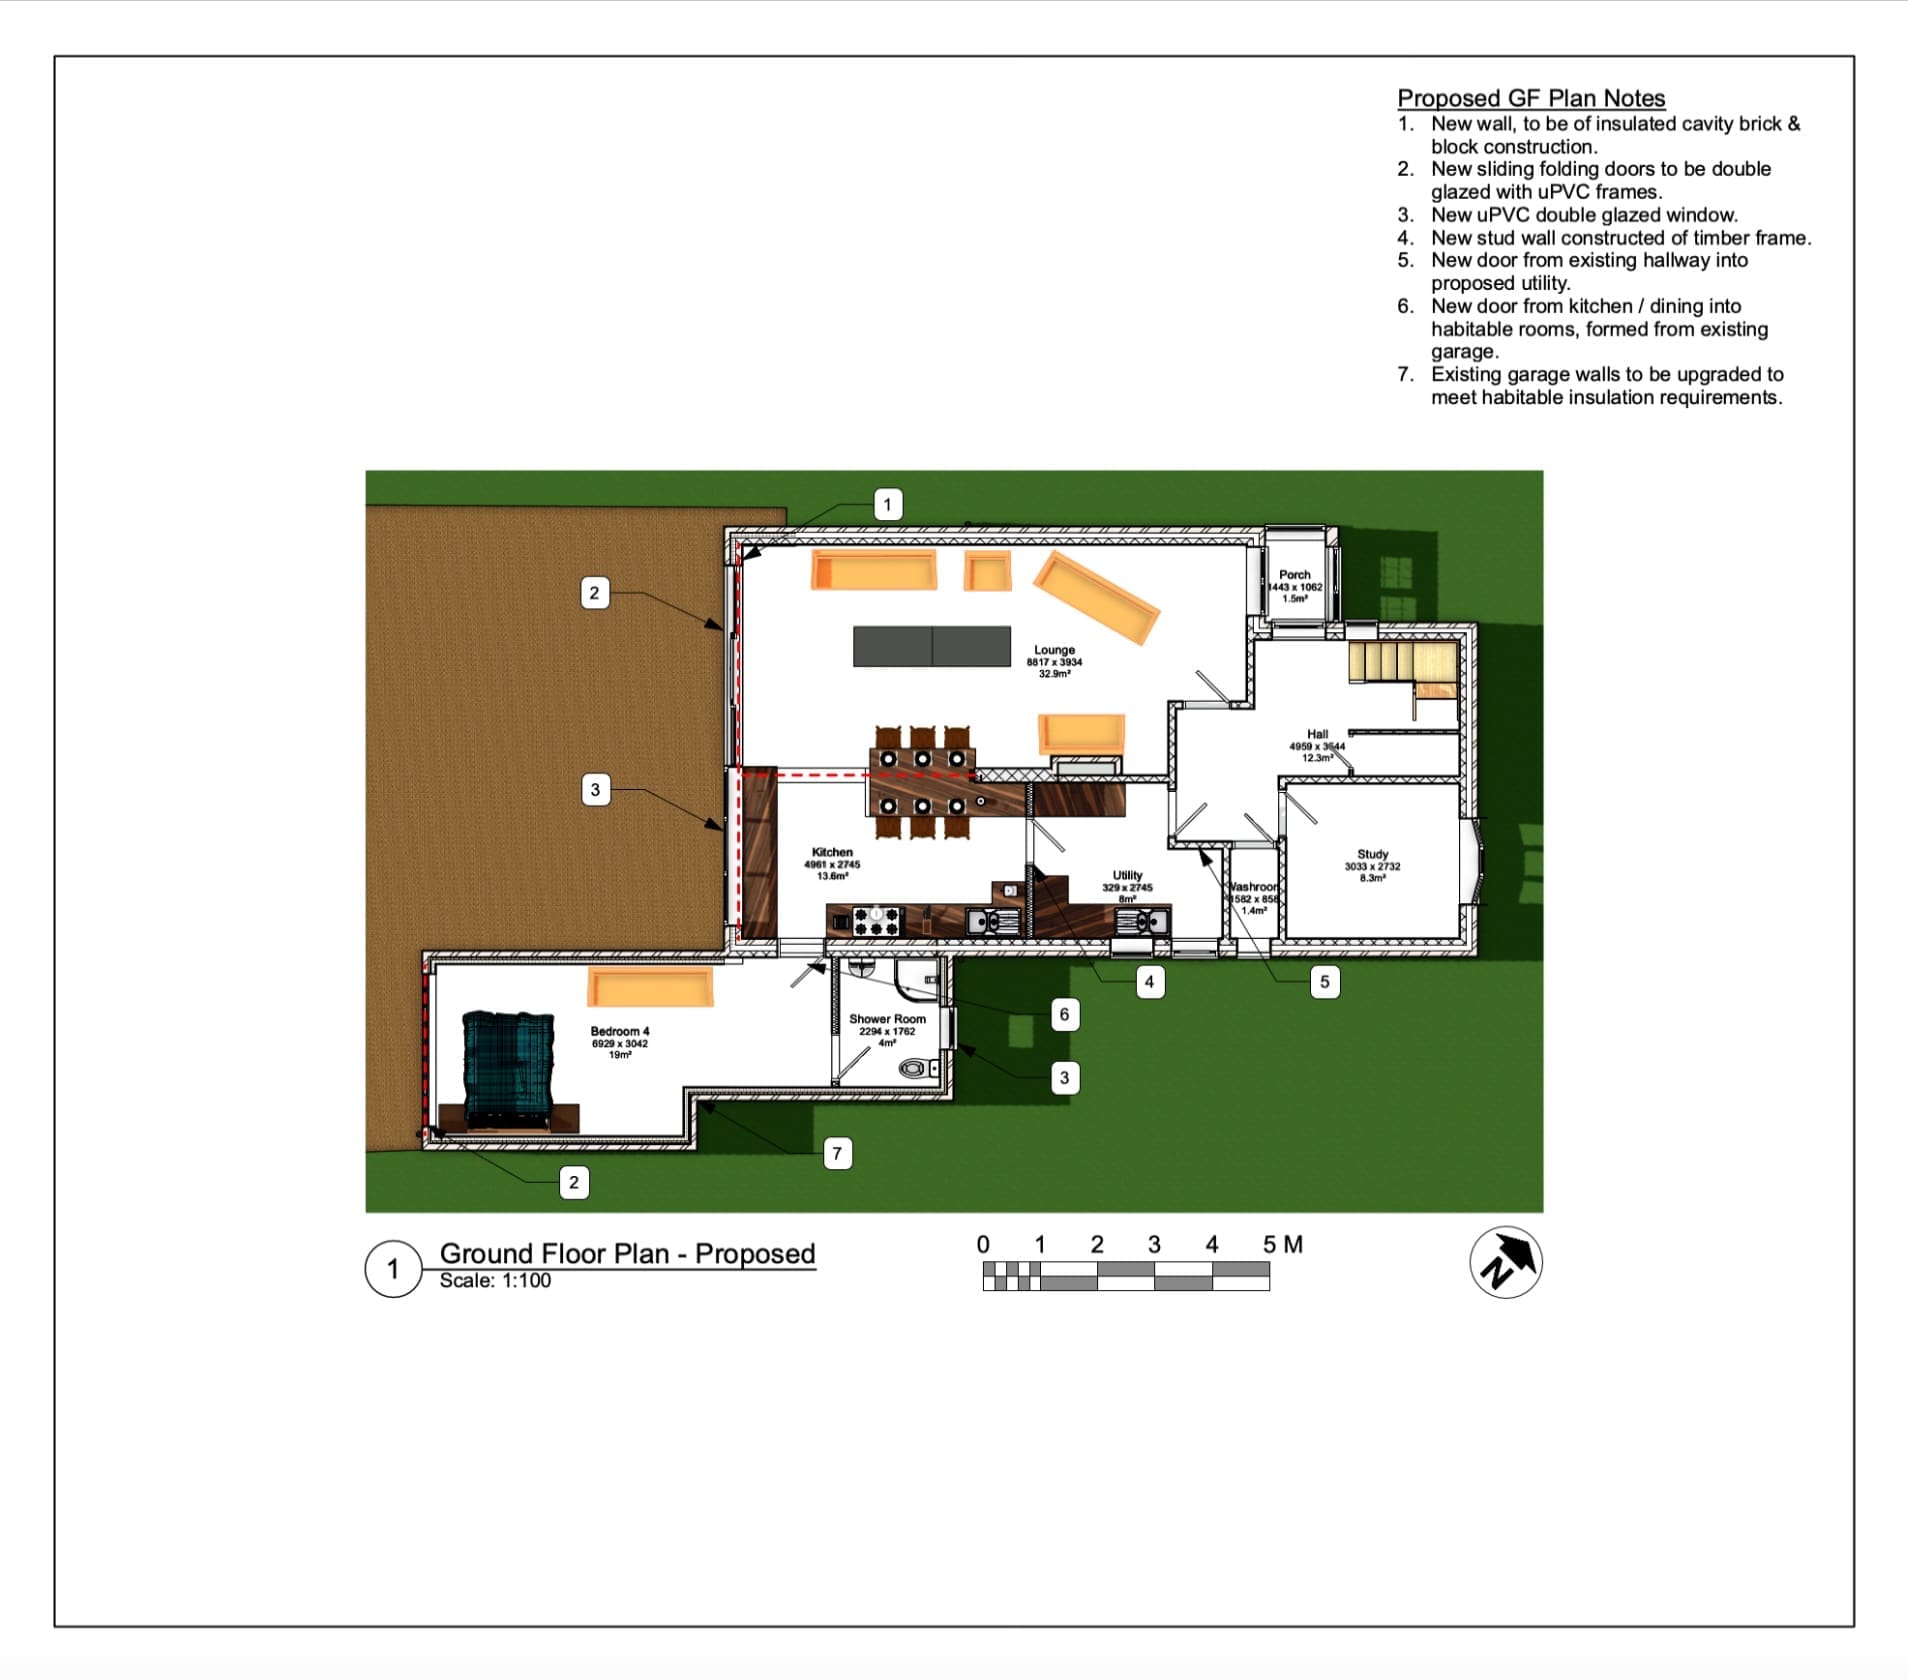
Lutterworth
Conservatory and older extensions rebuilt
A conservatory and earlier additions replaced by one consistent rear living space. Planning and Building Regulations approved.
“Barnaby took the time to understand our needs and offered practical suggestions that improved the design while staying within our budget. The plans he created made excellent use of space and light. … He worked well with the builders and contractors, ensuring the project stayed on track.”
Jon Rowe – rear extension, Market Harborough
How a Project Usually Runs
Every project is different, but most follow a similar sequence.
01
Initial discussion
What you want from the space and how the house works now. In Lutterworth, the project had come to a stop before we became involved, and the first job was getting it moving again.
02
Survey
Projects commonly begin with a measured survey of the existing property, recording the layout and dimensions the design depends on.
03
Design
We develop the layout and appearance together. In Broughton Astley, 3D walk-throughs let the family explore the new layout before it was finalised.
04
Planning
Where planning permission is needed, we prepare and submit the drawings and follow the application through, including chasing the council when needed.
05
Building Regulations
We prepare the technical drawings and information for the Building Regulations application and coordinate structural calculations where needed. Approval is given by building control.
06
Builder and construction
The work is carried out by your builder, and we can suggest builders to ask for quotes. The Market Harborough and Broughton Astley projects shown here have since been completed.

Approvals Your Project May Need
Planning permission and Building Regulations approval are separate, and many projects need both. What applies depends on the property and the proposal, so treat the points below as a general guide. Our Planning Applications page has more detail.
Planning permission
Considers whether a proposal is acceptable where it is: its size, appearance and effect on neighbours. Most applications are decided within eight weeks, though some take longer, and approval can’t be guaranteed.
Permitted development
Some extensions can go ahead without a planning application, within national limits on size, height and position. These rights are more restricted in conservation areas and may have been removed by a planning condition. A Lawful Development Certificate can confirm the position.
Building Regulations
Needed for almost all extensions and for garages converted into living space. Harborough District Council’s building control service is run through the Leicestershire Building Control Partnership, shared with neighbouring councils. A registered building control approver can be used instead.
Replacing a conservatory
A conservatory can be exempt from Building Regulations, but replacing it with an extension often brings the work under them, depending on the design and how it connects to the house. In Lutterworth, both planning and Building Regulations approvals were obtained for the new rear living space.
Structural calculations
Needed where loads change, such as removing a supporting wall or forming openings for an extension. Calculations were provided for wall removal in Lutterworth and for a rear extension in Broughton Astley.
Planning in Harborough District
Harborough District Council deals with planning across the district: Market Harborough and Lutterworth, Broughton Astley, and villages such as Claybrooke Parva and Peatling Magna.
Its Development Management SPD (December 2021) explains how the council assesses extensions. It is applied according to the property and the proposal, so the points listed are a guide to what usually shapes a design, not fixed rules.
The district has more than 60 conservation areas, including Market Harborough and Lutterworth. Permitted development rights are more limited inside them, so it’s worth checking the council’s maps early.
From the Development Management SPD
- Extensions are usually assessed against a 45-degree line from the nearest habitable room window next door. Crossing it makes refusal more likely, though it isn’t decisive on its own.
- Side extensions are generally expected to be set back from the front, typically by at least 0.5 metres, with a lower roofline, to avoid a terracing effect.
- Dormers are generally expected to sit below the ridge and take up no more than half the roof, with pitched roofs usually preferred to flat ones.
- The guidance suggests around 7 metres between new first-floor habitable room windows and a facing boundary, and 21 metres to a neighbouring house’s facing windows.
Extensions in Broughton Astley
Three of our projects in Broughton Astley came through recommendation, including a neighbour of an earlier client.
Rear extension – Broughton Astley
A client referred by a friend who had worked with us. Planning was approved and the extension has since been completed.
Rear extension – Broughton Astley
Recommended by her neighbour after his extension was finished. Planning, Building Regulations drawings and structural calculations; planning approved.
Garage conversion – Broughton Astley
The garage within an earlier side extension converted, with changes to the kitchen, bathroom and upstairs; now completed.
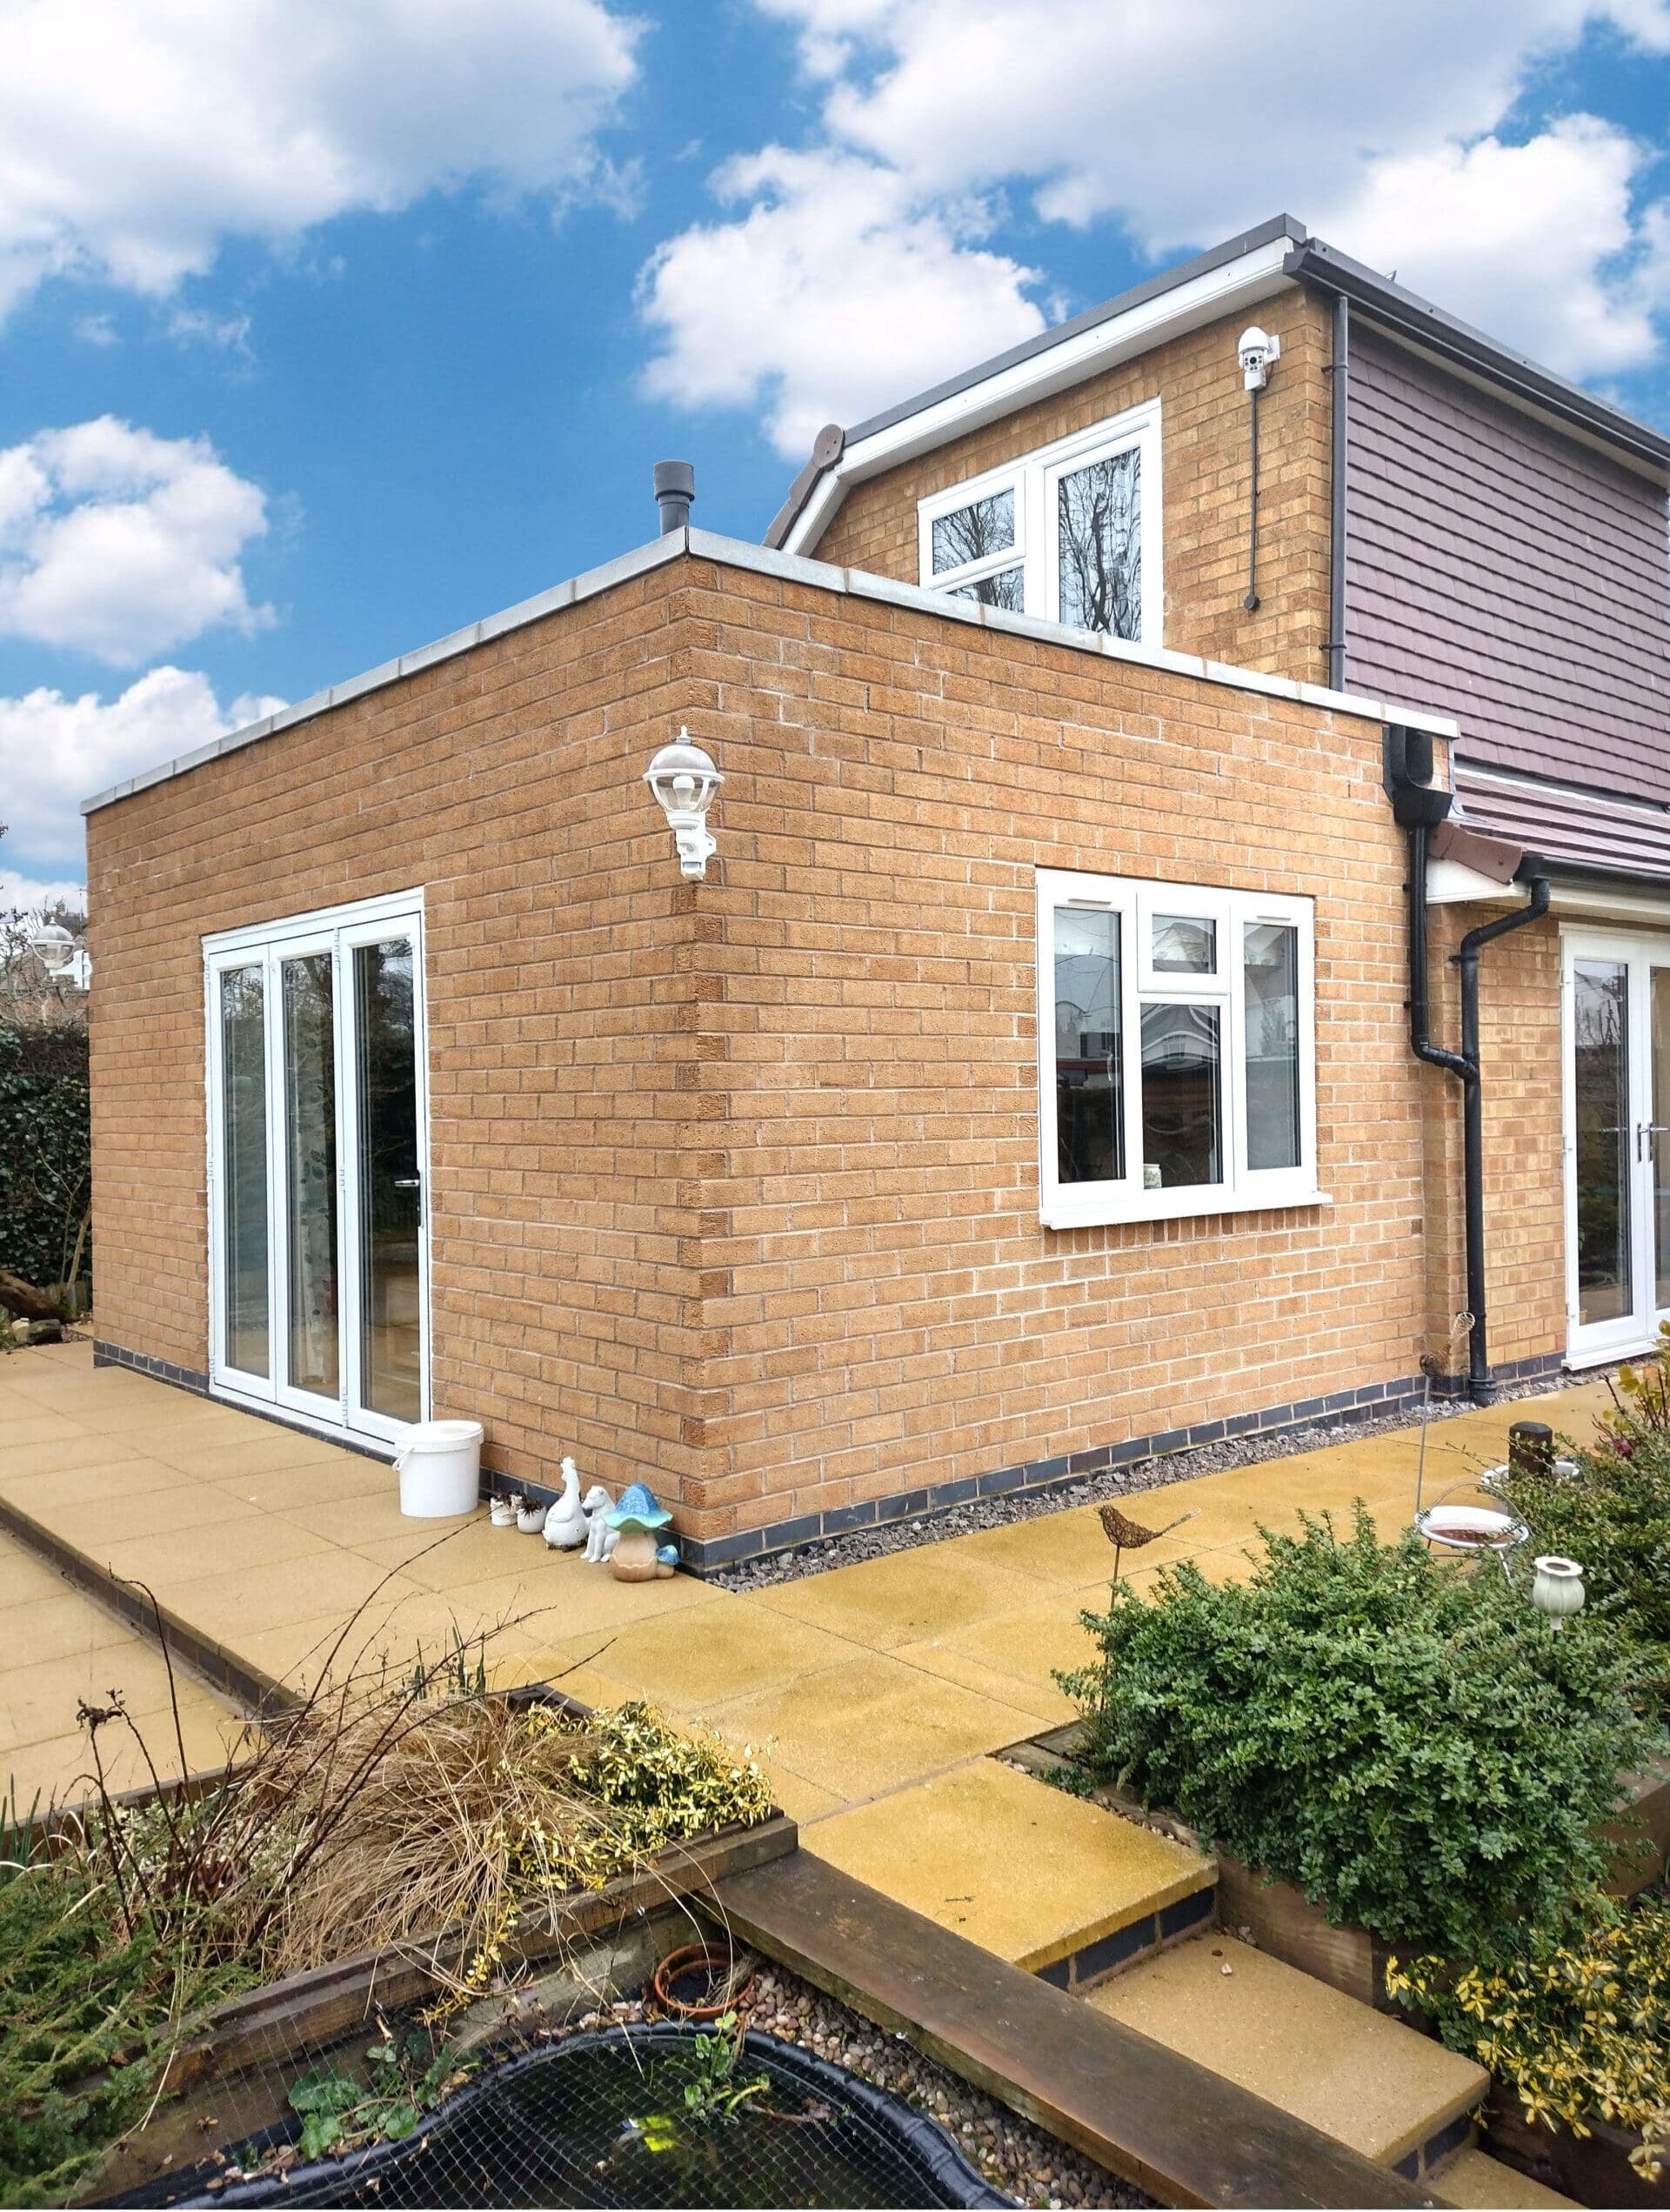
Older Additions and Internal Changes
Many houses in the district have been added to before, and some projects start by reworking what’s already there.
Conservatory and extensions – Lutterworth
A conservatory and several older extensions demolished and rebuilt as one consistent rear living space, with planning and Building Regulations approval.
Internal wall removal – Lutterworth
Building Regulations plans and calculations for removing a supporting wall, with a visual walk-through to help choose between layout options.
Annexe – Peatling Magna
An annexe that had fallen into disrepair through damp, redesigned and extended. Materials were chosen to suit planning and to stand up to the weather; planning was approved.
FAQs about Architectural Design in Market Harborough
Yes. Projects in Harborough district usually start with a visit to survey the house, and other meetings can be held by video call where that’s easier.
Yes. In Lutterworth, a project that had come to a stop was taken on and moved through to planning and Building Regulations approval. Where an application has been refused, the decision notice sets out the council’s reasons, which is the starting point for a revised design.
Not always. A single-storey rear replacement can sometimes go ahead under permitted development, within national size limits, while larger or two-storey replacements need planning permission. If the house is in a conservation area, or its permitted development rights have been removed, an application is more likely to be needed.
Get in Touch
If you’re planning an extension or conversion in Market Harborough, Lutterworth or elsewhere in Harborough district, send us the address and a short description of what you have in mind. We’ll arrange a time to talk through the project and the approvals it’s likely to need. You can also see more of our architectural design work.