
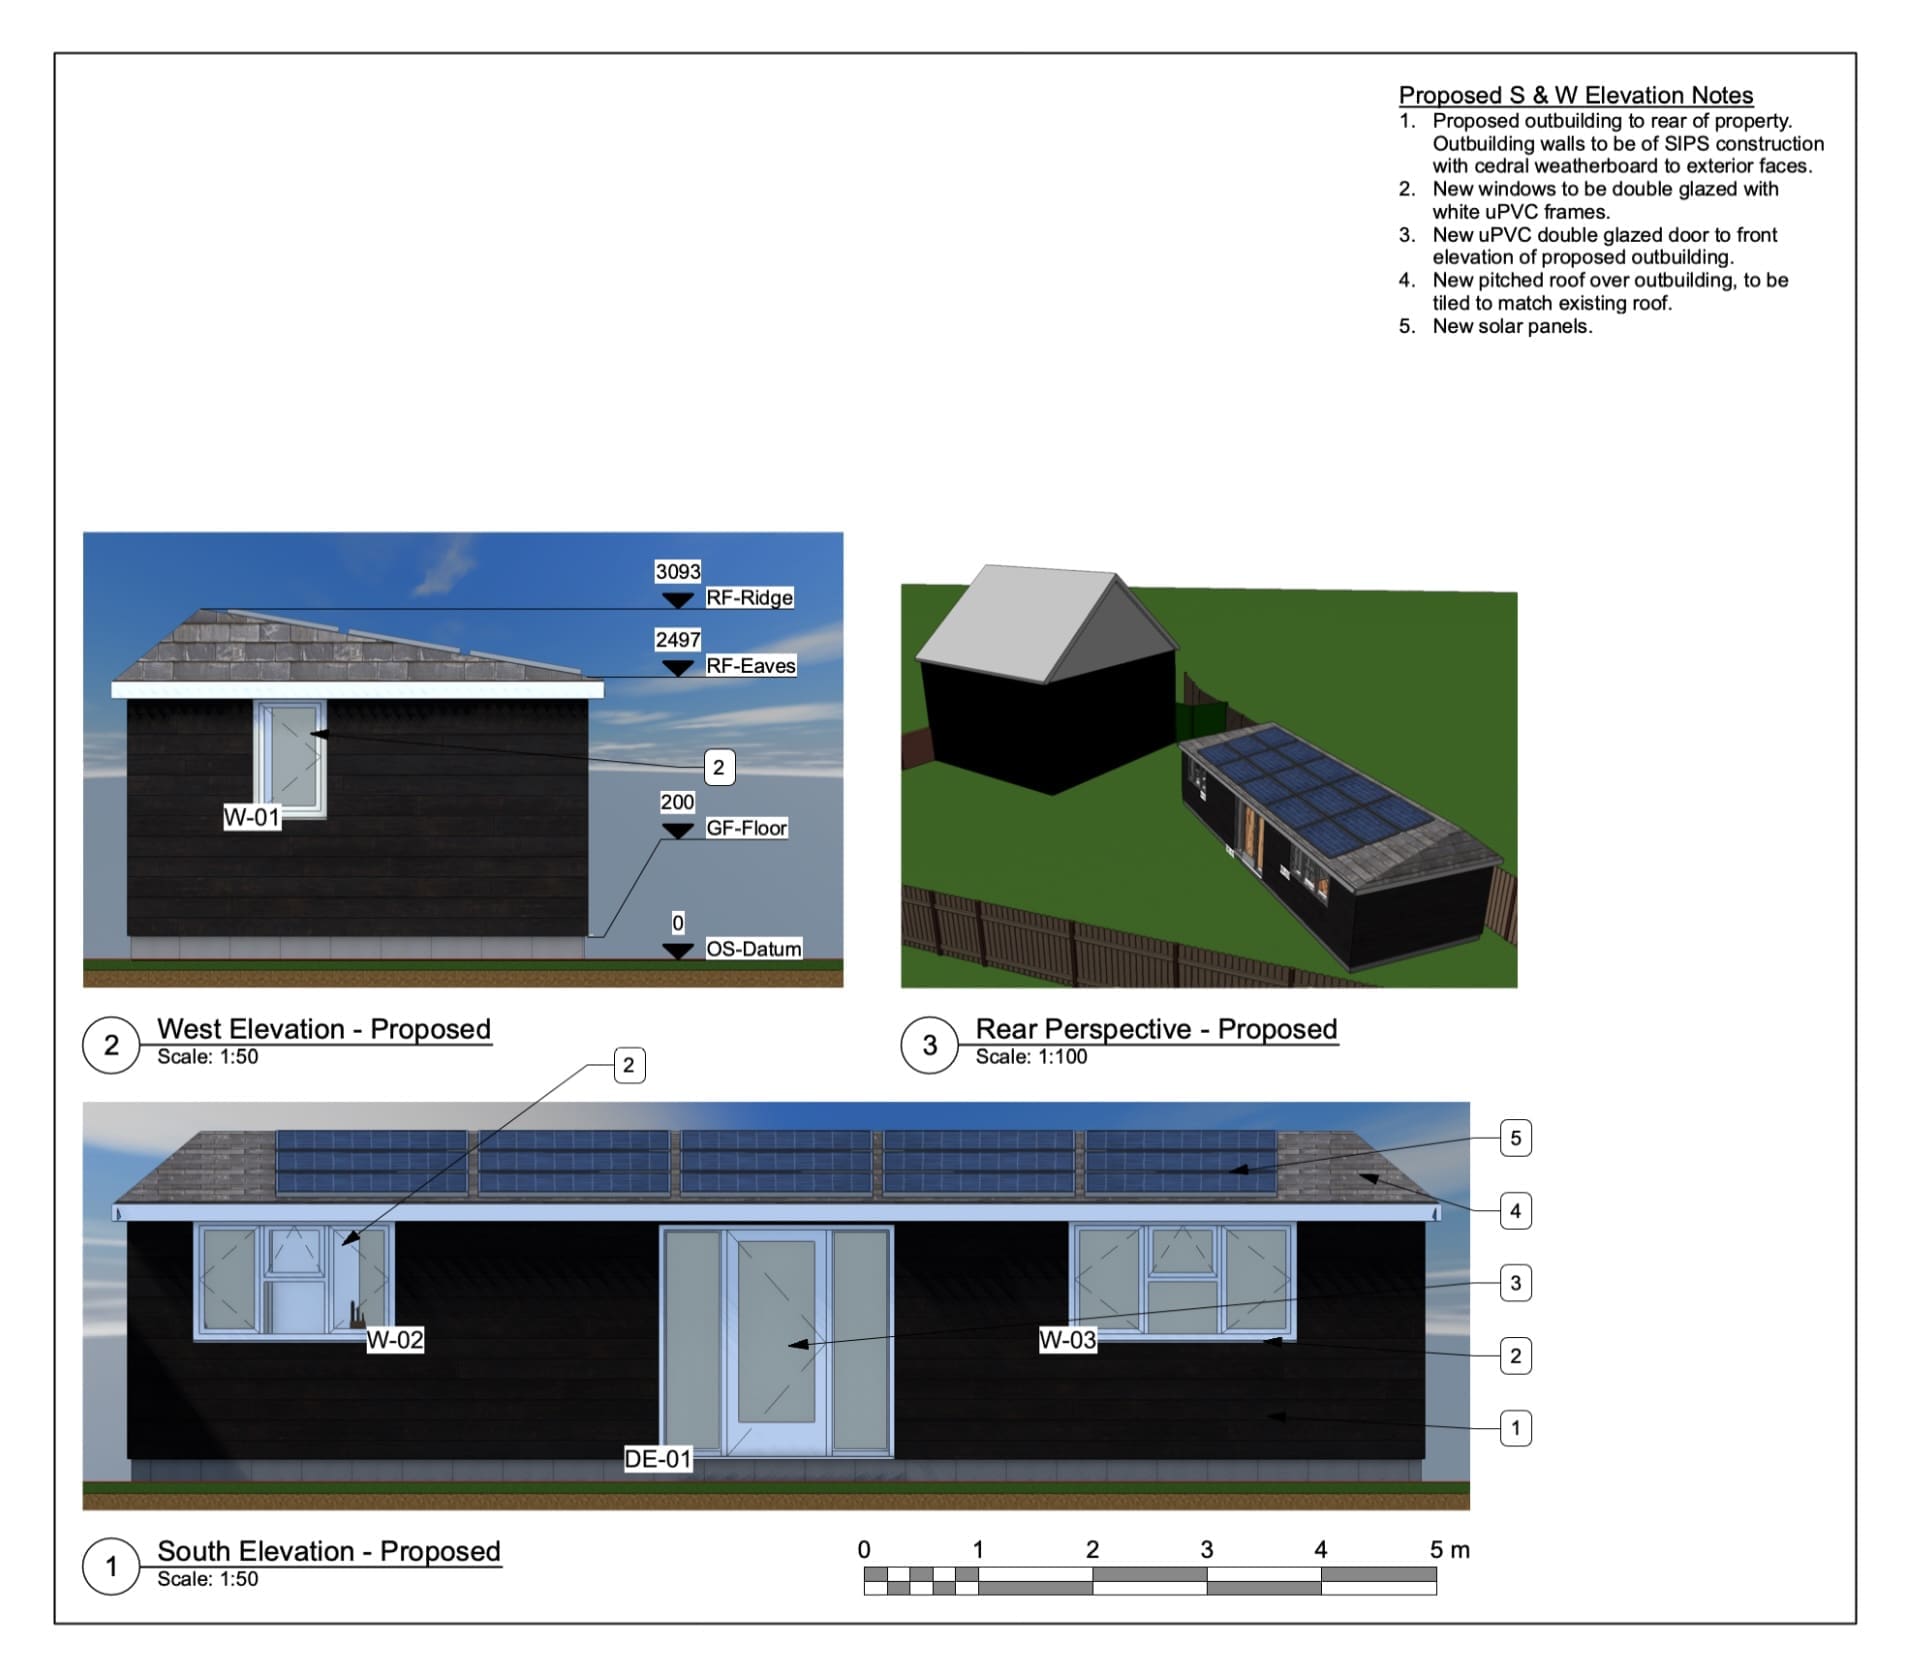
Artem Dvoriankin approached The Design Social with plans to create additional space at his property in Wolverhampton by constructing a separate annexe within the rear garden. The project required a new design together with the drawings and information needed for planning and Building Regulations.
We started by carrying out an on-site survey, recording the available space within the garden as well as the relevant dimensions of the existing house. Using this information, we developed the design for the proposed annexe, considering its internal layout, position within the site and relationship with neighbouring properties.
Once the design had been developed, we prepared the drawings and information required for the relevant applications and liaised with the local authority as they progressed. Planning approval was subsequently granted for the proposed annexe.