
Architectural Design in Wolverhampton
Wolverhampton, Kingswinford & Stourbridge
We prepare designs and drawings for house extensions, garden annexes and alterations in Wolverhampton and across Dudley borough, including Kingswinford and Stourbridge, working from our studio in Barwell, Leicestershire.
Recent work in the area has included a garden annexe in Wolverhampton and alterations to a locally listed cottage in Wall Heath, both granted planning approval, and a kitchen extension on a Stourbridge garden that falls away towards a valley. We prepare the drawings and information needed for planning and Building Regulations applications.

Recent Projects in Wolverhampton and Dudley
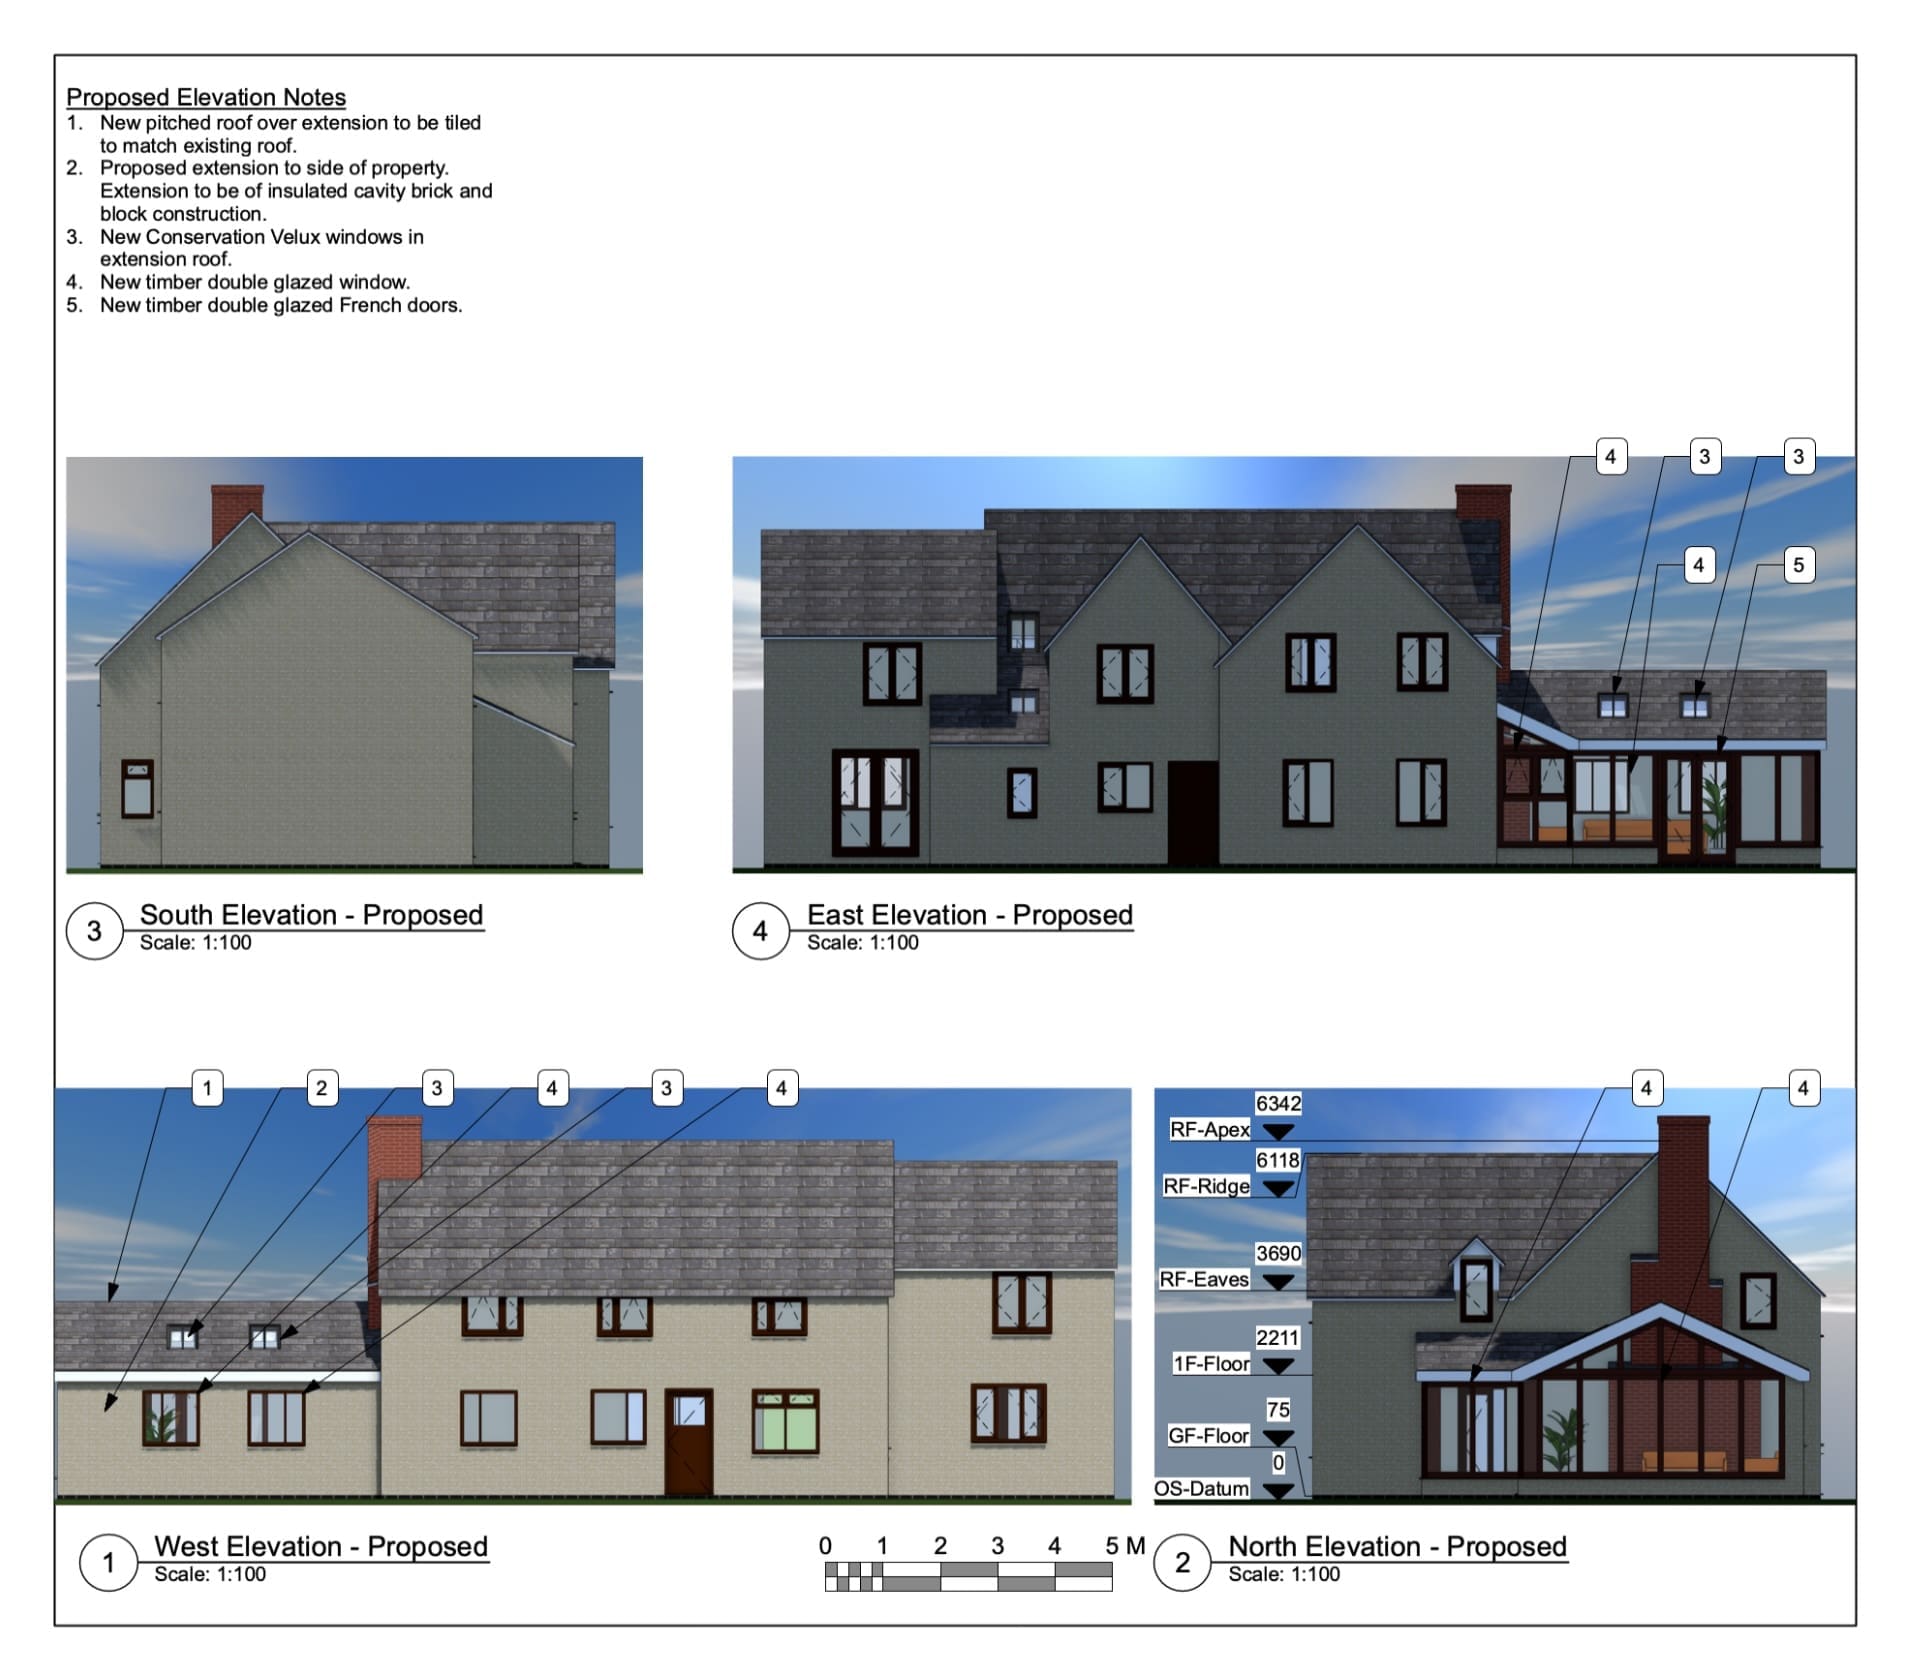
Wall Heath, Kingswinford
Alterations to a locally listed cottage
A 300-year-old cottage on Dudley Council’s local list, with layout changes and more natural light. Planning approved after further information was supplied to the council.
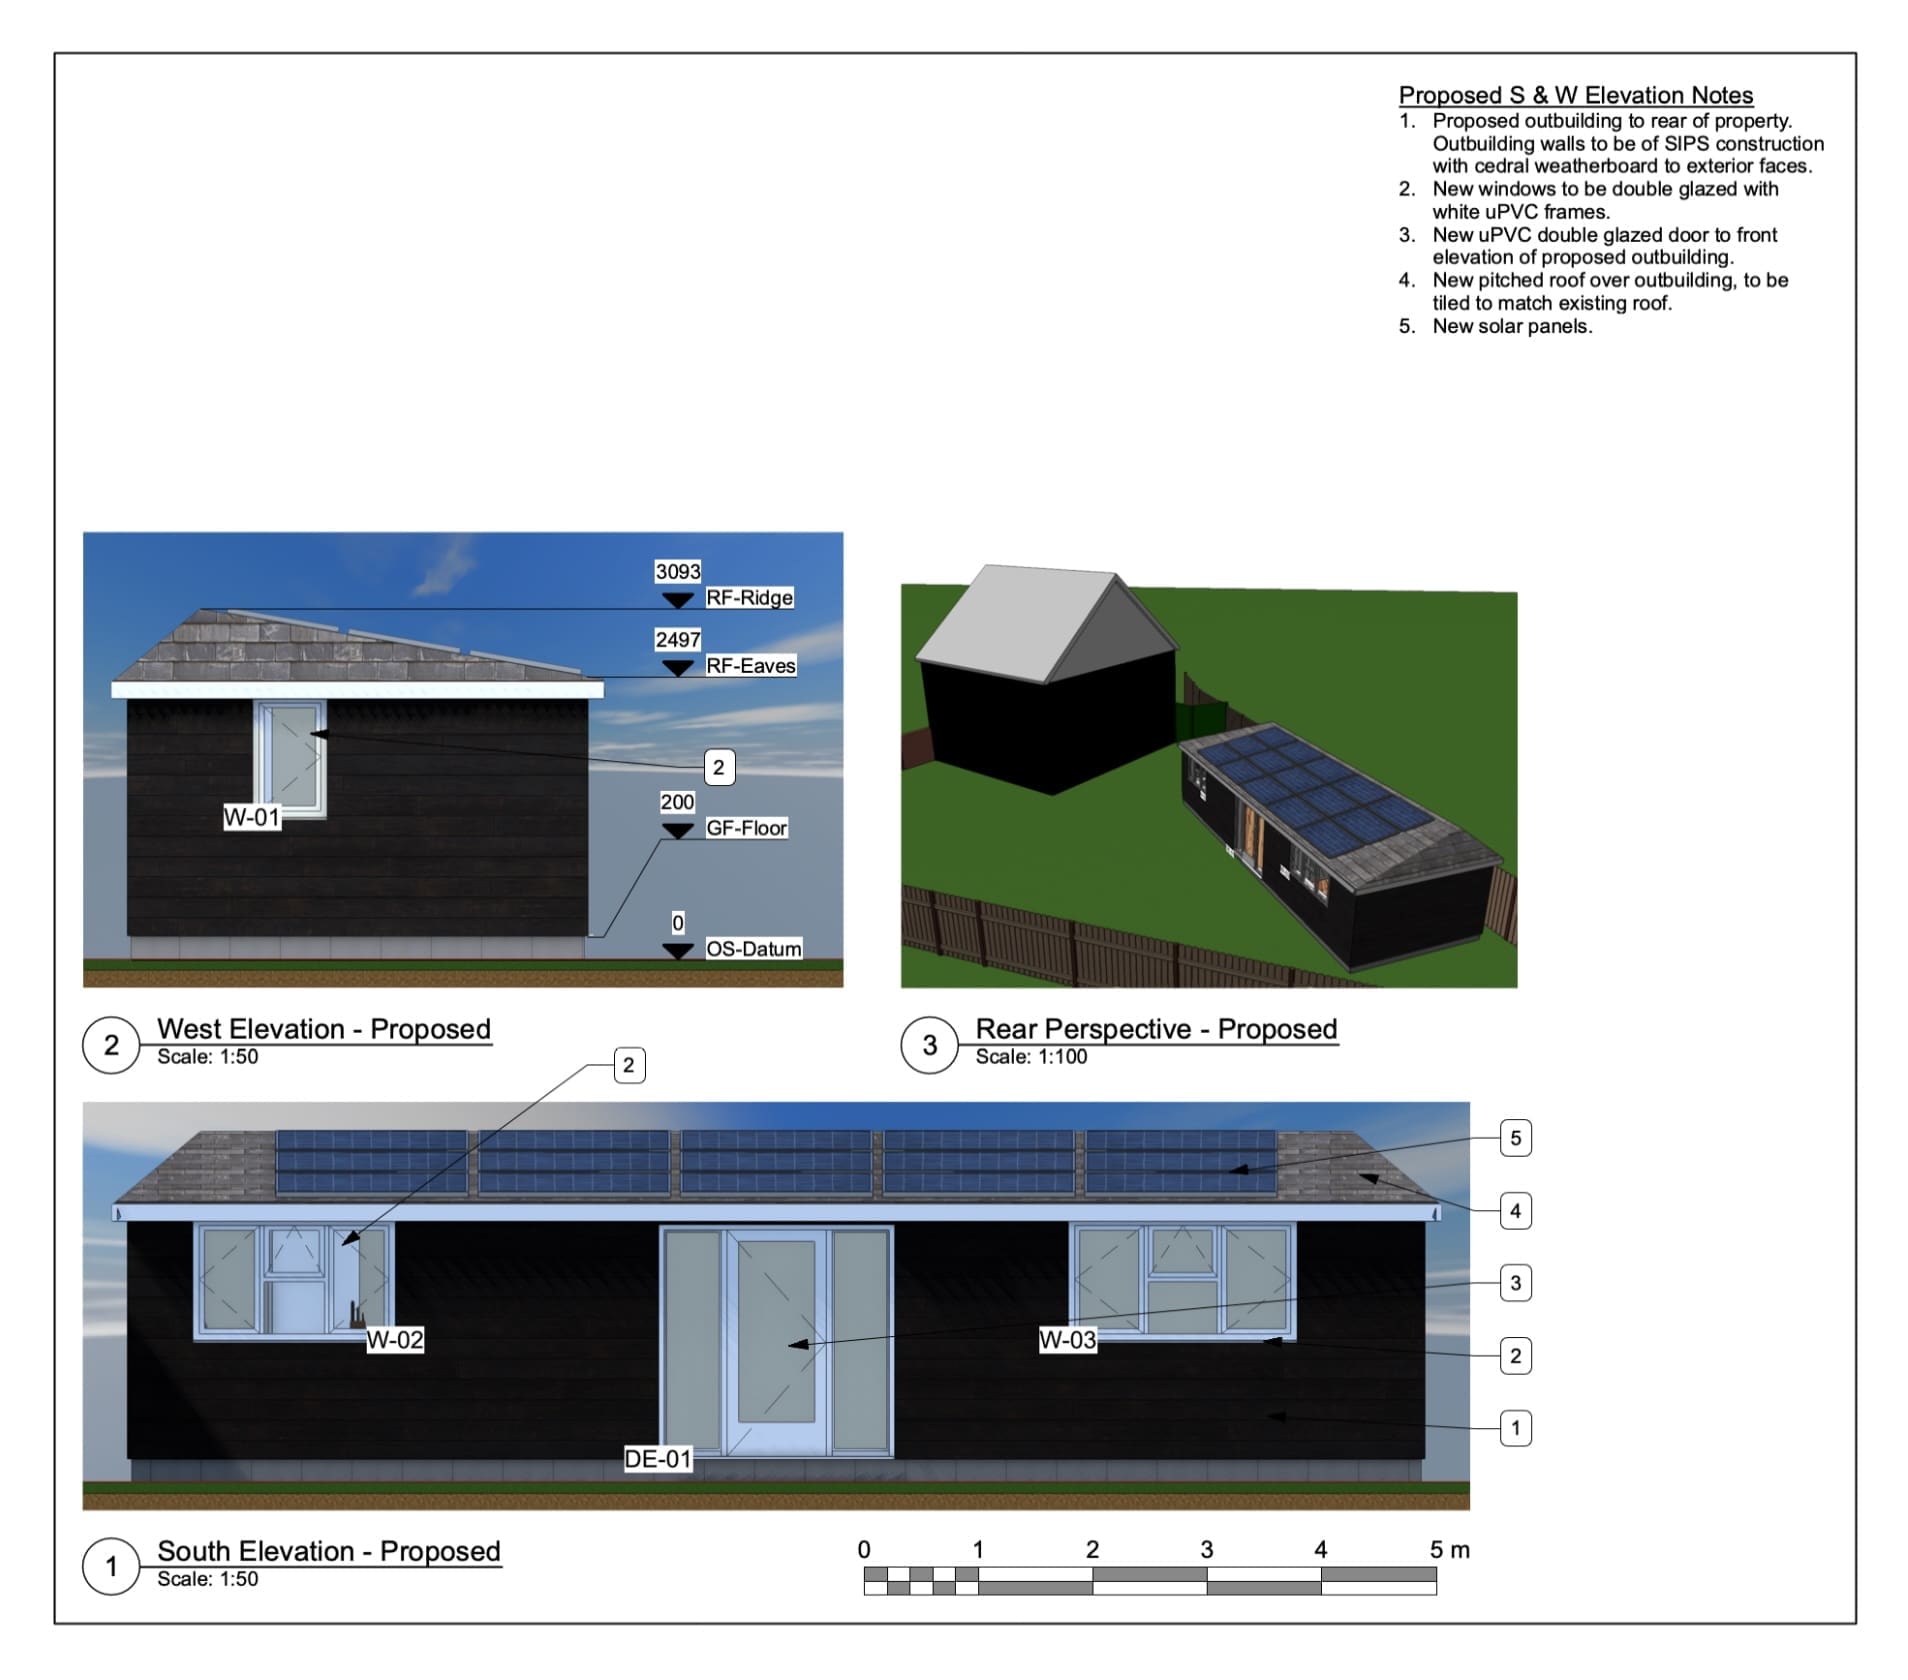
Wolverhampton
Garden annexe
A separate annexe in the rear garden, designed around its internal layout, its position and the neighbouring properties. Planning and Building Regulations approved.

Stourbridge
Extension on a sloping garden
A kitchen and dining extension where the ground falls away from the house, with the structure and landscaping laid out around the levels and the view.
“His professionalism and expert knowledge were evident from the very first phone call. He took away all the stress I have previously encountered when making a planning application. He dealt easily with unexpected request and additional information needed by the local authority …”
Ann Moran – locally listed cottage, Wall Heath, Kingswinford
How a Project Usually Runs
Every project is different, but most follow a similar sequence.
01
Initial discussion
What you want from the space and how the house is used now. For a Wolverhampton rear extension, several meetings, some online using 3D drawings, settled the layout before anything was submitted.
02
Survey
Projects commonly begin with a measured survey. For the Wolverhampton annexe, that meant recording the garden as well as the house, so the annexe’s position could be worked out.
03
Design
We develop the layout and appearance of the proposal, often with a 3D model of the existing and proposed building.
04
Planning
Where planning permission is needed, we prepare and submit the drawings and respond to the council’s questions. At Wall Heath, the council asked for additional information because of the cottage’s local listing.
05
Building Regulations
We prepare the technical drawings and information for the Building Regulations application and coordinate structural calculations where needed. Approval is given by building control.
06
Builder and construction
The work itself is carried out by your builder, using the approved drawings and Building Regulations information.
Approvals Your Project May Need
Planning permission and Building Regulations approval are separate, and many projects need both. What applies depends on the property and the proposal, so treat the points below as a general guide. Our Planning Applications page has more detail.
Planning permission
Considers whether a proposal is acceptable where it is: its size, appearance and effect on neighbours. Most applications are decided within eight weeks, though some take longer, and approval can’t be guaranteed.
Permitted development
Some extensions can go ahead without a planning application, within national limits on size, height and position. These rights are more restricted in conservation areas and may have been removed by a planning condition. A Lawful Development Certificate can confirm the position.
Building Regulations
Needed for almost all extensions and for annexes used as living space. Approval comes from the council’s building control service or a registered building control approver, who also inspects the work on site.
Structural calculations
Needed where loads change, such as new openings and steel beams. Sloping sites like the Stourbridge garden also affect how an extension’s structure and foundations are designed.
Party wall agreements
May be needed when work affects a shared wall or a boundary, or involves digging close to a neighbour’s foundations. Notice is given to the neighbours under the Party Wall etc. Act 1996, separately from planning and Building Regulations.
Planning in Wolverhampton and Dudley
Applications are decided by the council for the property’s address: City of Wolverhampton Council for Wolverhampton, and Dudley Council for Kingswinford, Wall Heath, Stourbridge, Halesowen and the rest of Dudley borough.
Both publish guidance for house extensions. Dudley’s Residential Design Guidance SPD (June 2023) includes its 45 Degree Code, used to assess an extension’s effect on neighbouring windows, and Wolverhampton has its Extension to Houses guidance. Both are applied according to the property and the proposal, so it’s worth checking early how they bear on a design.
Locally listed buildings in Dudley
- Dudley’s local list was revised in 2021. Locally listed buildings aren’t subject to the same controls as statutory listed buildings.
- The council resists proposals that would demolish them or harm their character, and assesses applications against its policy on buildings of local historic or architectural importance.
- The council strongly recommends pre-application advice for any proposal affecting one.
Garden Annexes
A garden annexe sits somewhere between an extension and a new home, and planning looks closely at how it will be used. An annexe used as part of the household, sharing the main house’s access and garden, is assessed differently from one that could be lived in independently. A new building containing bedrooms, a bathroom or a kitchen isn’t covered by permitted development, so it will normally need planning permission, and Building Regulations apply as for any new living space.
For the Wolverhampton annexe, the design worked out the internal layout, the building’s position in the garden and its relationship with the neighbouring properties before the applications went in. Both planning and Building Regulations approvals were received.
Working With the Existing House
Locally listed cottage – Wall Heath
Proposals developed around the cottage’s character and existing features, with the layout reworked and more natural light brought in.
Sloping garden – Stourbridge
The ground falls away from the house towards a valley. The extension and landscaping were laid out for a stable structure and the view, with folding doors onto the garden.
Ground-floor rework – Wolverhampton
Alongside a kitchen-dining extension with a roof lantern, existing rooms were reworked to fit a downstairs shower room.
FAQs about Architectural Design in Wolverhampton
Yes. Projects usually start with a visit to survey the property, and later meetings can be held online, often using 3D drawings to talk through the design.
Not automatically. An annexe approved for use as part of the main household can’t simply be let or lived in independently. That would normally need its own planning permission, which may not be granted. If independent use is the aim, it’s worth raising at the start of the design.
No. Listed building consent applies only to statutory listed buildings. Local listing is a planning consideration, so the council takes the building’s significance into account when it assesses a planning application, and proposals need to respond to its character.
Get in Touch
If you’re planning an extension, annexe or alterations in Wolverhampton, Kingswinford, Stourbridge or nearby, send us the address and a short description of what you have in mind. We’ll arrange a time to talk through the project and the approvals it’s likely to need. You can also see more of our architectural design work.