
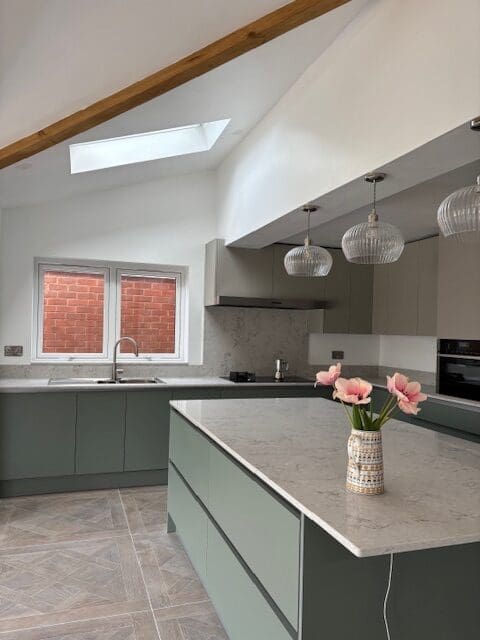
Mrs Lad approached The Design Social for help with reorganising the rear of her property in Leicester. The house had previously been extended in several phases, resulting in an internal layout that did not make the best use of the available space. The project involved bringing these areas together to create a more practical and connected layout.
We started with an initial meeting and survey of the existing property, taking the measurements and technical information needed to understand the building and the proposed alterations. From this, we created a 3D model of the existing property, which helped us develop the proposed layout and provided useful information for the structural engineer.
The changes required structural steelwork, so structural calculations were prepared alongside the detailed technical drawings for the proposed conversion. We then submitted the relevant drawings and information to Building Control for the Building Regulations application. Approval was subsequently granted, allowing the project to move forward to construction.
See photographs of the completed rear space conversion in Leicester.