
Commercial and office interior design involves more than choosing finishes. We help businesses across Leicester, Leicestershire and the Midlands develop practical layouts, interior schemes and the technical information needed to take a project forward.
Our role is design and coordination rather than construction, so we work alongside the suppliers and contractors you appoint. Our wider interior design work also covers residential layouts, museums and exhibitions.
Commercial Interior Projects
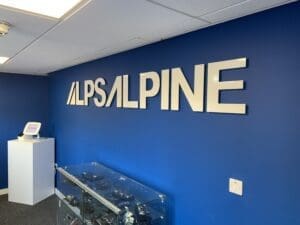
ALPS Alpine – Office Interior Design – Milton Keynes
Head office interior scheme with breakout areas and a coffee bar, plus Building Regulations information for relocating the company’s workshop.
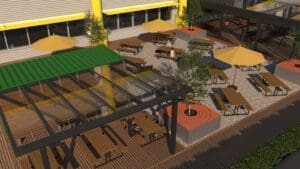
Sports Interactive – Roof Terrace Design – Stratford, London
Roof terrace design with glazed workspace structures and planting, supported by 3D visualisations for a successful planning application.
Office and Workplace Design
An office layout needs to suit the way the people using it actually work. We look at how the space is used day to day, including desk areas, meeting space, breakout areas and staff facilities, and plan the layout around that.
For ALPS Alpine’s head office in Milton Keynes, the layout needed to respond to changing patterns of office use and hybrid working. We introduced soft-furnished breakout areas away from conventional desks, and a coffee bar that acts as a focal point for informal meetings as well as staff breaks.
Layouts, Finishes and Materials
Alongside the layout, we can develop colour, material and finish schemes, supported by 2D and 3D CAD drawings where required to help review the design before work begins.
At ALPS Alpine, the scheme drew on the company’s Japanese origins, using digital wallpaper in key areas and a strong palette of colours and materials to give different parts of the office their own character. We then coordinated the design with building control, suppliers and contractors as the project progressed.
Planning and Building Regulations
Commercial interior work can involve Building Regulations approval, and some projects also need planning permission. We prepare the drawings and information for these applications and liaise with building control and the council, so approvals are dealt with alongside the design rather than as a separate exercise.
For ALPS Alpine, we provided the Building Regulations information needed to relocate the company’s workshop from Coventry to an adjacent commercial unit in Milton Keynes.
For Sports Interactive in Stratford, London, working with Environments for Business on behalf of their client, we designed a roof terrace to be used for meetings, working and breaks, with glazed structures providing additional workspace and planting throughout. We produced 3D visualisations from publicly accessible viewpoints to support the planning application, and planning permission was granted.
Areas We Cover
We’re based in Barwell and take on commercial interior projects in Leicester, Hinckley, Lutterworth, Market Harborough and across Leicestershire, as well as throughout the wider Midlands.
FAQs about Commercial Interior Design
No. We provide the design, drawings and technical information, and coordinate with building control, suppliers and the contractor you appoint. The fit-out itself is carried out by your chosen contractor.
It depends on the work involved. Approval may be needed where alterations affect fire escape routes, fire separation, ventilation, drainage or accessibility, whereas purely decorative changes often won’t need it. We can advise at the start of a project whether an application is likely to be required, and building control can confirm what applies.
Internal alterations don’t usually need planning permission, but external changes, new structures, a change of use or new signage often do, and signage can need separate advertisement consent. If the building is listed, even internal work may need consent, so it’s worth checking with the local planning authority early on.
Yes. We’re based in Leicestershire and work with businesses across the Midlands and further afield. Our portfolio includes office interior design in Milton Keynes and a roof terrace scheme in London.
Get in Touch
If you’re planning changes to an office or commercial space, get in touch using the details below and tell us about the building and what you need from it.