-
Rear Extension to a Prefabricated Property in Wing, Oakham

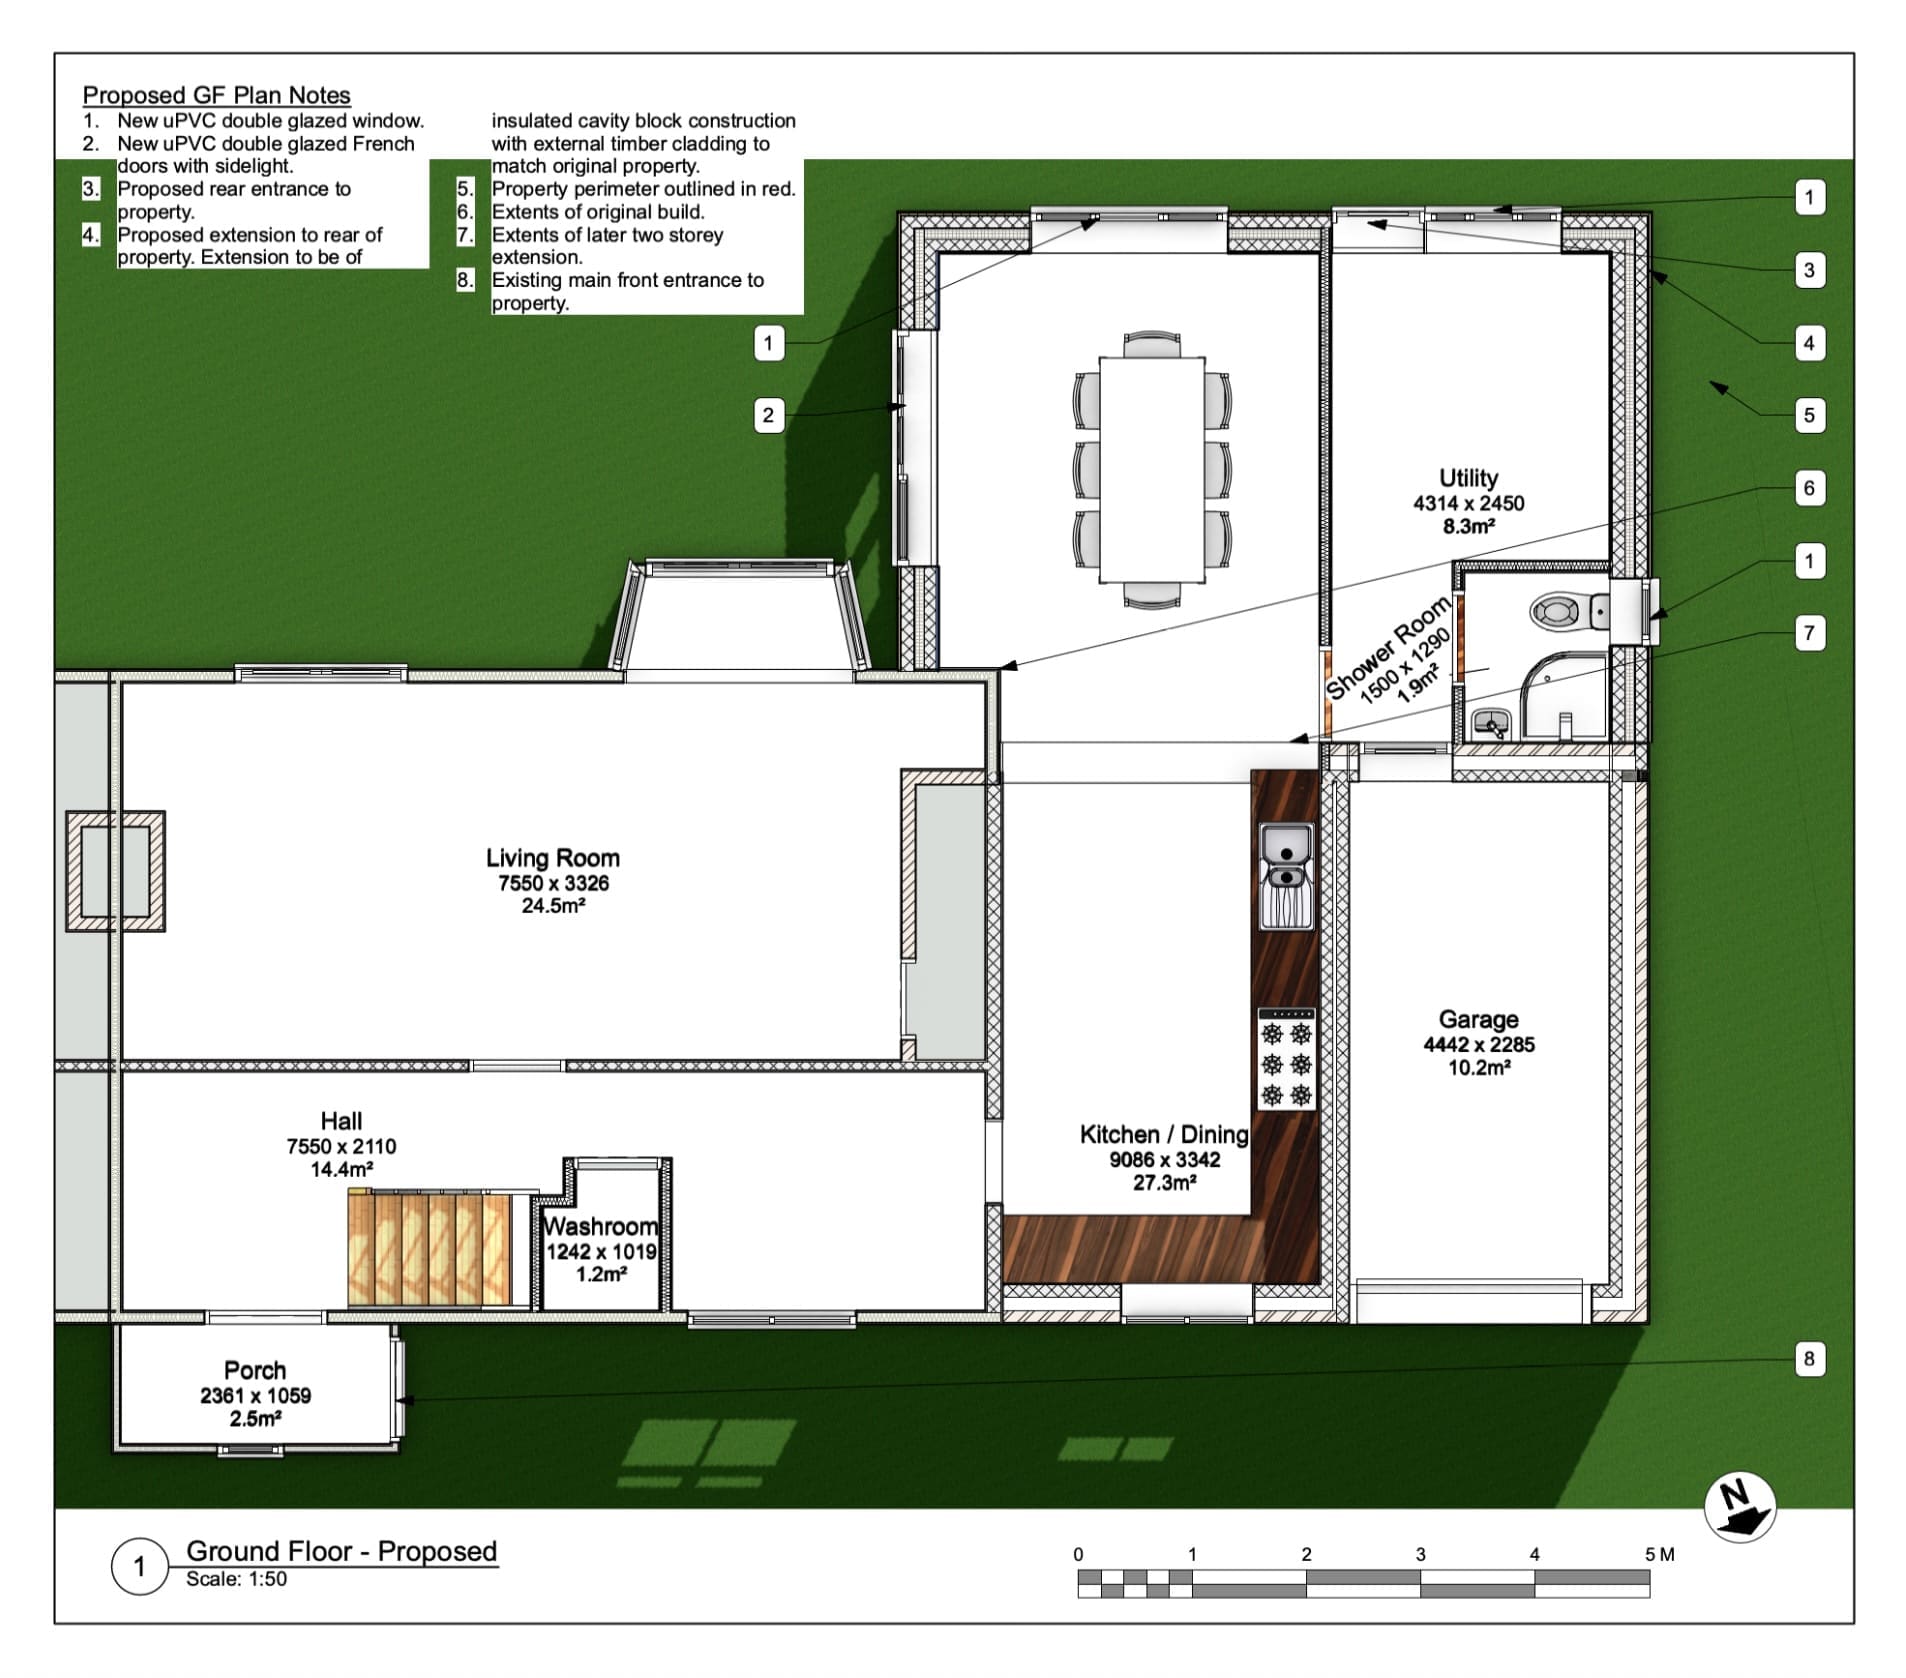
Debbie Whight approached The Design Social for help with a rear extension to her home in Wing, near Oakham. The existing property is an unusual post-war, timber-framed and timber-clad prefabricated building, so its construction needed to be carefully considered when developing the proposed extension. We carried out a survey of the existing property before developing…
-
Bungalow Extension & Windmill Planning – Stoke Golding, Leicestershire
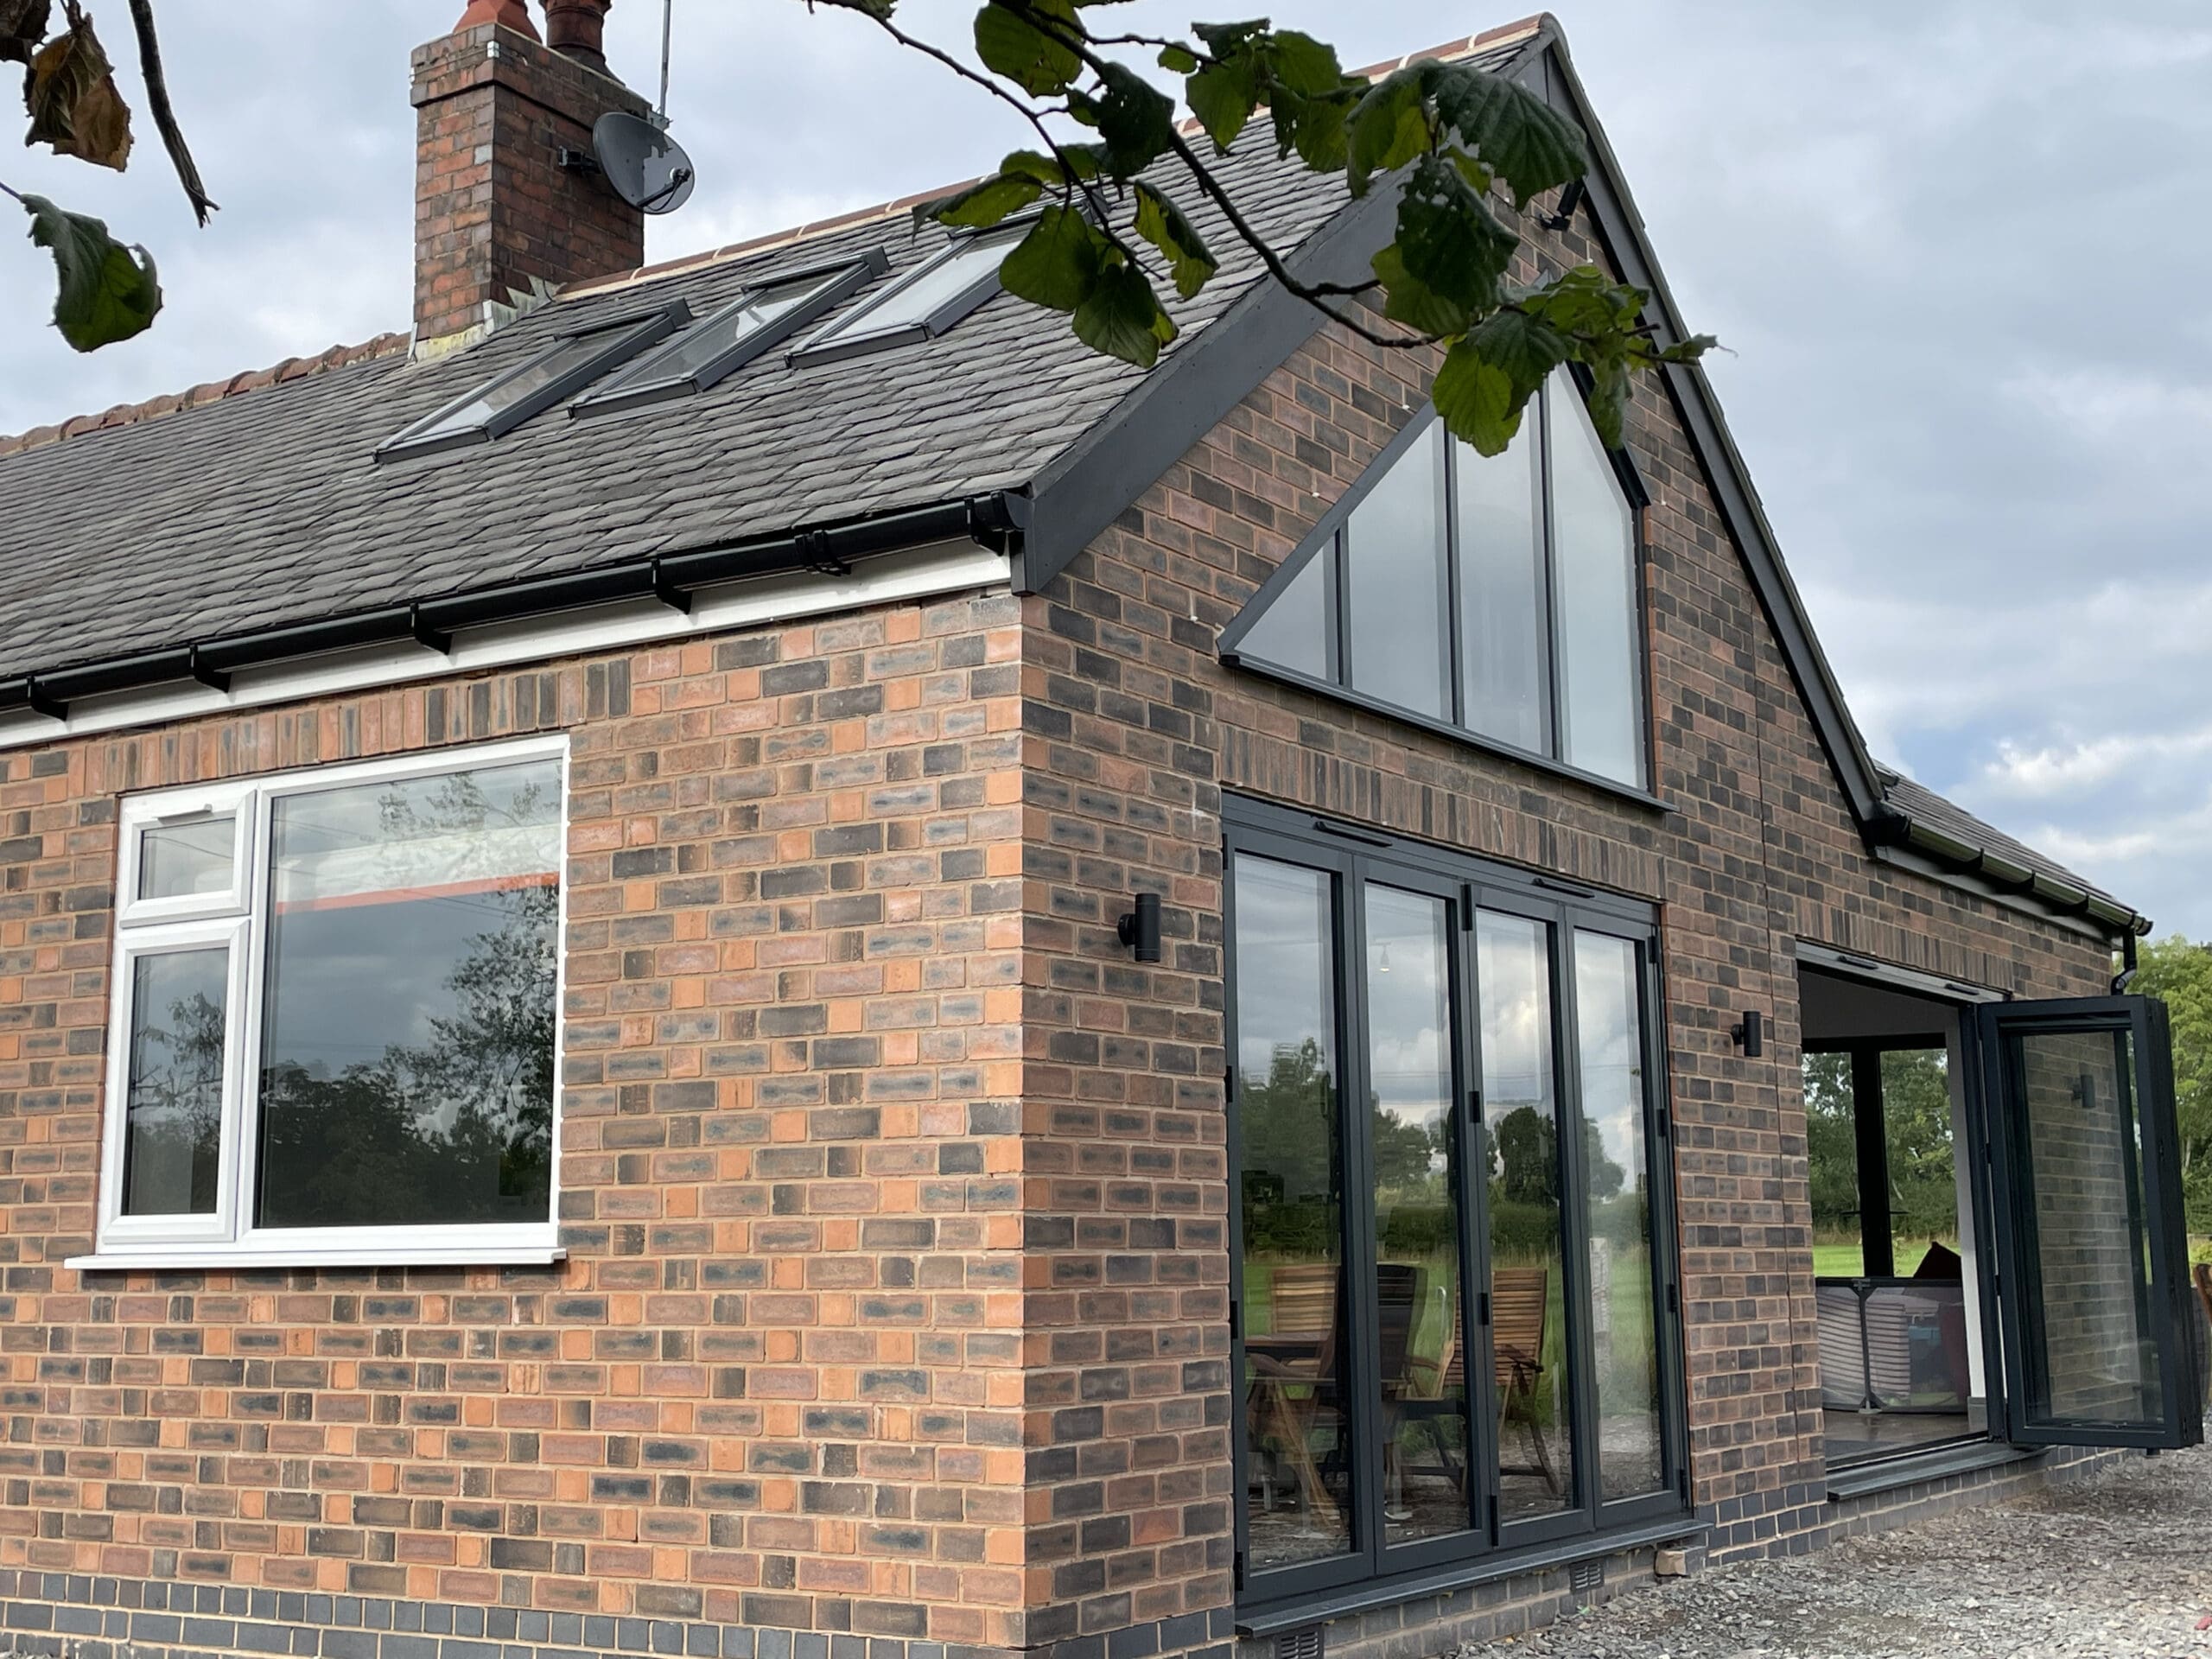
Julian and Lynn wanted us to design a side extension for their bungalow. We designed a large area split into a small washroom and a much larger living area that the family can use as recreational area. The designs met this brief and also provided a lovely visual connection to the countryside surrounding the property.…
-
Barn Conversion & Hobby Farm Planning – Wigston Parva, Blaby
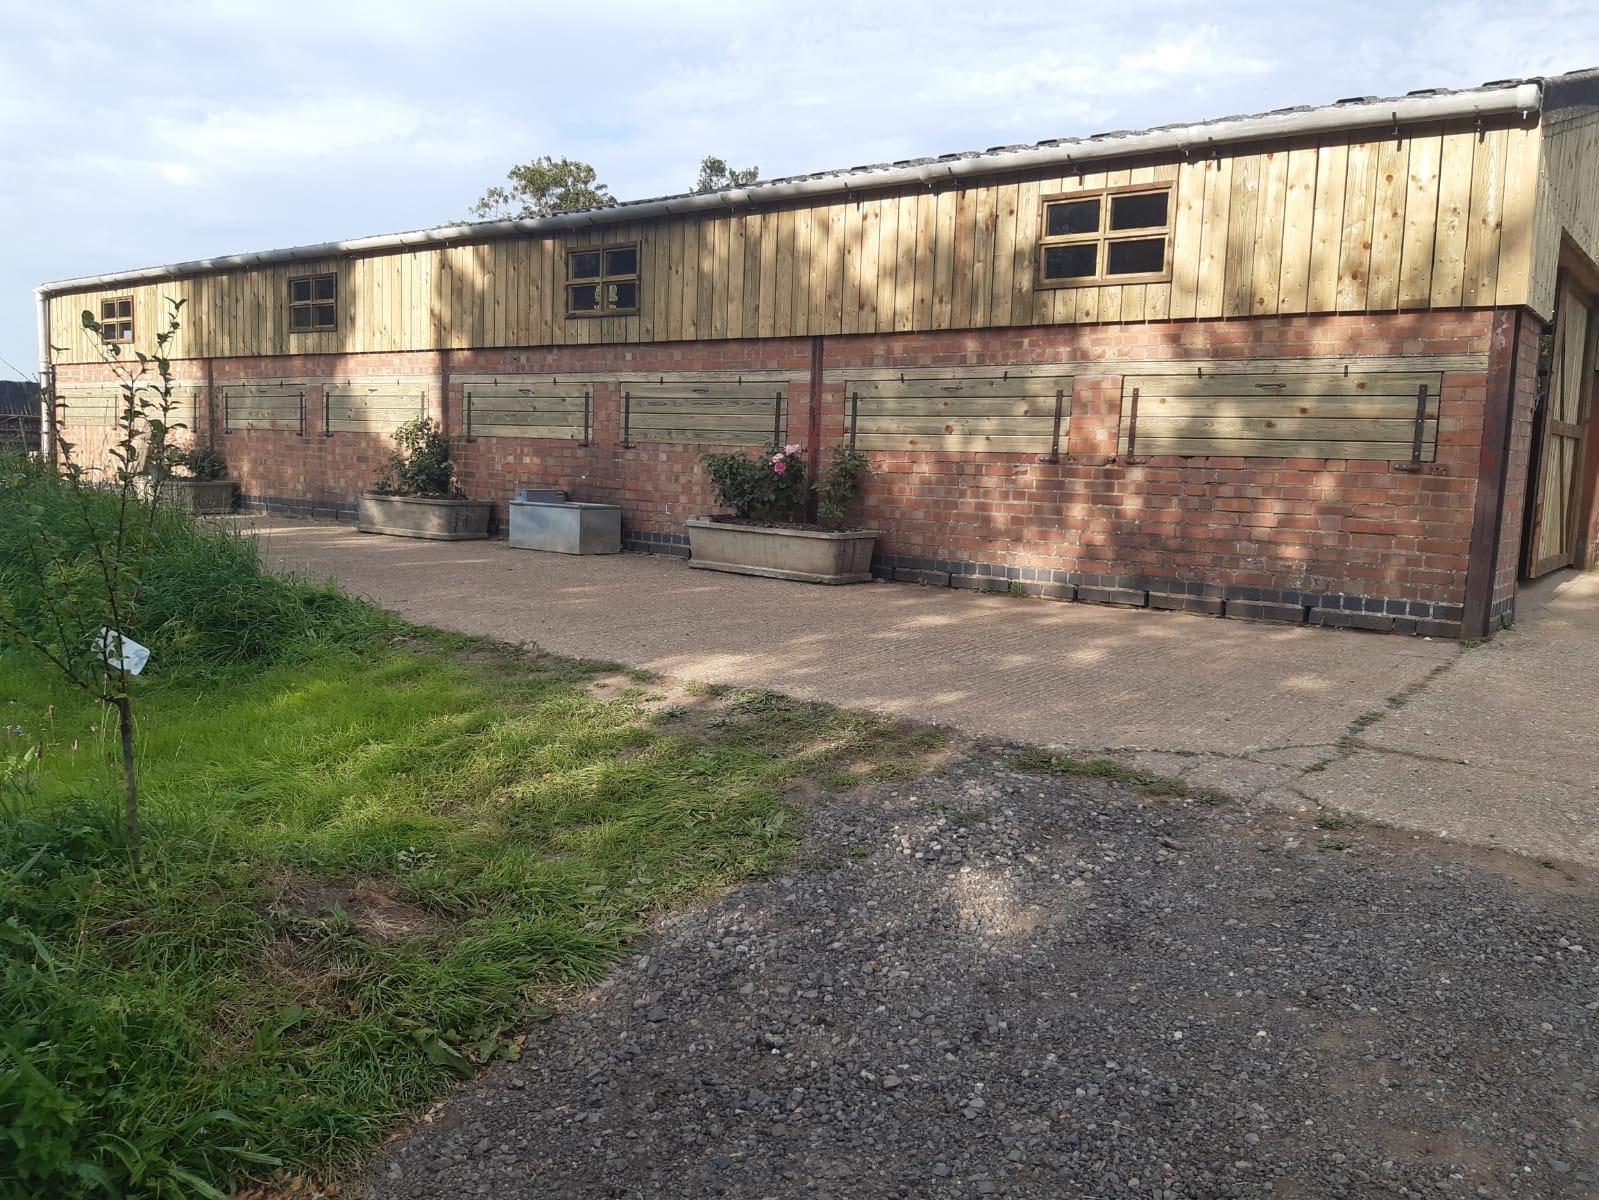
Brett & Aimee Naylor got in touch to ask for help in getting a unique development idea through to planning approval. The property is on the edge of a heritage conservation area and consisted of a derelict barn from the 50’s and an overgrown and unloved half an acre of scrubland. The Naylors wanted to…
-
New Build House Design & Planning – Sandiacre, Derbyshire
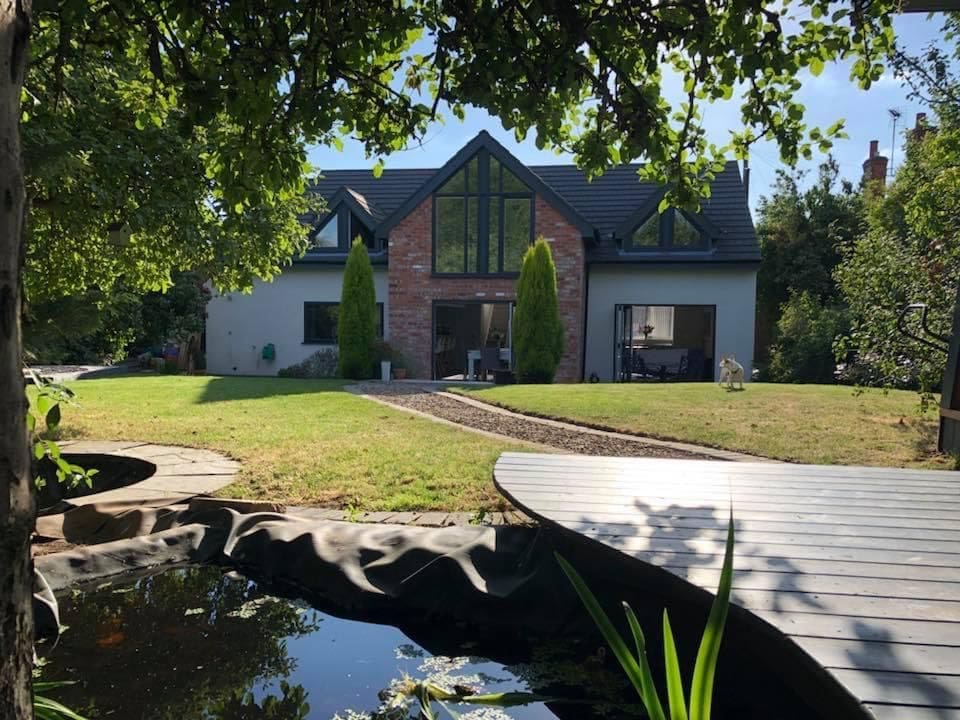
The Design Social worked on the redevelopment of a 1920s bungalow in Sandiacre, Derbyshire, developing the concept for a new modern family home to replace the existing property. We developed the design and took the project through the planning process. Despite some opposition to the proposals, planning approval was granted and the new home has…