
Coventry, Nuneaton, Bedworth & Rugby
We prepare designs and drawings for house extensions and conversions in Coventry and the surrounding parts of Warwickshire, including Nuneaton, Bedworth and Rugby, working from our studio in Barwell, Leicestershire.
Most enquiries from this area come from homeowners who need more space without moving: side and wraparound extensions, garage conversions, rooms over a garage and reworked ground floors. We prepare the drawings and information needed for planning and Building Regulations applications.
Recent Projects Near Coventry
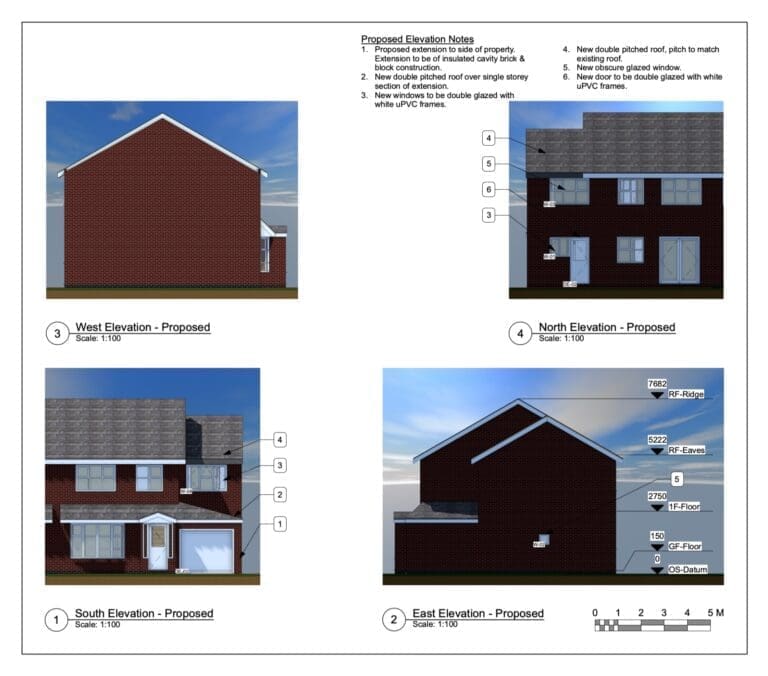
Binley, Coventry
Two-storey side extension
Survey, 3D model, and planning and Building Regulations drawings.
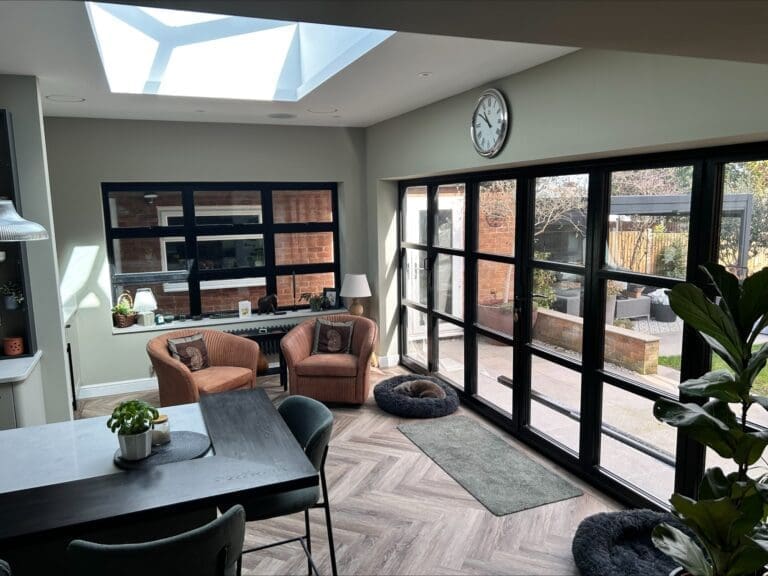
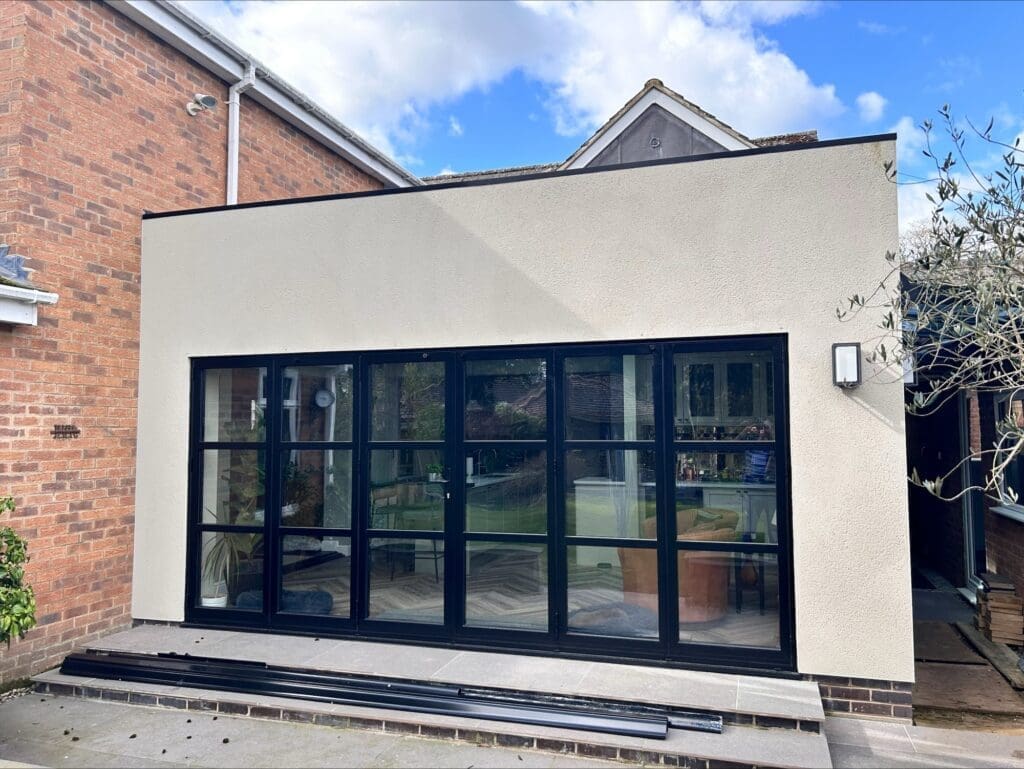
Bilton, Rugby
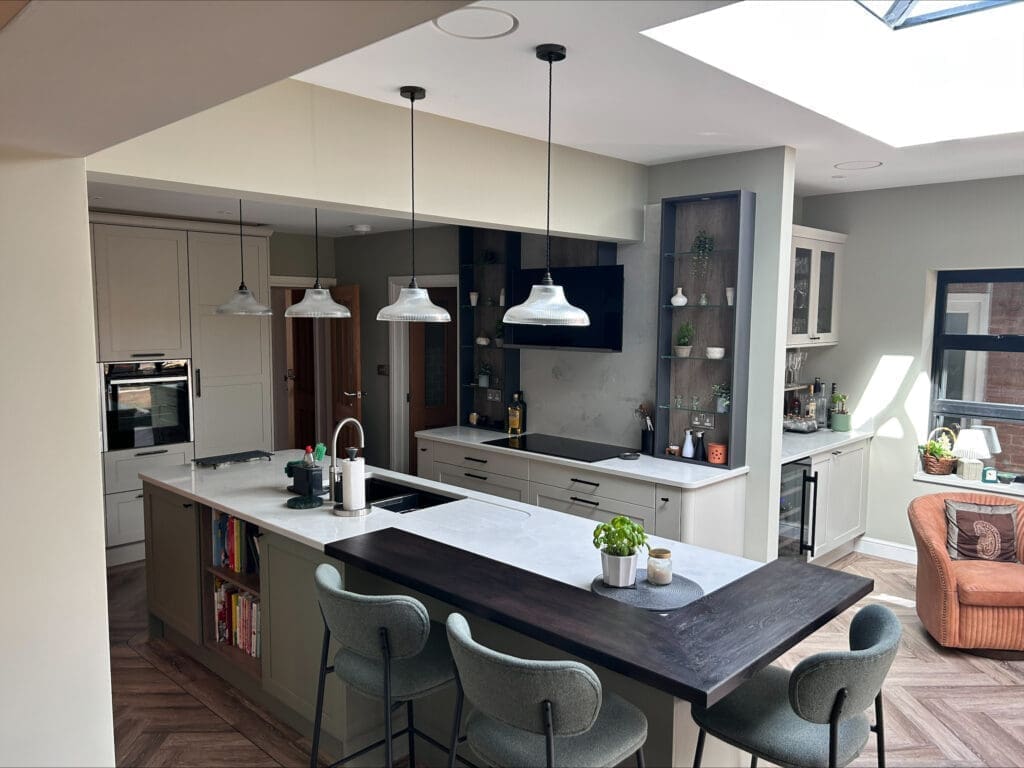
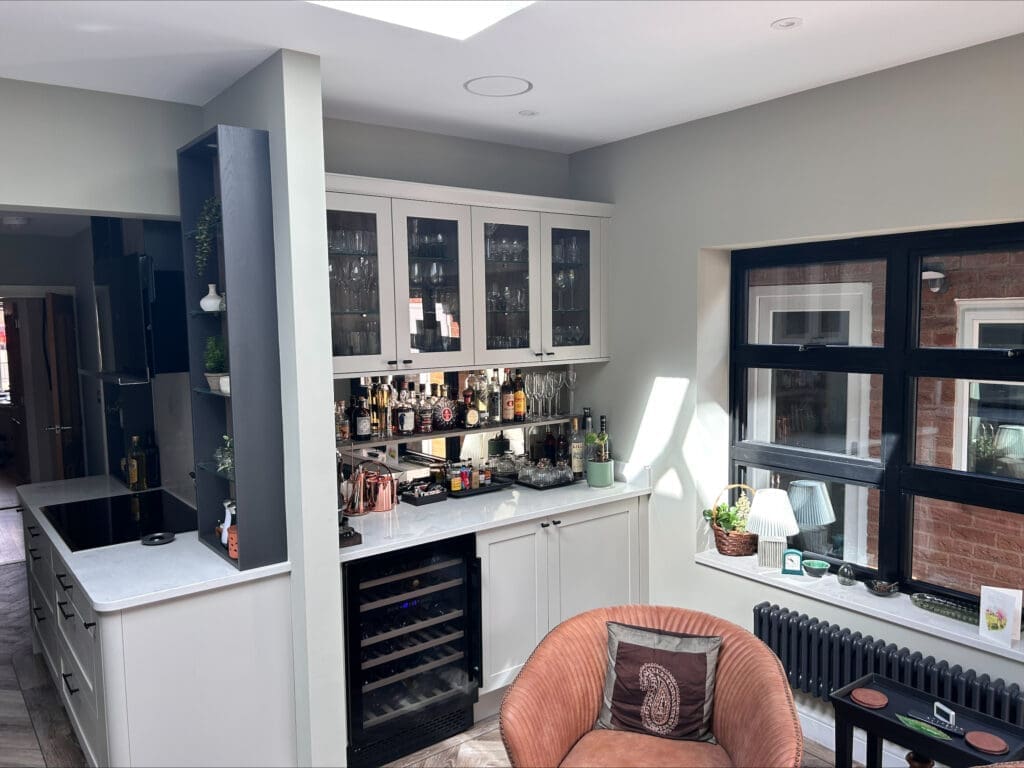
Rear extension
Planning and Building Regulations drawings, photographed after completion.
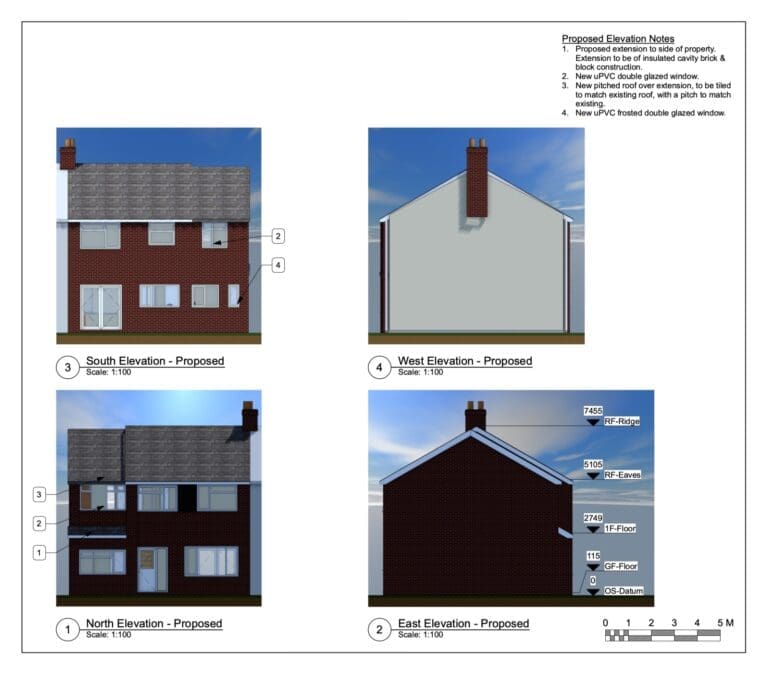
Long Lawford, Rugby
Extension over a garage
A new first floor built over an existing garage, with the existing structure checked.
“Barnaby did an excellent service for designing our Two-storied side extension. Planning permission and Building regulation applications were completed without any issues.”
Abraham Matthew – two-storey side extension, Binley, Coventry
How a Project Usually Runs
Every project is different, but most follow a similar sequence.
01
Initial discussion
What you want from the space, and anything already known about the house, such as earlier extensions or alterations.
02
Survey
Projects commonly begin with a survey of the existing property, recording the dimensions and details the design depends on.
03
Design
We develop the layout and appearance of the proposal. On many projects we also produce a 3D model of the existing and proposed house; for the Binley side extension, this showed the rooms that would be gained before the drawings went to the council.
04
Planning
Where planning permission is needed, we prepare and submit the drawings for the application.
05
Building Regulations
We prepare the more detailed technical drawings and information for the Building Regulations application. Approval itself is given by building control.
06
Construction
Once approvals are in place, the work is carried out by your builder. The rear extension at Bilton has since been completed, including the spaces shown below.
Approvals Your Project May Need
Planning permission and Building Regulations approval are separate, and many projects need both. What applies depends on the property and the proposal, so treat the points below as a general guide. Our Planning Applications page has more detail.
Planning permission
Assesses whether an extension is acceptable in its location, including its size, appearance and effect on neighbours. Most applications are decided within eight weeks, though some take longer. Approval can’t be guaranteed, so it helps to identify likely issues early in the design.
Permitted development
Allows some extensions to houses to go ahead without a planning application, within national limits on size, height and position. Two-storey side extensions fall outside these limits and need planning permission. Permitted development doesn’t apply to flats or maisonettes, is more restricted in conservation areas, and may have been removed from a property by a planning condition or an Article 4 direction. Where a project relies on it, a Lawful Development Certificate can confirm the position.
Building Regulations
Cover how the work is built, including structure, fire safety, insulation, ventilation and drainage. Most extensions, and garage conversions into living space, need approval even where planning permission doesn’t. We prepare the drawings and information for the application; approval is given by the council’s building control service or a registered building control approver, who also inspects the work on site.
Structural calculations
Needed where loads change, such as removing walls, forming large openings or building on an existing structure. At Long Lawford, the new first floor over the garage meant checking what the existing structure could support.
Party wall notices
May be needed if work affects a shared wall, involves building a new wall on the boundary or includes excavation close to a neighbour’s foundations. Under the Party Wall etc. Act 1996, notice is given to the neighbours before that work starts. This is separate from planning and Building Regulations, and advice from a party wall surveyor is often needed.
Local Planning Guidance
Applications are decided by the council for the property’s address, and each assesses extensions against its own local plan policies.
Coventry also has a Householder Design Guide, adopted in 2023. It isn’t a set of fixed rules, but it shows what the council normally looks for, such as how side extensions relate to neighbouring houses and how rear extensions affect neighbours’ light and outlook. Taking it into account early can avoid redesigns later. In Nuneaton and Bedworth, the council’s conservation area appraisals are relevant where a property falls within one.
Local planning authorities
- Coventry City Council – Coventry, including Binley
- Nuneaton and Bedworth Borough Council – Nuneaton, Bedworth, Bulkington
- Rugby Borough Council – Rugby, Bilton, Long Lawford, Brandon
- North Warwickshire Borough Council – Atherstone
Space for a Relative
Several of our projects in this area have created space for a parent or relative:
- A garage converted into an apartment linked to the house – Brandon
- A garage conversion and wraparound extension – Atherstone
- A rear and side extension with a self-contained annex – Bedworth
Planning distinguishes between an annex used as part of the main household, for example by a relative who shares day-to-day life with the family, and an independent dwelling. A new outbuilding built for primary living accommodation such as a bedroom, bathroom or kitchen isn’t permitted development, so a new annex will usually need planning permission. Converting an existing building, such as a garage, can be treated differently, so the position should be checked for each property. If an annex is to be lived in independently, rented out or let, it is likely to be treated as a separate dwelling, which is assessed differently. How the annex connects to the house and how it will be used are therefore worth settling during design, and Building Regulations approval is needed as for any new living space.
Site Constraints and Earlier Extensions
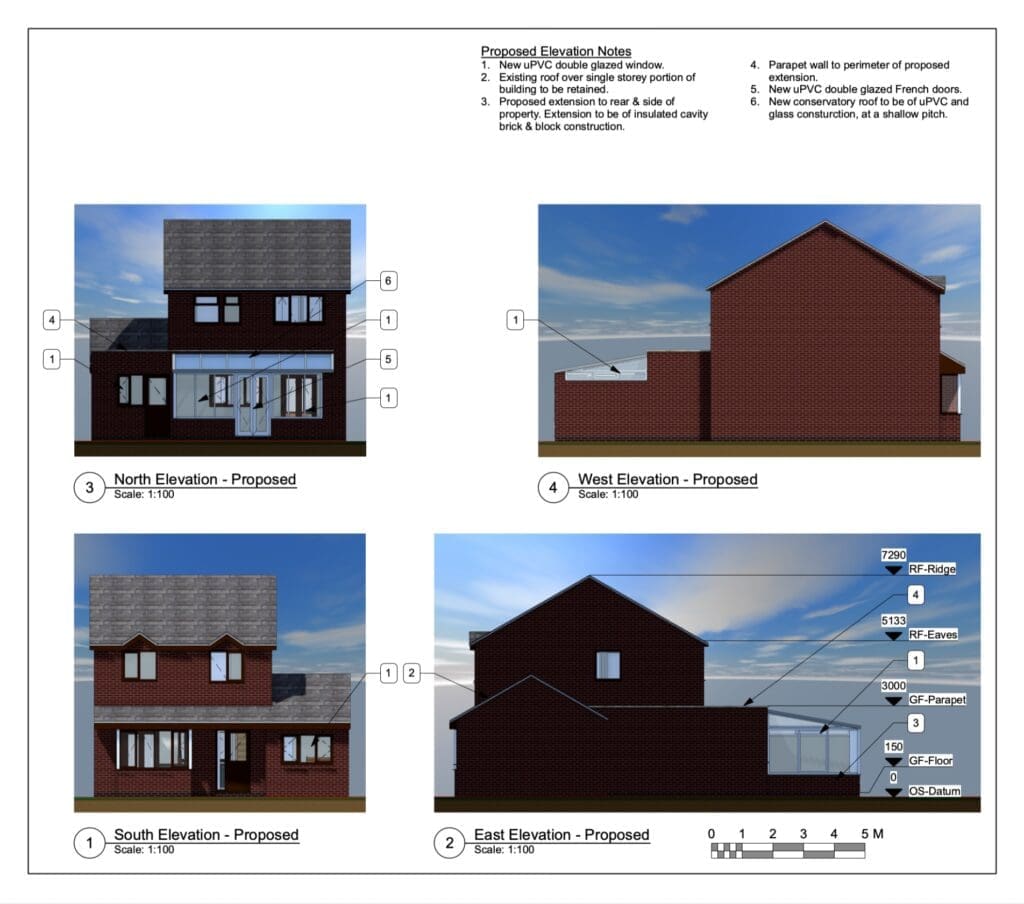
Railway boundary – Nuneaton
For a conservatory replacement at a house backing onto a railway line, we liaised with Network Rail about its requirements for construction alongside the railway. Network Rail asks anyone planning work near the railway to contact its asset protection team early.
Neighbours’ privacy – Nuneaton
A rear extension with a partial first floor had to be sized with the neighbours’ privacy in mind before planning approval was granted.
Earlier extensions – Nuneaton
A wraparound extension brought existing side and rear additions together into one larger space, designed with the client and their builder.
FAQs about Architectural Design in Coventry
Yes. We regularly work alongside other people involved in a project. A wraparound extension in Nuneaton was designed with the client’s builder, and a rear extension in Bilton came to us through the client’s kitchen designer, who was designing the new kitchen while we prepared the planning and Building Regulations drawings.
Get in Touch
If you’re planning an extension or conversion in Coventry or nearby, send us the address and a brief description of what you have in mind. We’ll arrange a time to talk through the project and the approvals it’s likely to need. You can also see more of our architectural design work.