
Birmingham and the West Midlands
We prepare designs and drawings for house extensions, loft conversions and alterations across Birmingham, working from our studio in Barwell, Leicestershire.
Our Birmingham projects have included rear extensions that open up the kitchen and dining space, conservatory replacements, a garage conversion and a loft conversion. We prepare the drawings and information needed for planning and Building Regulations applications.
Recent Projects in Birmingham
Birmingham
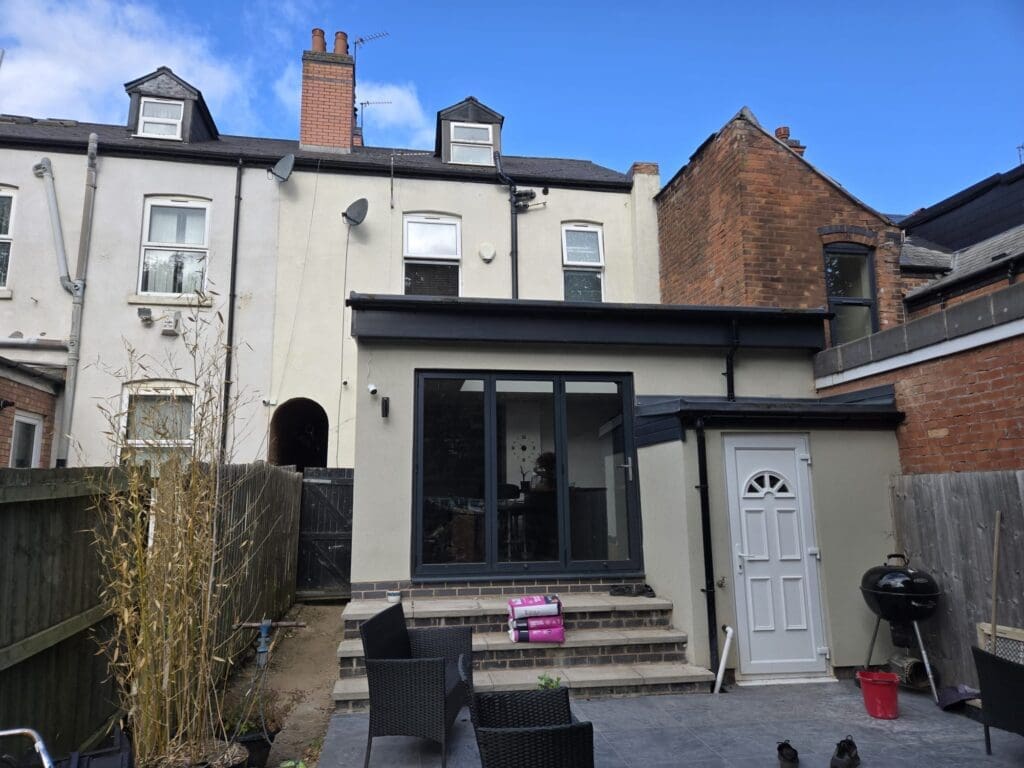
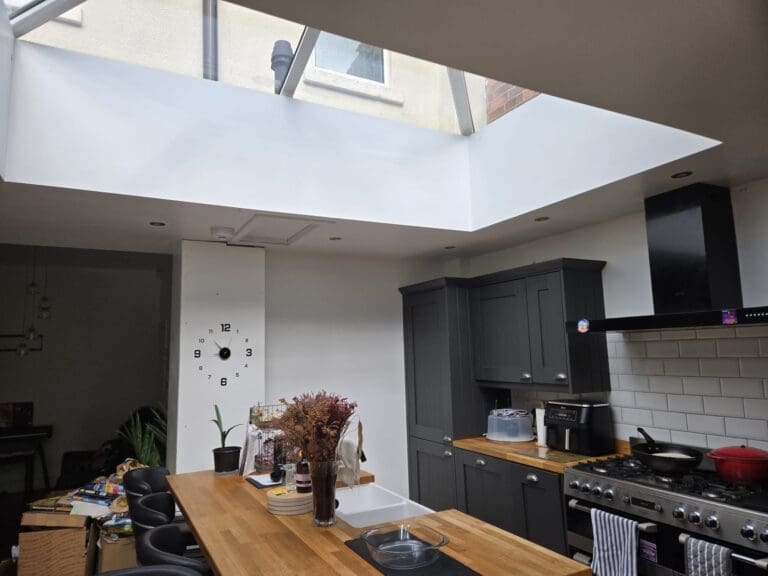
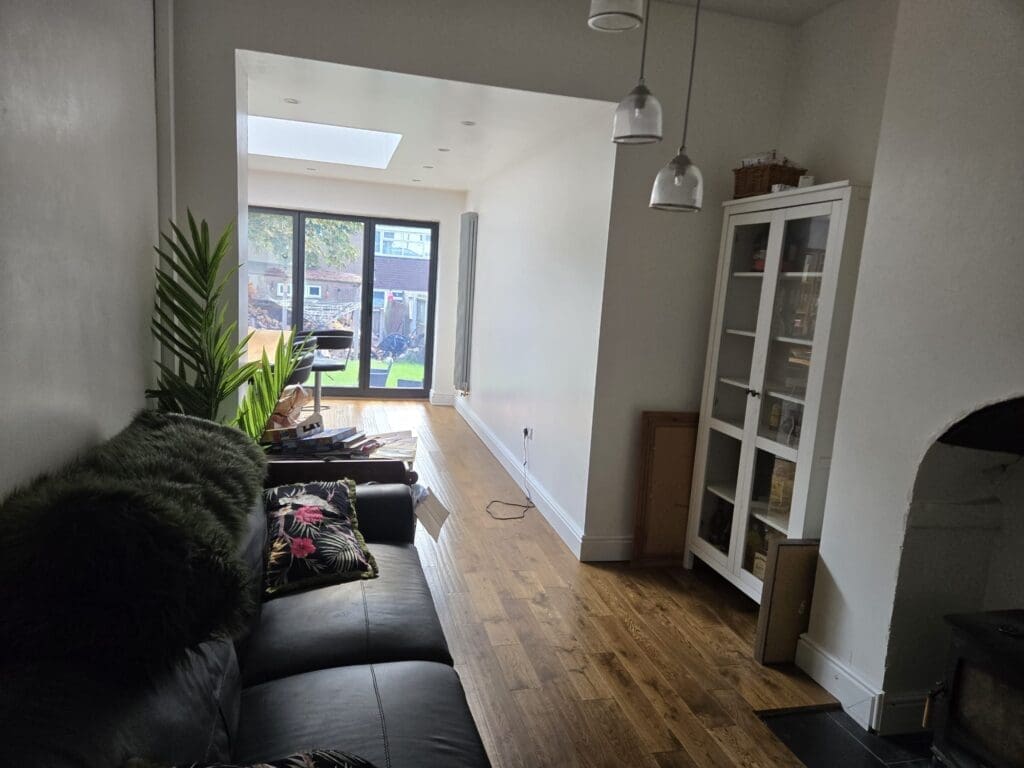
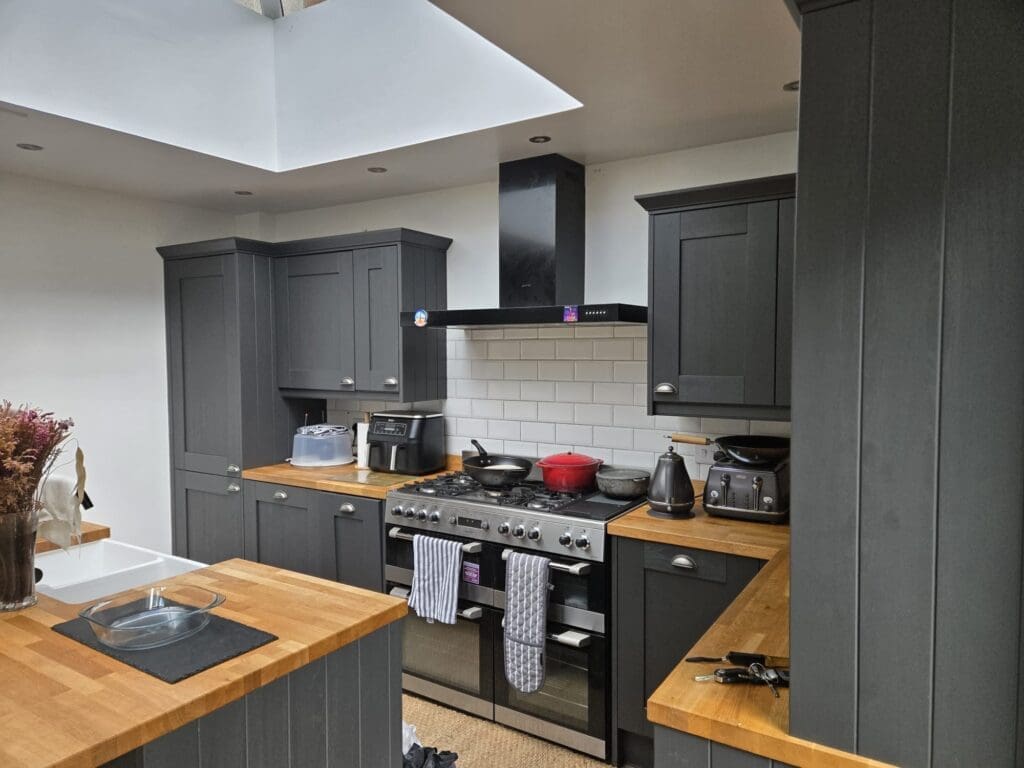
Rear extension
Open-plan kitchen and dining extension with a new steel opening, photographed after completion.
Castle Bromwich
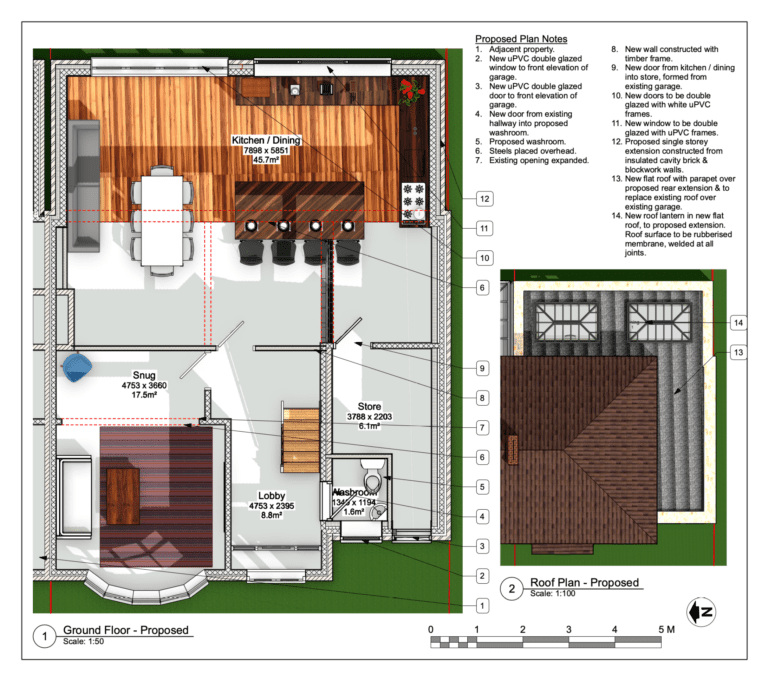
Garage conversion and wraparound extension
Planning, Building Regulations, structural calculations and a schedule of works.
Hall Green
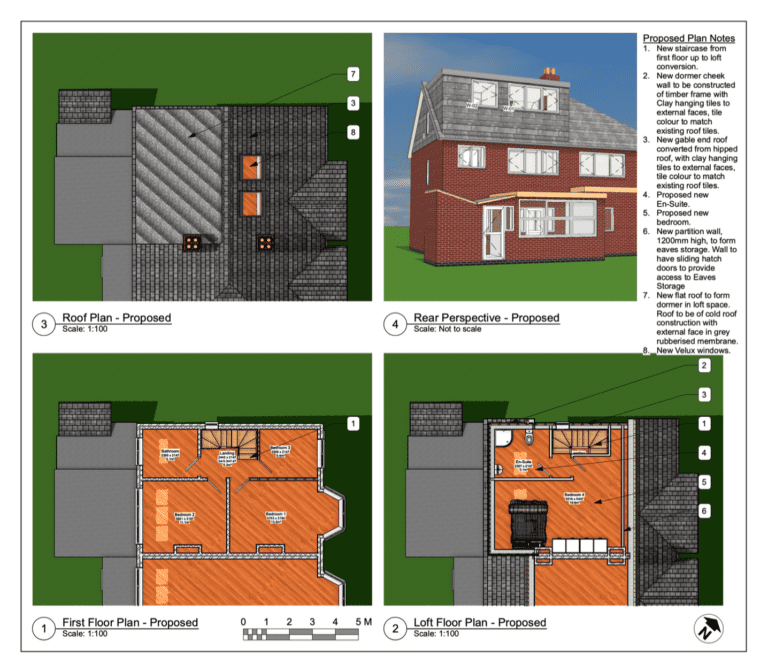
Loft conversion
Hip-to-gable loft conversion with a rear dormer, approved through planning and Building Regulations.
“Very professional and helpful service. Took the time to understand our requirements and made valuable suggestions also. Handled the whole project in a timely manner.”
Isaac Edwards – rear extension, Birmingham
How a Project Usually Runs
Every project is different, but most follow a similar sequence.
01
Initial discussion
What you want from the space and how the house is used now, including any earlier extensions or a conservatory you’d like to replace.
02
Survey
Projects commonly begin with a survey of the existing property. For the Hall Green loft, this meant recording the existing layout before the conversion was designed.
03
Design
We develop the layout and appearance of the proposal, often with 3D views, as on the Hall Green loft and the Birmingham rear extension.
04
Planning
Where planning permission is needed, we prepare and submit the drawings and deal with the council while the application is considered.
05
Building Regulations
We prepare the technical drawings and information for the Building Regulations application. Approval itself is given by building control.
06
Builder and construction
On some projects we also provide a schedule of works to help you obtain quotes, as we did in Castle Bromwich. The work itself is carried out by your builder; the Birmingham rear extension shown here has since been completed.
Approvals Your Project May Need
Planning permission and Building Regulations approval are separate, and many projects need both. What applies depends on the property and the proposal, so treat the points below as a general guide. Our Planning Applications page has more detail.
Planning permission
Considers whether an extension is acceptable where it is: its size, appearance and effect on neighbours and the street. Most applications are decided within eight weeks, though some take longer, and approval can’t be guaranteed.
Permitted development and prior approval
Some single-storey rear extensions can go ahead without a planning application, within national limits. Larger single-storey rear extensions may be possible through the prior approval process, where the council considers the effect on neighbours. These rights don’t apply to flats or maisonettes, are restricted in conservation areas, and may have been removed from a property by a condition or an Article 4 direction.
Loft conversions
A loft conversion, including a hip-to-gable change and rear dormer, can sometimes be carried out as permitted development within volume limits. Those rights don’t allow the front roof slope facing a road to be extended, don’t apply in conservation areas, and may have been removed from a property. The Hall Green loft went through a planning application.
Building Regulations
Needed for almost all extensions, loft conversions and garage conversions, even where planning permission isn’t. A conservatory can be exempt, but replacing it with a solid-roofed extension, or forming a new opening into the house, brings the work under Building Regulations. We prepare the drawings and information; approval is given by building control or a registered building control approver.
Steel beams and structural calculations
Opening up a kitchen and dining area often involves removing or altering load-bearing walls, and the new beams need structural calculations. The Birmingham rear extension and the Castle Bromwich project both included new steel openings.
Party walls
Terraced and semi-detached houses share walls with neighbours, so extensions and loft conversions often involve work covered by the Party Wall etc. Act 1996, such as cutting into a shared wall or digging foundations close to a neighbour’s. Notice is given before that work starts, and advice from a party wall surveyor is often needed.
Local Planning Guidance
Applications in the city are decided by Birmingham City Council. Its Birmingham Design Guide, adopted in September 2022, includes guidance on residential extensions. That guidance includes the council’s 45 Degree Code, which looks at how an extension affects the light and outlook from a neighbour’s nearest habitable room window. It’s guidance rather than fixed rules, but the council uses it when assessing extensions, so we take it into account from the first sketch.
Birmingham has 29 conservation areas. Some, including Moseley, Edgbaston and High Street, Sutton Coldfield, also have Article 4 directions that remove some permitted development rights, so it’s worth checking early whether a property is affected.
Replacing a Conservatory
Conservatories that are too hot in summer and too cold in winter are a common problem. Replacing one with an extension is assessed for planning like any other extension and needs Building Regulations approval, so insulation, heating and ventilation are designed in from the start.
Wraparound replacement – Birmingham
An old conservatory replaced with a rear extension that wraps around the side of the house.
Conservatory and garage – Castle Bromwich
An existing conservatory demolished, and a partly converted garage and utility brought into a new wraparound extension on a constrained site.
Opening Up the Ground Floor
Several Birmingham projects have been about making better use of the space already there. For a single-storey rear extension, we used a flat roof with roof lanterns to bring in daylight, and steel beams to open up the internal walls for an open-plan kitchen and dining room. The Birmingham rear extension shown on this page followed a similar approach, with an open-plan kitchen, a small island and a new steel opening.
Elsewhere in the West Midlands
Locally listed cottage – Wall Heath, Kingswinford
For a 300-year-old cottage locally listed by Dudley Council, we surveyed the building and prepared the planning application for changes to the layout and natural light, taking account of its character. Planning approval was granted.
Garden annexe – Wolverhampton
Design, planning and Building Regulations information for a separate annexe in the rear garden. Planning approval was granted.
FAQs about Architectural Design in Birmingham
We can prepare a schedule of works alongside the approved drawings, so builders are pricing the same information. We provided one for the Castle Bromwich garage conversion and wraparound extension to help the client find a builder.
Yes, the internal layout is part of the design. For the Birmingham rear extension, the drawings set out an open-plan kitchen and dining area with a small island, and the Castle Bromwich plans included the layout of the new kitchen and dining space.
Get in Touch
If you’re planning an extension, loft conversion or conservatory replacement in Birmingham, send us the address and a short description of what you have in mind, and we’ll arrange a time to talk through the project and the approvals it’s likely to need. You can also see more of our architectural design work.