
Hinckley, Barwell & Earl Shilton
We prepare designs and drawings for house extensions, loft conversions and garage conversions across Hinckley and Bosworth. Our studio is on Kirkby Road in Barwell, just north of Hinckley, and many of our projects are within a few miles of it.
Recent work in the borough has included a loft conversion and rear extension in Hinckley, a timber-frame extension in Barwell designed to be built over the winter, and a garden gym and office in Earl Shilton. We prepare the drawings and information needed for planning and Building Regulations applications.
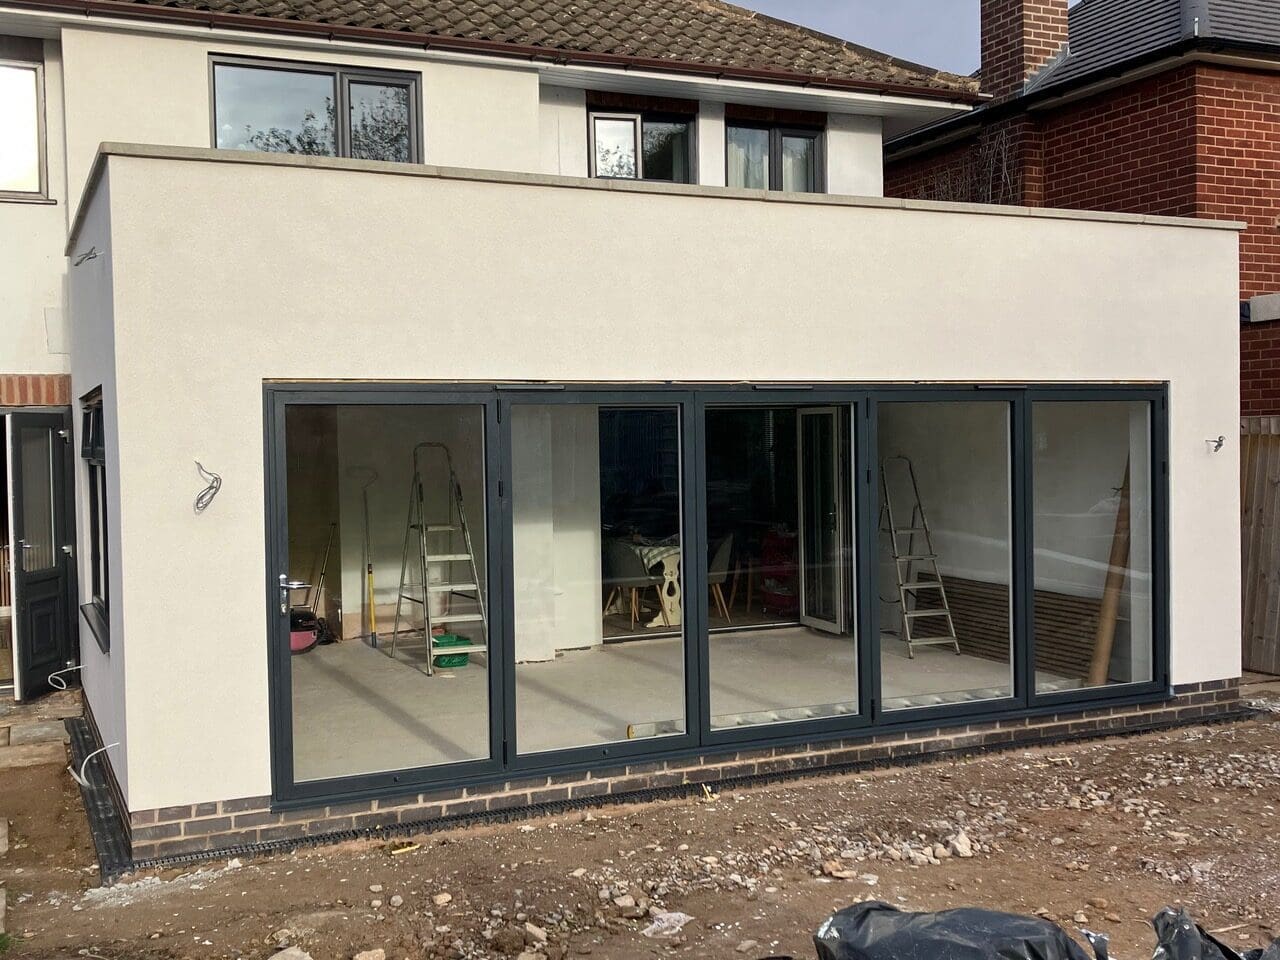
Recent Projects Around Hinckley
Hinckley
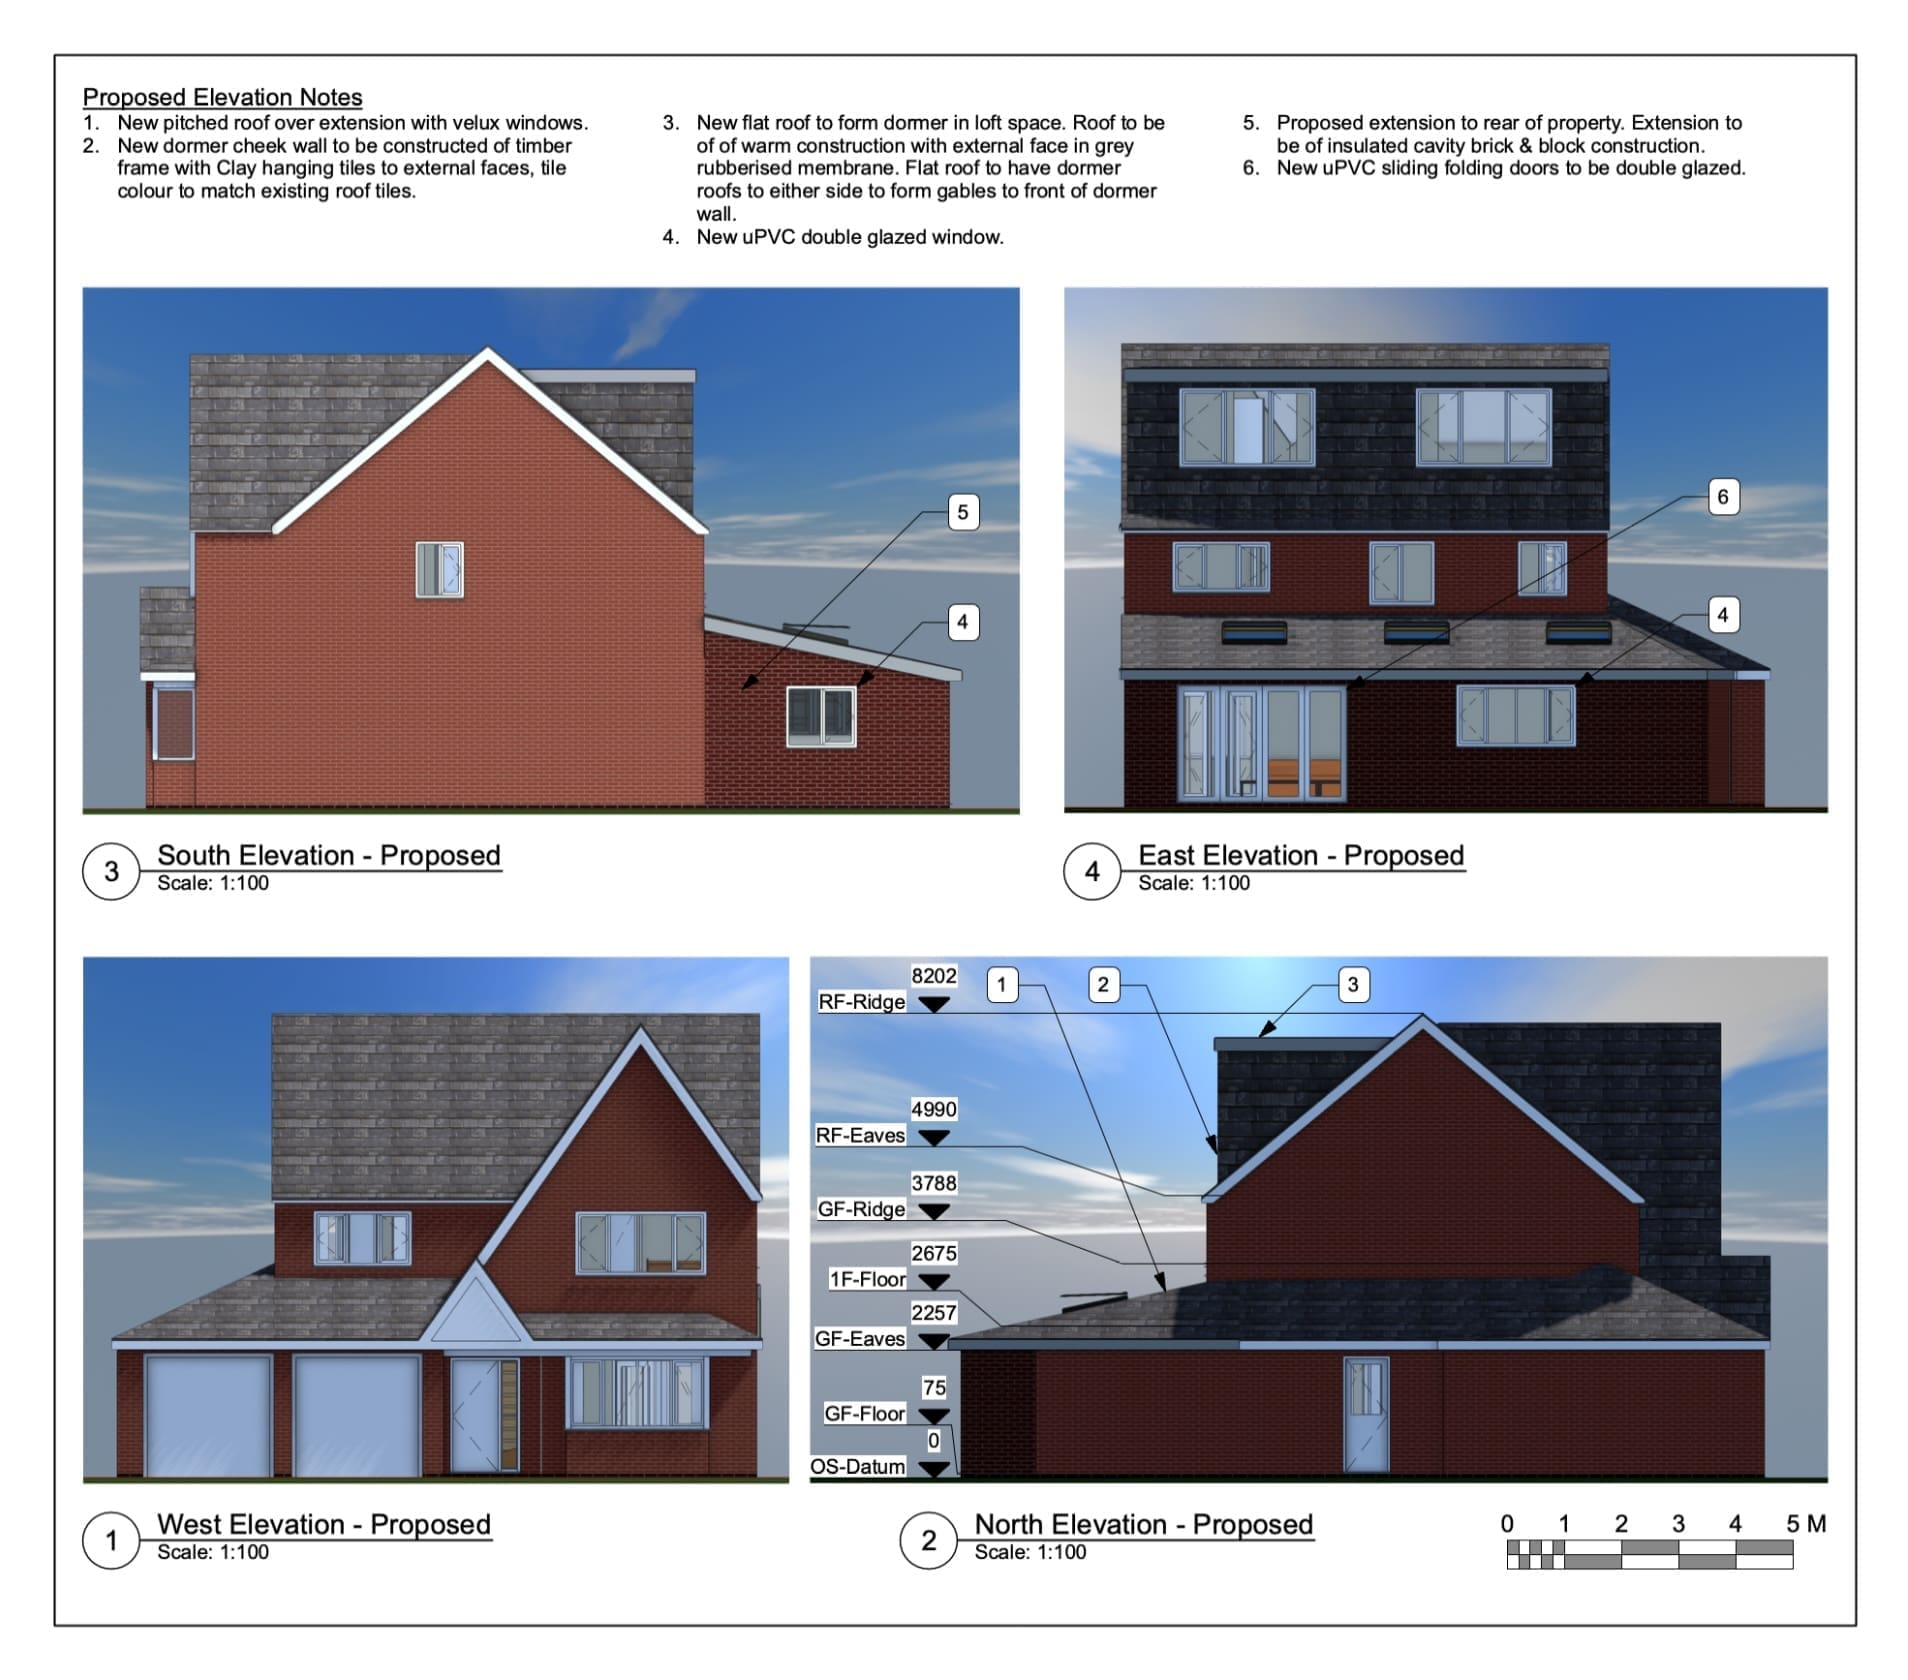
Loft conversion and rear extension
A loft dormer and a single-storey rear extension, developed from a 3D model, with Building Regulations drawings and structural calculations; planning approved.

Barwell
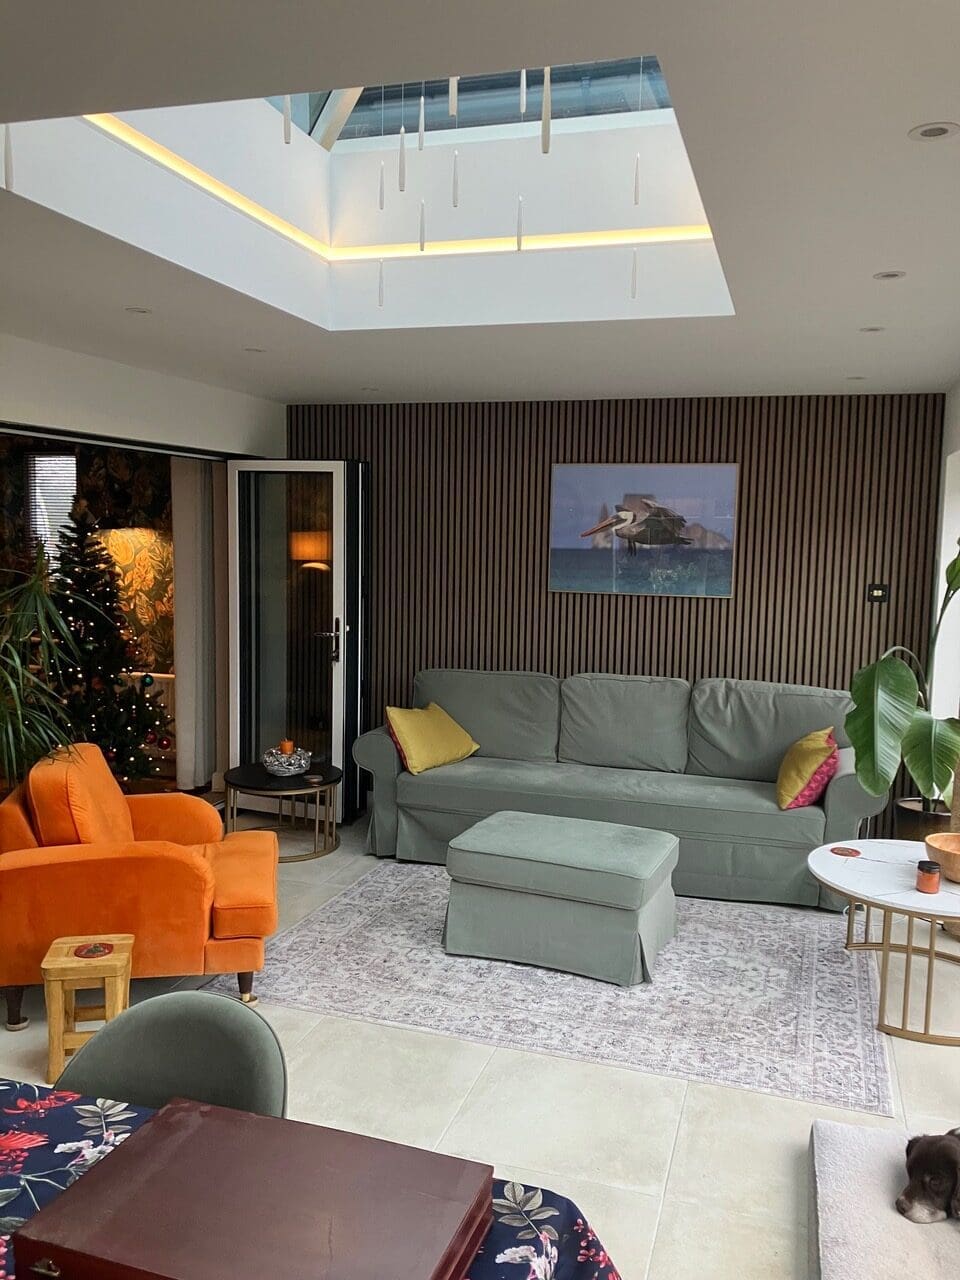
Timber-frame rear extension
A timber frame meant the extension could go up as temperatures dropped. Doors were limited to the rear for privacy, with a roof lantern for extra light. Photographed after completion.
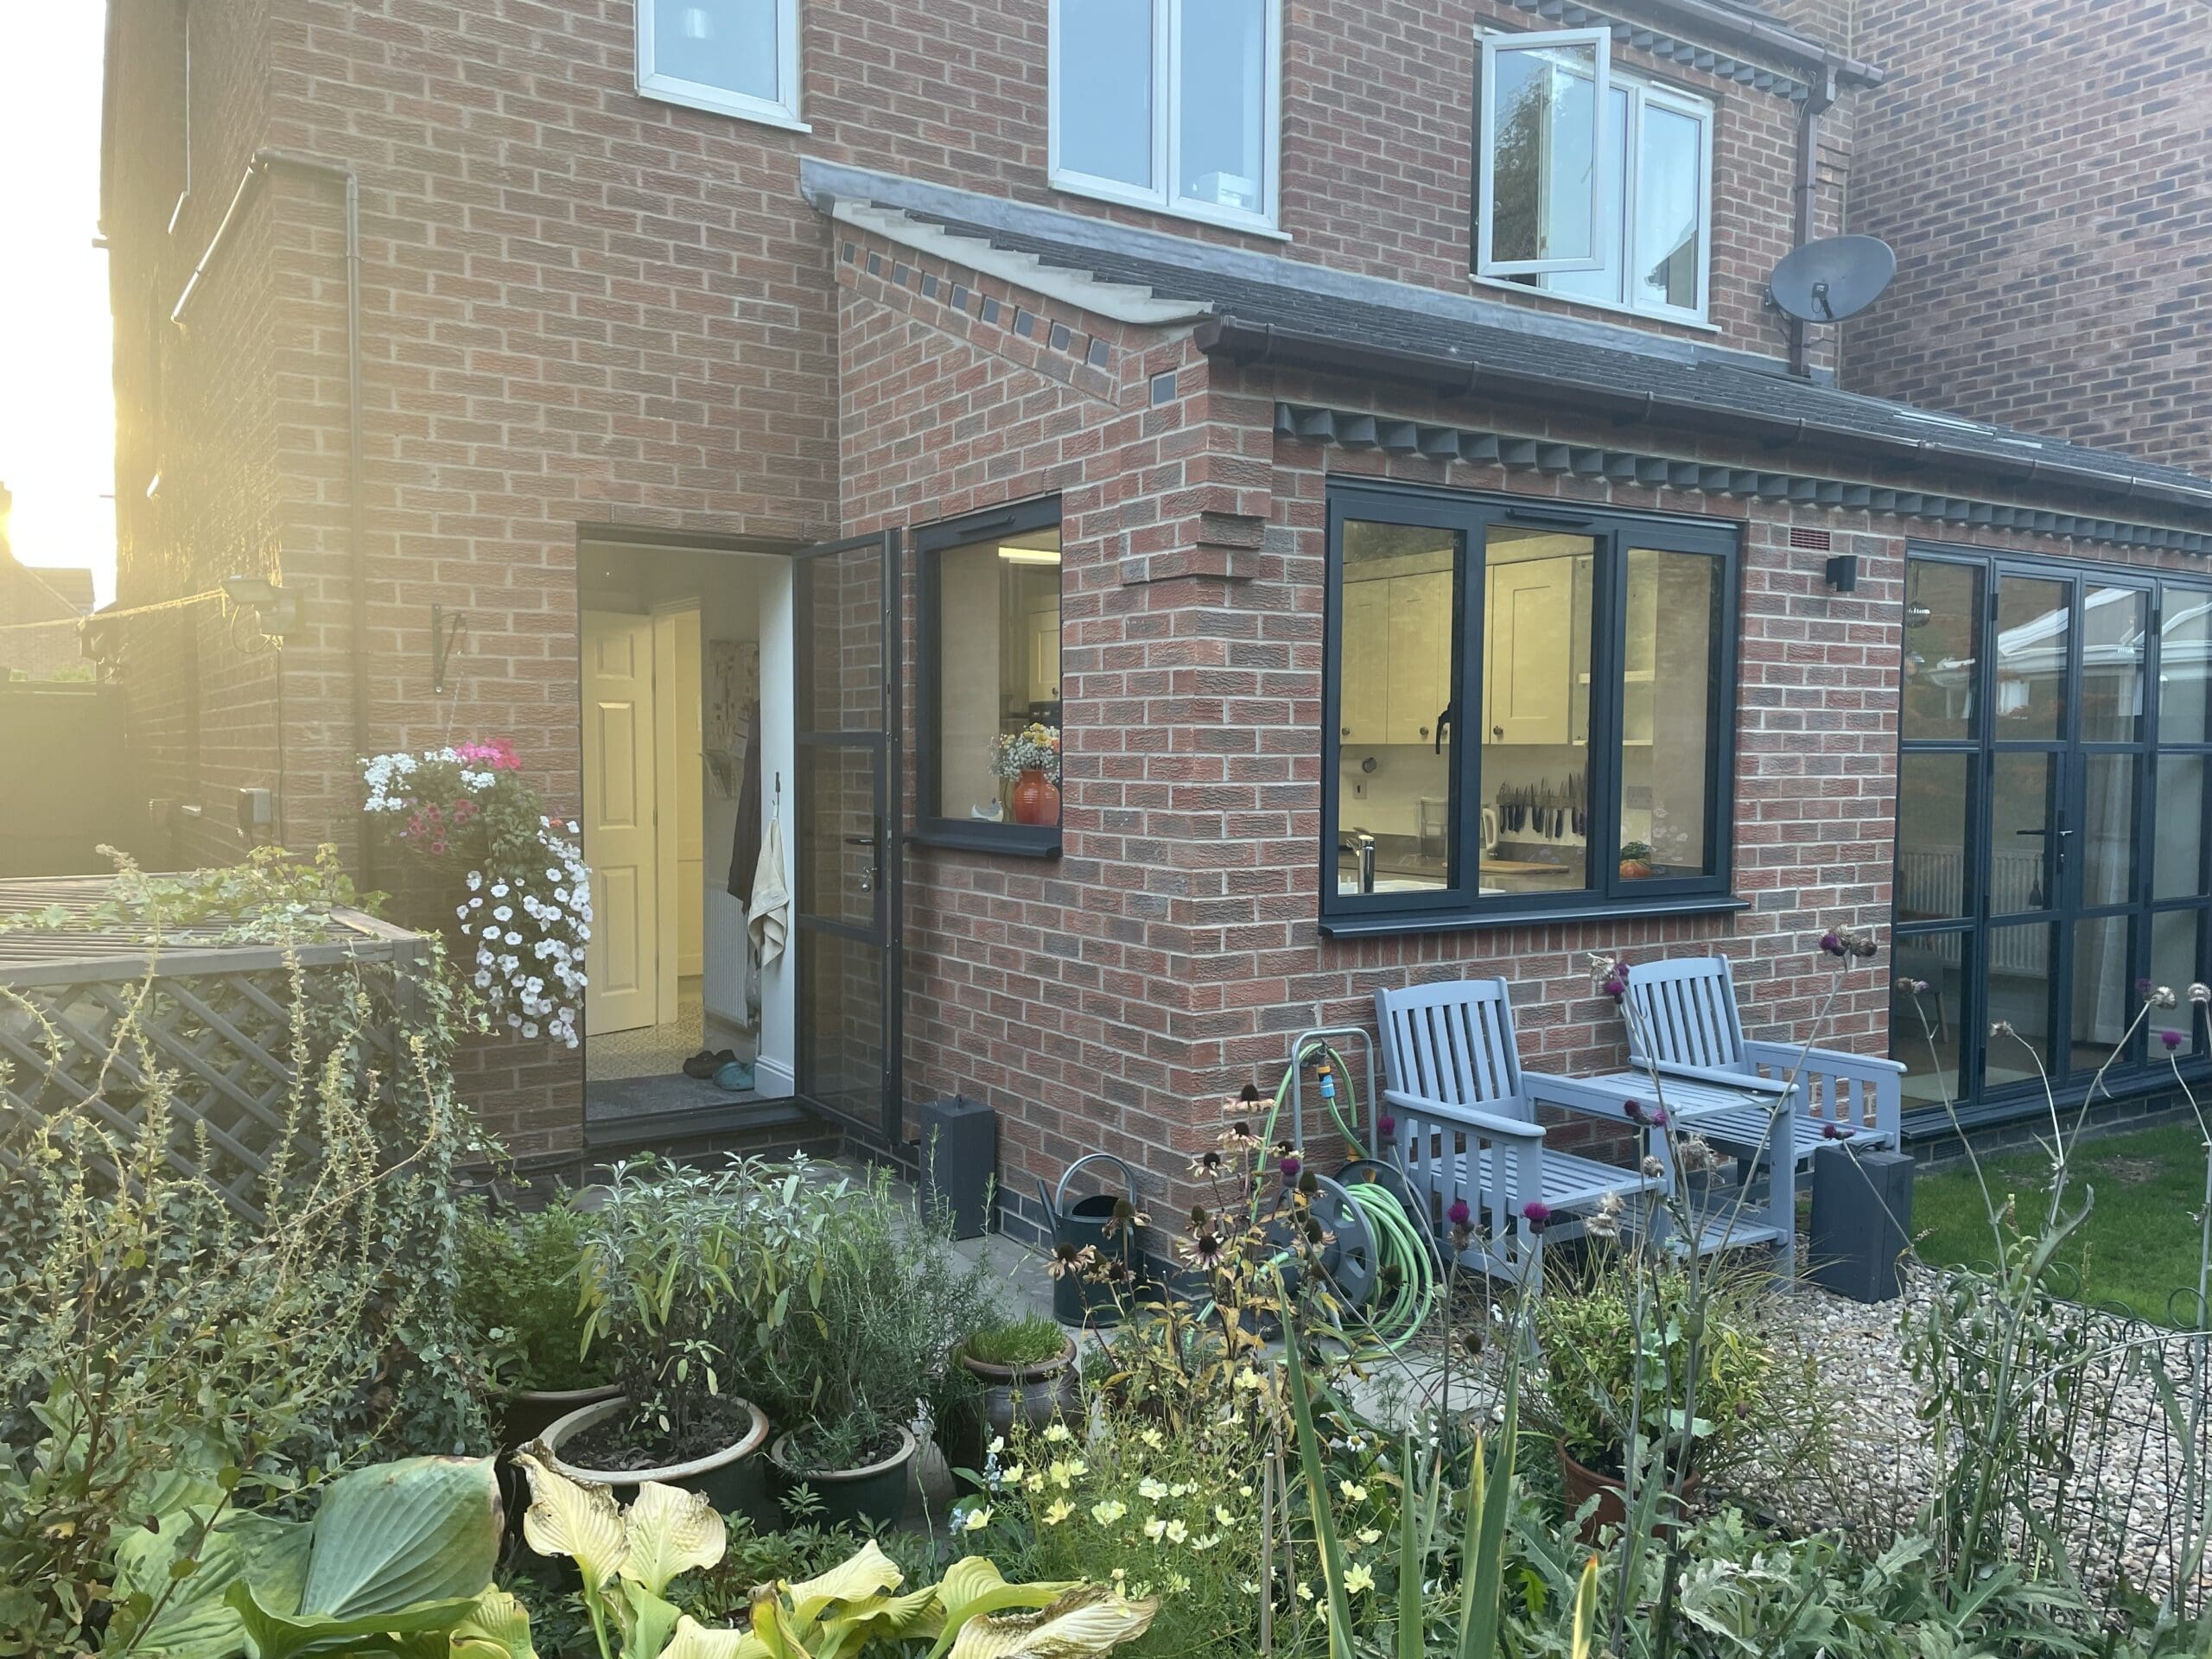
Bagworth
Kitchen and sitting room extension
Planning, Building Regulations and Party Wall requirements, photographed after completion.
“Great service from start to finish. The Design Social handled my loft conversion and rear extension smoothly, taking care of all the building regs and structural calculations. They kept everything clear and stress‑free, and even shared trusted builder contacts to help me move forward.”
Bini Babu – loft conversion and rear extension, Hinckley
How a Project Usually Runs
Every project is different, but most follow a similar sequence.
01
Initial discussion
What you want from the space and how the house is used now. At Markfield, Barnaby visited the house to talk through the options.
02
Survey
Projects commonly begin with a measured survey of the existing property, recording the layout and dimensions the design depends on.
03
Design
We develop the layout and appearance, often with a 3D model of the existing and proposed house, as for the Hinckley loft conversion.
04
Planning
Where planning permission is needed, we prepare and submit the drawings. For a large rear extension in Barwell, amendments agreed with the planning authority led to approval.
05
Building Regulations
We prepare the technical drawings and information for the Building Regulations application and coordinate structural calculations where needed. Approval is given by building control.
06
Builder and construction
The work is carried out by your builder. The Barwell and Bagworth extensions shown here have since been completed.

Approvals Your Project May Need
Planning permission and Building Regulations approval are separate, and many projects need both. What applies depends on the property and the proposal, so treat the points below as a general guide. Our Planning Applications page has more detail.
Planning permission
Considers whether a proposal is acceptable where it is: its size, appearance and effect on neighbours. Most applications are decided within eight weeks, though some take longer, and approval can’t be guaranteed.
Permitted development and Lawful Development Certificates
Some extensions can go ahead without a planning application, within national limits. A Lawful Development Certificate confirms that the work is lawful. At Groby, we applied for one for a small rear extension, so the position would be clear if the house was sold later.
Building Regulations
Needed for almost all extensions, loft conversions and garage conversions into living space. In Hinckley and Bosworth, the council’s building control service is run through the Leicestershire Building Control Partnership, shared with neighbouring councils. A registered building control approver can be used instead.
Structural calculations
Needed where loads change: new openings, steel beams, loft floors and dormers. The Hinckley loft conversion, a large rear extension in Barwell and the Earl Shilton outbuilding all needed them.
Party wall agreements
May be needed when work affects a shared wall or a boundary, or involves digging close to a neighbour’s foundations. Party Wall requirements were part of the Bagworth extension and a rear extension in Barwell.
Planning in Hinckley and Bosworth
One council, Hinckley and Bosworth Borough Council, deals with planning across the borough: Hinckley and Burbage, Barwell and Earl Shilton, and villages such as Markfield, Groby, Desford, Bagworth, Market Bosworth and Stoke Golding.
Its Good Design Guide (2020) sets out what the council looks for, including in extensions. It is applied according to the property and the proposal, so the points listed are a guide to what usually shapes a design, not fixed rules.
The borough has 27 conservation areas, including Hinckley Town Centre, Barwell, Earl Shilton, Burbage, Markfield and Market Bosworth. Permitted development rights are more limited inside them, so it’s worth checking the council’s map early.
From the Good Design Guide
- Rear extensions are expected to be subordinate to the house, and are usually assessed against a 45-degree line from the nearest ground-floor principal window next door.
- Two-storey side extensions are normally set back from the front and down from the ridge, generally by at least 0.5 metres.
- On corner plots, extensions are expected to stay at least 2 metres from the highway.
- Roof extensions are best placed at the rear. Front dormers tend to be accepted only where they are already common in the street.
Replacing Garages and Conservatories
Many of our projects in the borough start with a garage or conservatory that no longer works for the household.
Bungalow garage – Markfield
A side garage converted and extended to give a more practical layout. An electrical substation close to the house had to be allowed for when looking at the options. Planning was granted.
Conservatory and porch – Markfield
A bungalow remodelled, with the conservatory removed, a garage extension, a new porch and a reworked ground-floor layout. The application was approved.
Conservatory conversion – Barwell
A full-width ground-floor extension, a half-width first floor and the conversion of an existing conservatory, planned together with new solar panels. Planning was granted.
Conservatory and garage – Earl Shilton
A conservatory replaced with a rear extension, and the old side garage removed to give access to it. Planning was approved.
Working From Home
Several projects in Earl Shilton have made room for work at home.
Salon extension – Earl Shilton
A hairdressing salon run from the house was enlarged, with a two-storey front extension giving a proper lobby and a larger bedroom above. Metal sheeting and composite timber cladding gave the extension a modern finish. Planning was approved.
Garage conversion – Earl Shilton
Plans for a garage conversion, with planning permission to work from home.
Garden gym and office – Earl Shilton
A large outbuilding at the rear of the garden. Planning permission, a full plans Building Regulations application and structural calculations were all approved.
A home office used by the household is usually treated as part of the house. Where a business brings customers, staff or deliveries to the property, it can amount to a change of use that needs planning permission, depending on the scale.

Neighbours and Privacy
On many plots in the borough, how close the neighbours are decides what can be built.
Rear extension – Hinckley
The size of the extension was limited by the neighbours’ privacy. A planned second storey was dropped to balance size and budget, and the single-storey kitchen and dining space was approved.
Timber-frame extension – Barwell
Privacy meant all the openings had to go on the rear elevation. Sliding folding doors at the largest permitted size and a roof lantern bring in the light.
Small rear extension – Groby
A 3 x 4 metre extension designed with the neighbouring property’s landlord, keeping it unobtrusive along the shared boundary.
FAQs about Architectural Design in Hinckley
Converting an attached or integral garage into living space often doesn’t need planning permission when the work is mainly internal. It’s worth checking first, because on many newer estates a planning condition removes permitted development rights or requires the garage to stay available for parking. Building Regulations approval is needed either way, covering things like the floor, insulation and the infilled door opening.
We can share contacts for builders we’ve worked with, as we did for the Hinckley loft conversion. The choice of builder and the contract are yours, and getting more than one quote is worthwhile.
The address, a rough idea of what you’d like, and anything you have on earlier work, such as previous planning approvals, Building Regulations completion certificates or old drawings. Photos of the house help too, especially of the area you’d like to change.
Get in Touch
If you’re planning an extension, loft or garage conversion in Hinckley, Barwell or nearby, send us the address and a short description of what you have in mind. We’ll arrange a time to talk through the project and the approvals it’s likely to need. Visits to the studio in Barwell are welcome by appointment. You can also see more of our architectural design work.