-
Behzad Abedi – Remodel of Interior Design

Behzad Abedi approached The Design Social with plans to create a more open and spacious ground-floor layout within his property. The project involved reworking the existing internal space and opening up a substantial section of the ground floor to create a more open-plan arrangement. We developed the proposed layout and prepared the drawings required for…
-
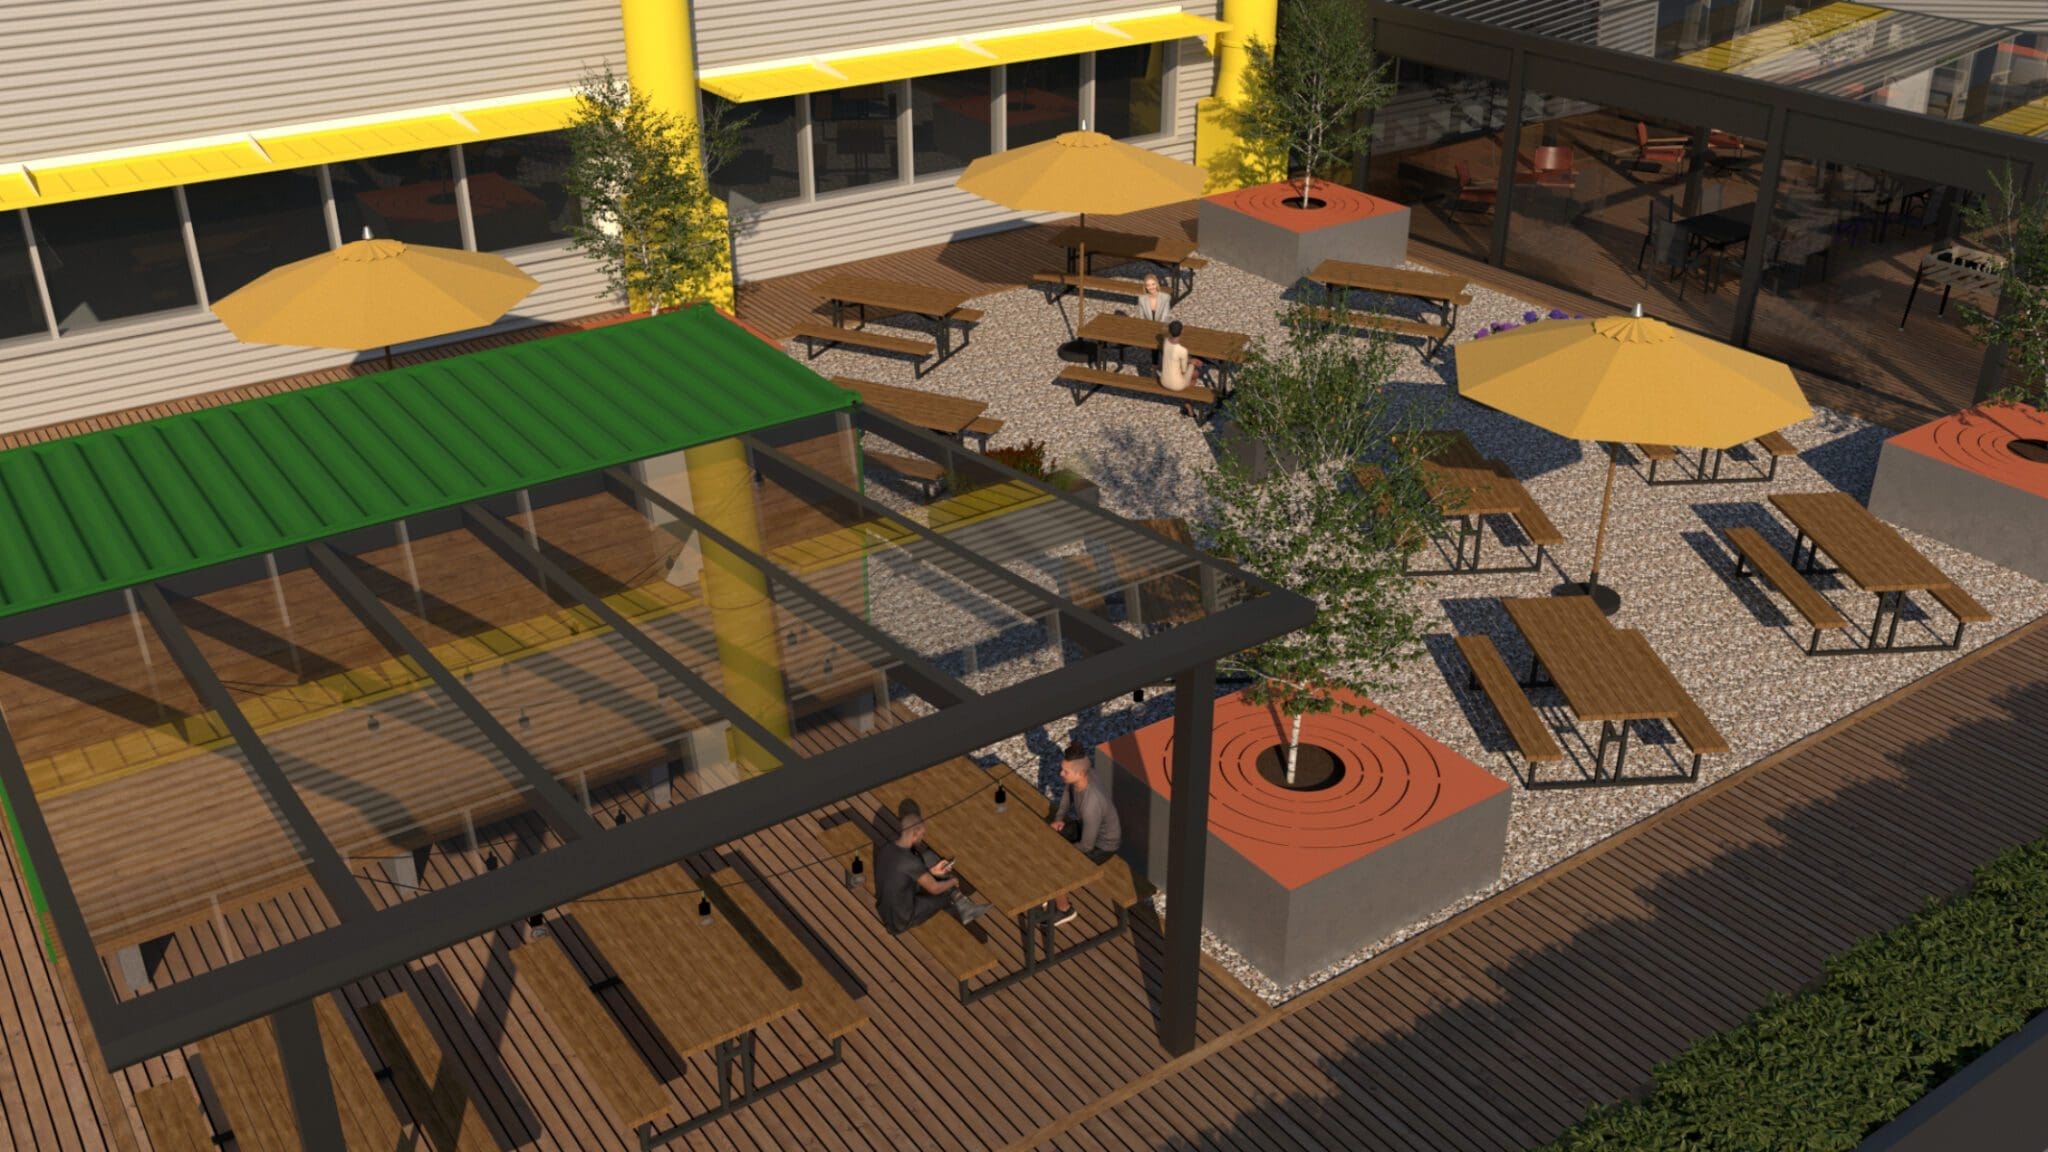
Commercial Roof Terrace Design for Sports Interactive, Stratford, London
Environments for Business approached The Design Social for help designing a roof terrace for their client, Sports Interactive, in Stratford, London. The brief was to create an outdoor space that could be used as a relaxed meeting, working and break area for staff. The proposed design incorporated a series of glazed structures to provide additional…
-
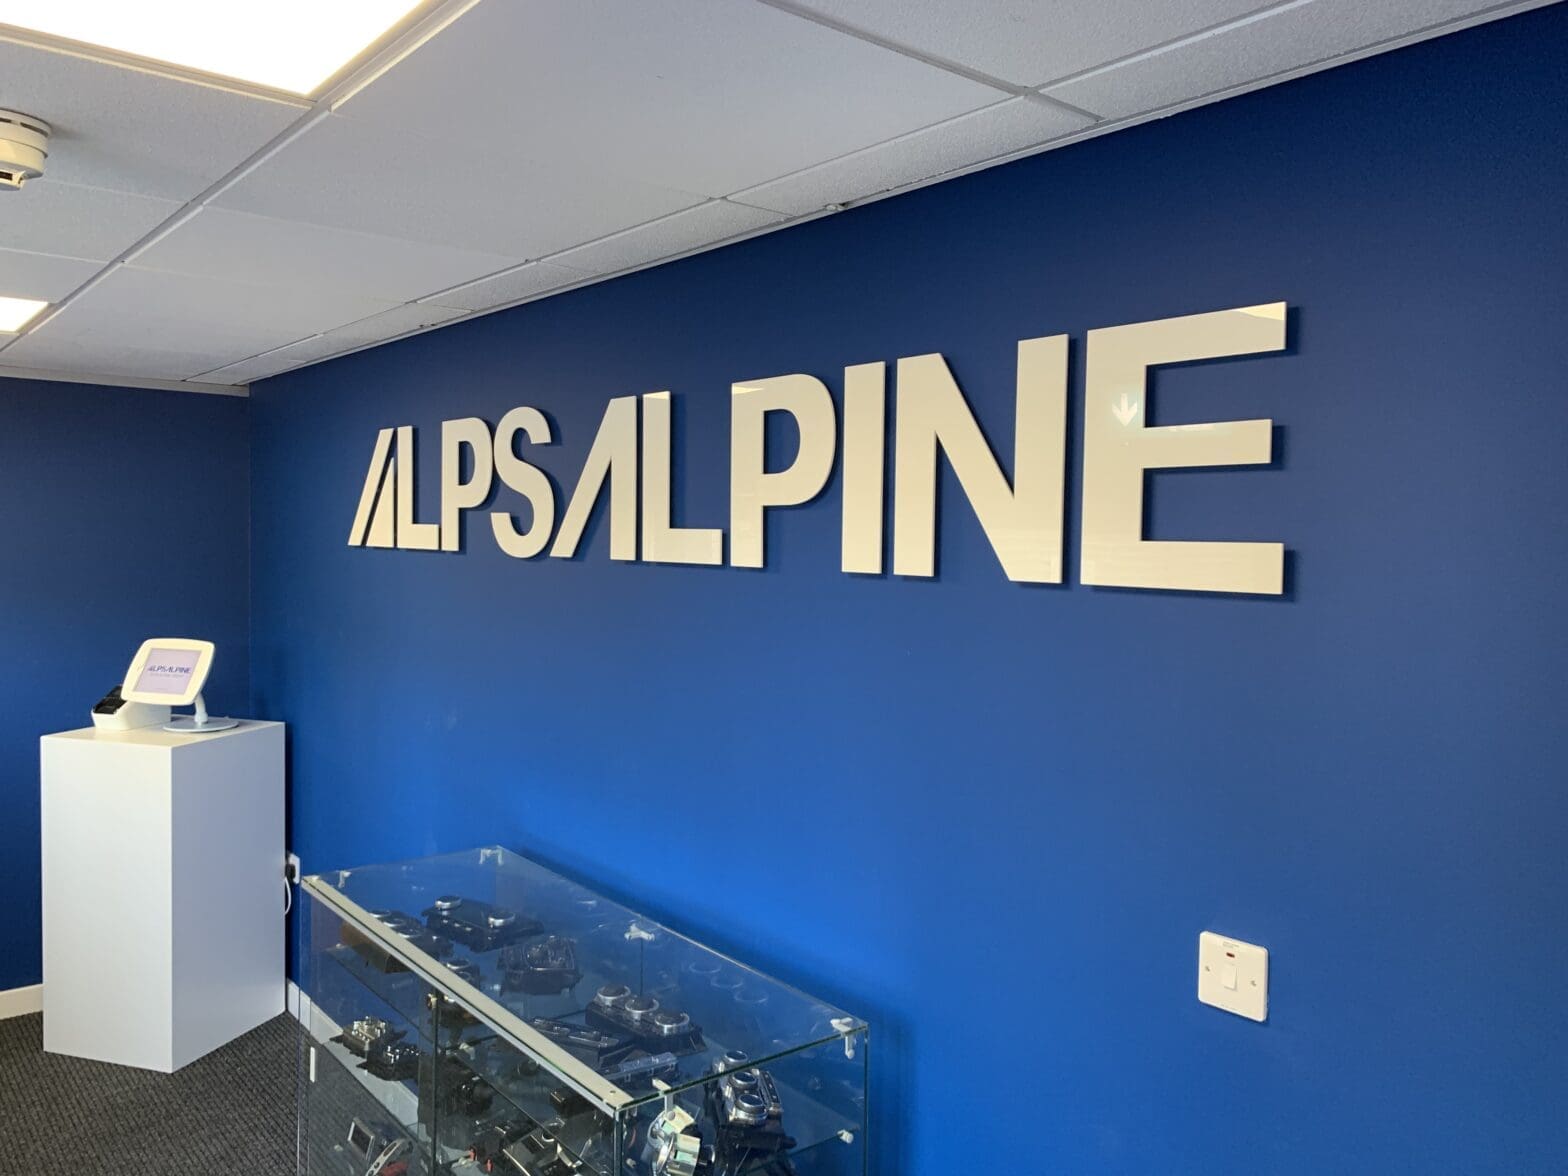
Office Interior Design for ALPS Alpine in Milton Keynes
Dave Horrobin at ALPS Alpine approached The Design Social to develop an interior design scheme for the company’s head office in Milton Keynes. The project also included Building Regulations work associated with relocating an existing workshop from Coventry to an adjacent commercial unit in Milton Keynes. With ALPS Alpine’s origins in Japan, the office design…
-
Structural Calculations for Kitchen & Dining Room Alterations in Leicester
Julie Mitchell wanted to combine the kitchen and dining room at her property in Leicester to create a larger, more open-plan space. Removing the existing internal structure required structural calculations and new steelwork to ensure the proposed alterations could be carried out correctly. We began by surveying the property and assessing the existing internal layout…
-
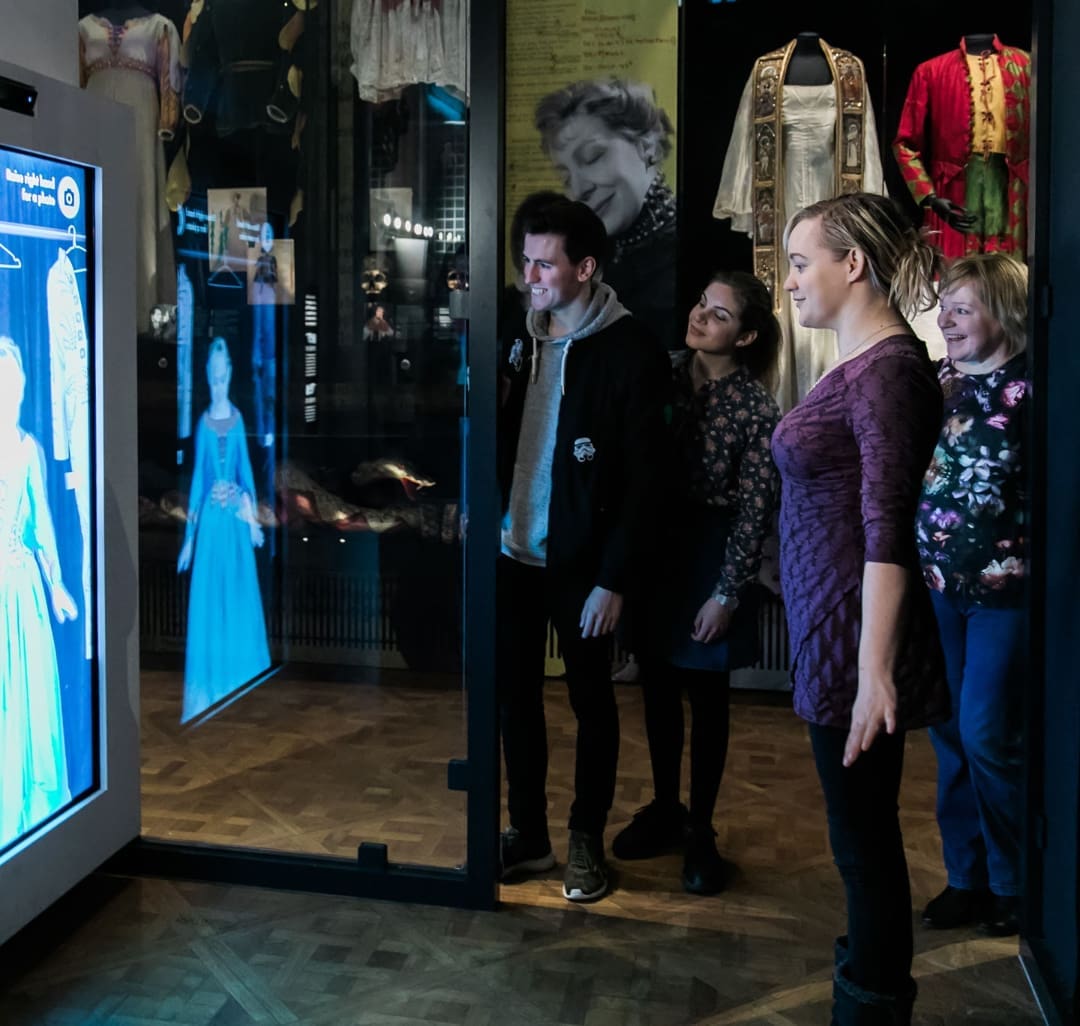
Exhibition Design for The Play’s The Thing at the Swan Theatre – Stratford upon Avon
The Design Social worked alongside The Hub to develop the concept and detailed exhibition design for The Play’s The Thing, a permanent exhibition at the Swan Theatre in Stratford-upon-Avon. Working within a listed building presented a number of technical considerations, so the design needed to respond carefully to the existing theatre while meeting the practical…
-
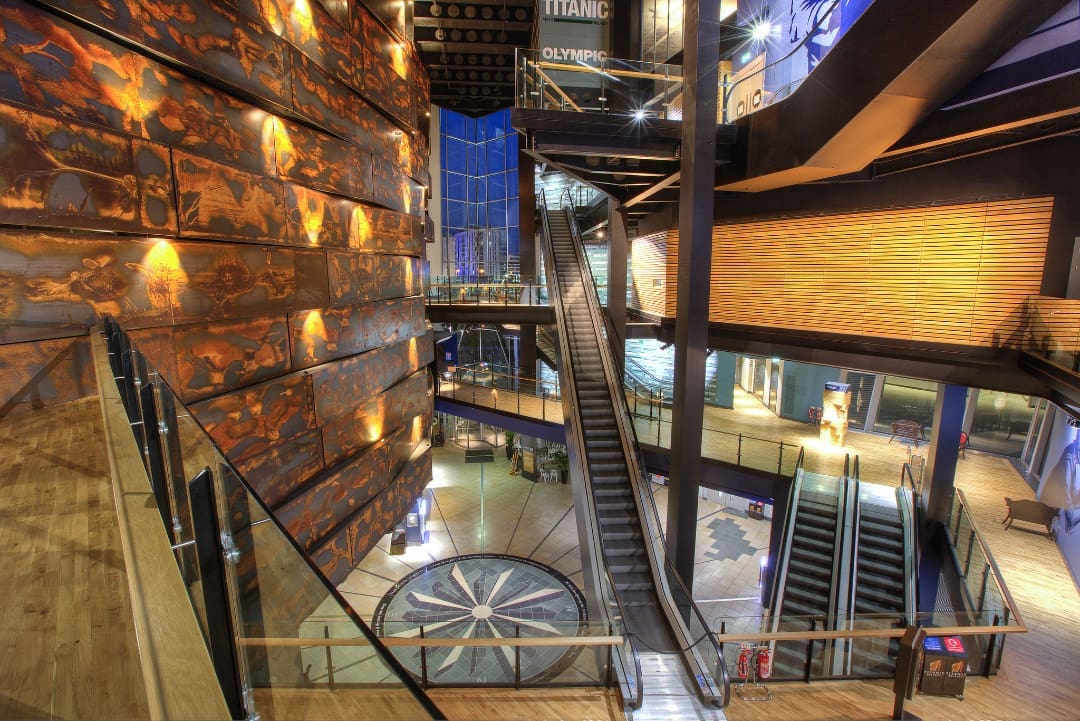
Design Coordination for Titanic Belfast
The Design Social provided design coordination for the different trades involved in the development of Titanic Belfast, helping to bring together the design information required across the project. With multiple trades contributing to the finished museum, careful coordination was needed to ensure the different elements of the design worked together. Our role involved reviewing and…
-
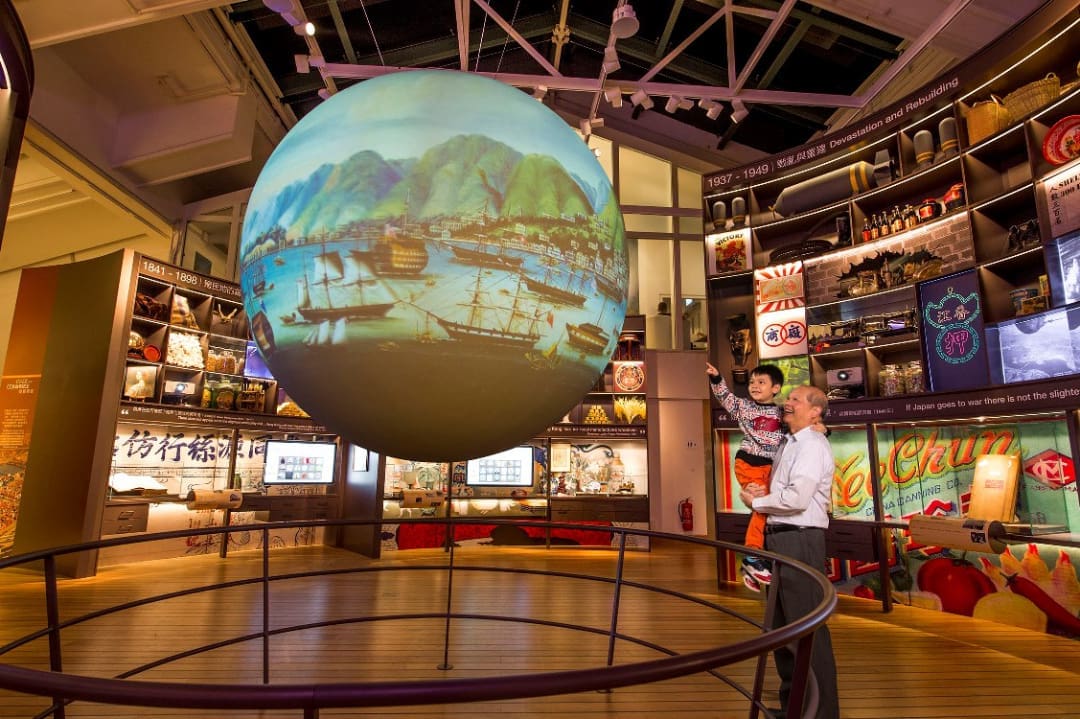
Design Coordination for Hong Kong Maritime Museum
The Design Social worked as a subcontractor alongside the lead designers on proposals for the relocation of Hong Kong Maritime Museum. Our involvement focused on design coordination, working with the wider design team to help develop the proposals and coordinate the museum design with the architectural requirements of the new space. This project forms part…
-
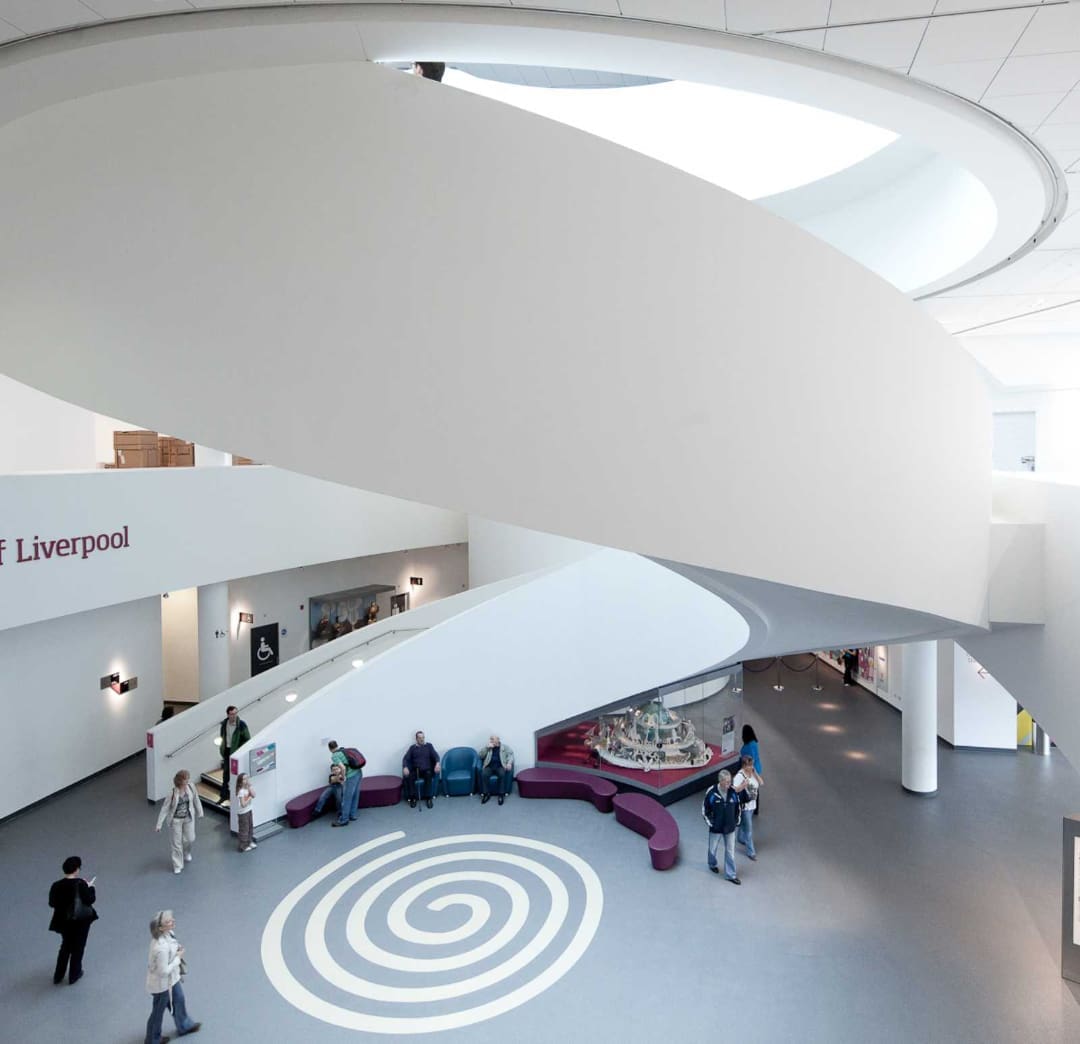
Detailed Design Drawings for the Museum of Liverpool
The Design Social worked as a subcontractor on the Museum of Liverpool project, contributing to the detailed design work and using our understanding of the wider design concept to help develop the information required as the project progressed. Our involvement included producing construction drawings and as-built drawings, translating the design information into detailed documentation for…