-
Lavina Trehan – Planning app for stair installation – Northampton
Lavina contacted us through Checkatrade to get help with providing a drawing for planning and building control, which detailed how a lightwell for a basement conversion could be constructed. We liaised with Lavina’s structural engineer to coordinate the architectural appearance with the structural requirements for building regs. We provided these drawings and the project is…
-
Marie Fox – expansion and extension of annexe building – Peatling Magna, Leicestershire
Marie Fox owns an annexe building connected to her existing property, that due to time and the materials of the building, had fallen into disrepair due to damp seeping into it. Because of this, she approached us to help redesign, expand and extend it into a comfortable and usable building once again. We suggested several…
-
Structural Calculations for Kitchen & Dining Room Alterations in Leicester

Julie Mitchell wanted to combine the kitchen and dining room at her property in Leicester to create a larger, more open-plan space. Removing the existing internal structure required structural calculations and new steelwork to ensure the proposed alterations could be carried out correctly. We began by surveying the property and assessing the existing internal layout…
-
Andy Manning – Extension of kitchen area – Wolvey, Leicestershire
Andy Manning had wanted to build an extension to his kitchen area for a while to allow greater living space to his home, and approached us to get planning approval for it. This was actually quite a technically challenging project, partly as the extension needed to be built off the back of the house, in…
-
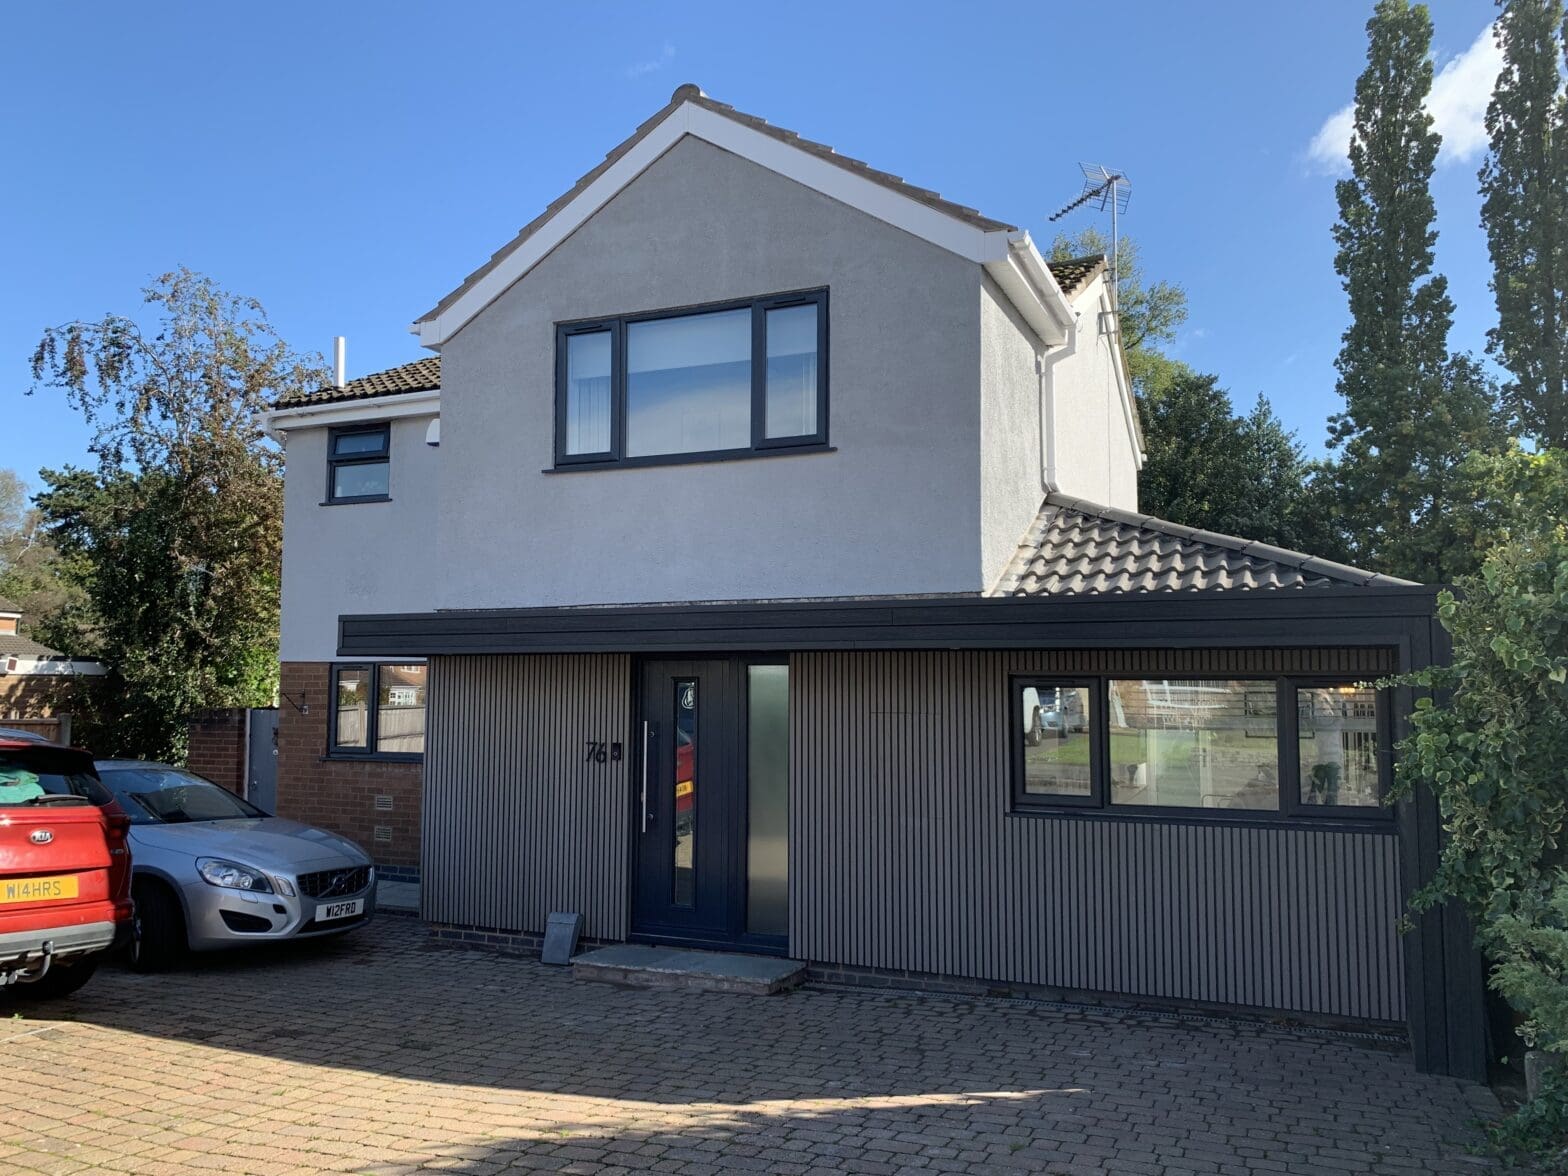
Adam Withers – Planning Application for front and side extension – Earl Shilton
Adam Withers has been running a hairdressing salon from his home for many years, and needed an extension on the property to allow for a more professional space. He approached us to draw up an extended and more spacious salon area to allow space for more customers, as well as a two storey front extension…
-
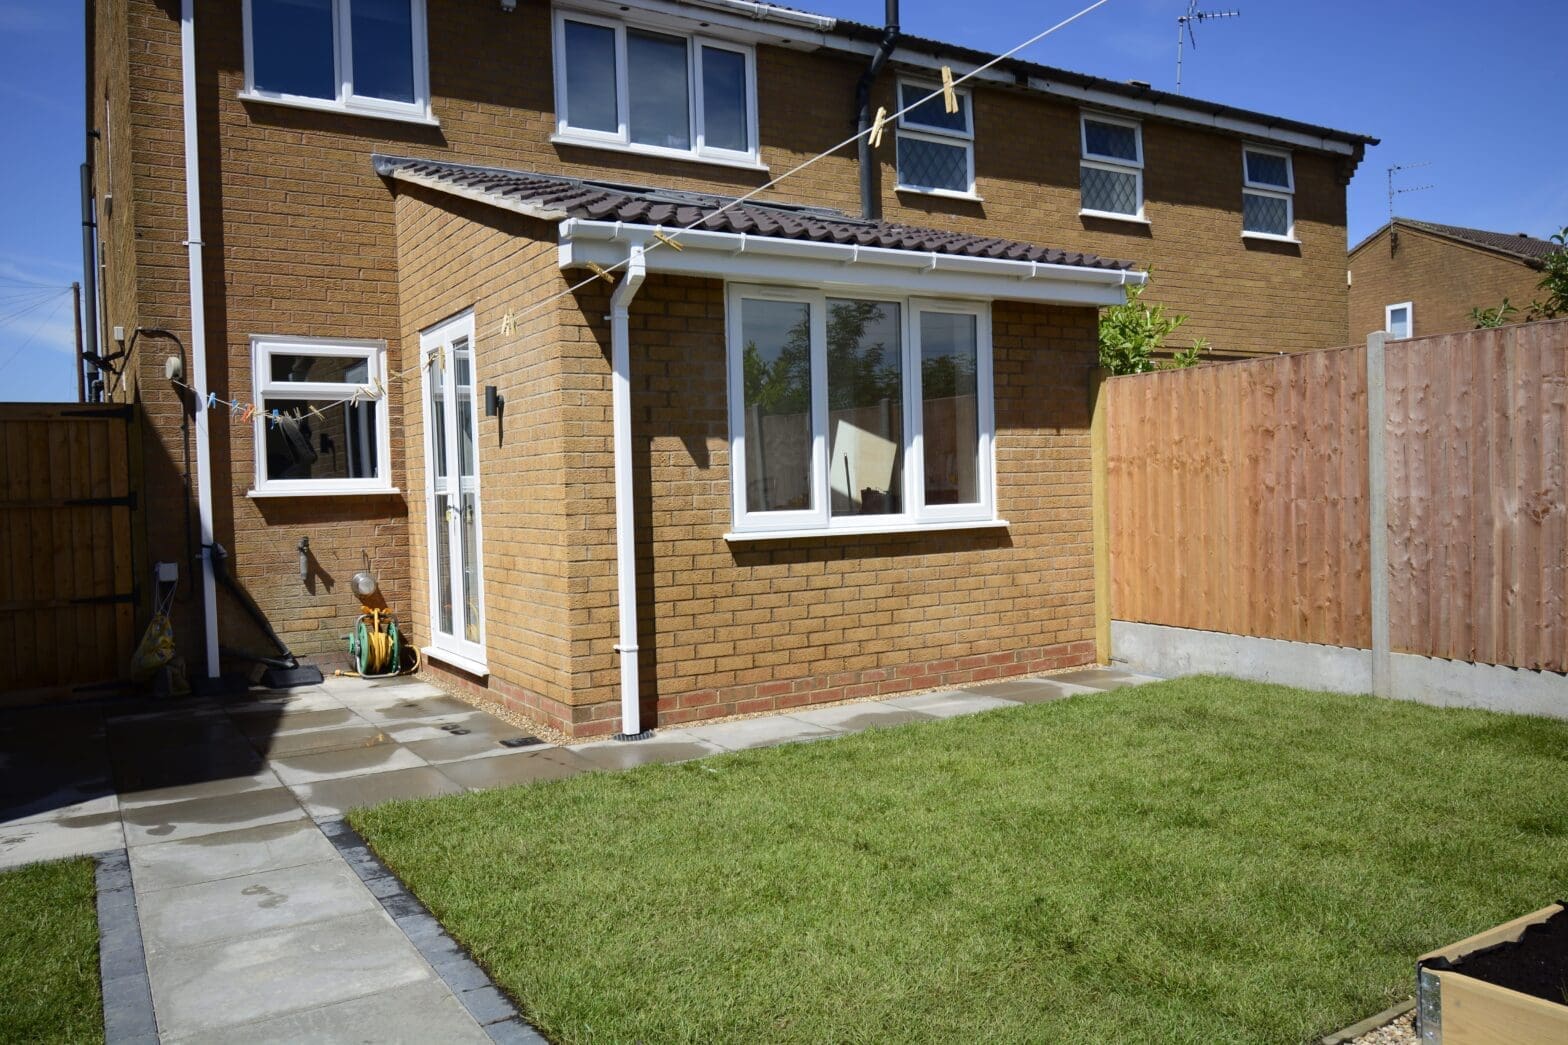
Martin Mynett – Planning Application for rear extension – Groby, Leicestershire
Martin Mynett approached us to help design a small 3m x 4m permitted extension onto the rear of his property to provide more living space for his family. We also applied for a Certificate of Lawful Development so that the property could potentially be sold later on. In order to do this, we liaised with…
-
Andy Bromwich – Rear extension planning app – Barwell, Leicestershire
Andy Bromwich approached The Design Social, looking for an imaginative solution to convert a quirky one up, one down dormer bungalow into a 3 bedroom family home with an open plan lounge and kitchen extension In spite of the space constraints on site, we delivered a proposal that fulfilled the brief to the clients satisfaction
-
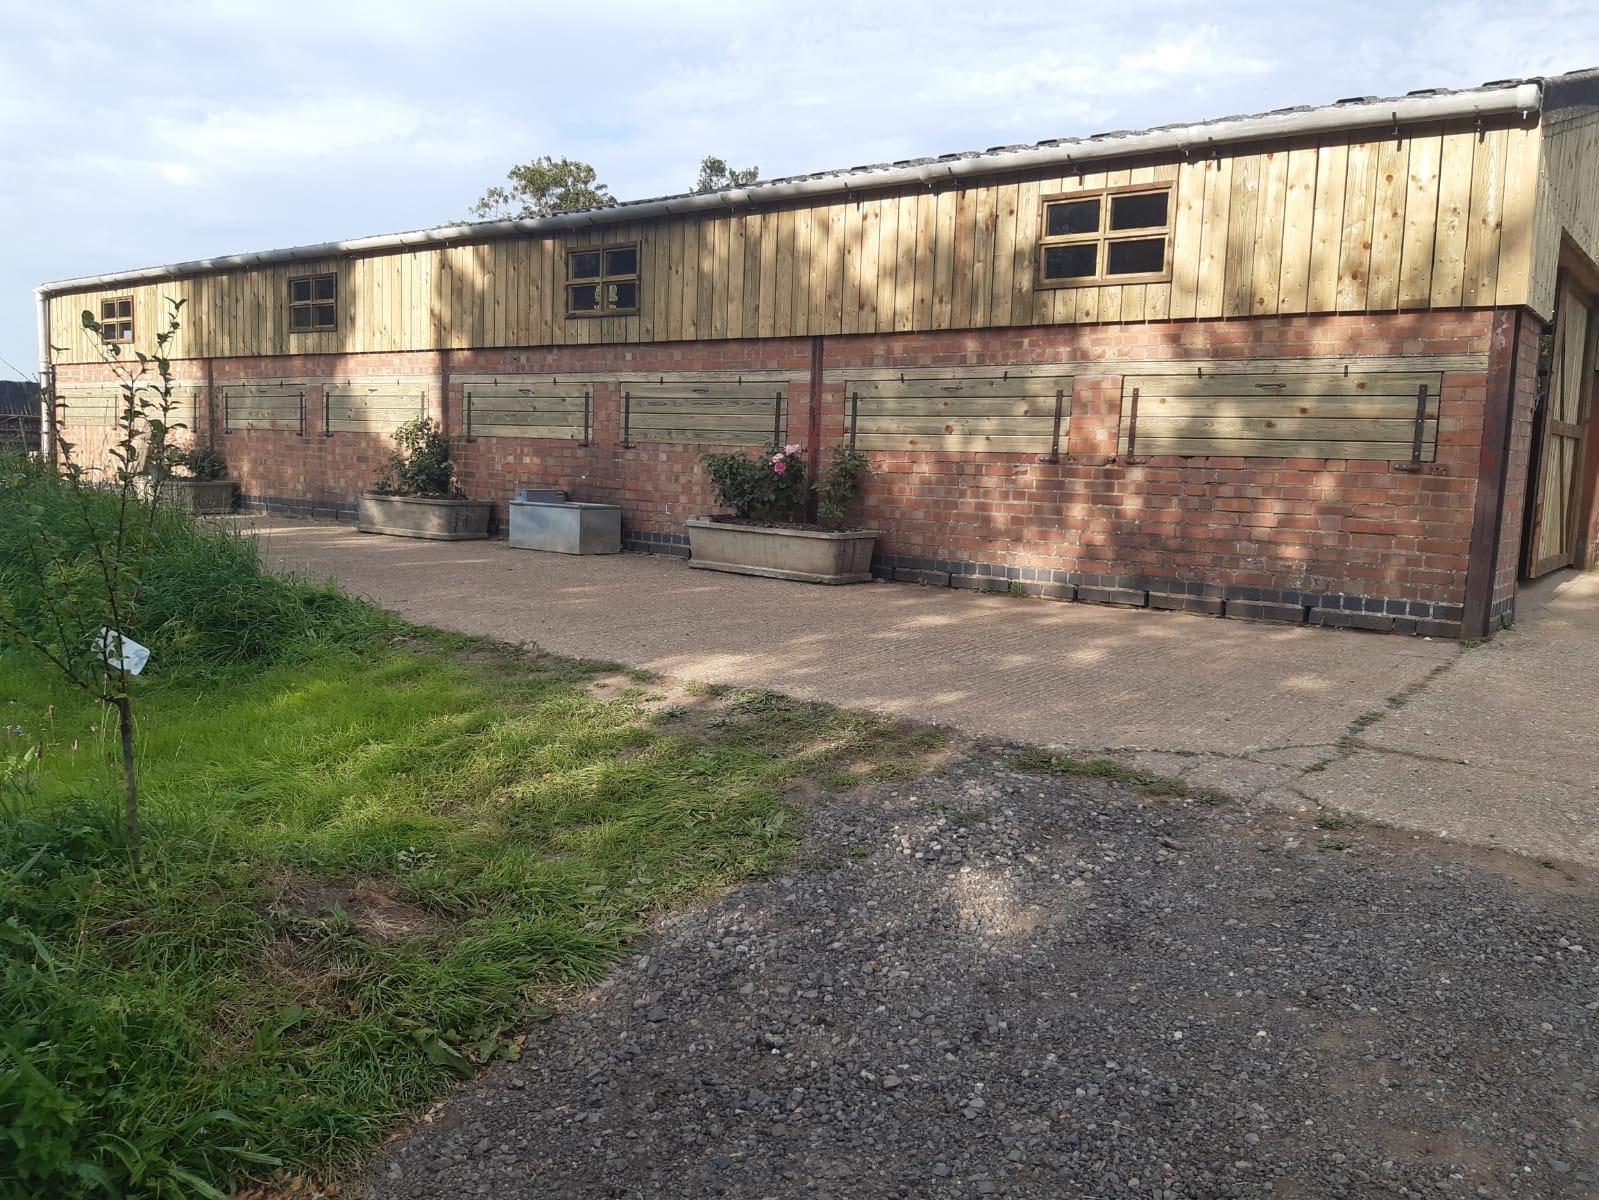
Barn Conversion & Hobby Farm Planning – Wigston Parva, Blaby
Brett & Aimee Naylor got in touch to ask for help in getting a unique development idea through to planning approval. The property is on the edge of a heritage conservation area and consisted of a derelict barn from the 50’s and an overgrown and unloved half an acre of scrubland. The Naylors wanted to…
-
Paul Maguire – holiday let planning application – Wigston Parva, Blaby
Paul & Nicky Maguire from Wigston Parva approached The Design Social with a fascinating idea to convert an existing garage with a loft conversion into a short term, AirBNB style holiday let. The difficulty was that the property borders a designated heritage area, which meant that heritage reports & Highways Agency liaising were required. When…
-
Brett Naylor – New extension over existing storey – Wigston Parva, Blaby
-
New Build House Design & Planning – Sandiacre, Derbyshire
The Design Social worked on the redevelopment of a 1920s bungalow in Sandiacre, Derbyshire, developing the concept for a new modern family home to replace the existing property. We developed the design and took the project through the planning process. Despite some opposition to the proposals, planning approval was granted and the new home has…
-
Crossrail Siemens – Coordination of 3D & BIM for various trades – London
-
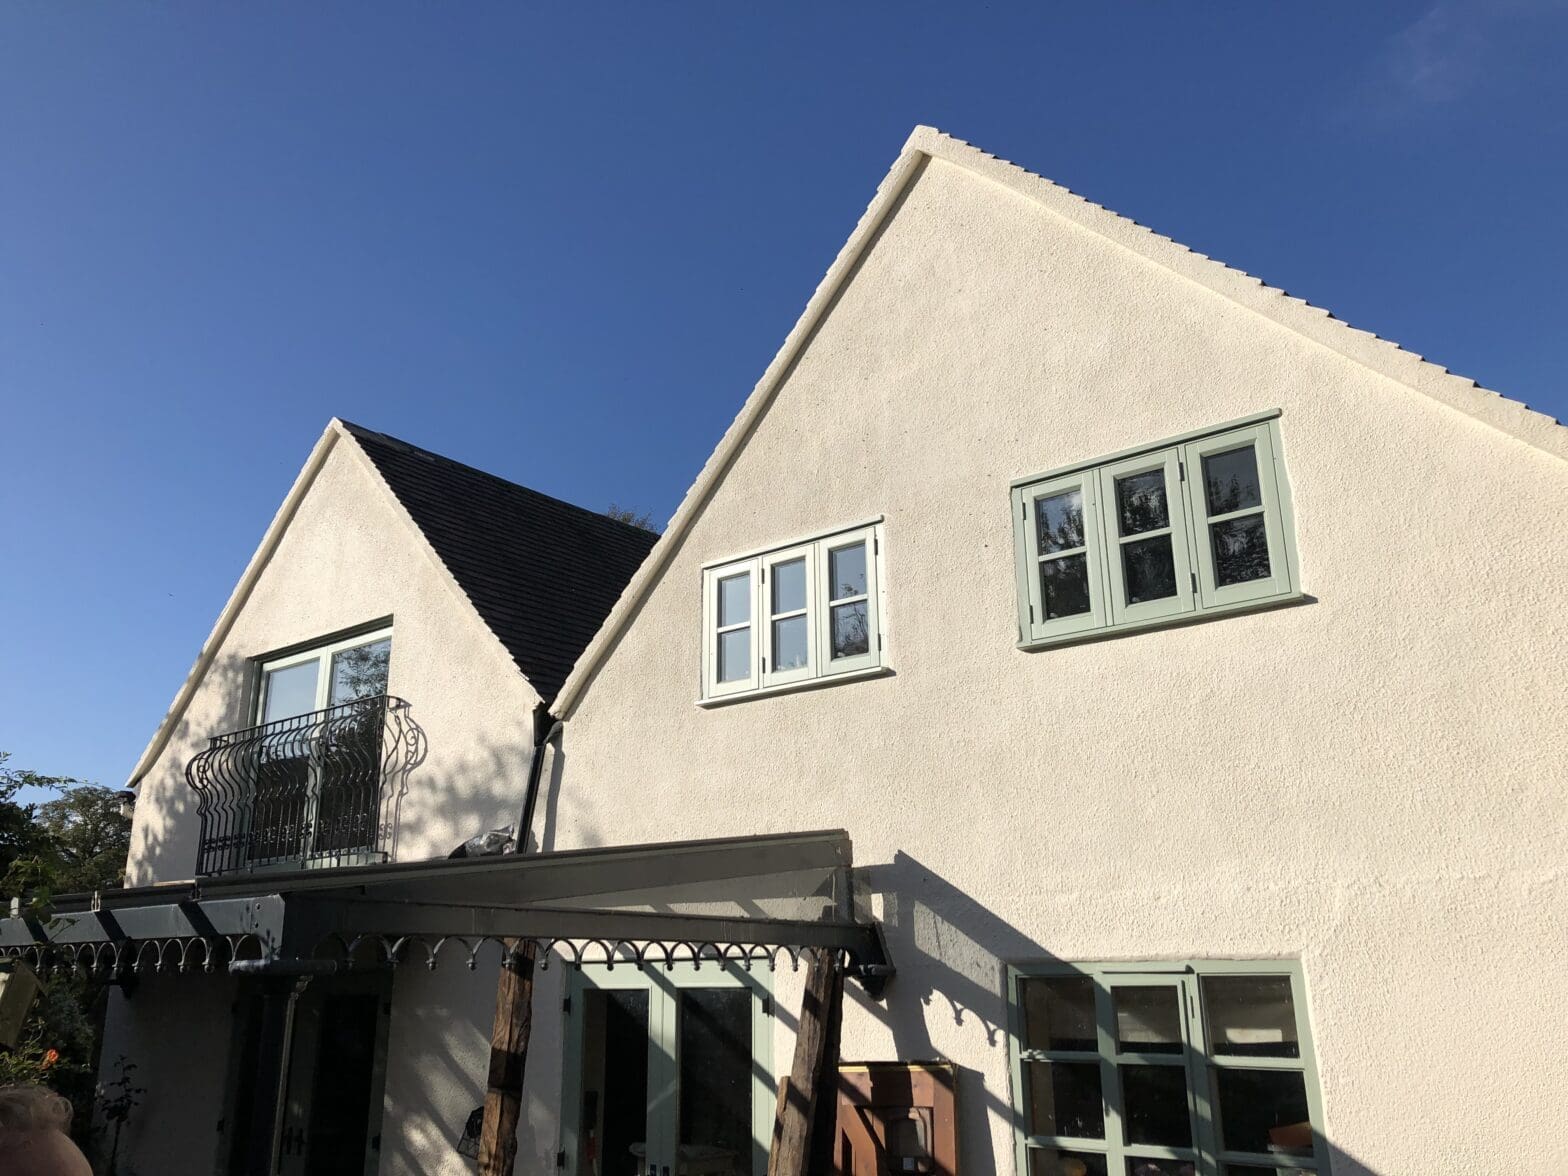
Sue Phillips – Loft Conversion – Elmsthorpe, Blaby
Sue Philiips from Elmesthorpe, Leicestershire, approached us at The Design Social to acquire planning approval for a loft conversion in her property. The property consisted of a 1920’s, semi-detached house that had been heavily changed and extended by previous owners. Sue wanted a conversion that would include a bathroom and a bedroom. We took this…
-
Age UK – Concept design to installation management – Rutland