-
Rossella Cottrell – Planning Application Change in Design – Burton on Trent, Staffordshire

-
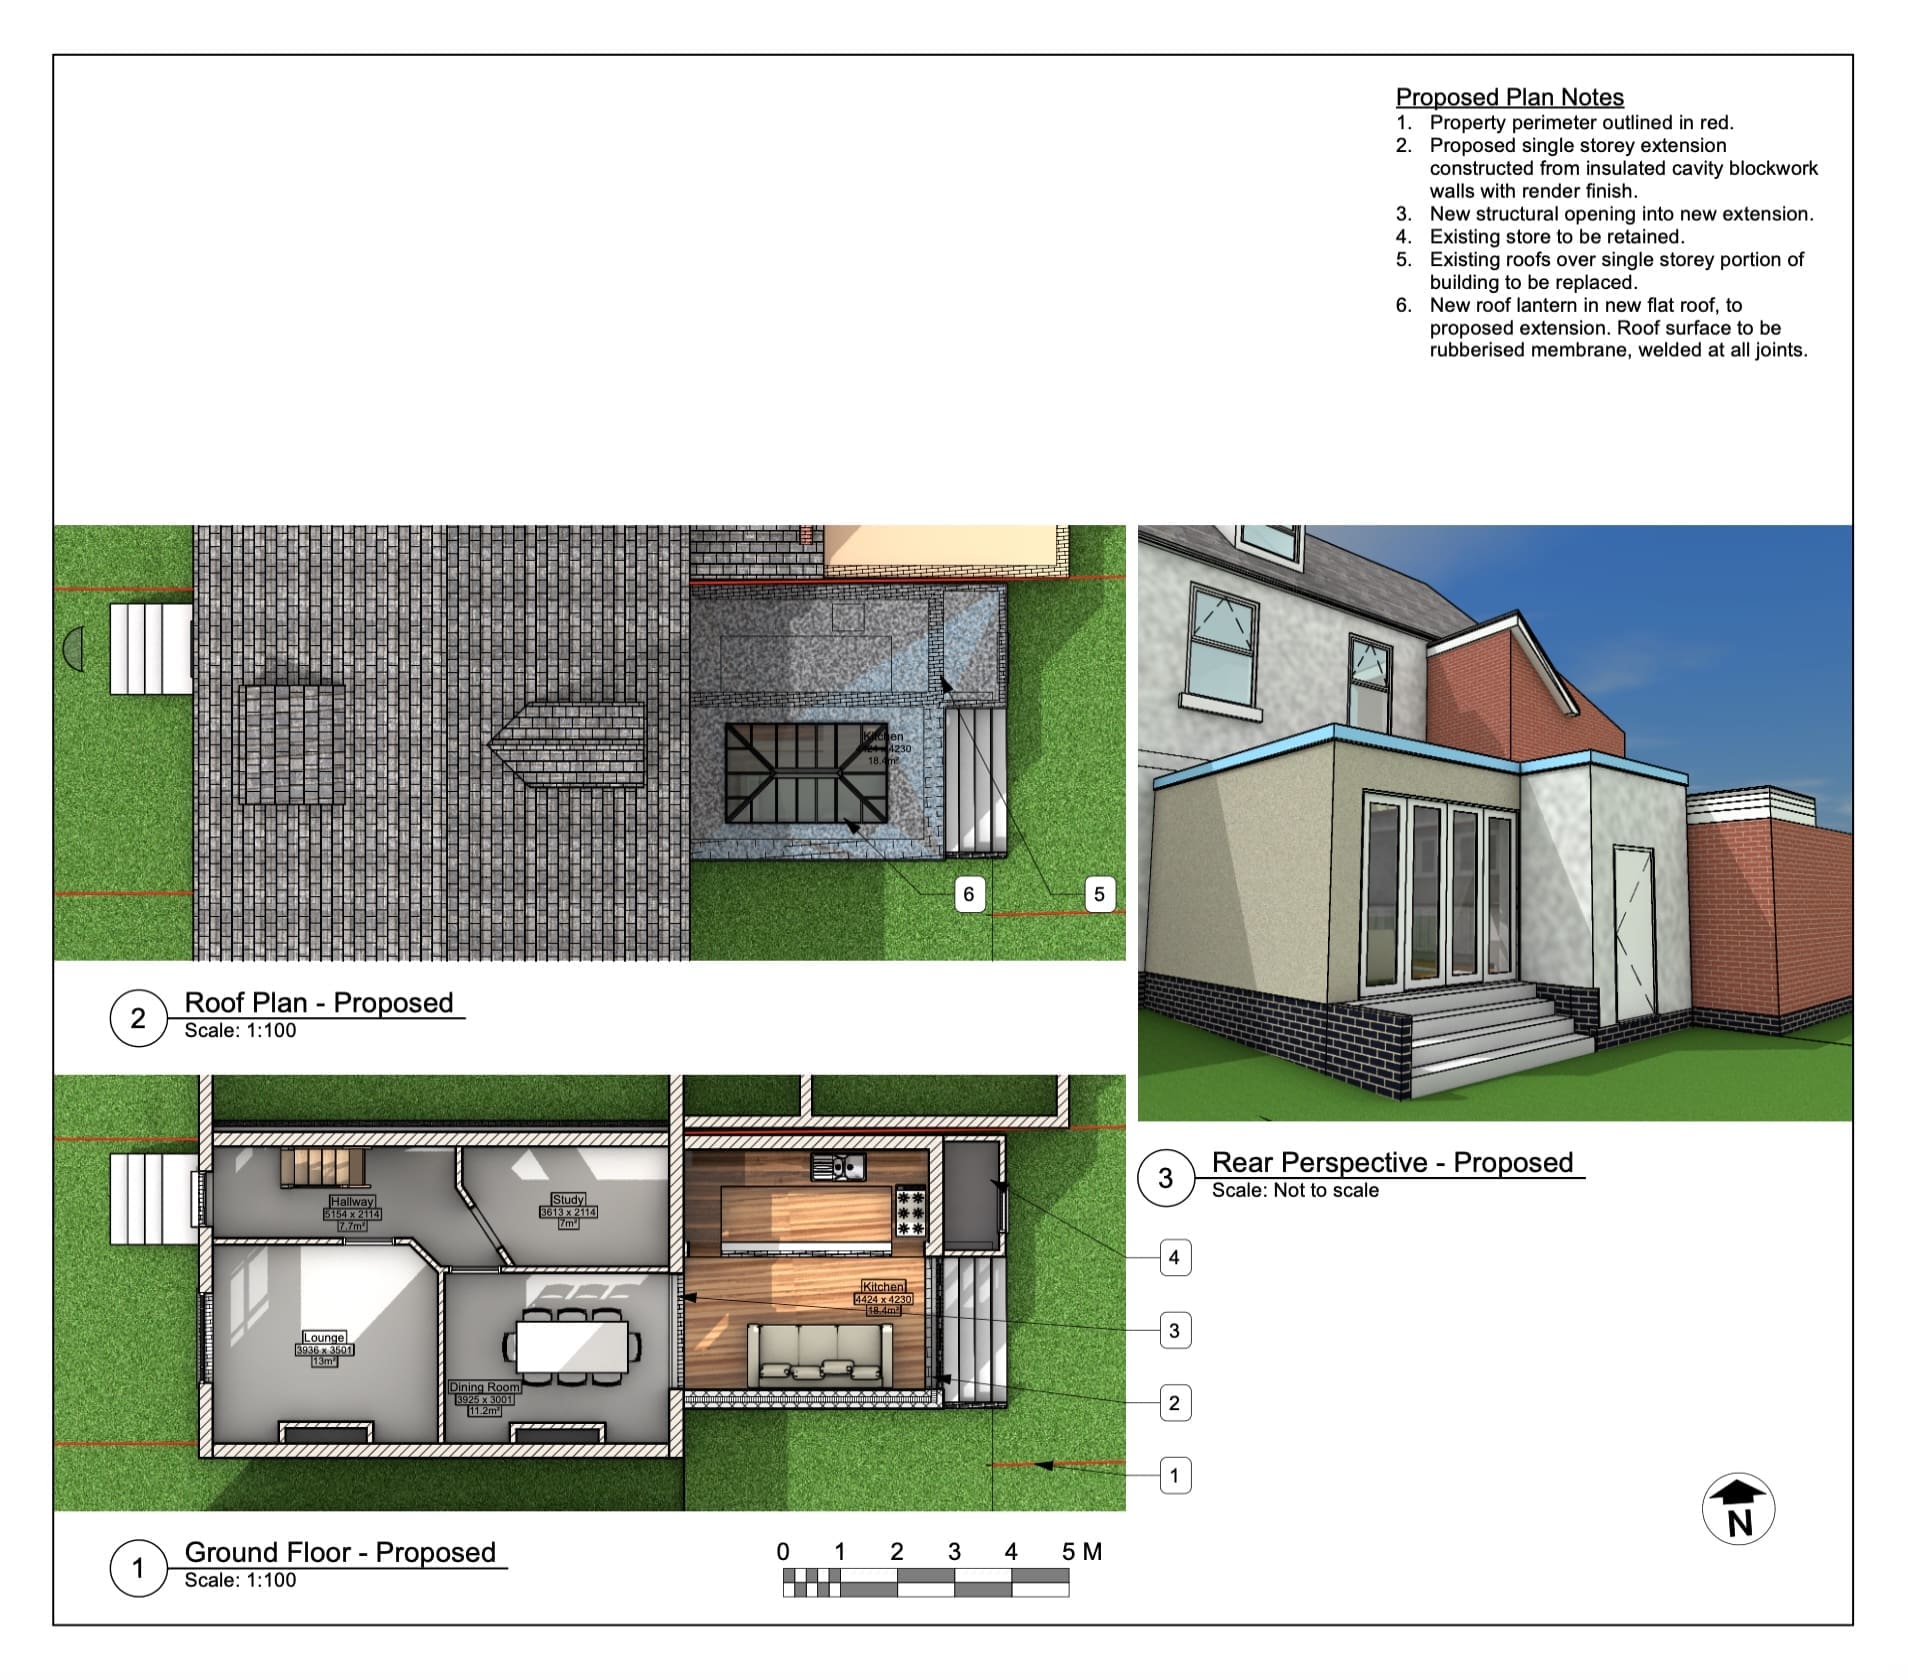
Isaac Edwards – Rear Extension – Birmingham
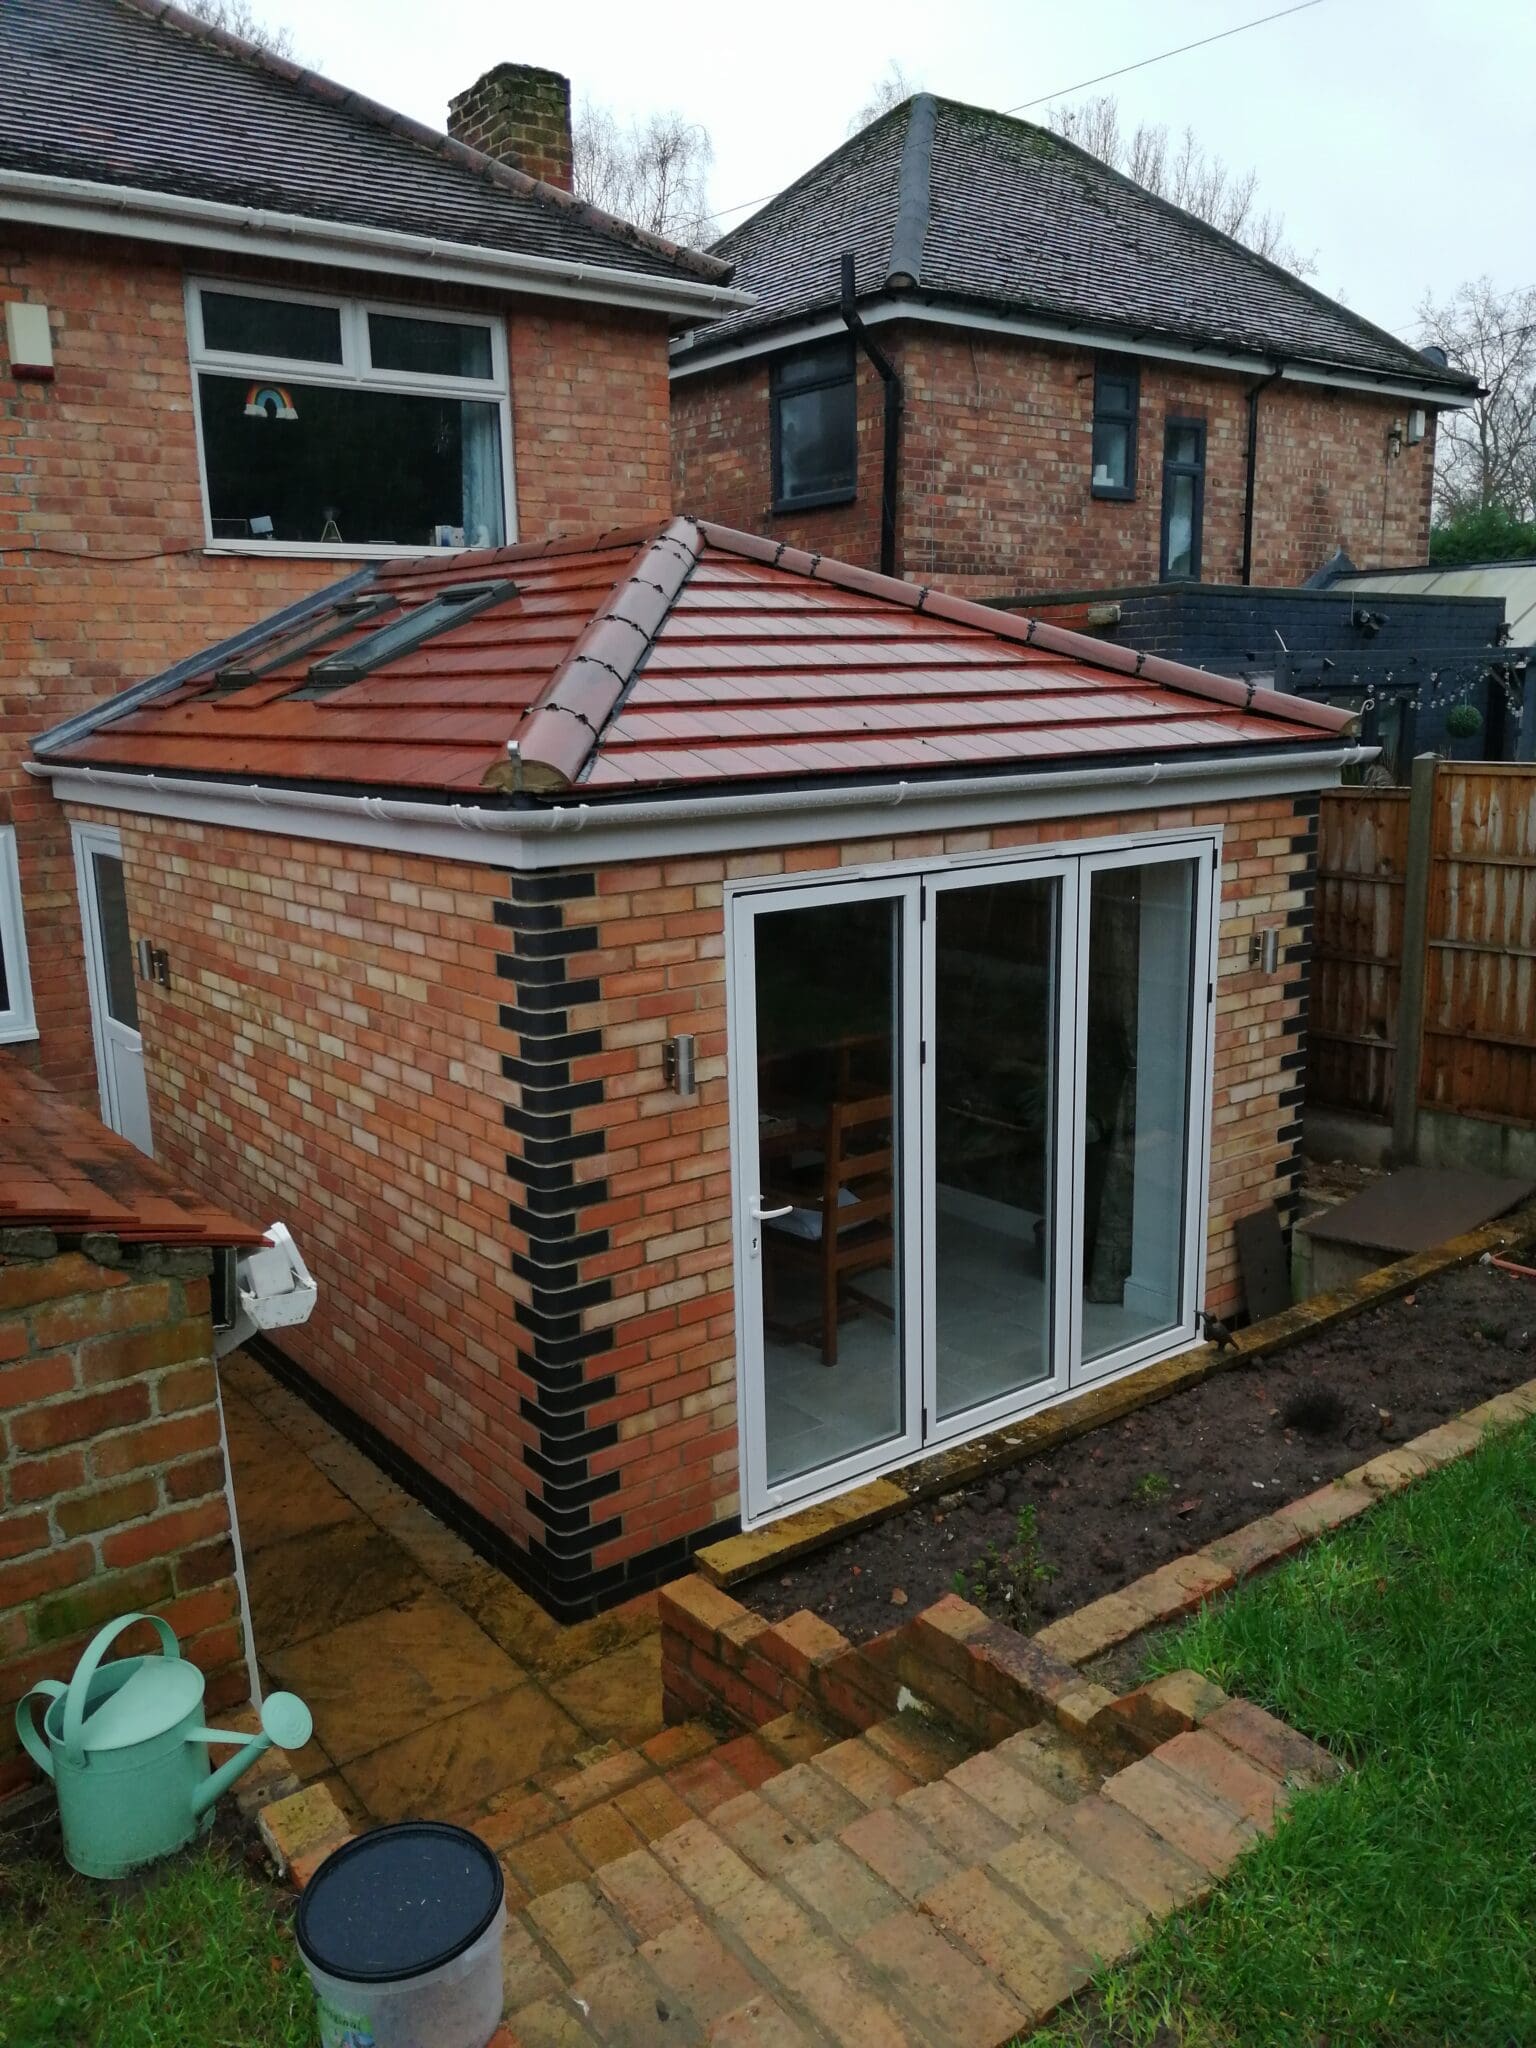
-
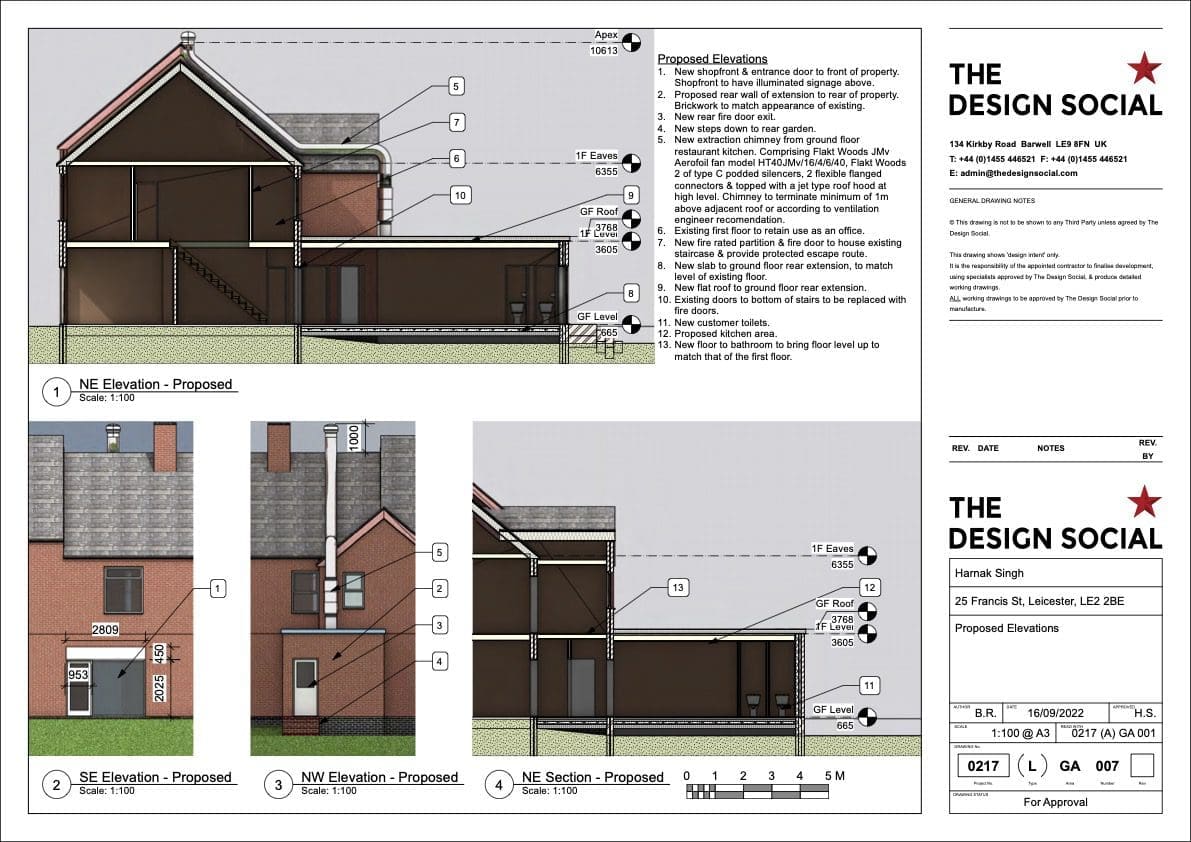
Harnak Singh – Rear Extension – Leicester
-
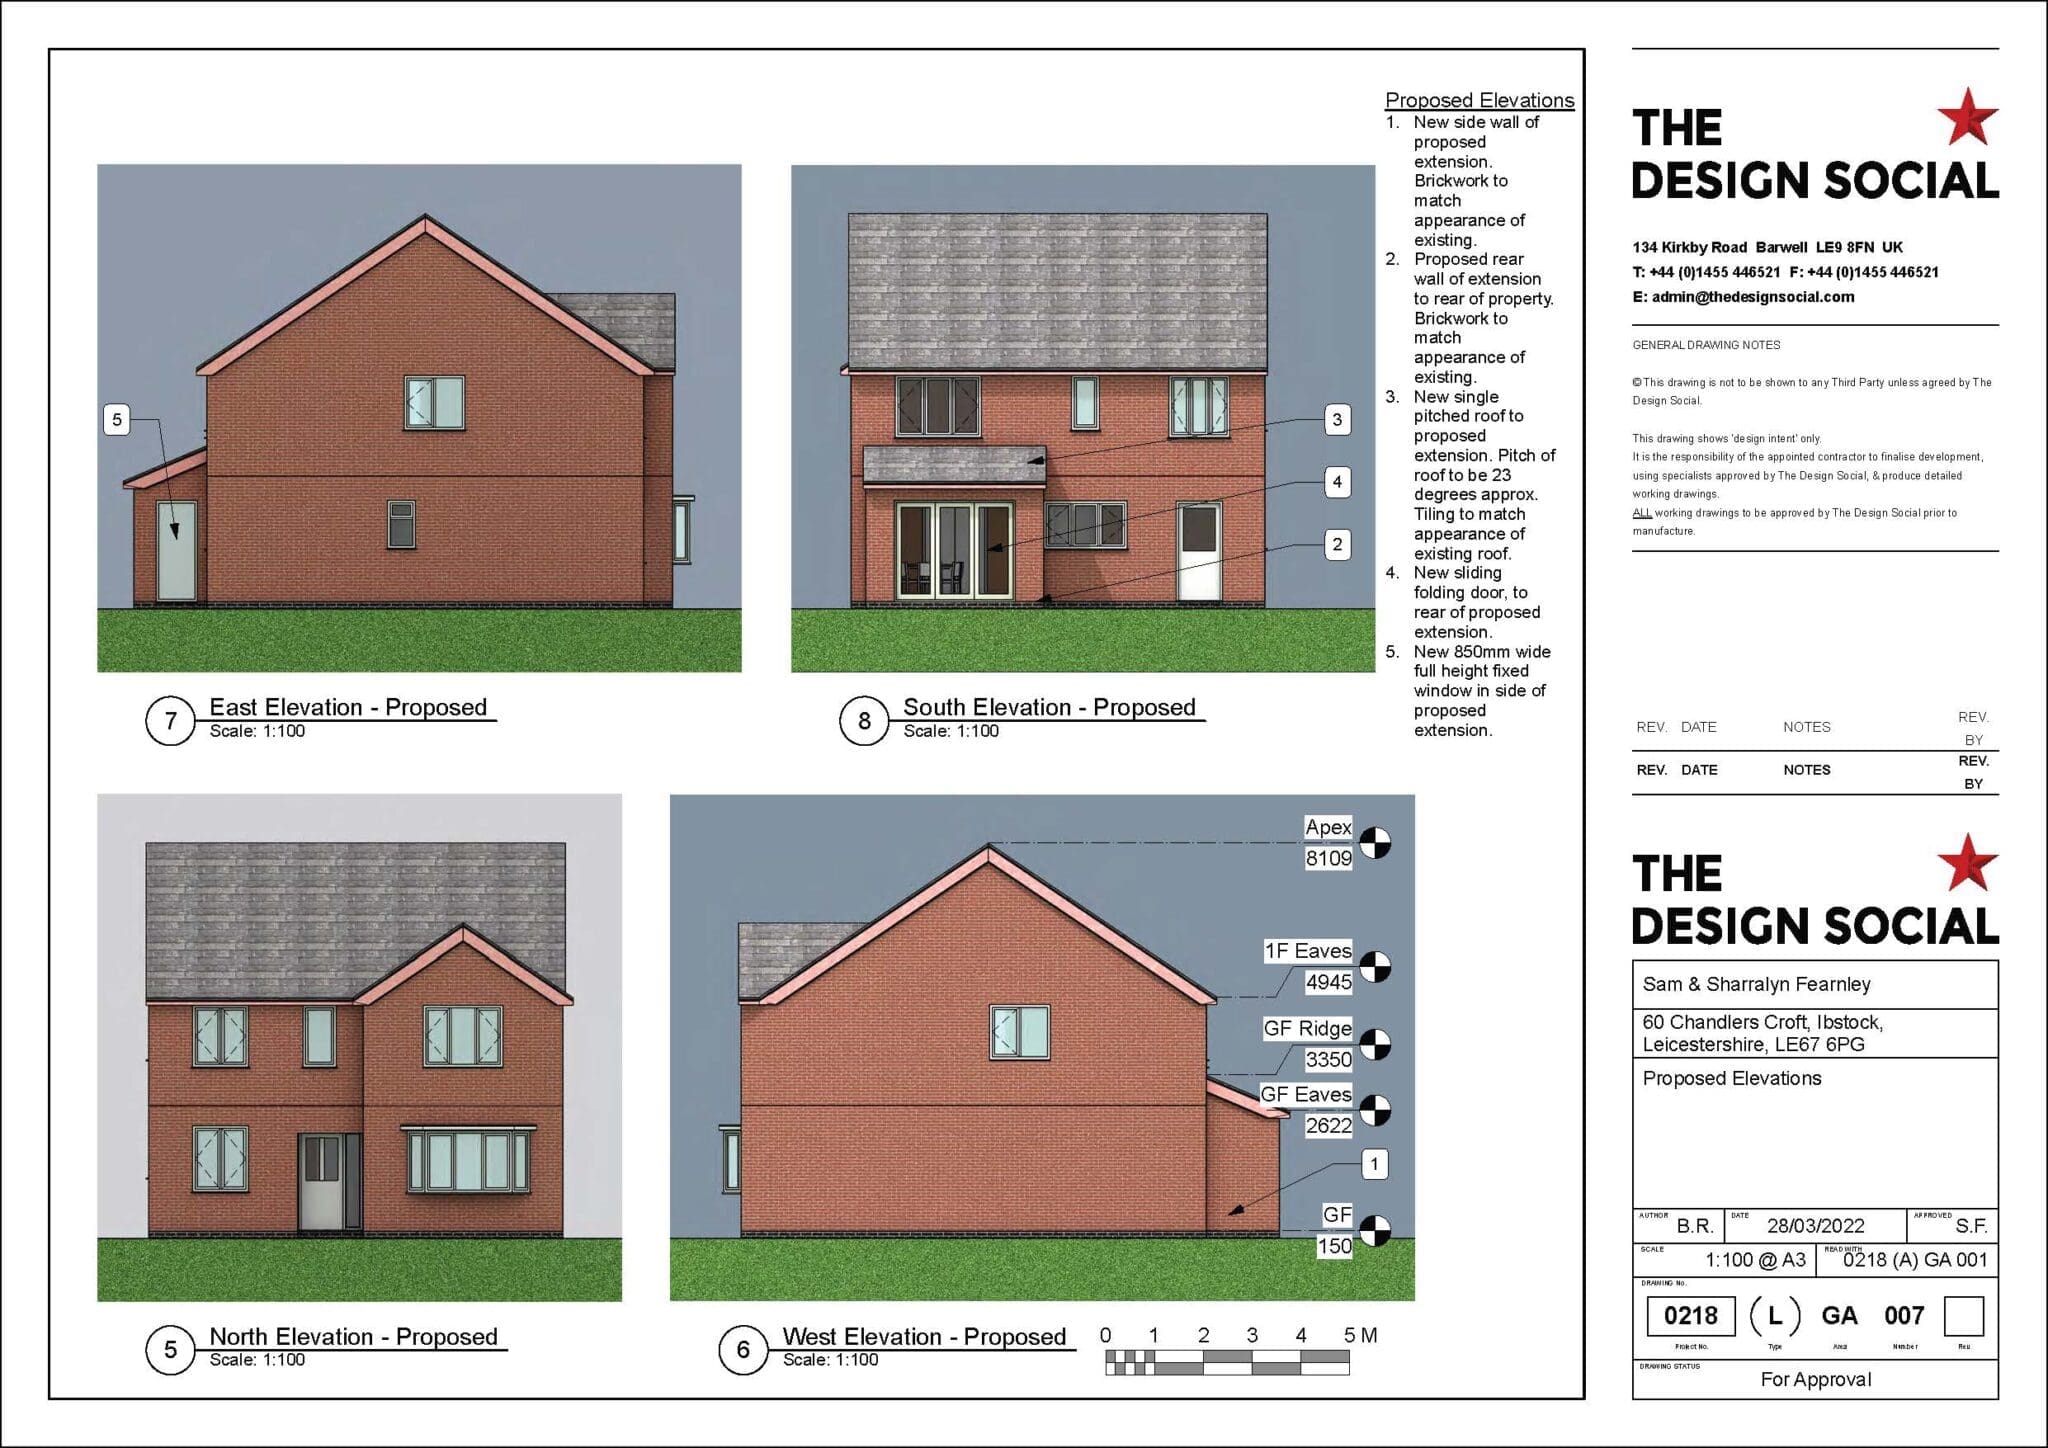
Sam Fearnley – Rear Extension – Ibstock, Leicestershire
-
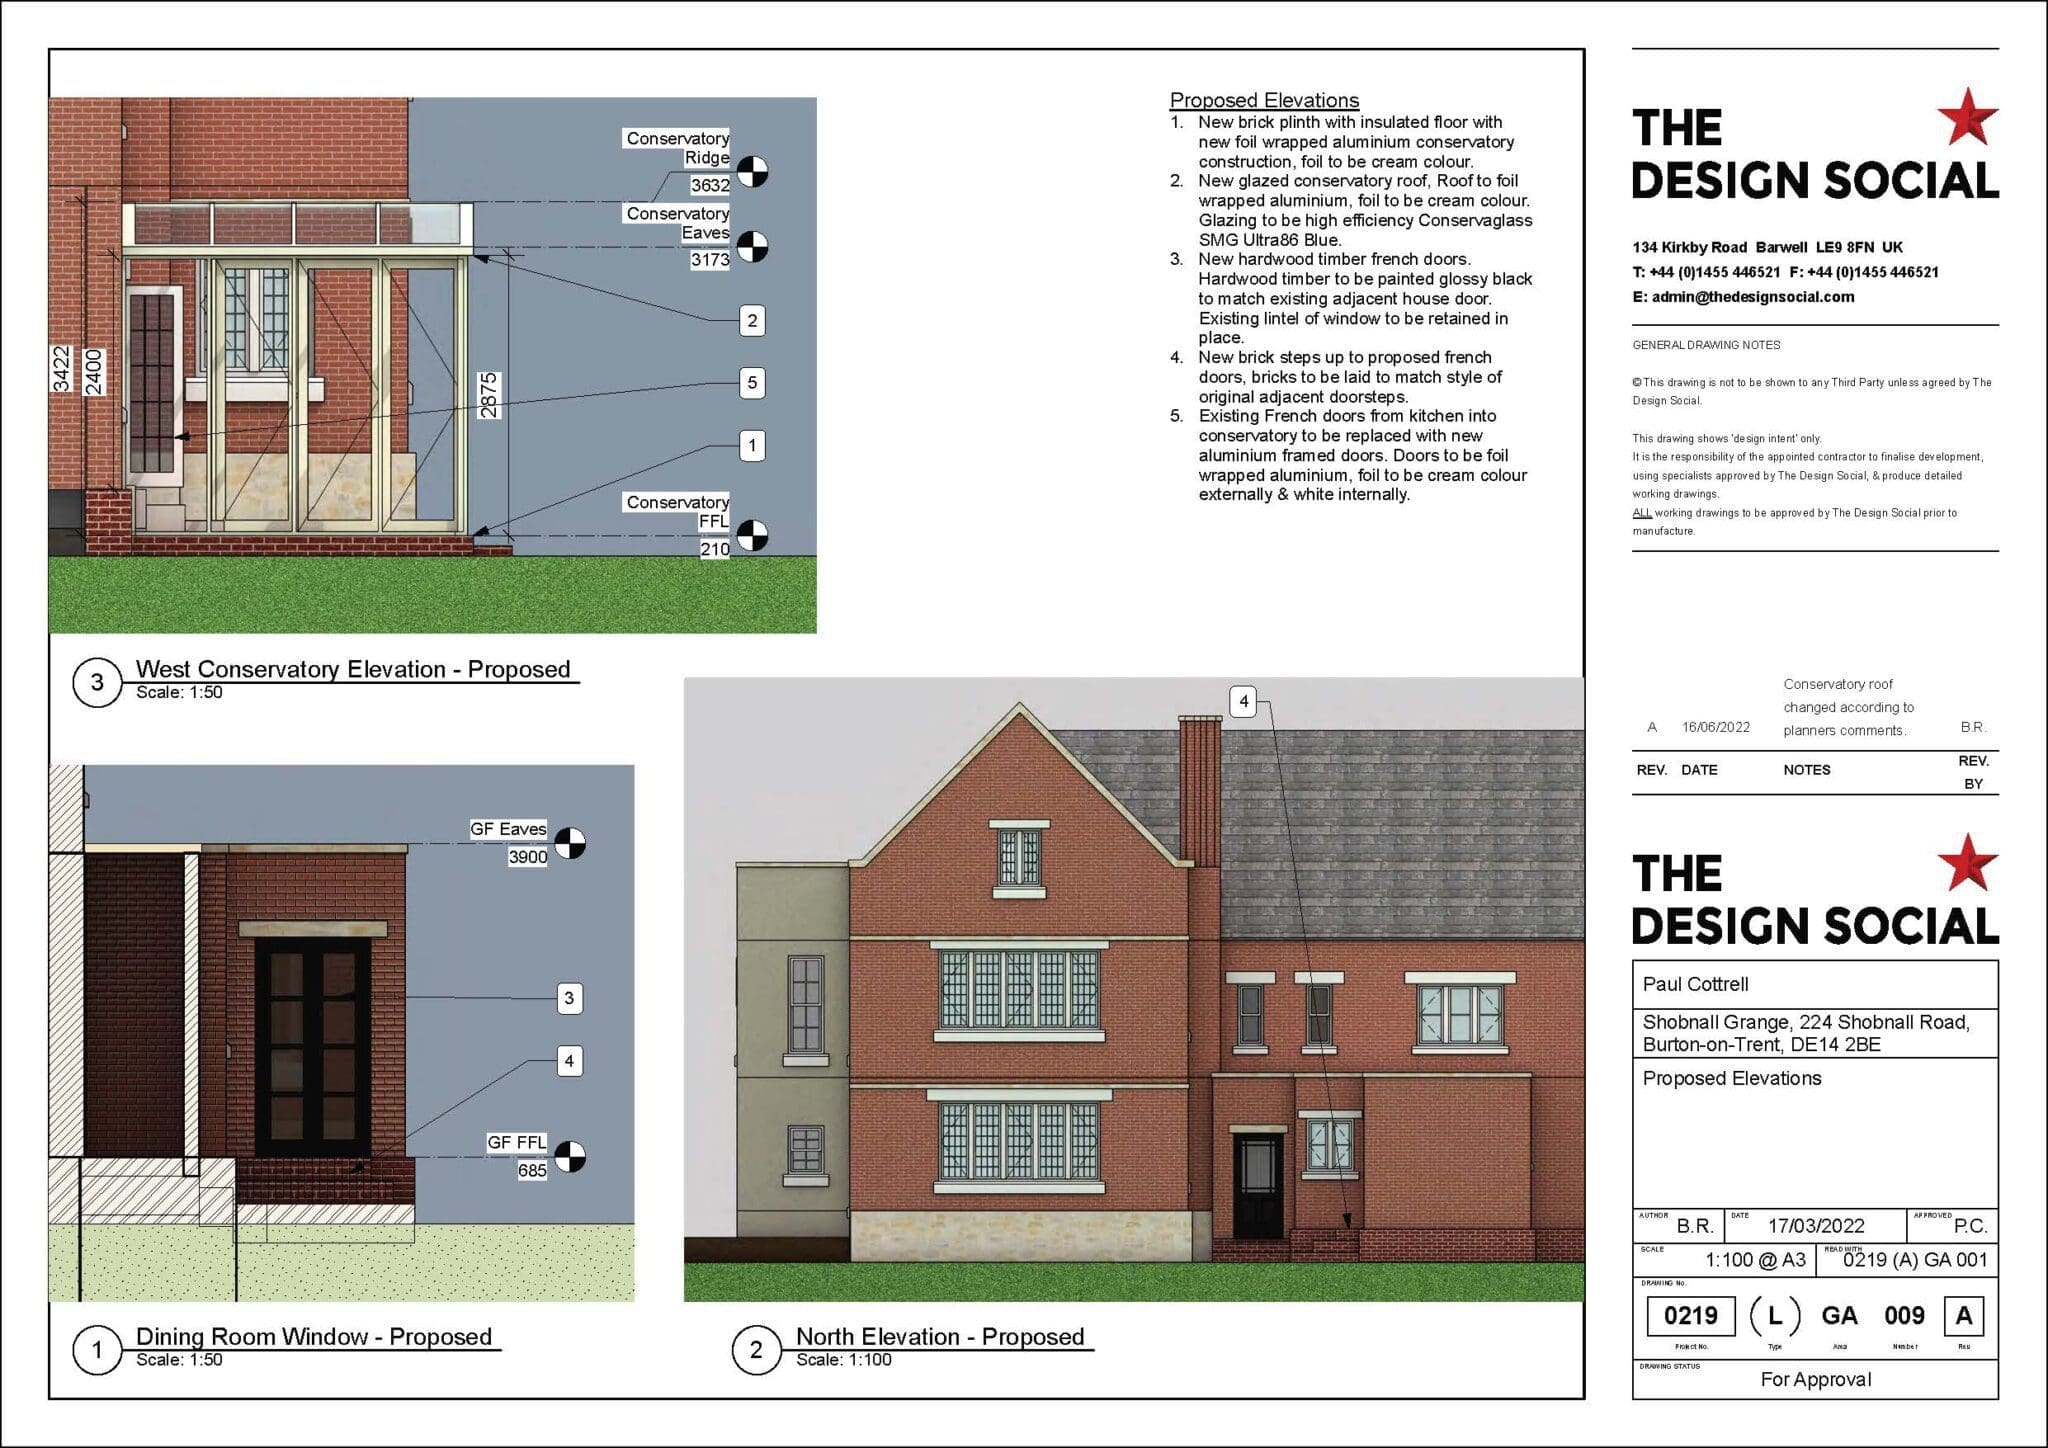
Paul Cottrell – Conservatory Replacement – Burton on Trent, Staffordshire
Paul Cottrell asked for help with replacing and securing the conservatory on his Manor House. We drew up designs for a more modernised conservatory that took up less garden space so that they could have more room outside while still having a comfortable area in the conservatory. We also added a new set of French…
-
Yvonne Weetman – Garage Conversion – Thurmaston, Leicester
Yvonne contacted us for help with the design and planning application submission of a garage conversion to create extra living space in her home for herself and her family. The proposal needed to include structural calculations and a solution to replace the existing flat roof at the front of the property with a bespoke pitched…
-
Edward Wilkes – Design of Boundary Wall and Gate of Property in a Conservation Area – Aston Flamville, Blaby
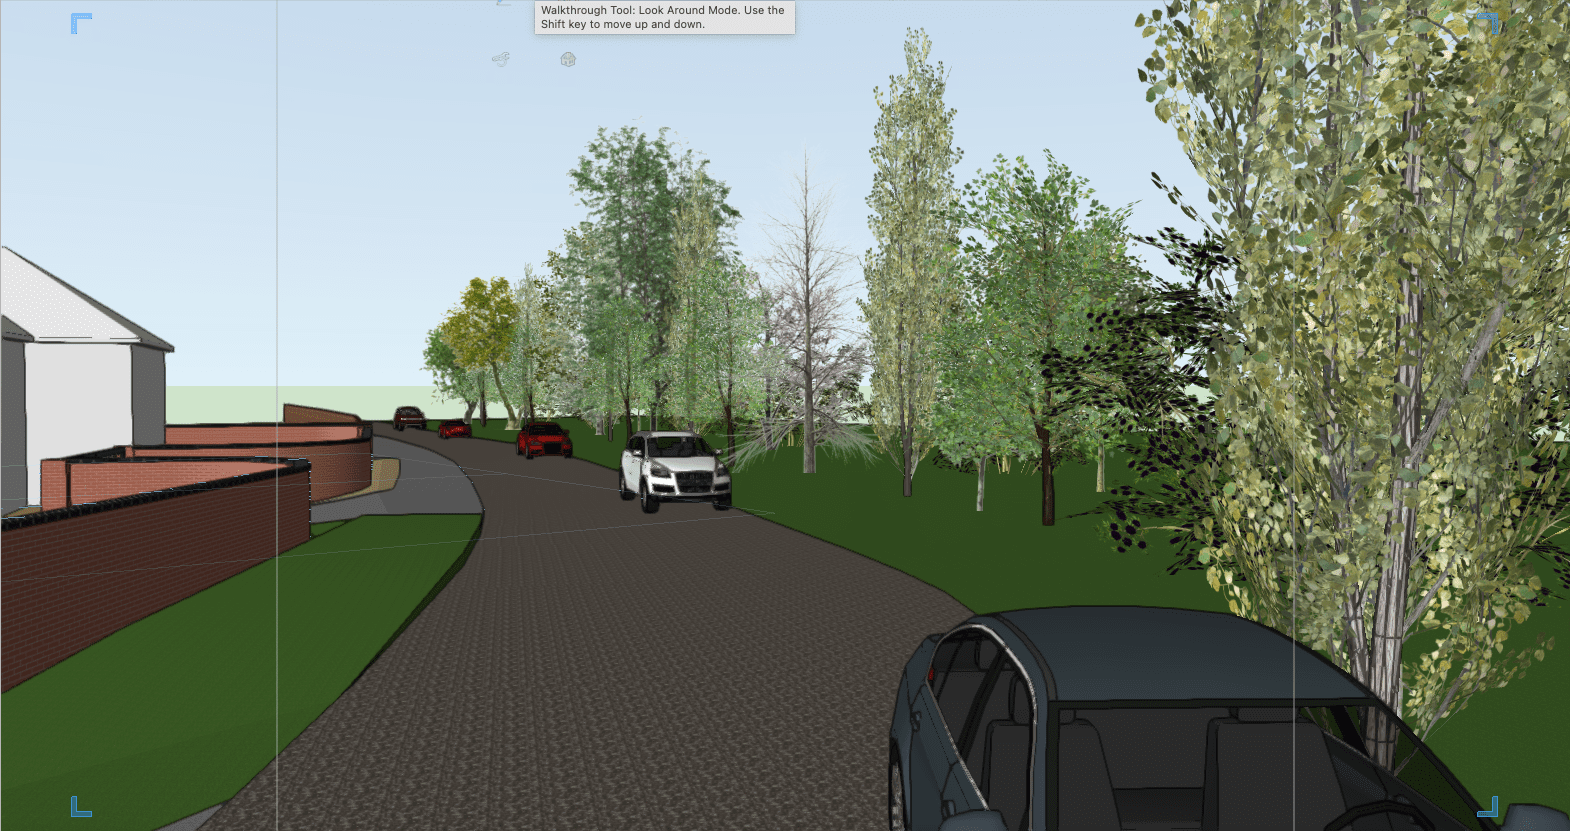
Edward Wilkes approached us about a boundary wall that he wanted erected around his property, this posed a different problem to normal planning applications as we had to prove to the council that the wall and gate wouldn’t block the view of the road or neighbouring driveways. We did this by 3D modelling the road,…
-
K. G. – Planning Permission for Solar Panels – Banbury, Oxfordshire
-
Rupert Robinson – Listed Building Consent, Planning Application for Maintenance Works and New Driveway – Axminster, Devon
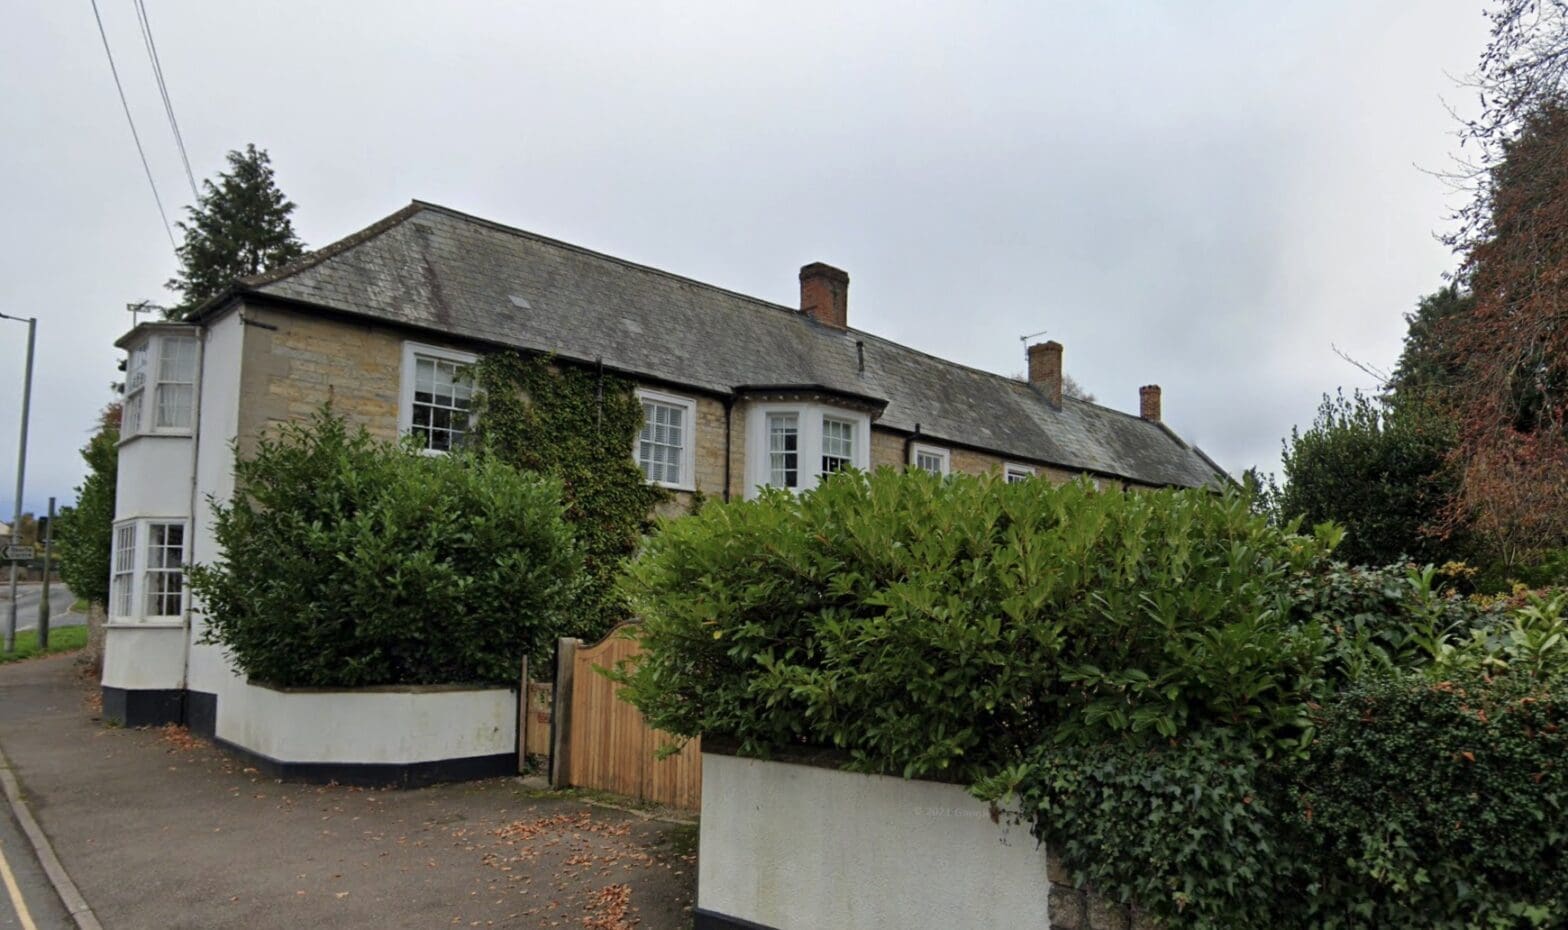
Rupert Robinson needed listed building consent for his Georgian semi-detached townhouse for maintenance works to the roof, windows and existing rendering. Planning permission was approved to replace the existing single glazed sash timber window frames with double glazed hardwood sashed frames, to improve the energy efficiency of the building. Listed building consent and planning permission…
-
Bungalow Extension & Windmill Planning – Stoke Golding, Leicestershire
Julian and Lynn wanted us to design a side extension for their bungalow. We designed a large area split into a small washroom and a much larger living area that the family can use as recreational area. The designs met this brief and also provided a lovely visual connection to the countryside surrounding the property.…
-
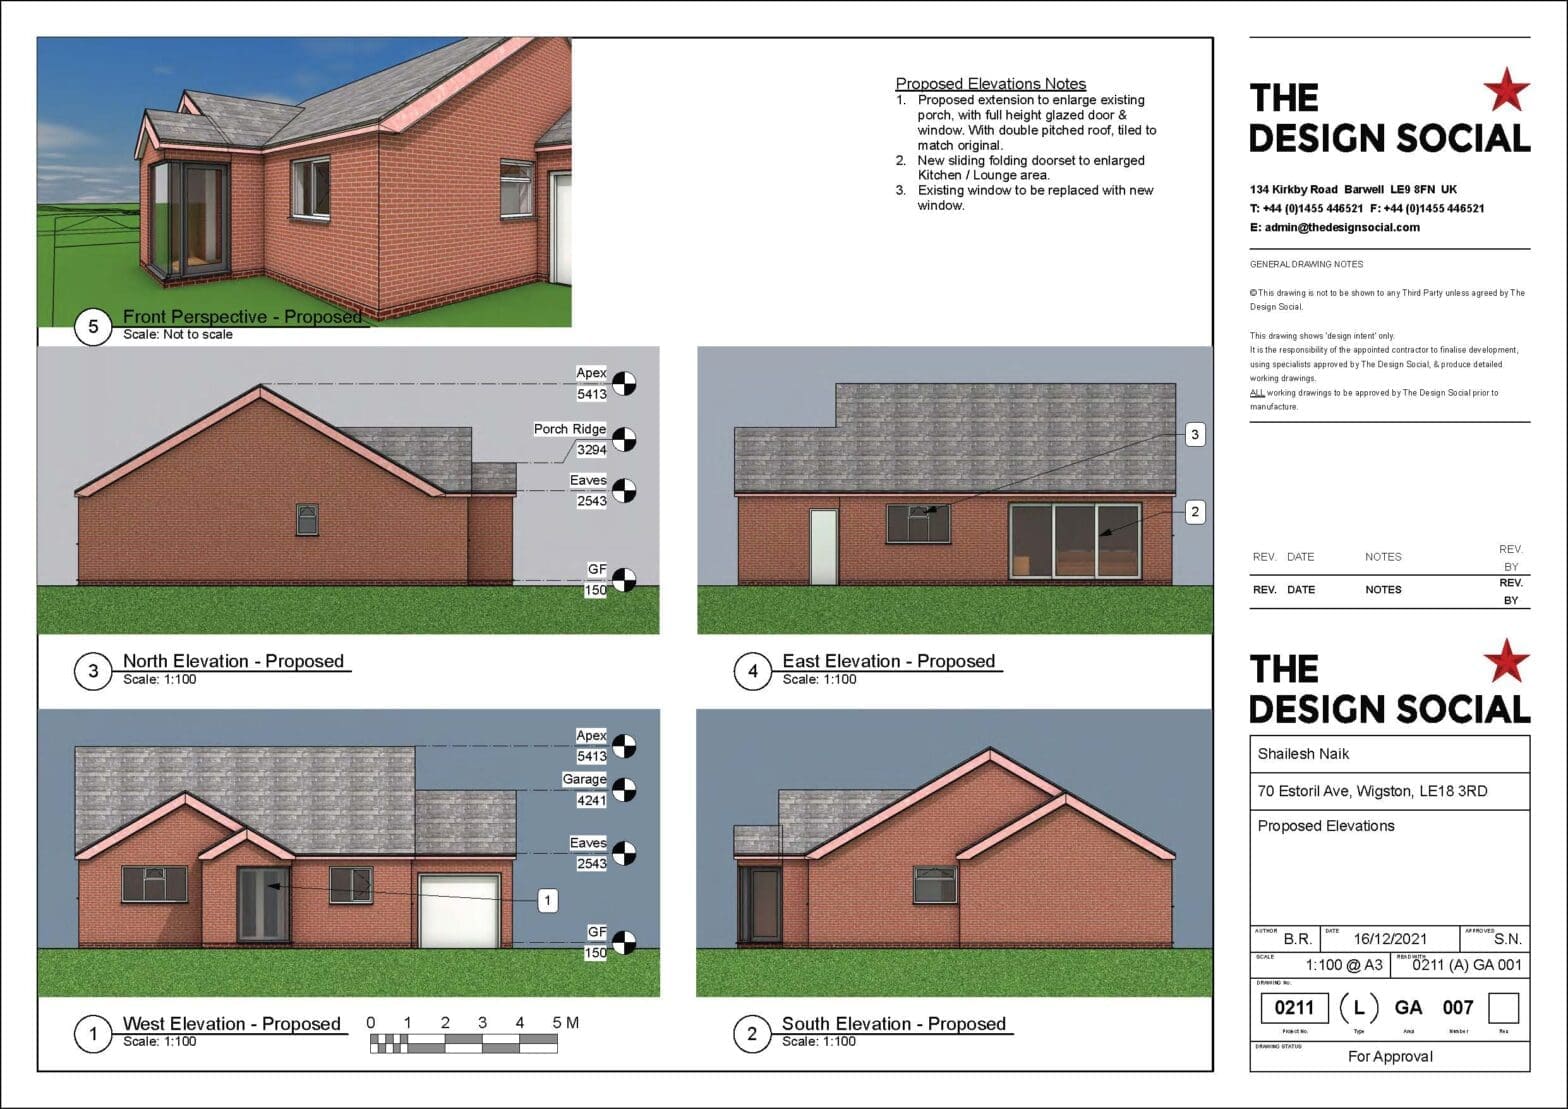
Shailesh Naik – Porch Extension and Refurbishment – Wigston, Leicestershire
Shailesh came to us asking about creating more space in and modernising his home. The design we drew up included an extended porch, a reorganisation of rooms, including knocking down a wall to create a large lounge/kitchen at the back of the house and sliding doors on the back of the house for garden access.
-
Andrew Horton – Rear Single Storey Extension – Carlton, Nottinghamshire
Andrew asked us about creating a single storey rear extension on his house, he was looking for a design that provided extra space for a dining room and a reconfiguration of the small galley kitchen to provide more space. The space available at the rear of the property was severely limited and had a garden…
-
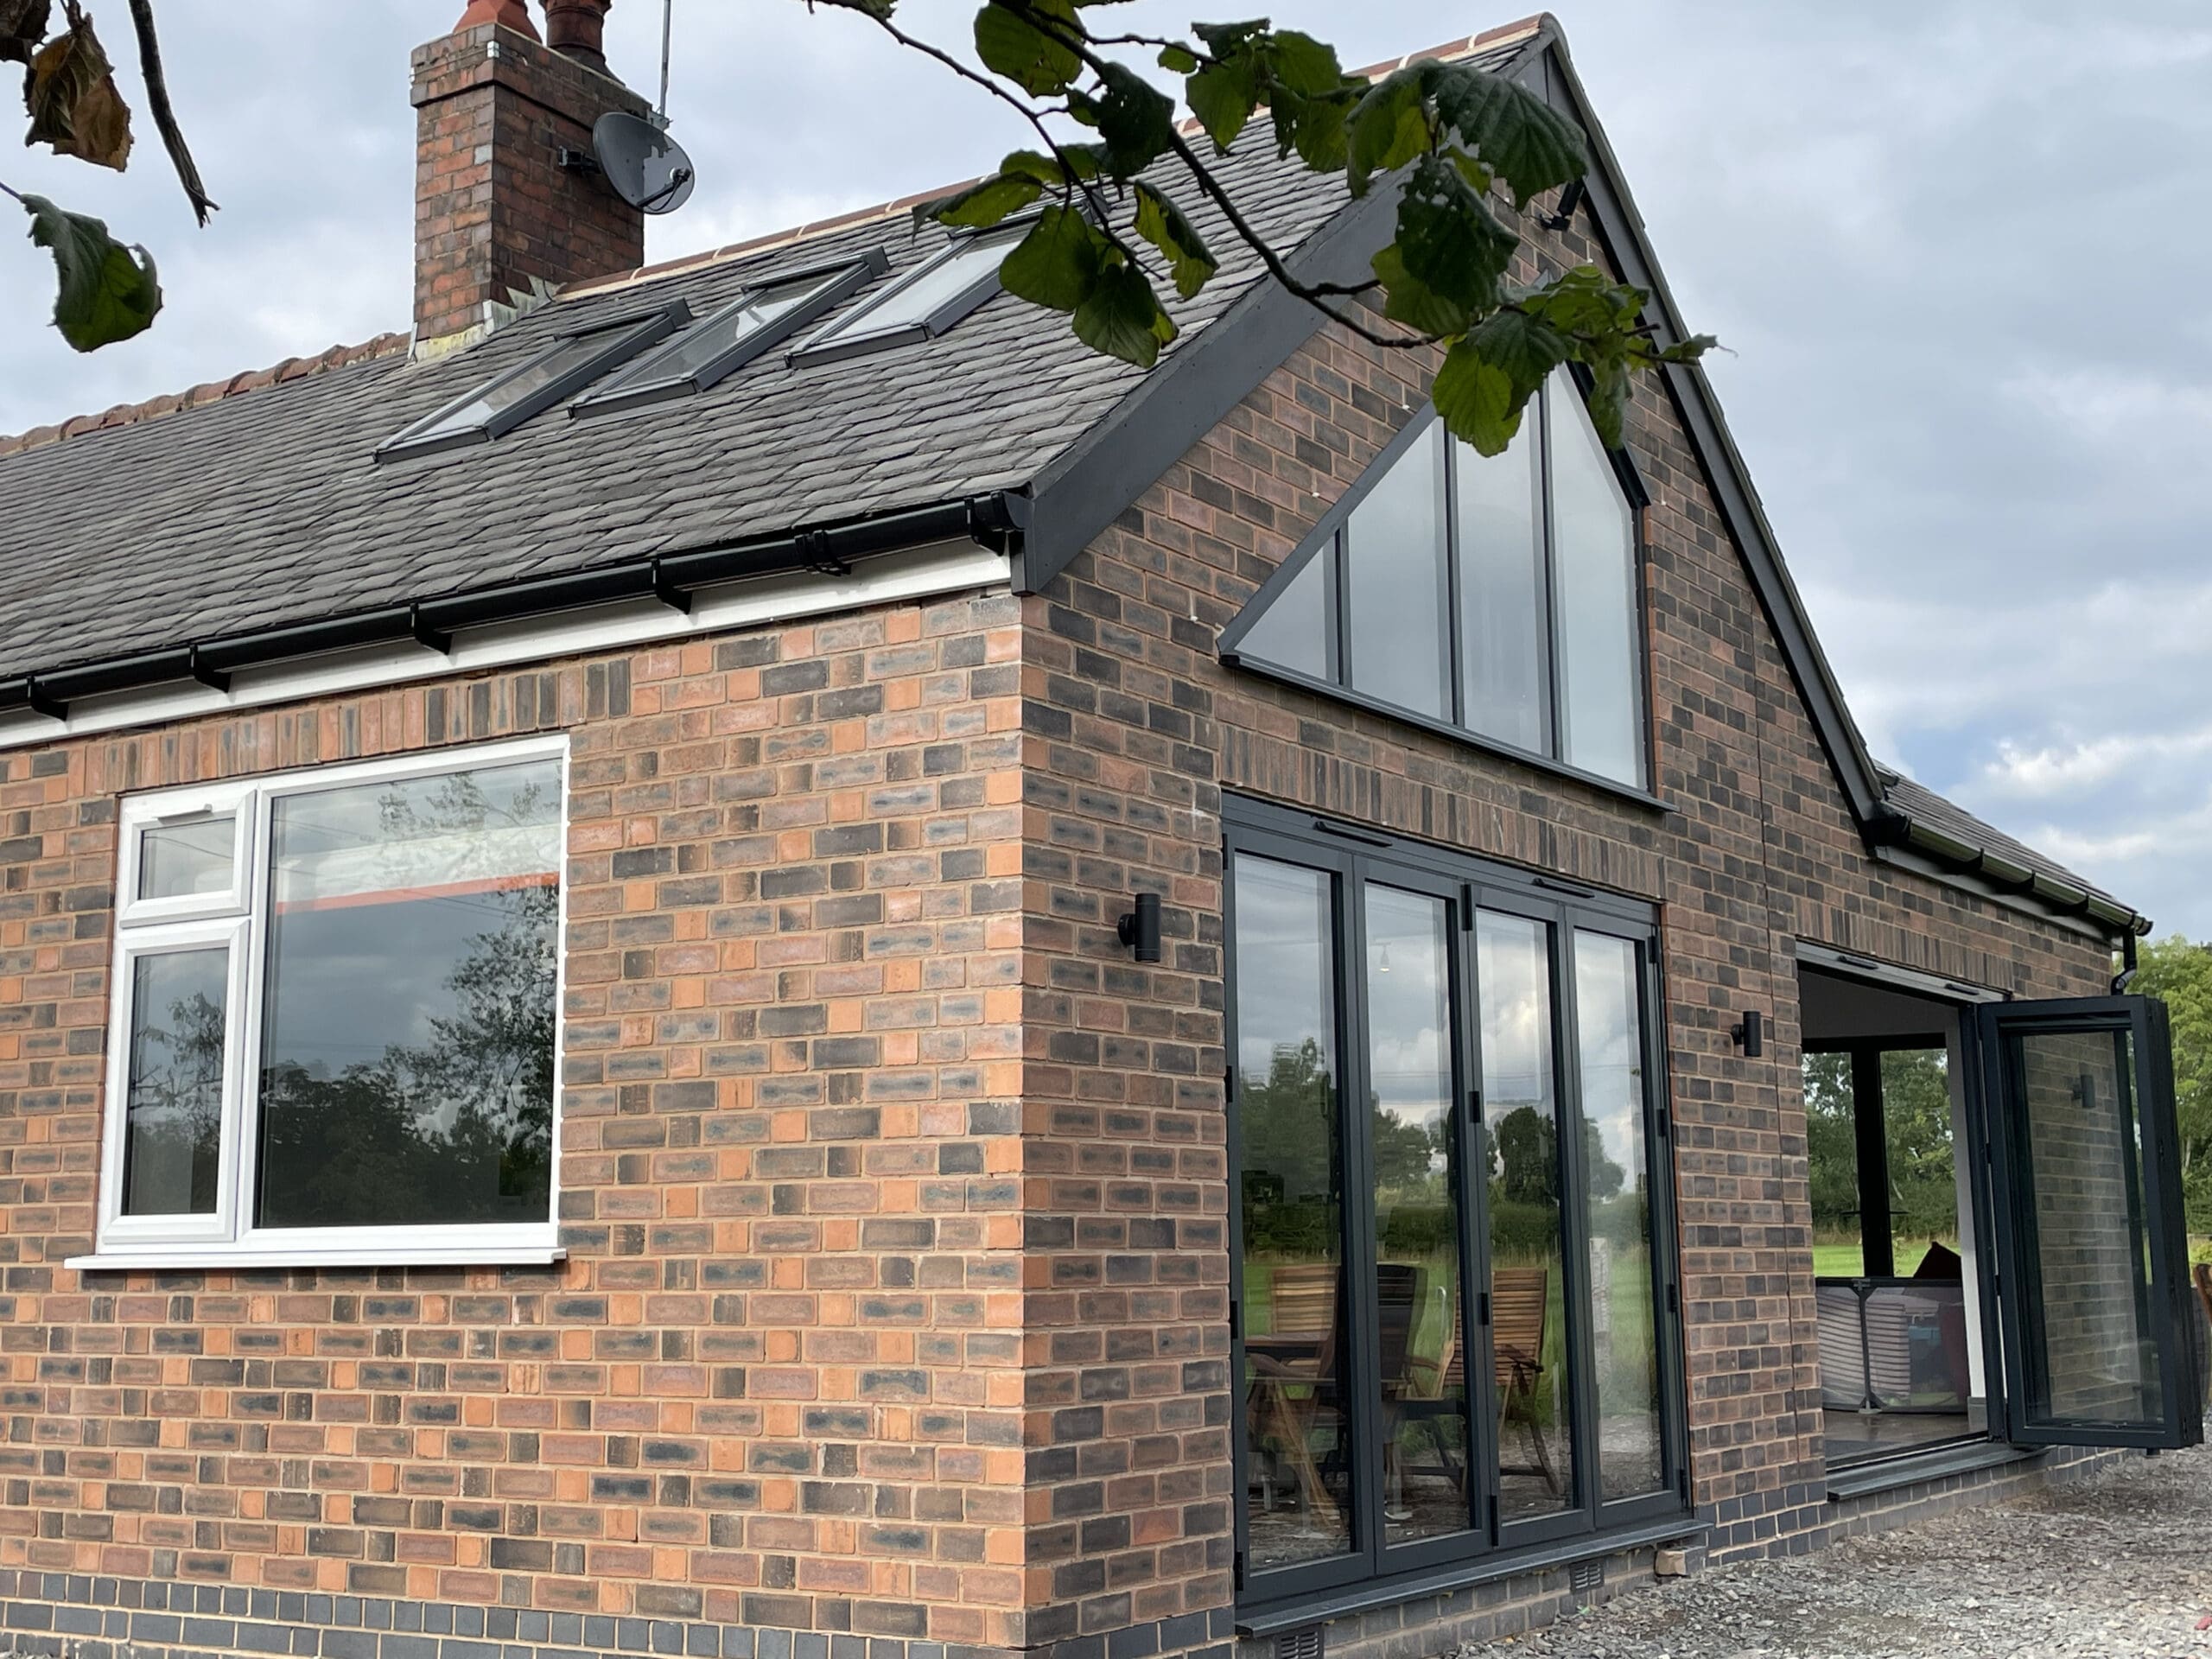
Mick Ramsey – single story extension – Stourbridge, West Midlands
Mick Ramsey asked us to help with the design and planning application of a single-storey extension to his home to create a larger kitchen and dining area for his family. We used specific designs to capture the characteristics of his home, including bi fold doors which capitalise on the beautiful garden view. The ground levels…
-
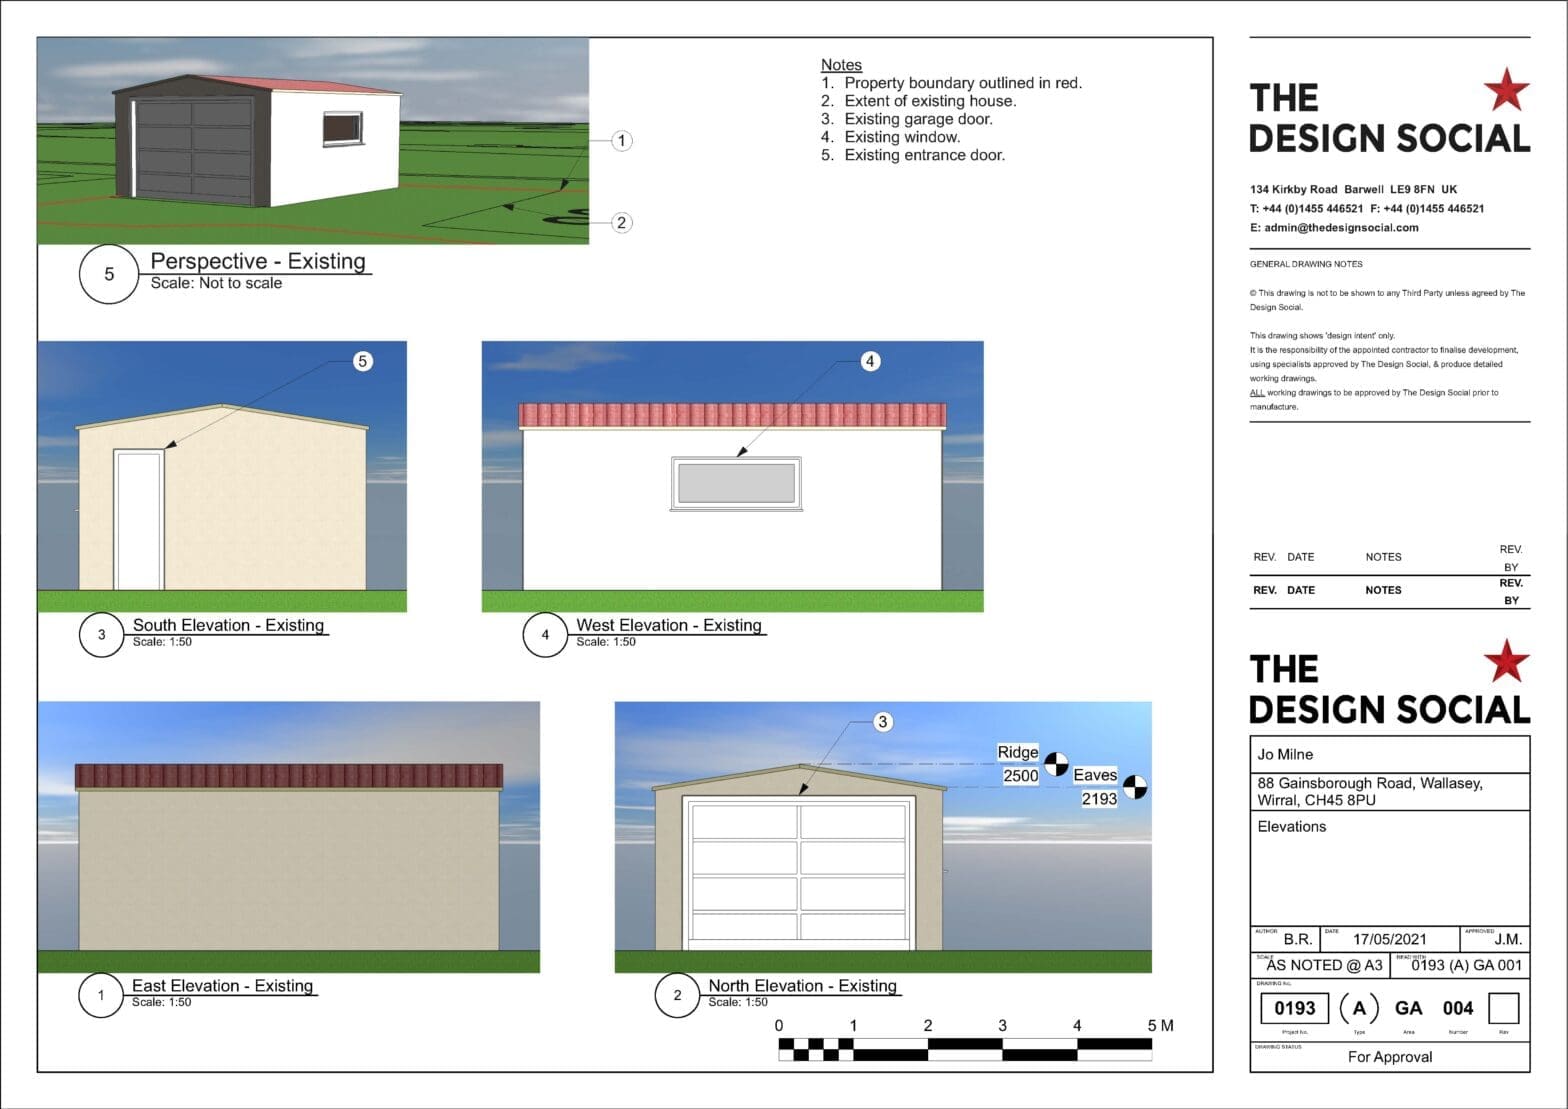
Jo Milne – Retrospective Planning Application – Wallasey, Merseyside
Jo asked us to help out with a retrospective planning application for a garage that had been built over 10 years ago. Jo was wanting to sell the property so needed a quick turn around on getting planning approval. With the help of Wirral council approval was granted within 1 month, freeing up the property…
-
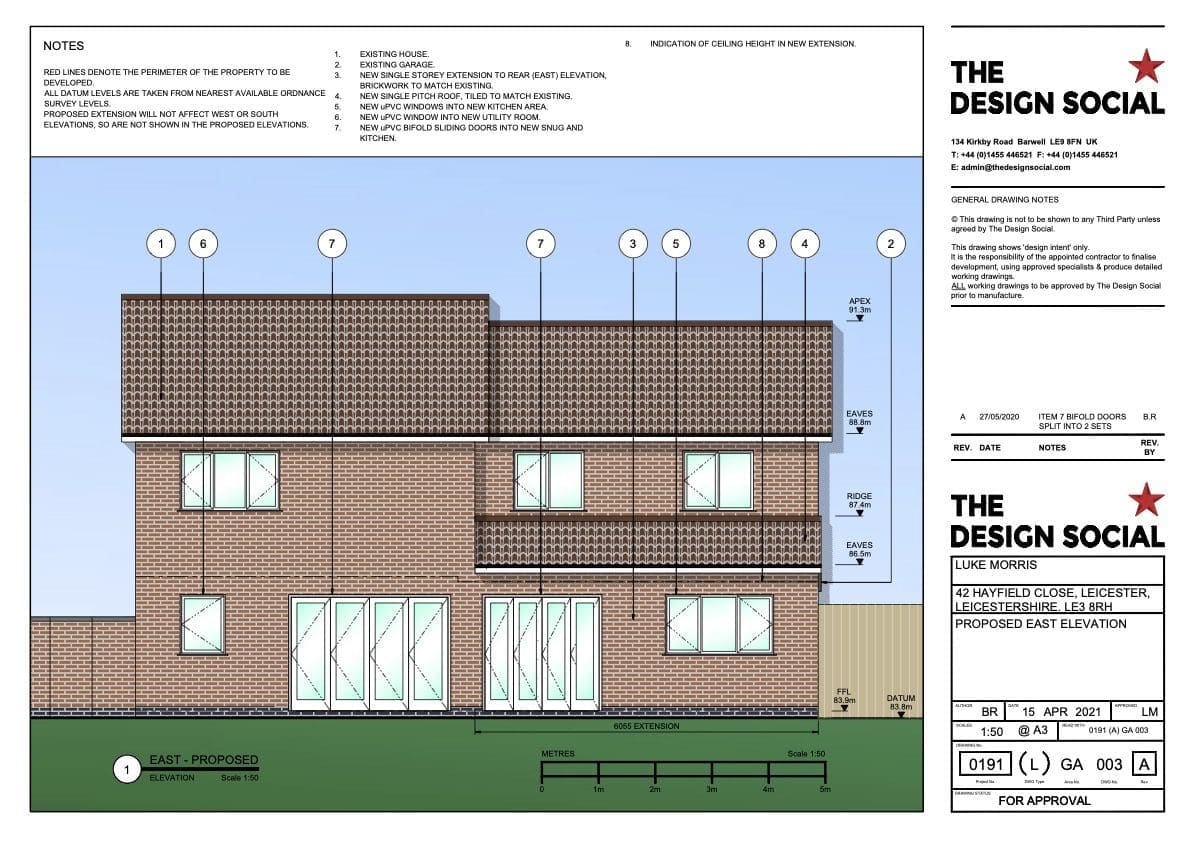
Luke Morris – Planning Application for rear extension – Glenfield, Leicester
Luke Morris approached us to design and get planning approval for a large rear extension. This was a creatively challenging project, one reason being that the extension stretched along a large portion of the rear of the property, combining a snug area, utility room, kitchen and dining area into a larger area. This area was…
-
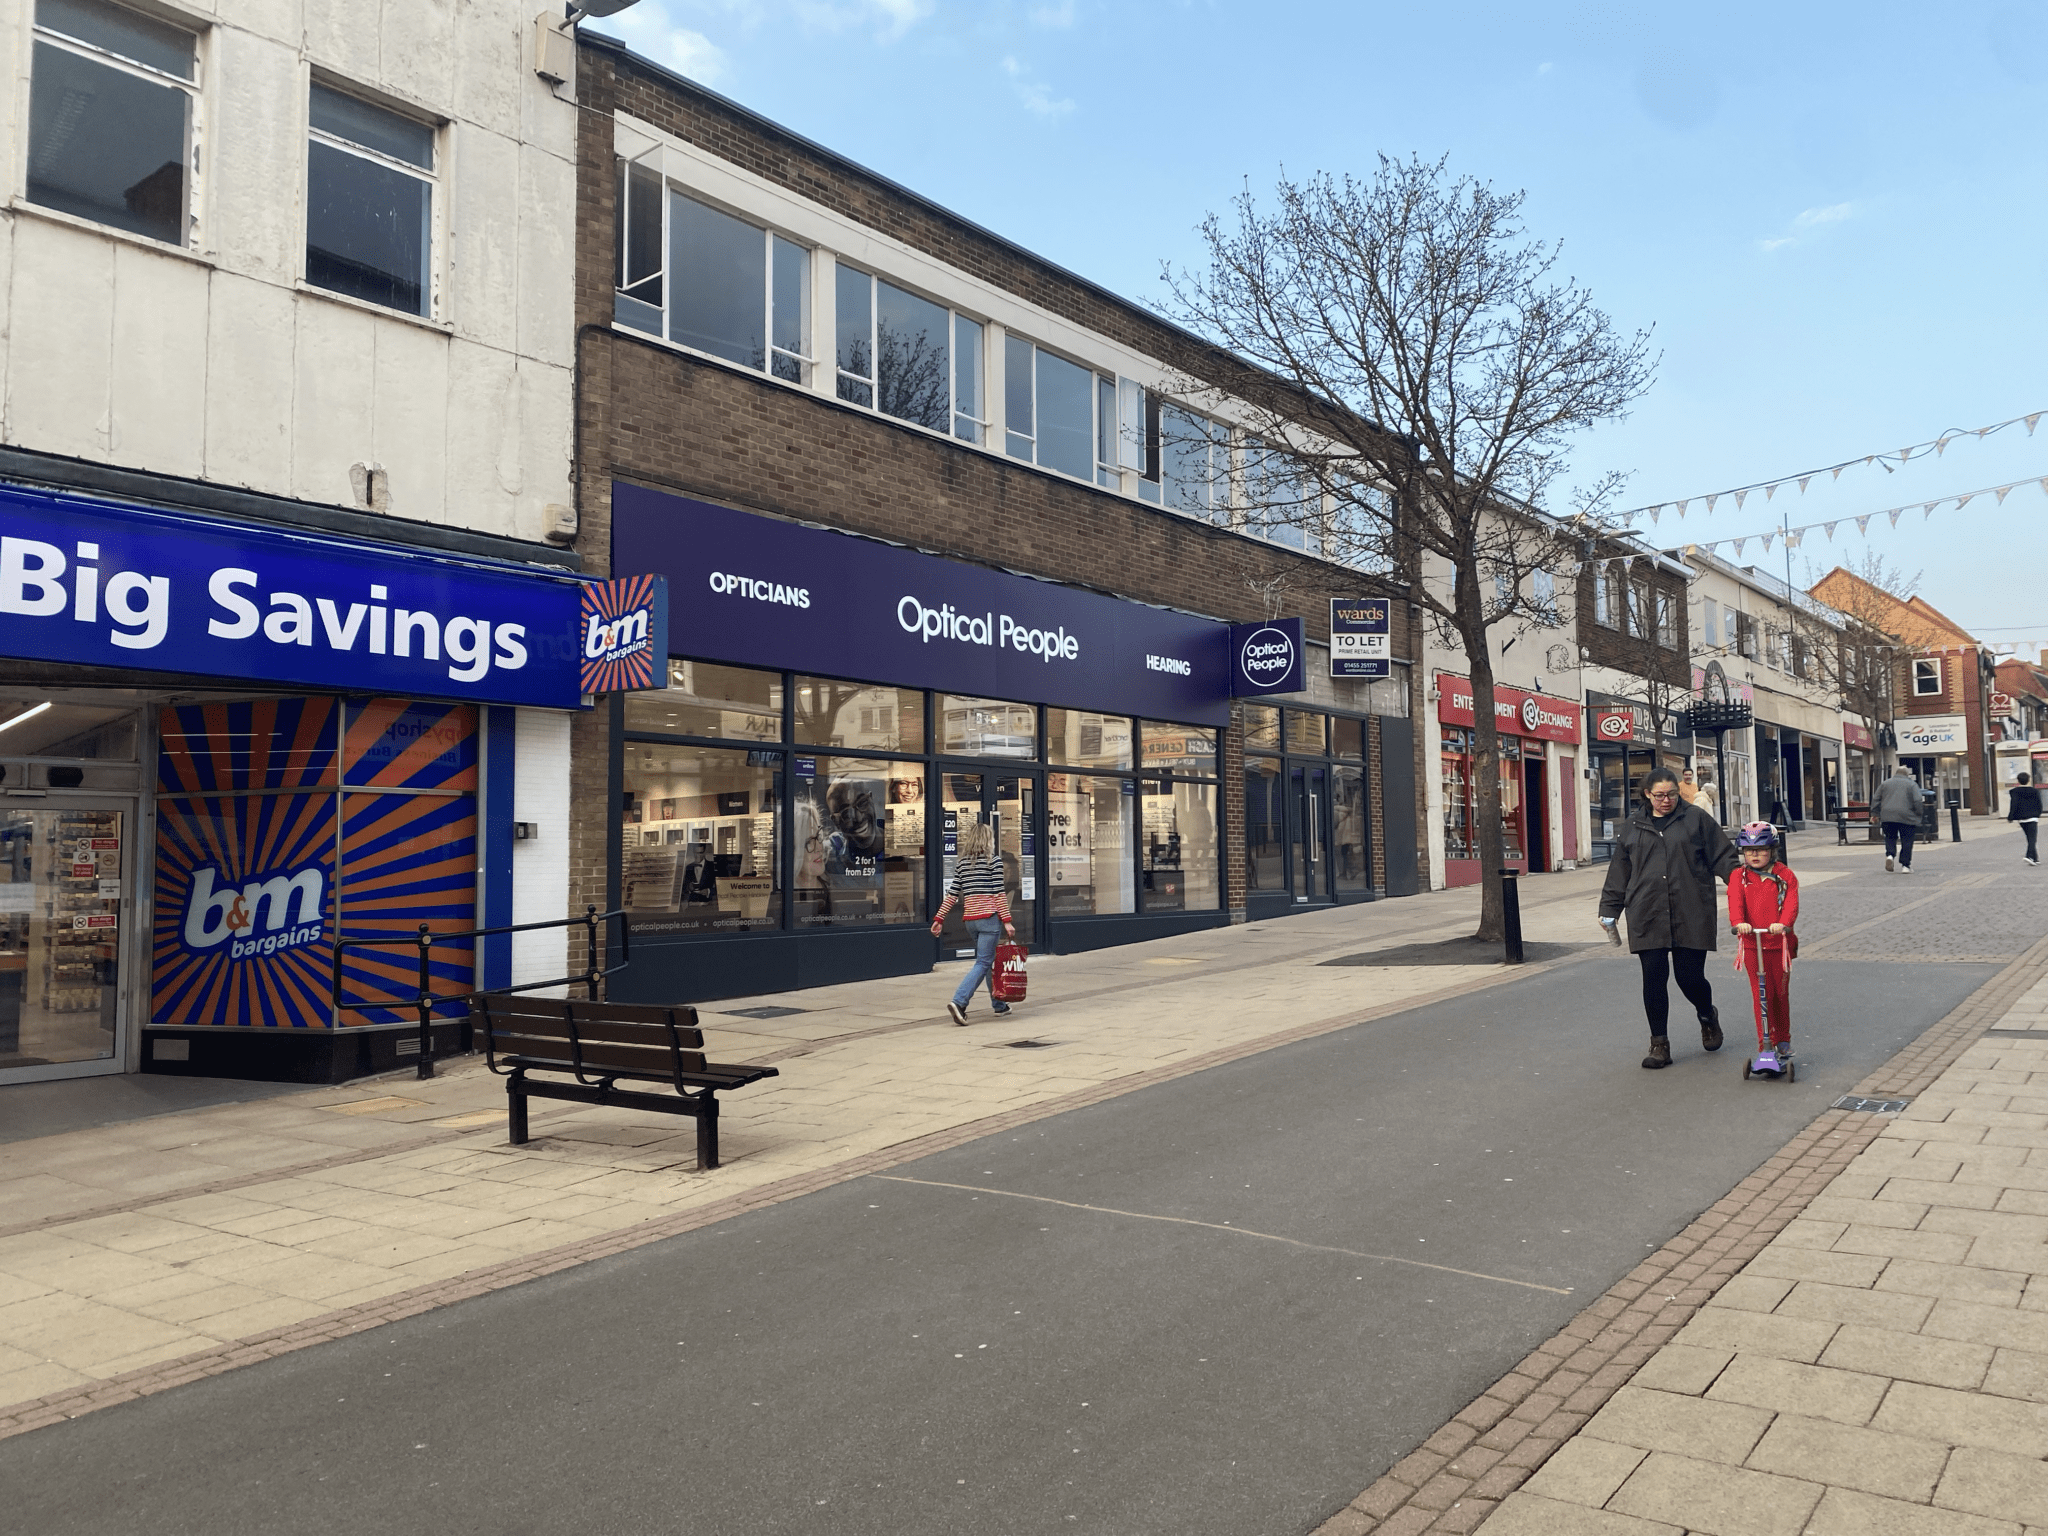
Optical People – Interior Design of new opticians – Hinckley, Leicestershire
Ravi Saigal approached us with an ambitious project to transform a massive empty retail unit into two units, a large opticians with several sections for maximum efficiency and a secondary unit that will soon be leased out. We agreed to help with the drawing up of this project and despite some challenges met along the…
-
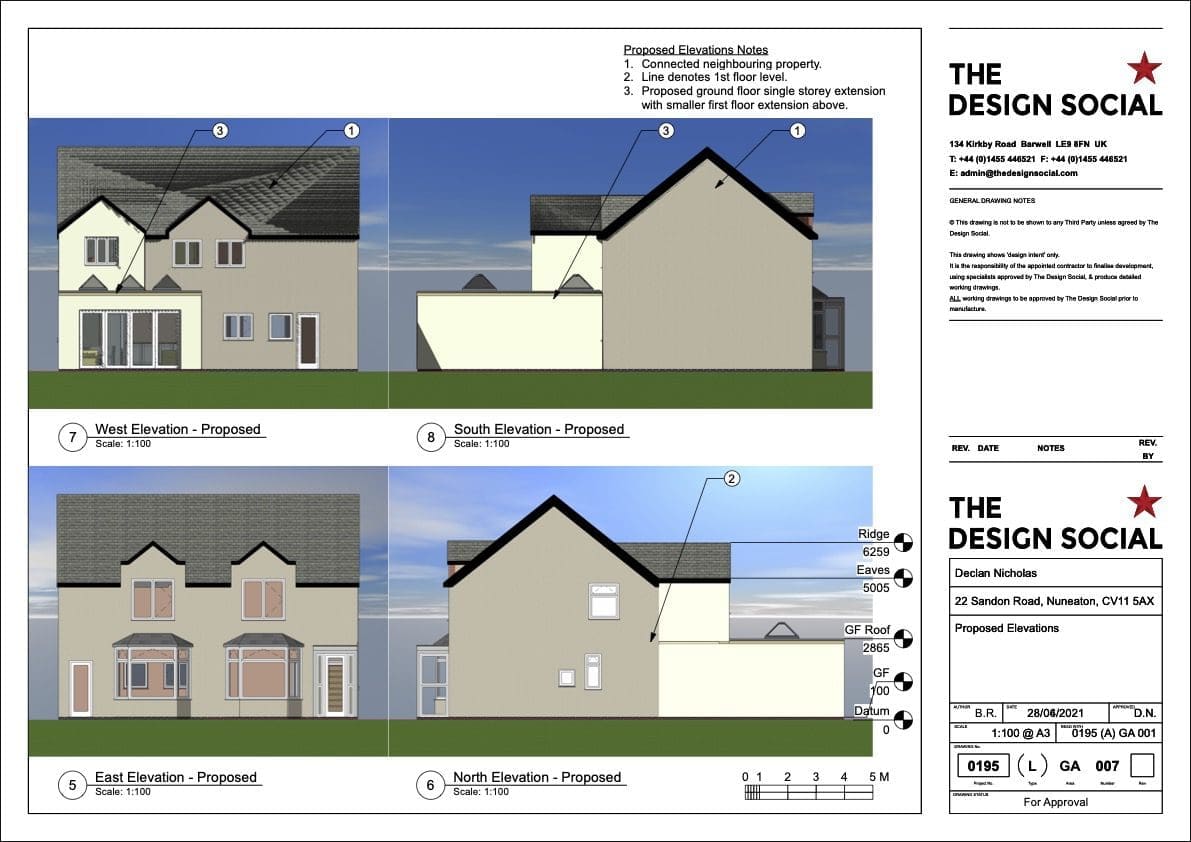
Declan Nicholas – Planning Application for rear extension – Nuneaton, Warwickshire
Declan Nicholas approached us to help design a rear extension that would combine his kitchen and dining area into a larger living space for the family. This extension also had to provide a partial first floor extension to provide a new third bedroom. The site had unique constraints for this project as the extension’s potential…
-
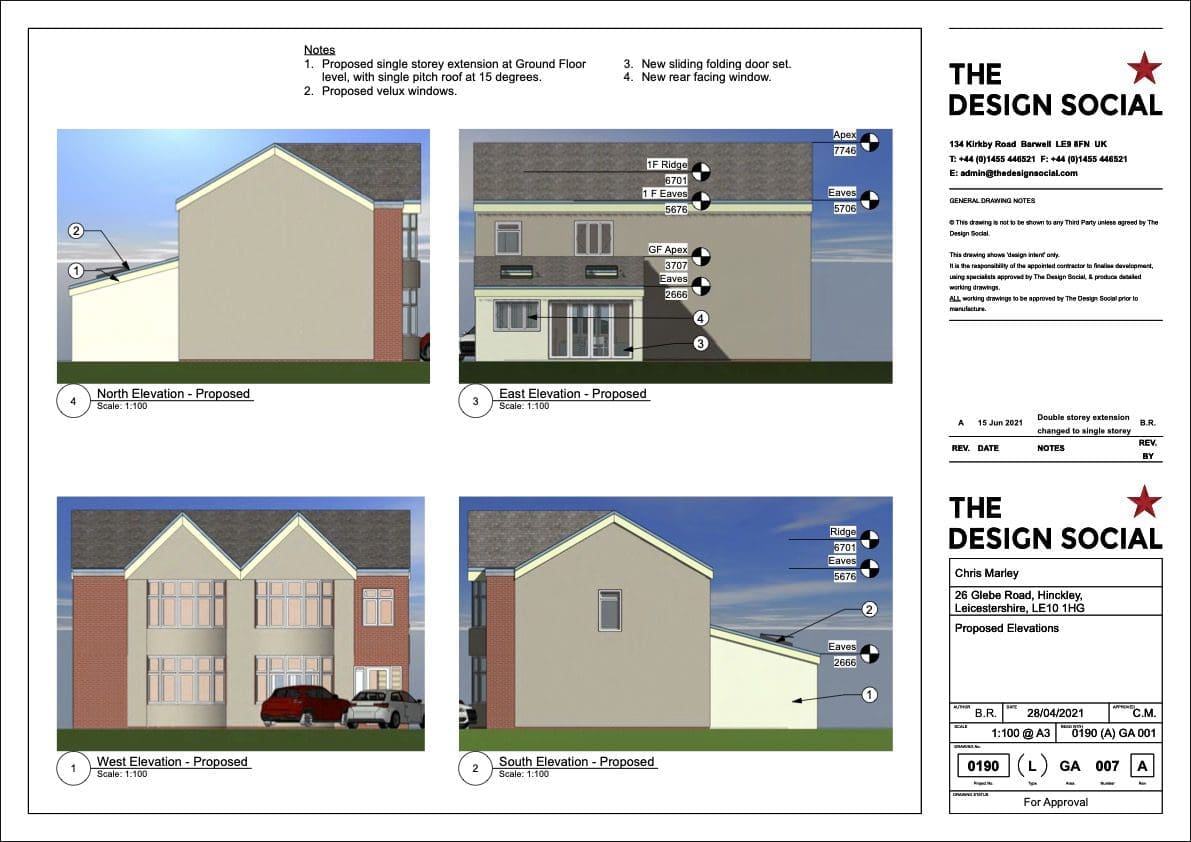
Chris Marley – Planning Application for rear extension – Hinckley, Leicestershire
Chris Marley approached us to help design a rear extension that would combine his kitchen and dining area into a larger living space for the family. We also had unique constraints for this project as the extension’s potential size was restricted due to respect for the neighbours privacy. Despite this, The Design Social worked hard…
-
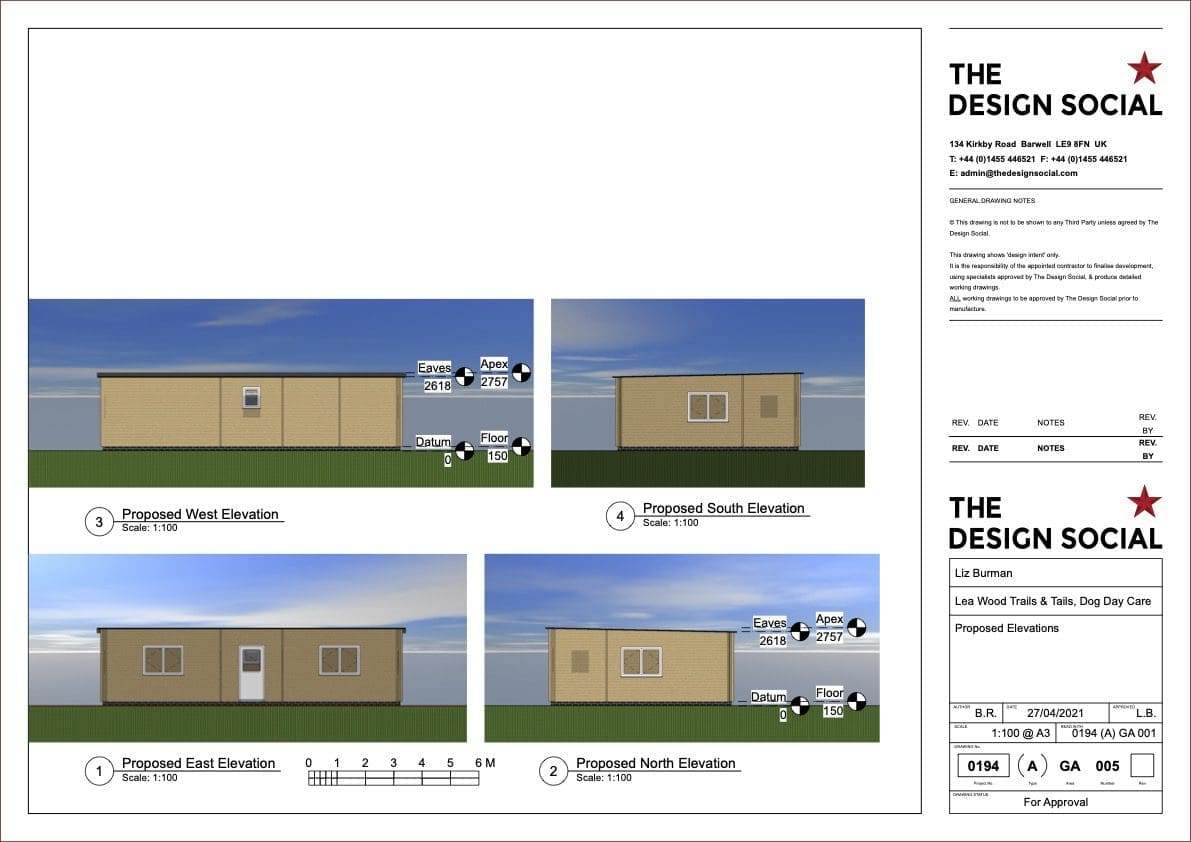
Leawood Trails – Rural Business Planning Application – Gainsborough, Lincolnshire
-
Josef Keeling – Rear & Side Extension Planning Application – Honeybourne, Worcestershire
Josef Keeling and Peter Morris wanted a new extension to the rear of their property after experiencing many common problems with their existing conservatory, such as heating and lighting issues during the summer and winter months. As such, they approached us to help redesign and expand it to allow a larger kitchen area, as well…