-
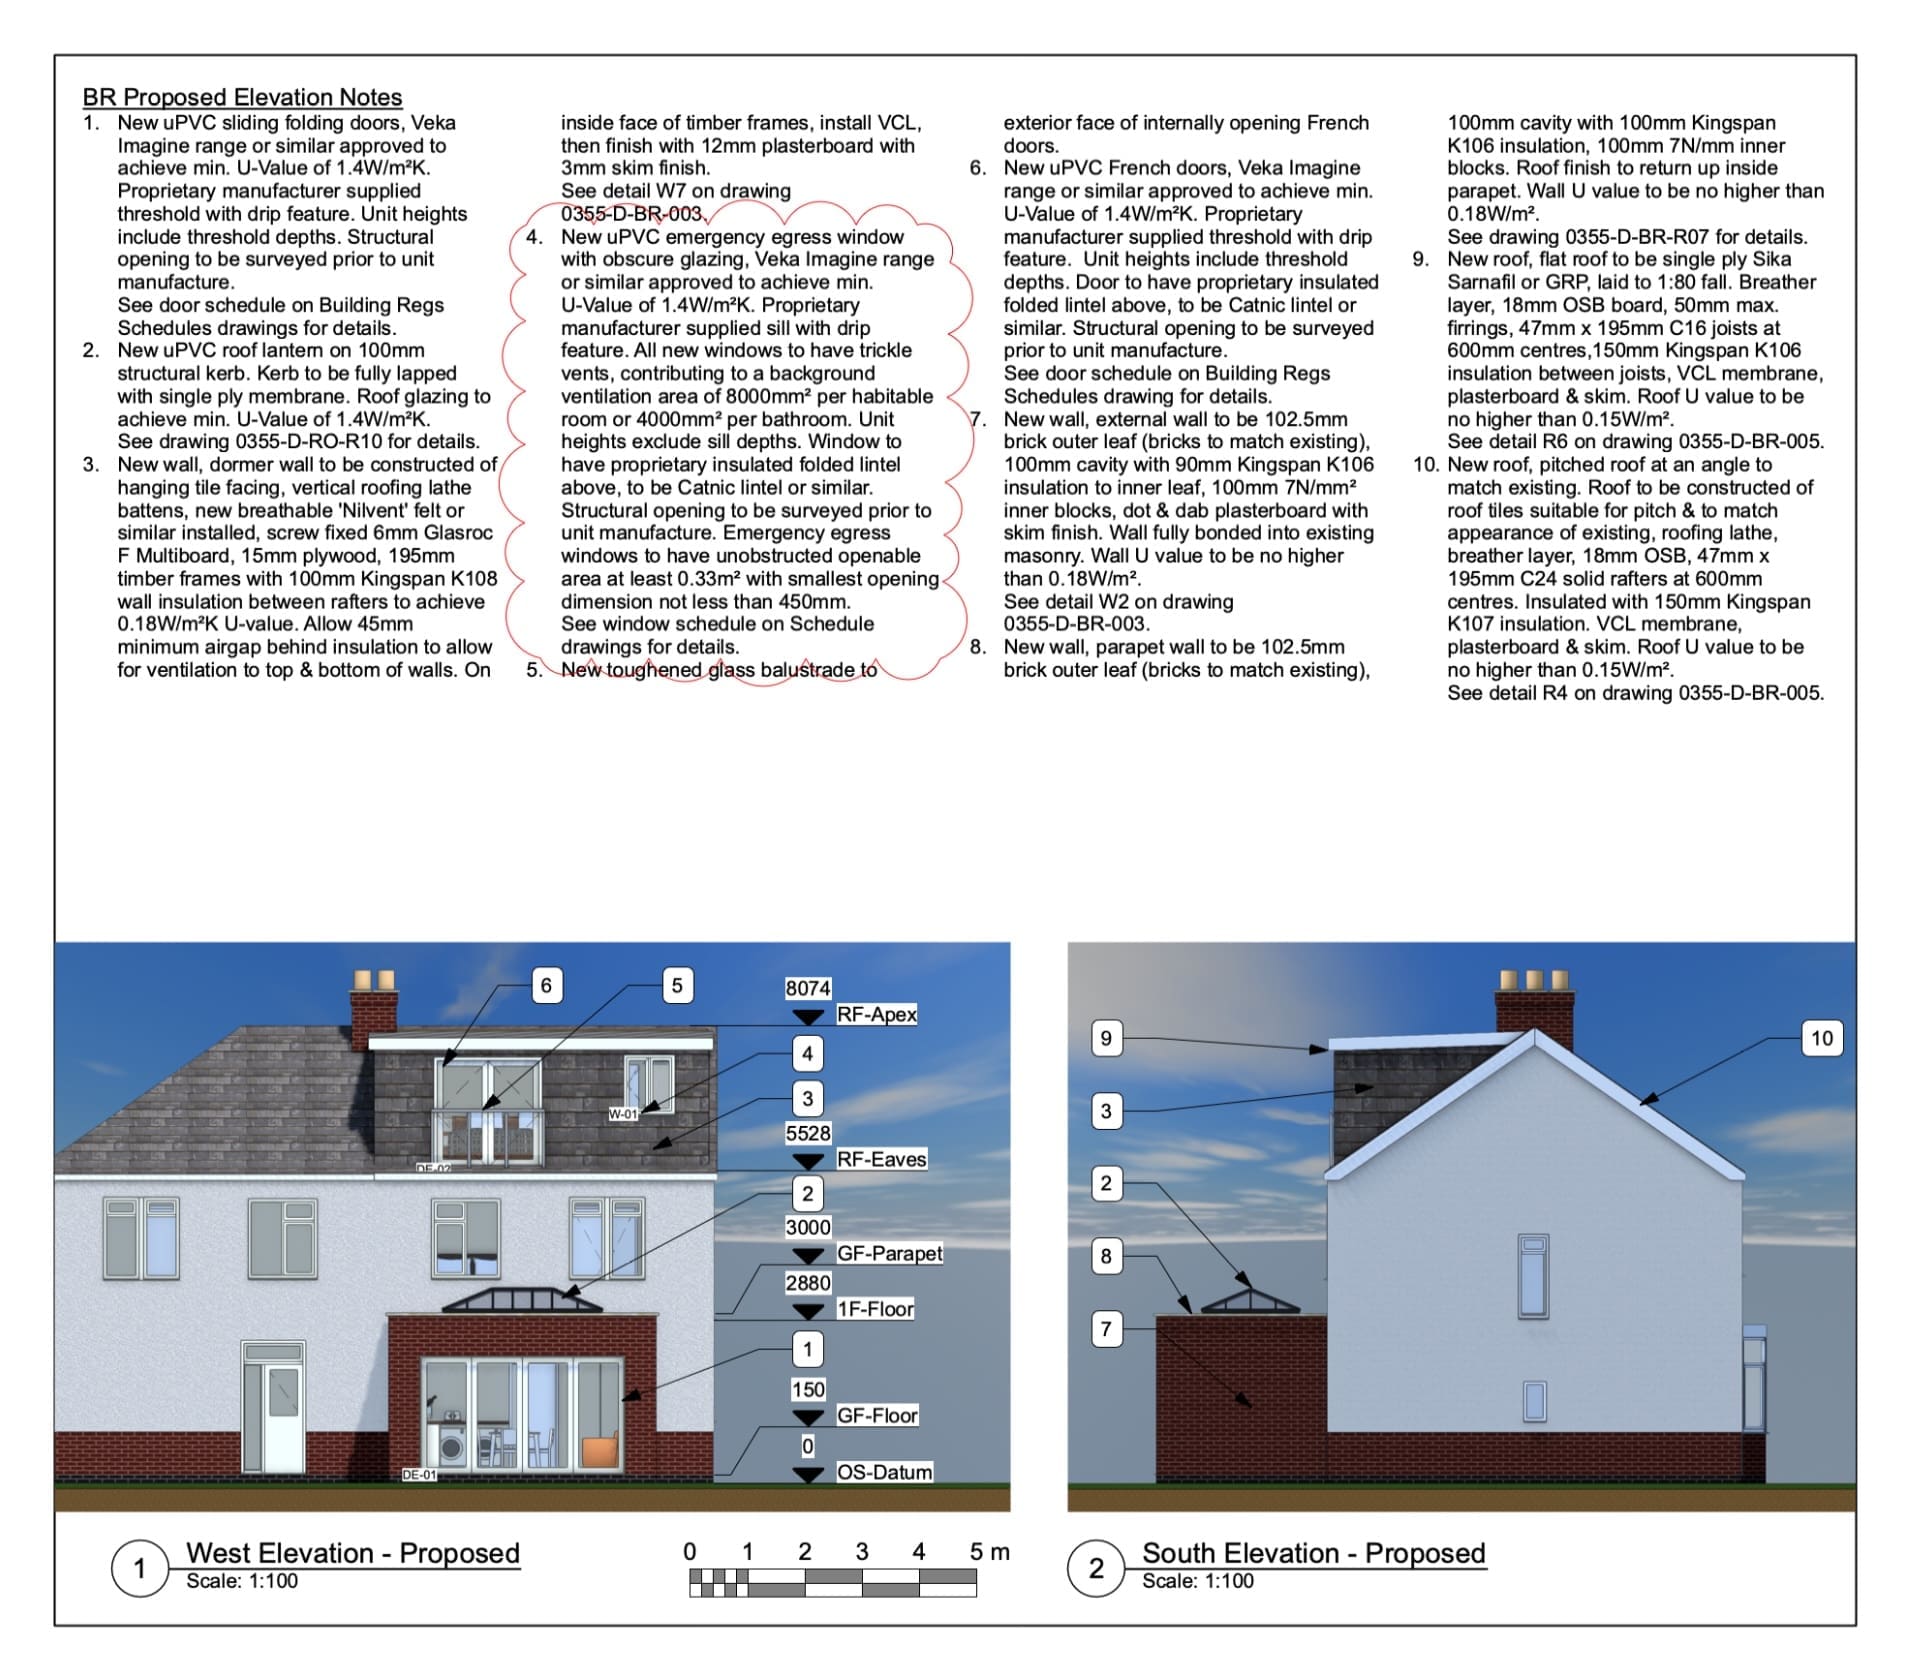
Joe North – Planning & Building Regs for Second Storey Extension – Long Lawford, Rugby

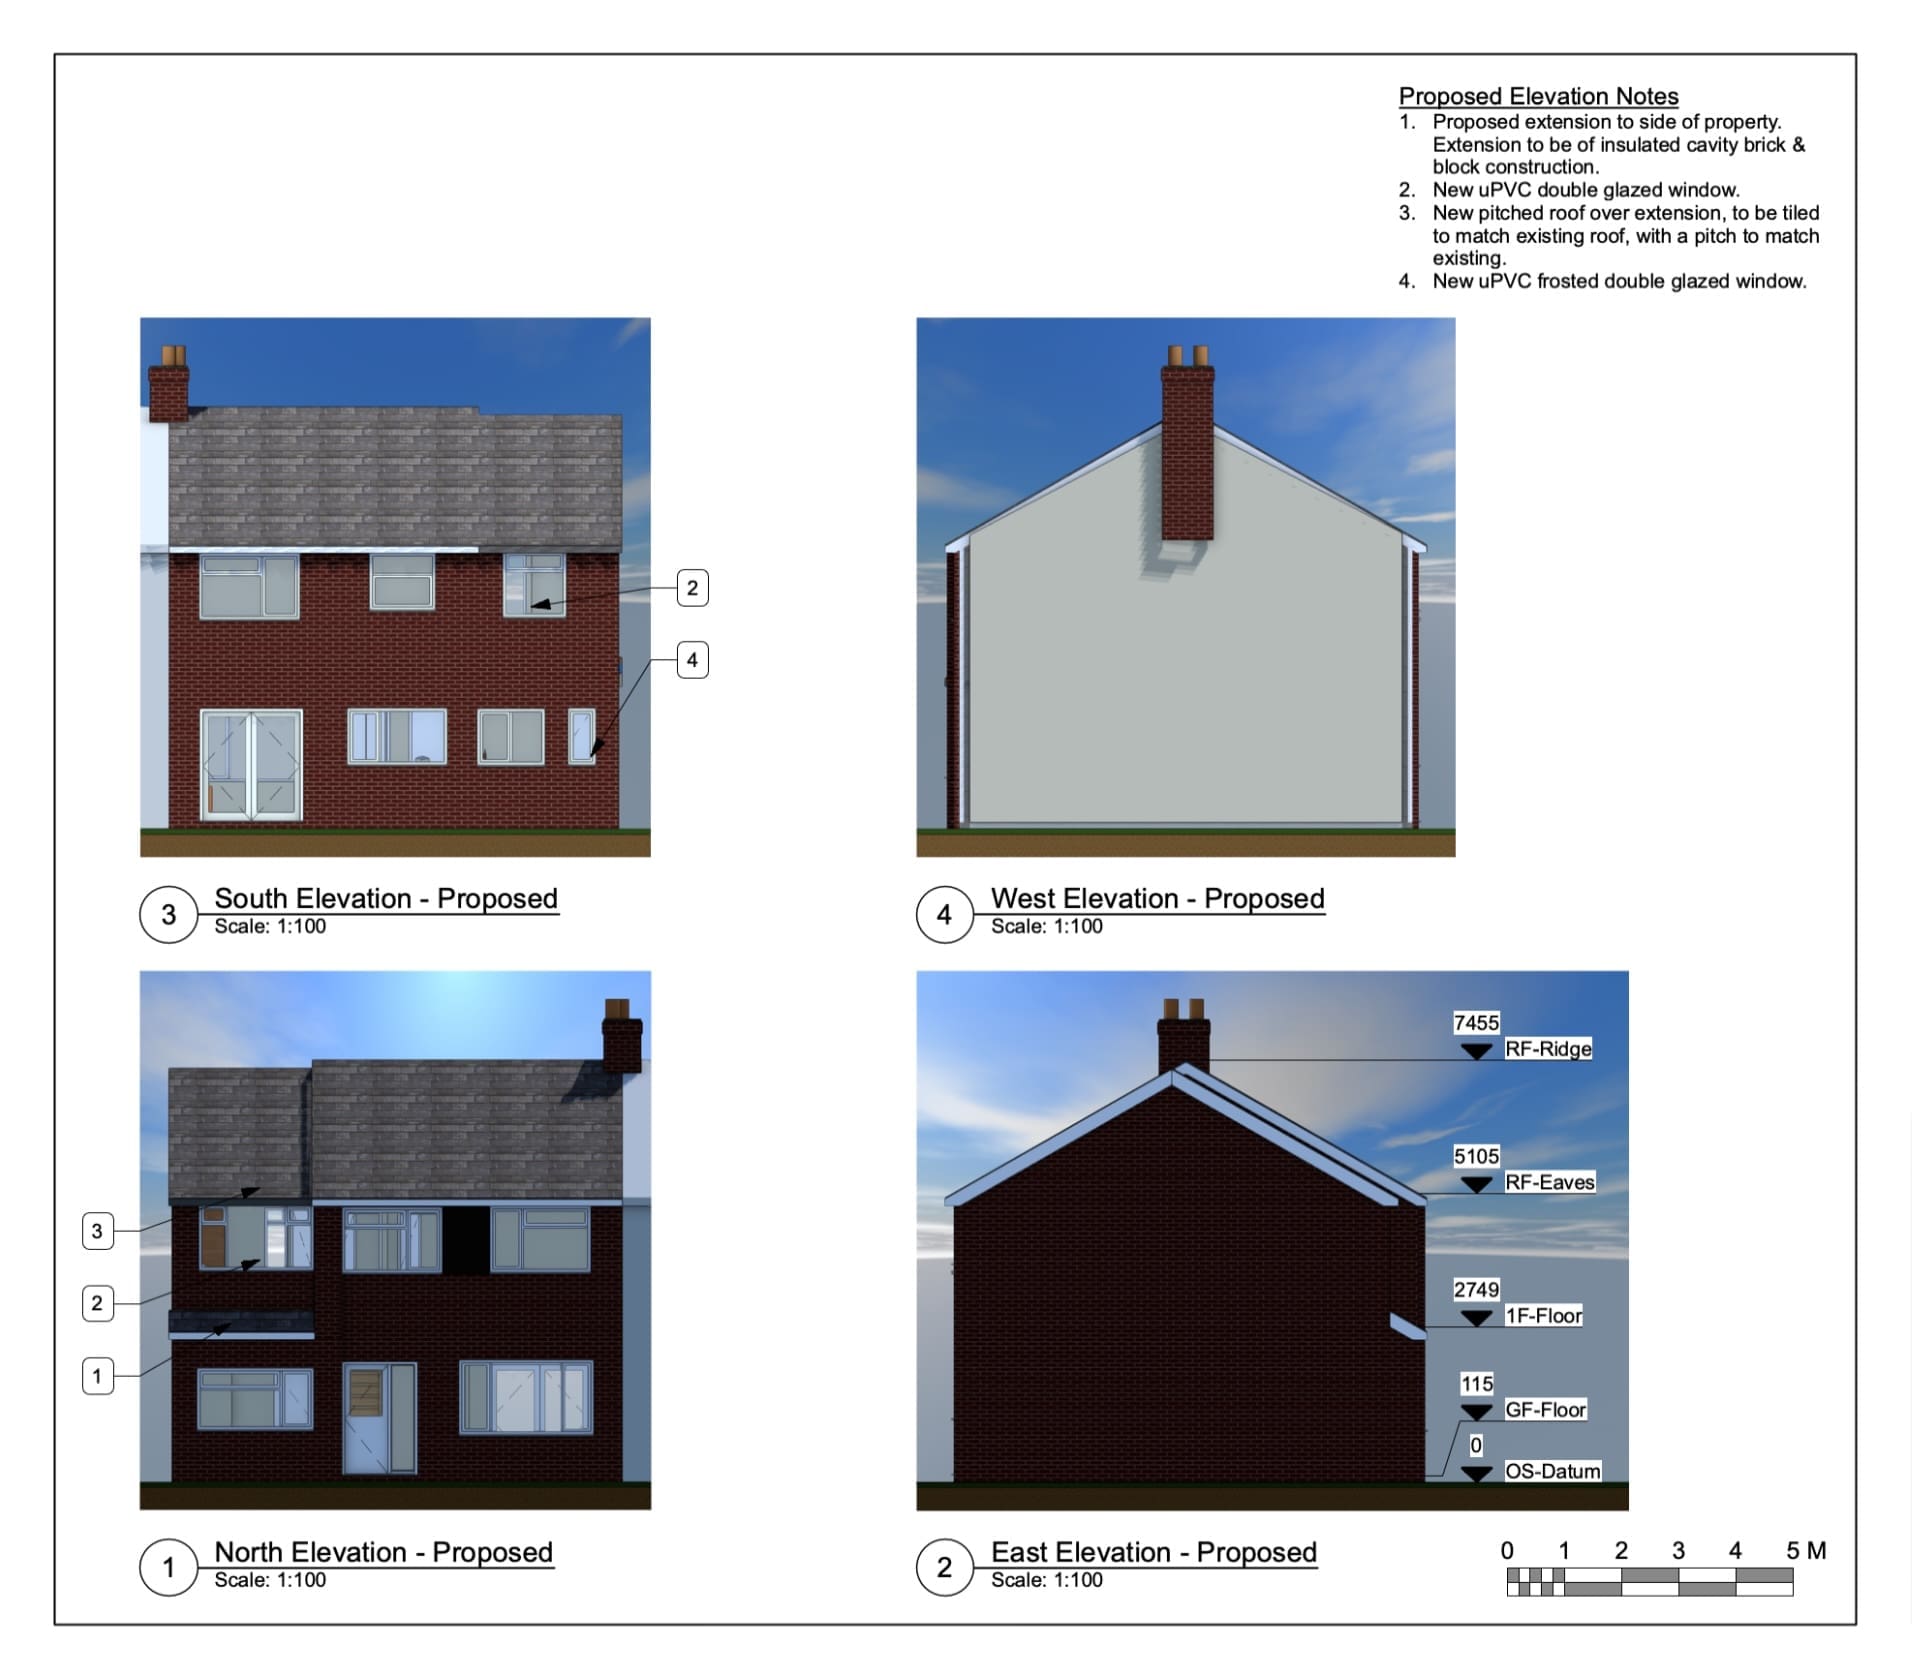
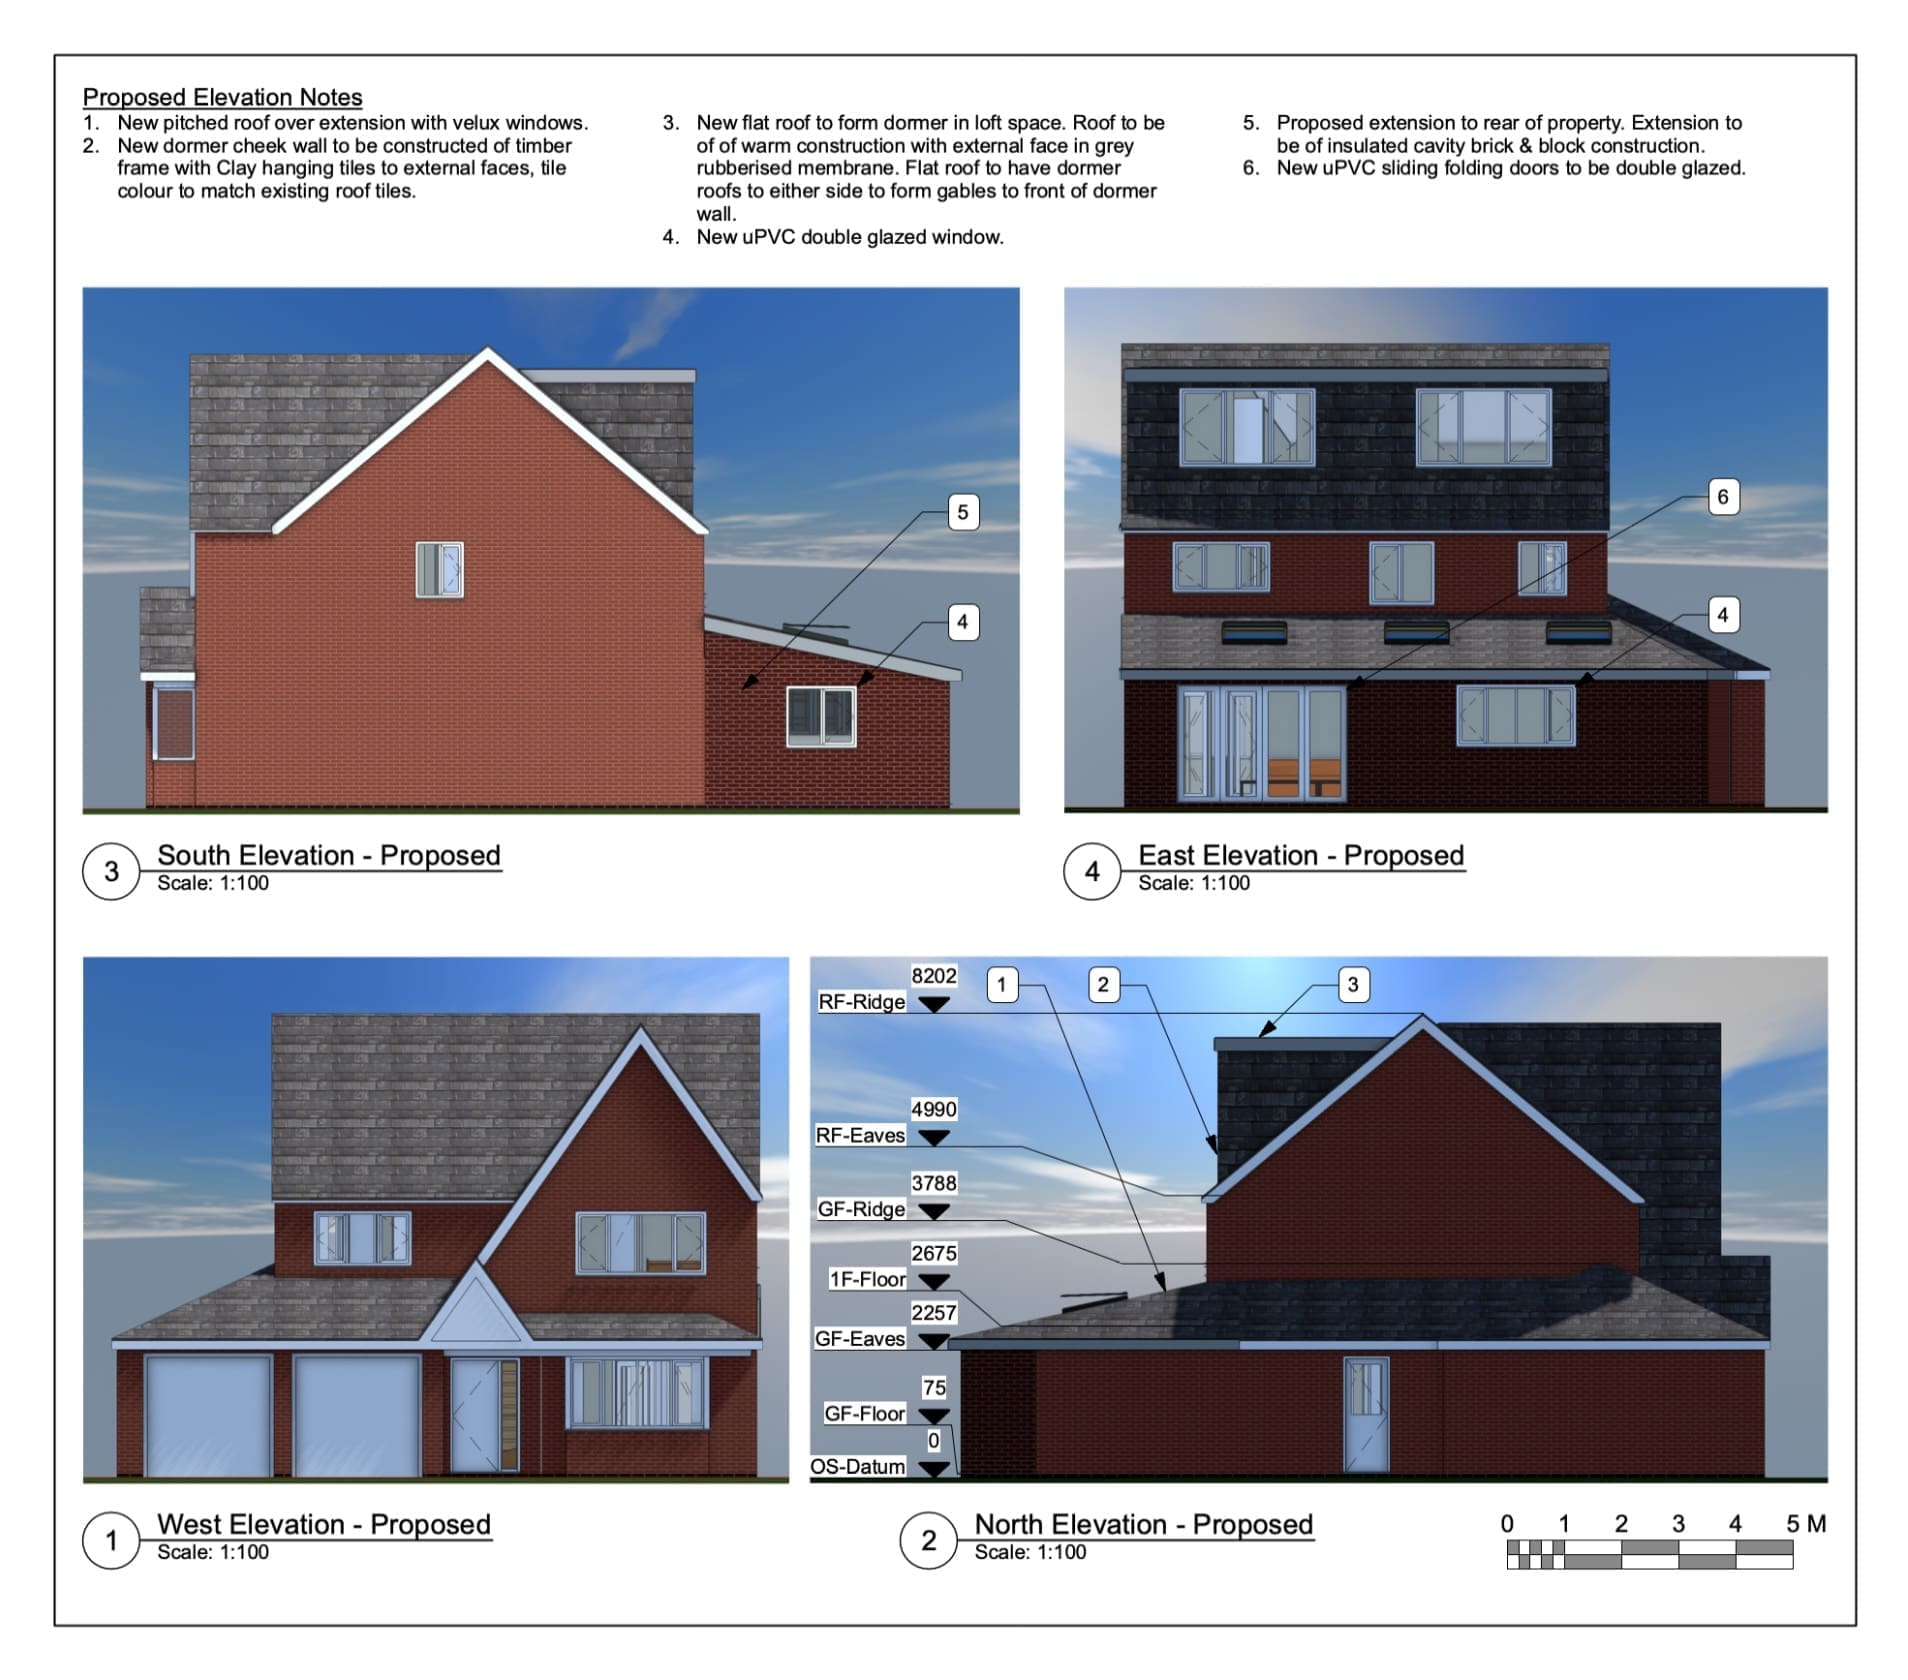
Joe North was looking to get an extension to the first floor of his property, expanding the internal space over an existing garage to get more out of the building. However, this would have put an increased strain on the lower levels and added a series of complications to the project, so they got into…
-
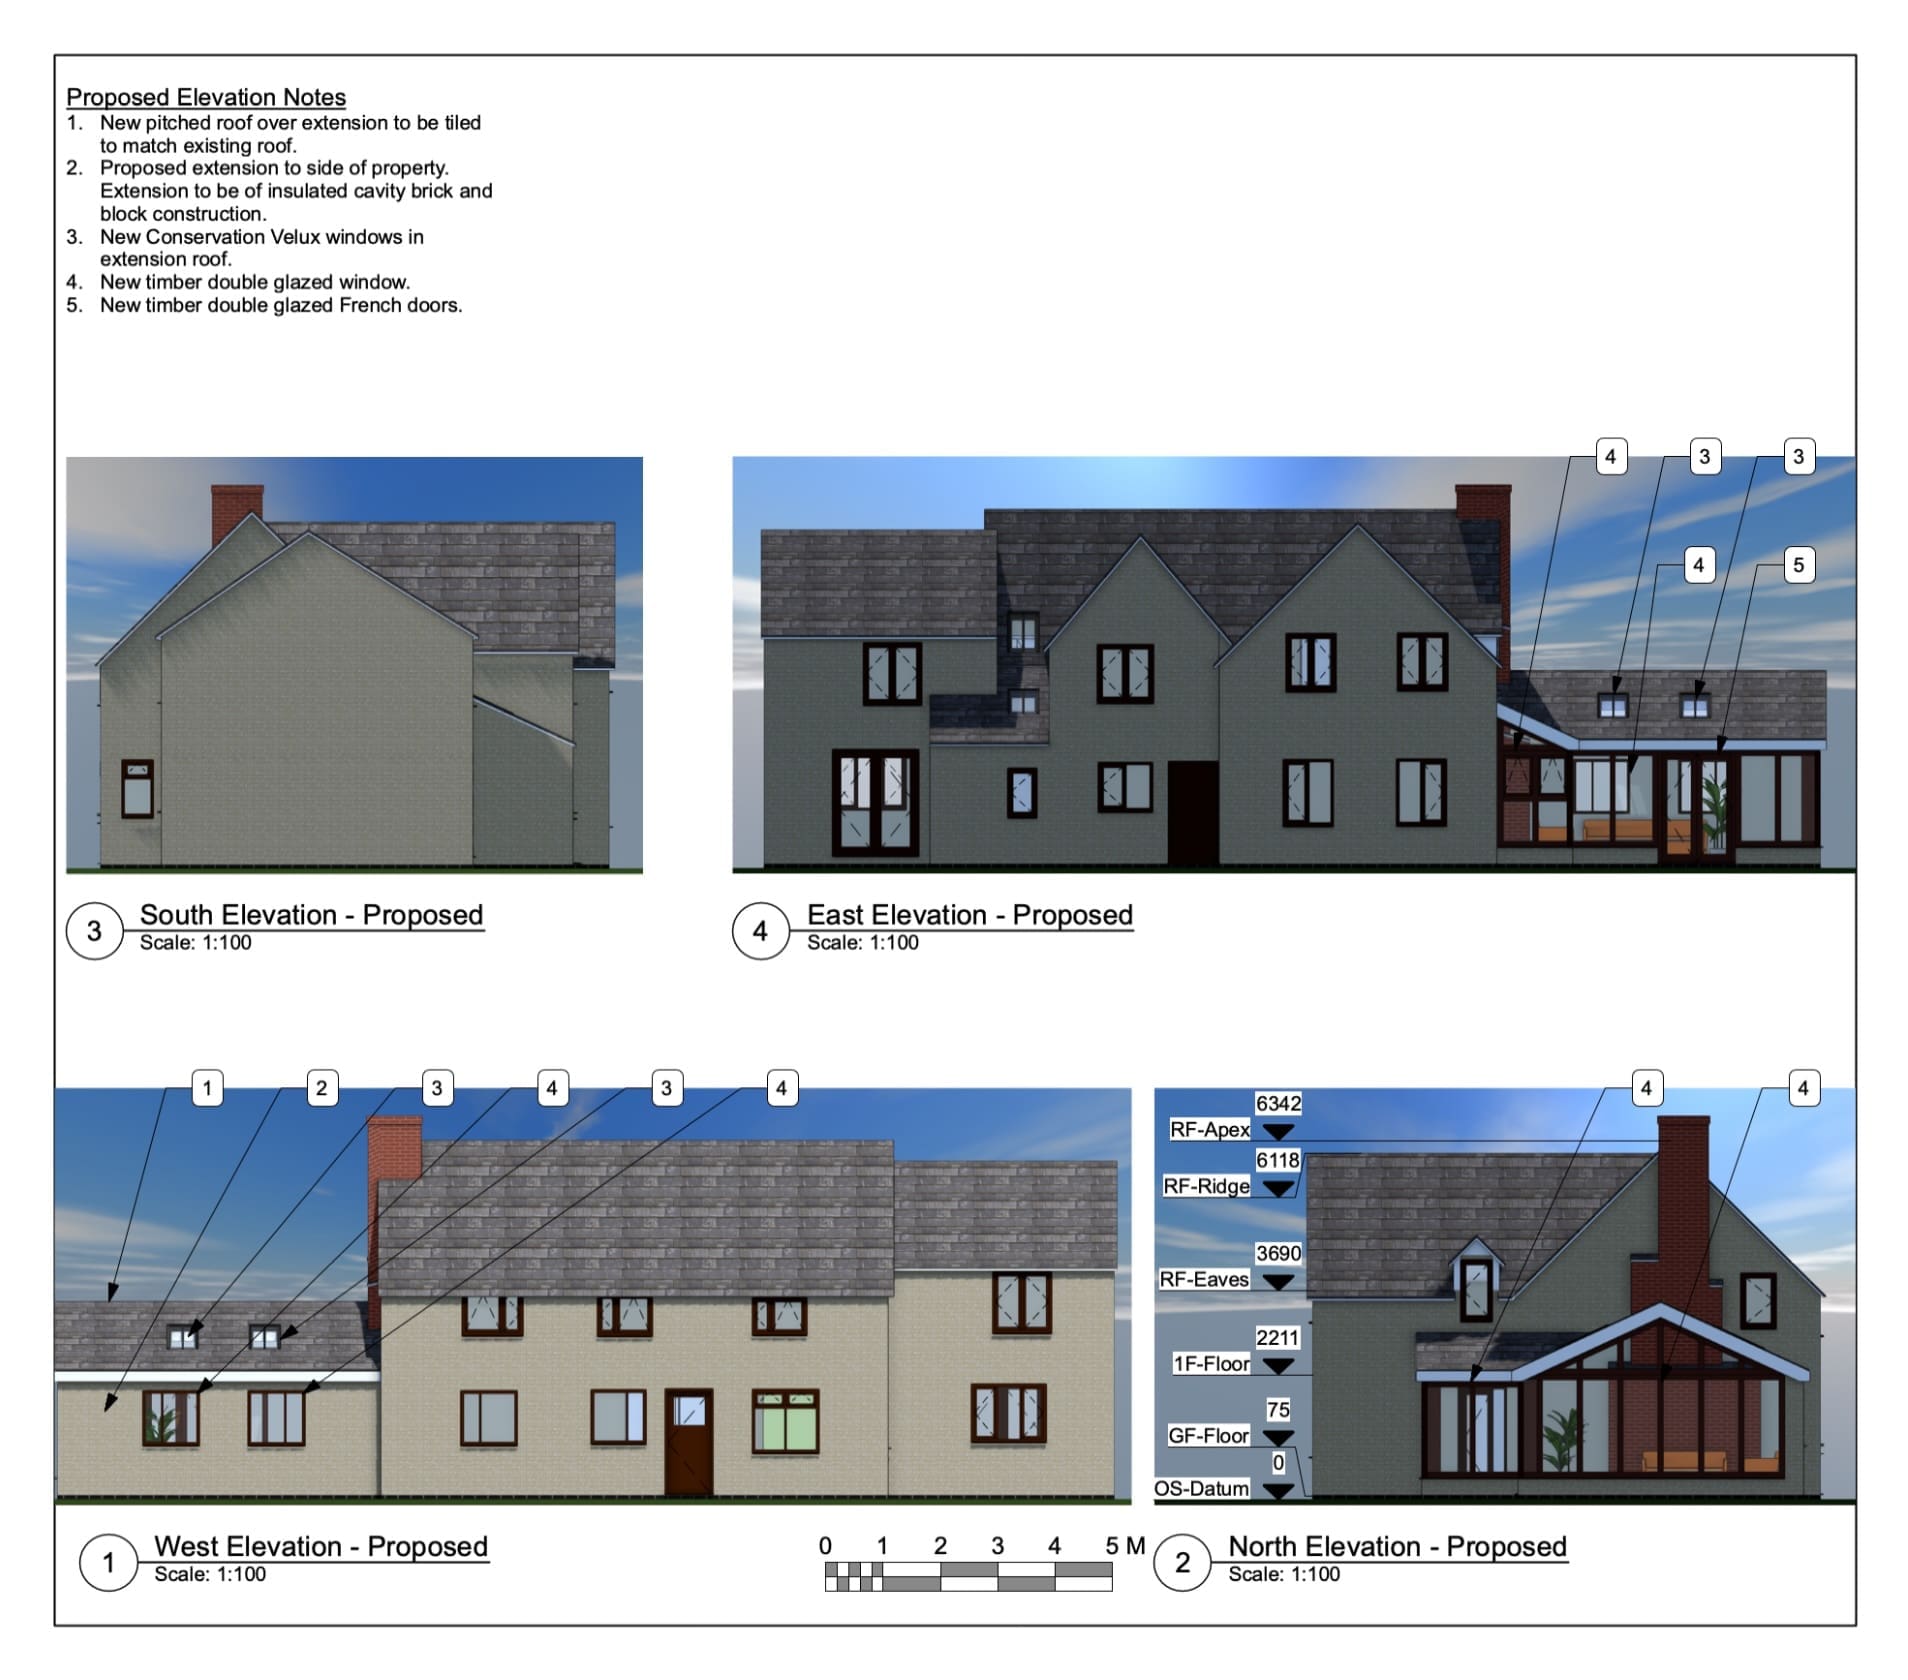
Matt Hall – Side Extension & Garage Conversion – Nuneaton, Warwickshire
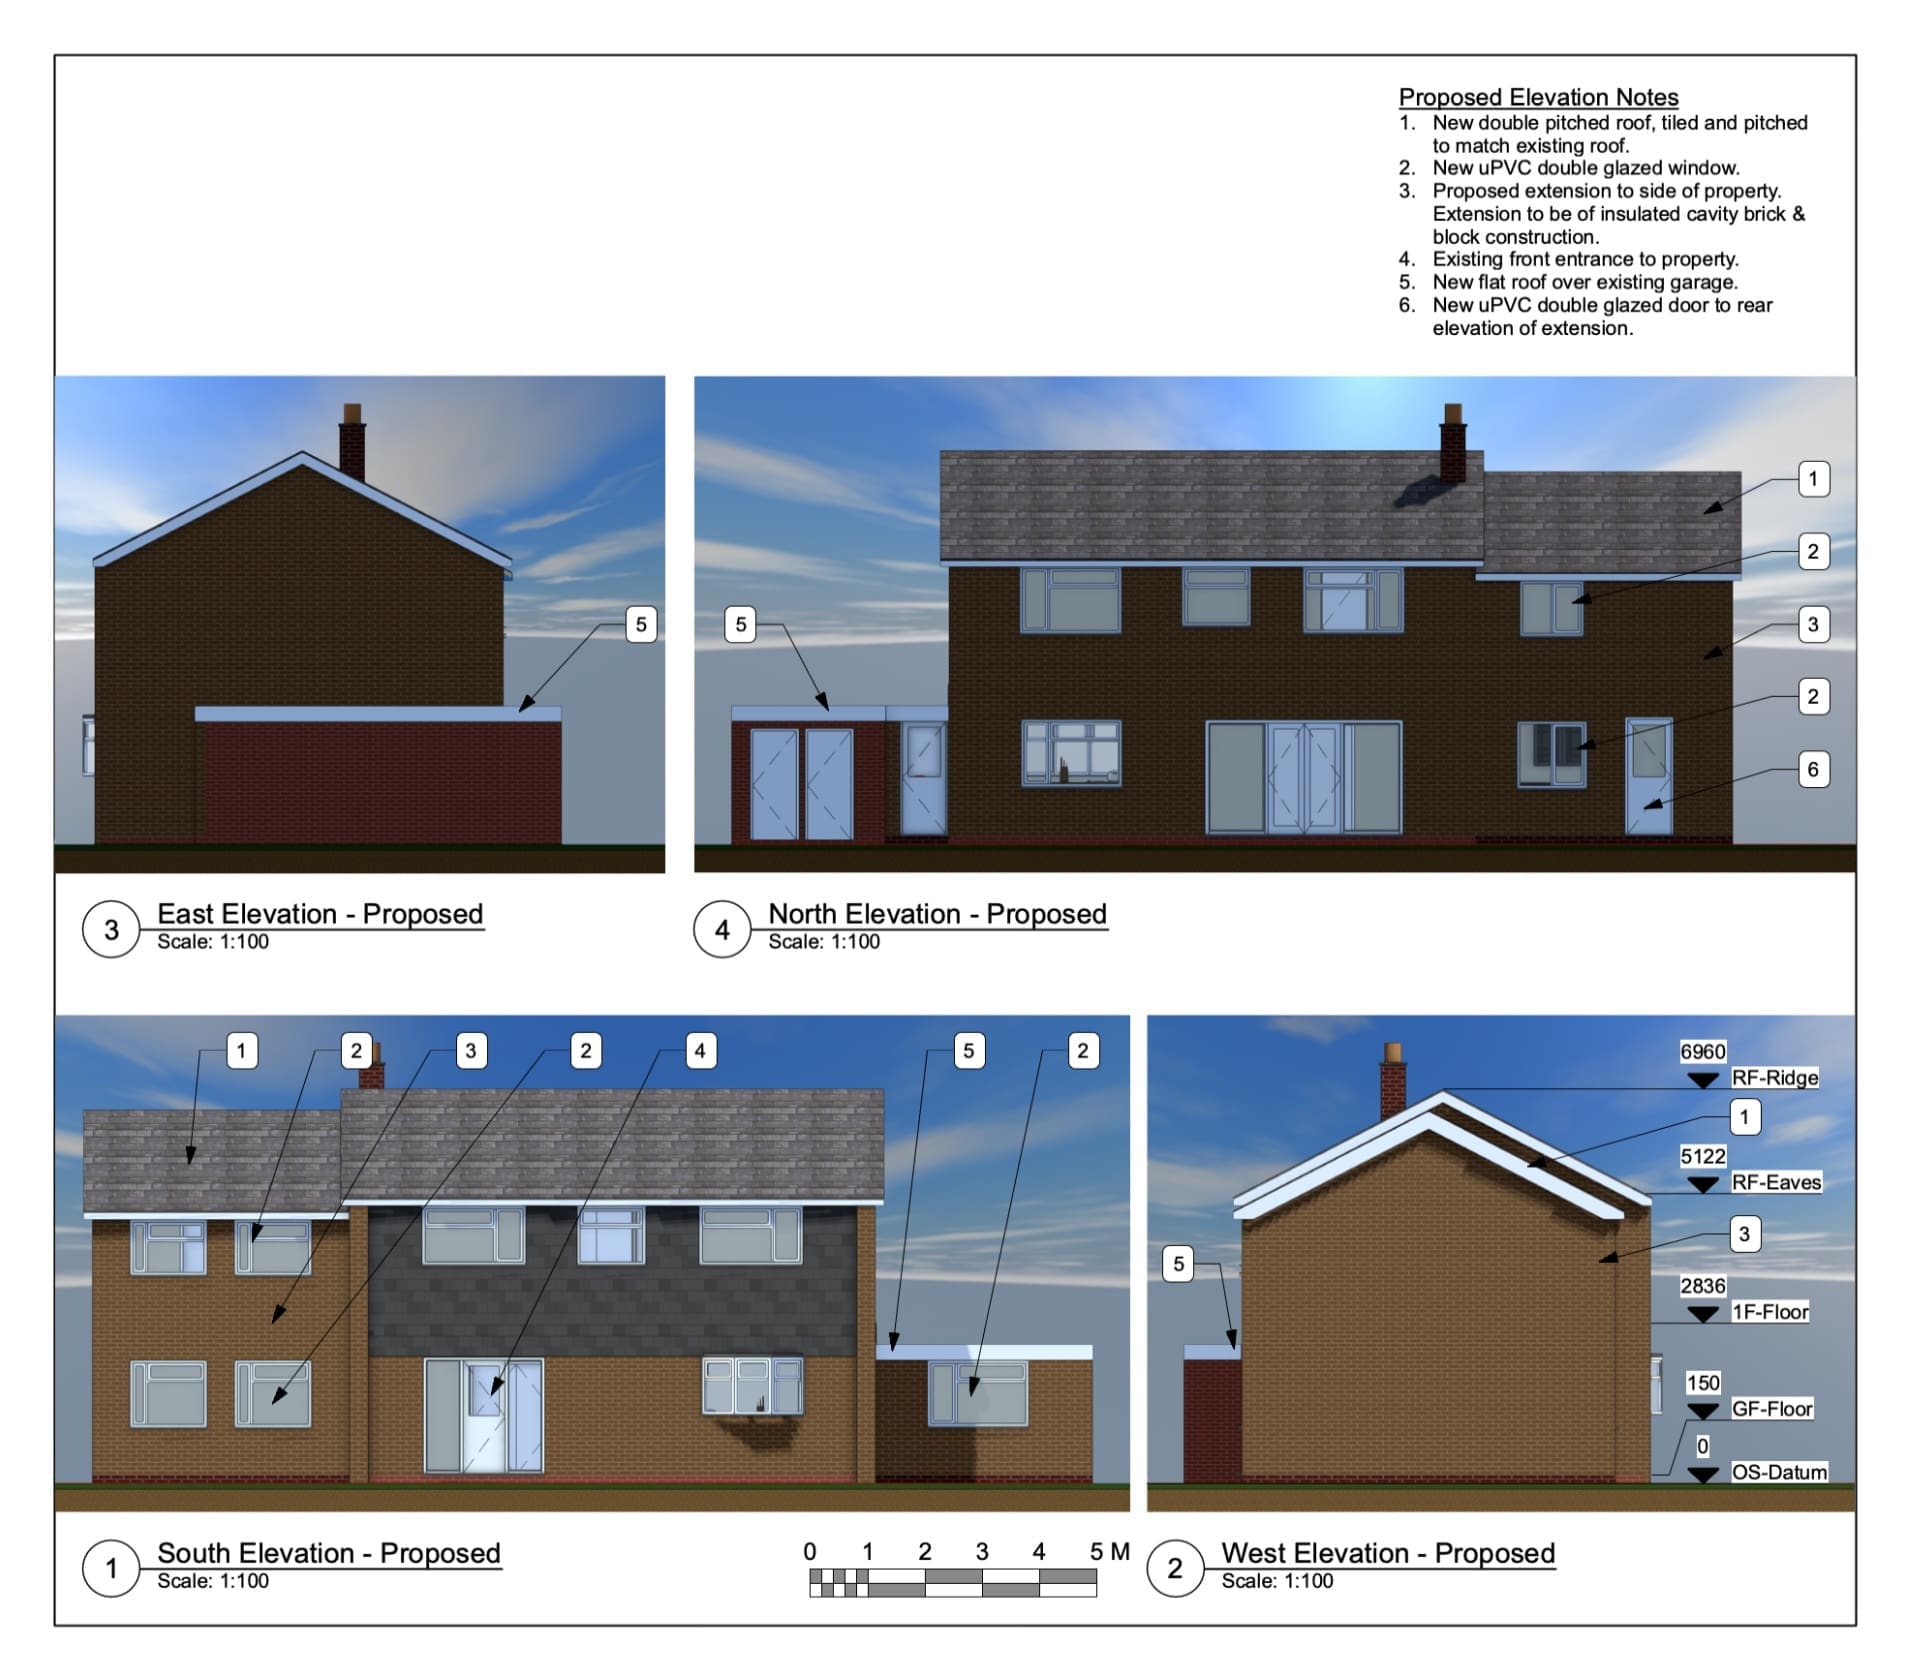
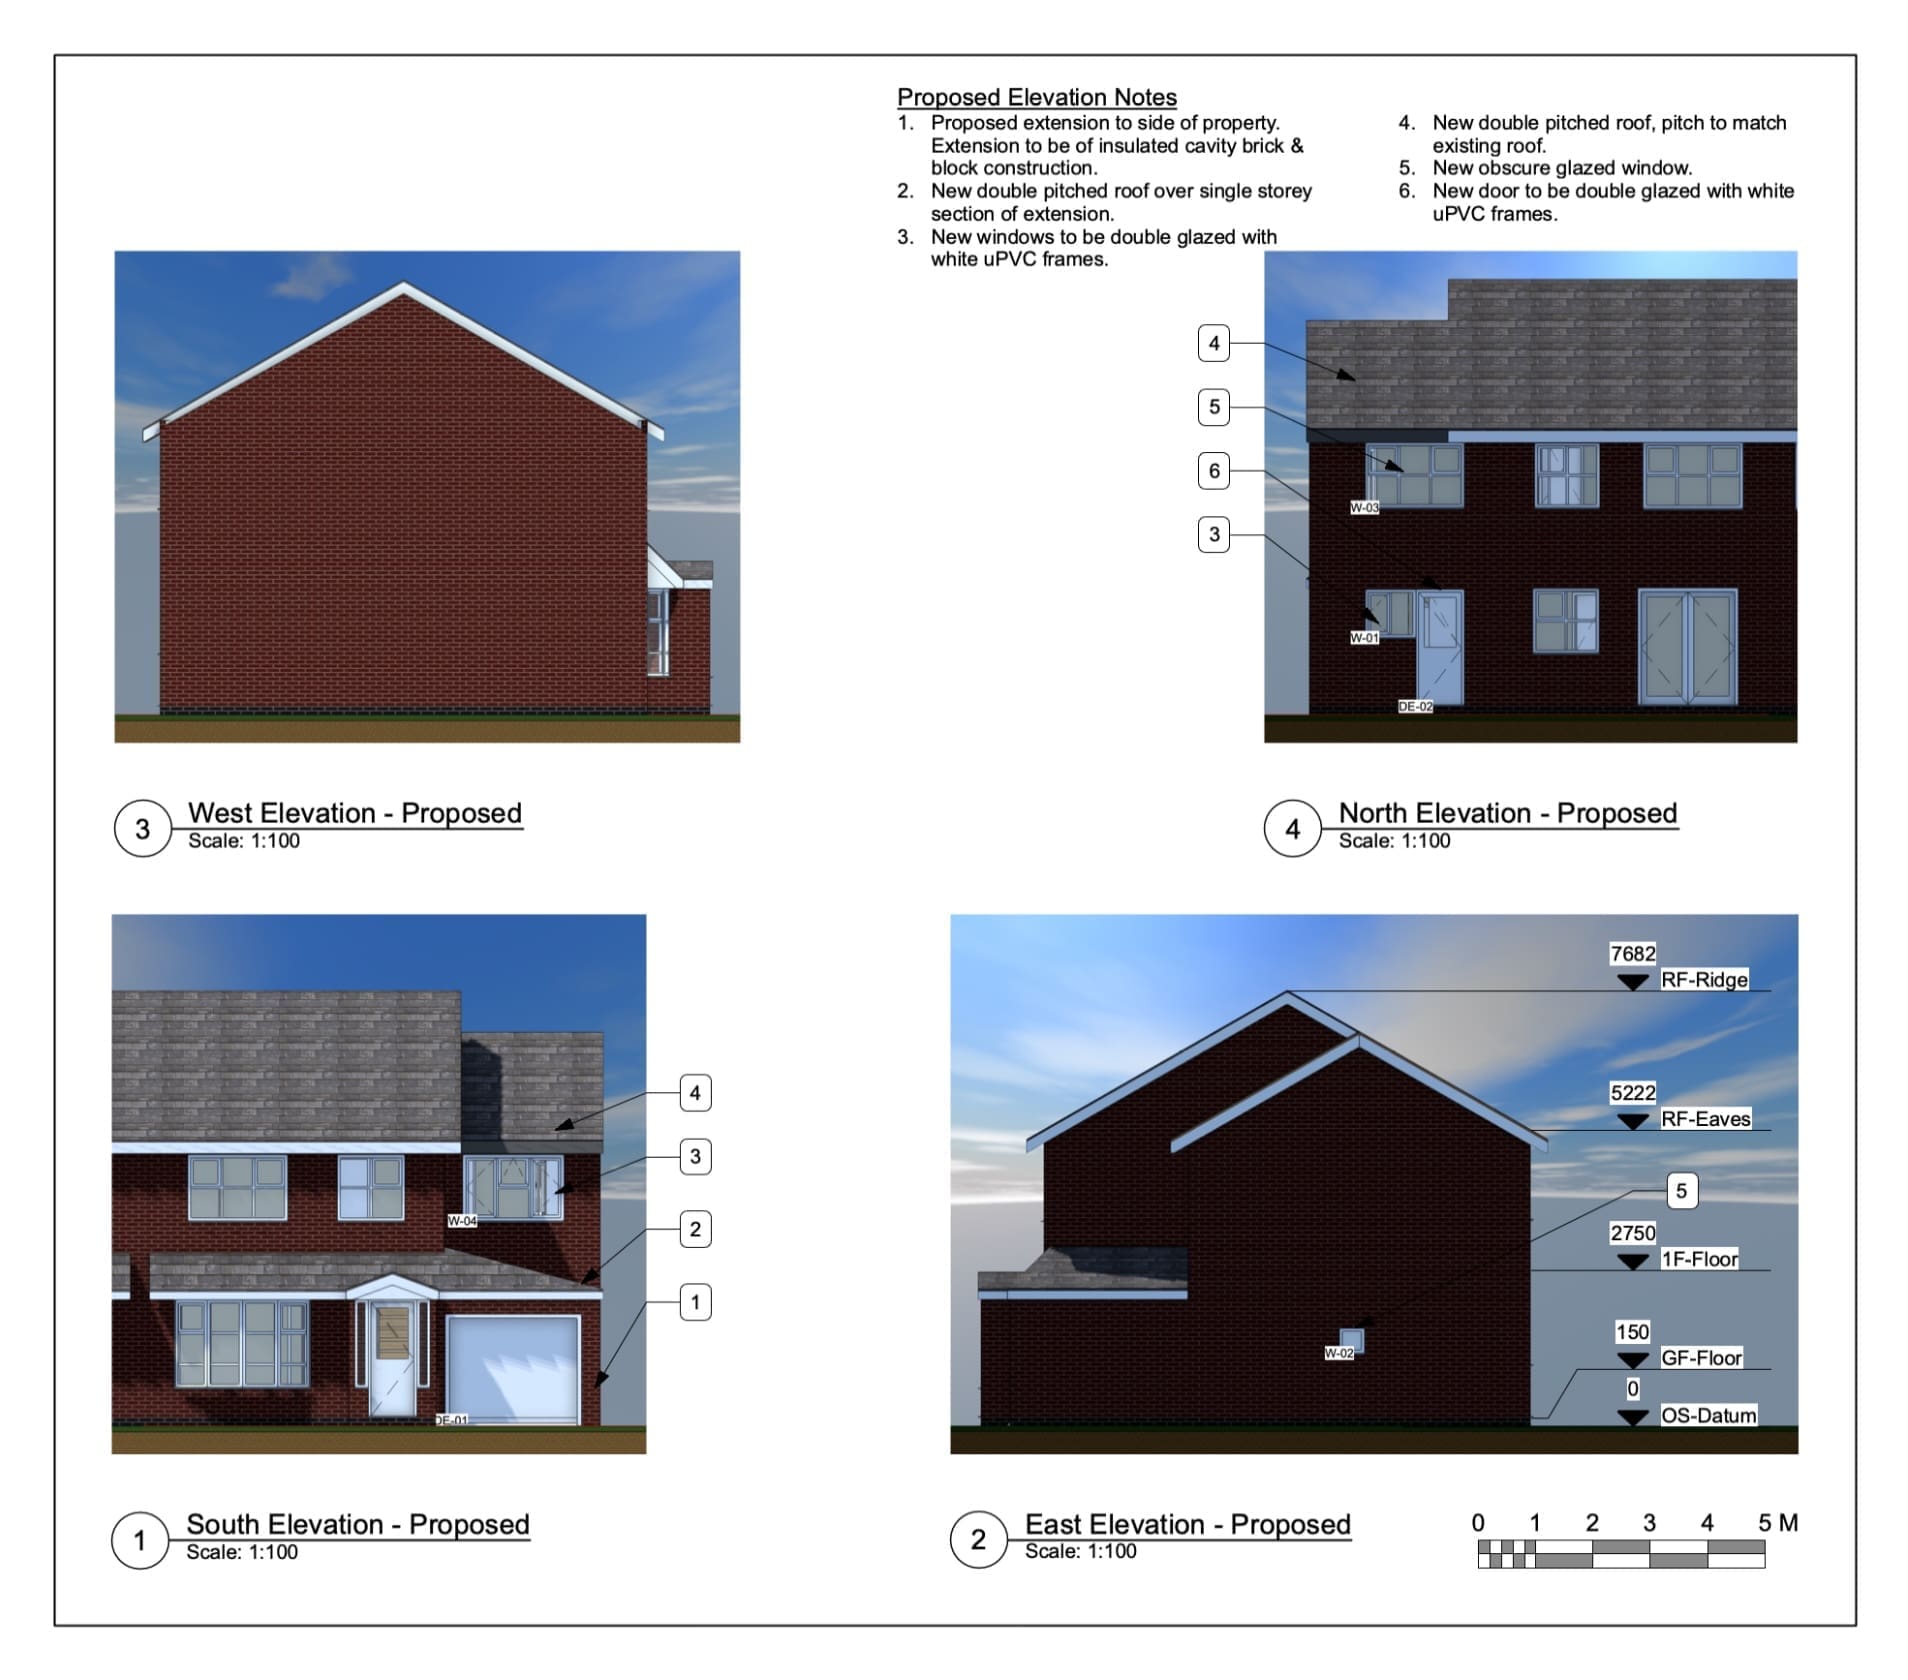
Matt Hall was looking to convert a space to the side of his property into a simple, single-storey side extension, with a larger two-storey side extension on the other end. However, this would require a lot of work, not just in regard to the construction of the proposal, but also in getting permission from the…
-
Garage Conversion & Extension in Markfield, Leicester
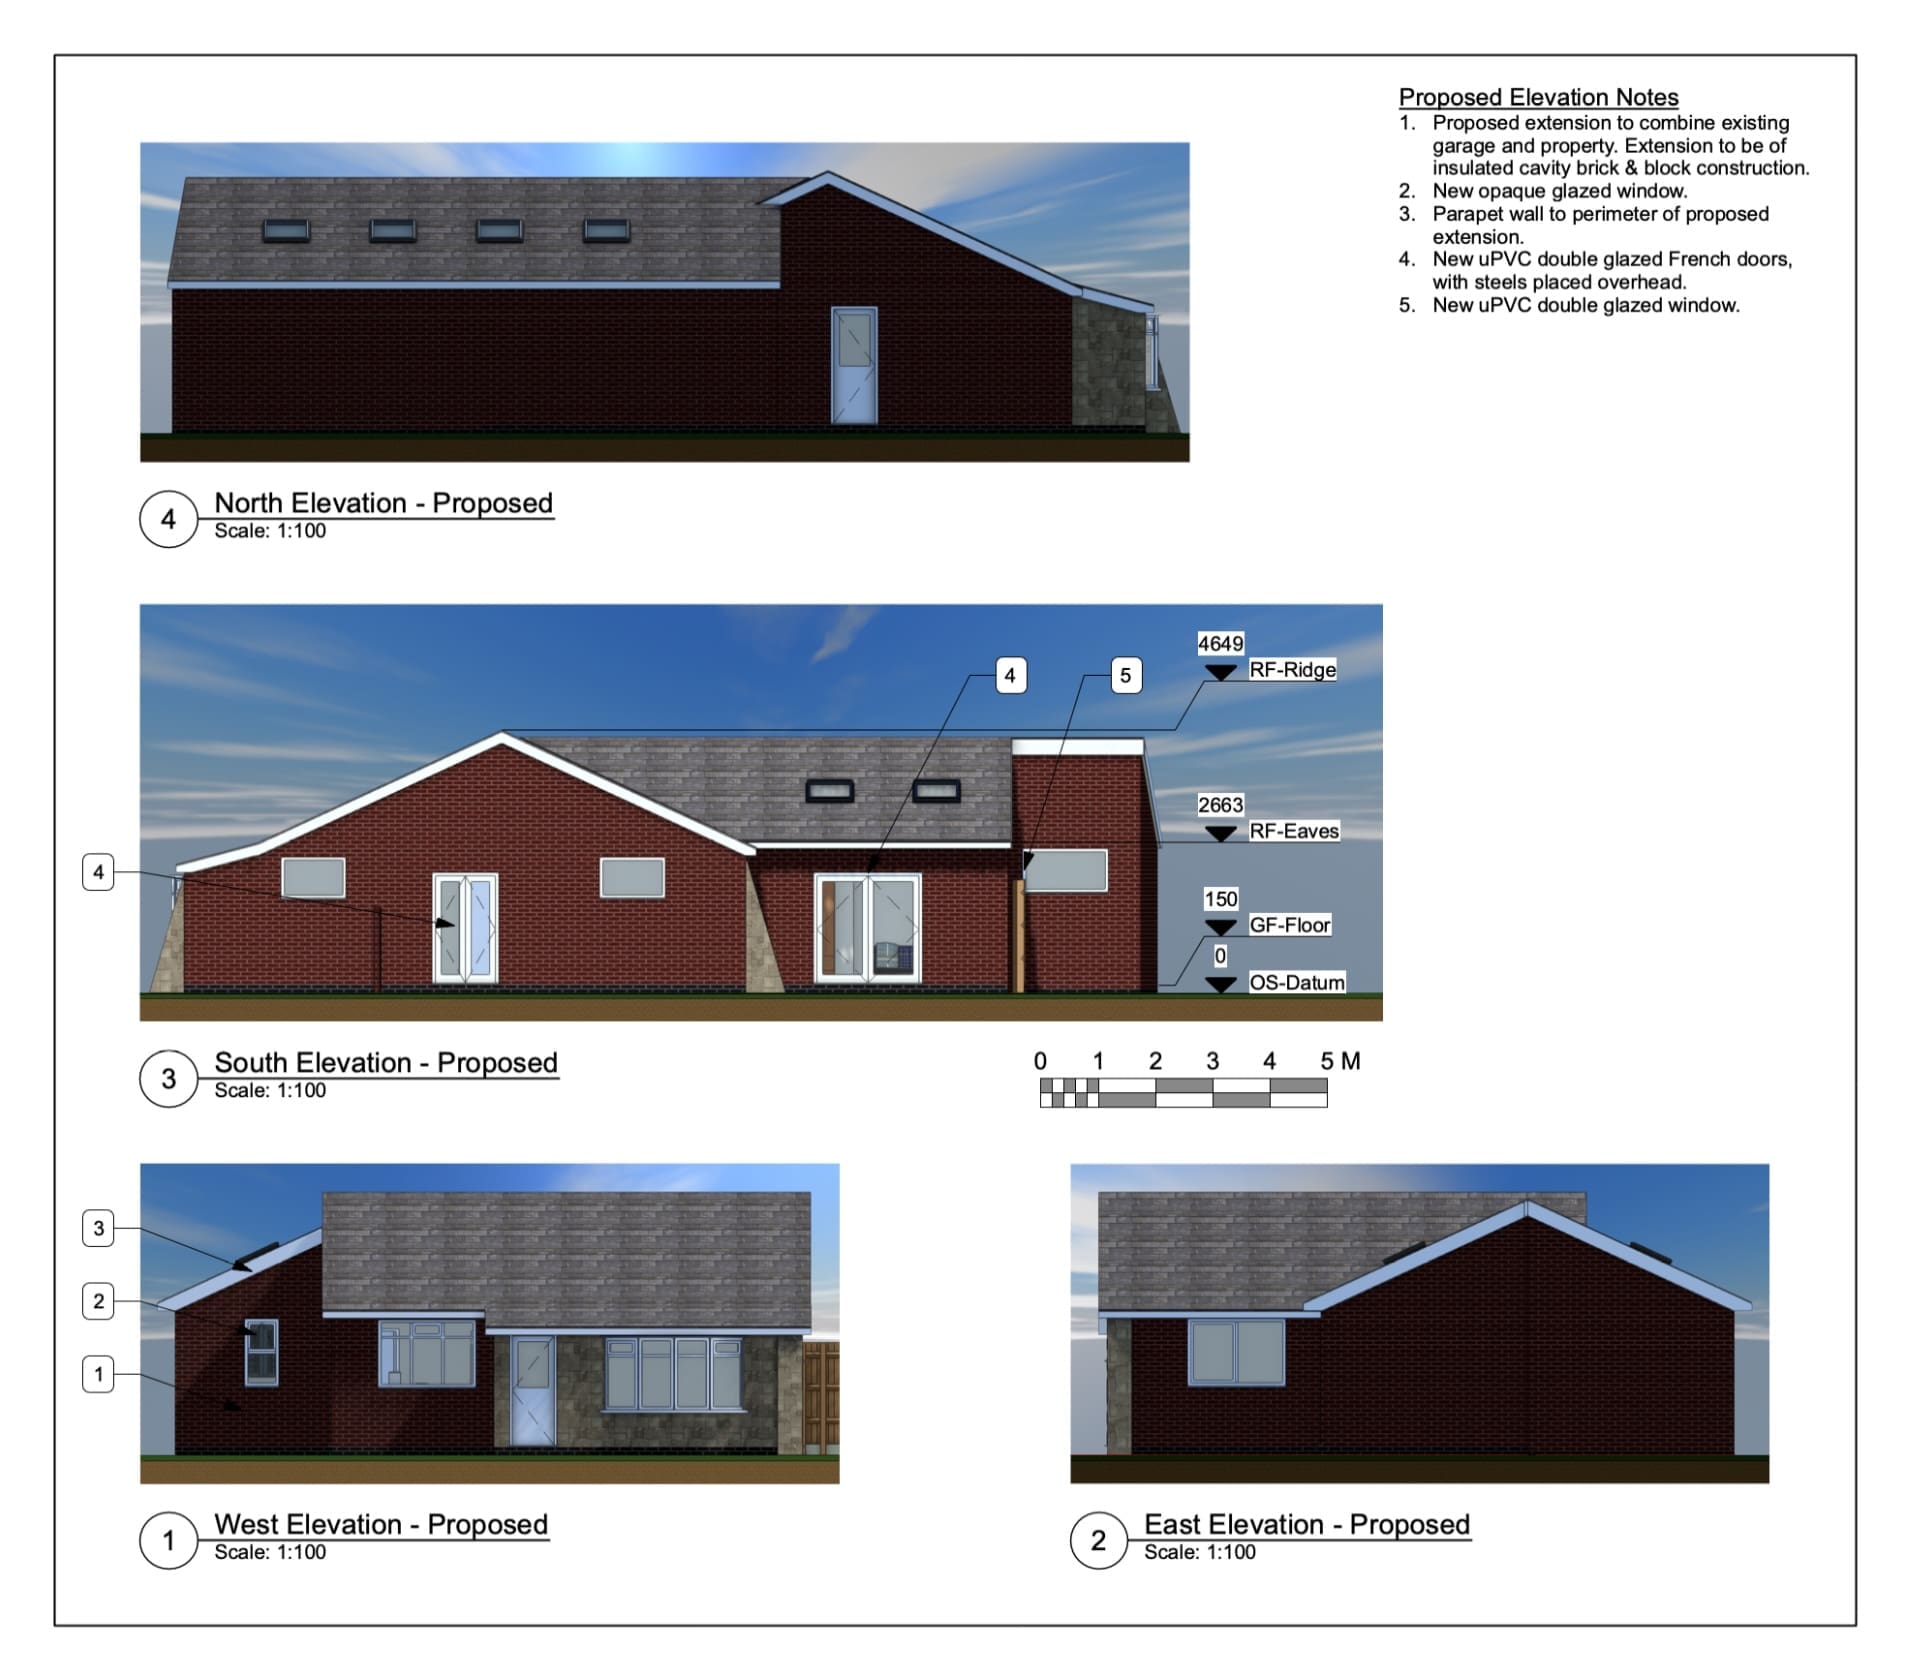
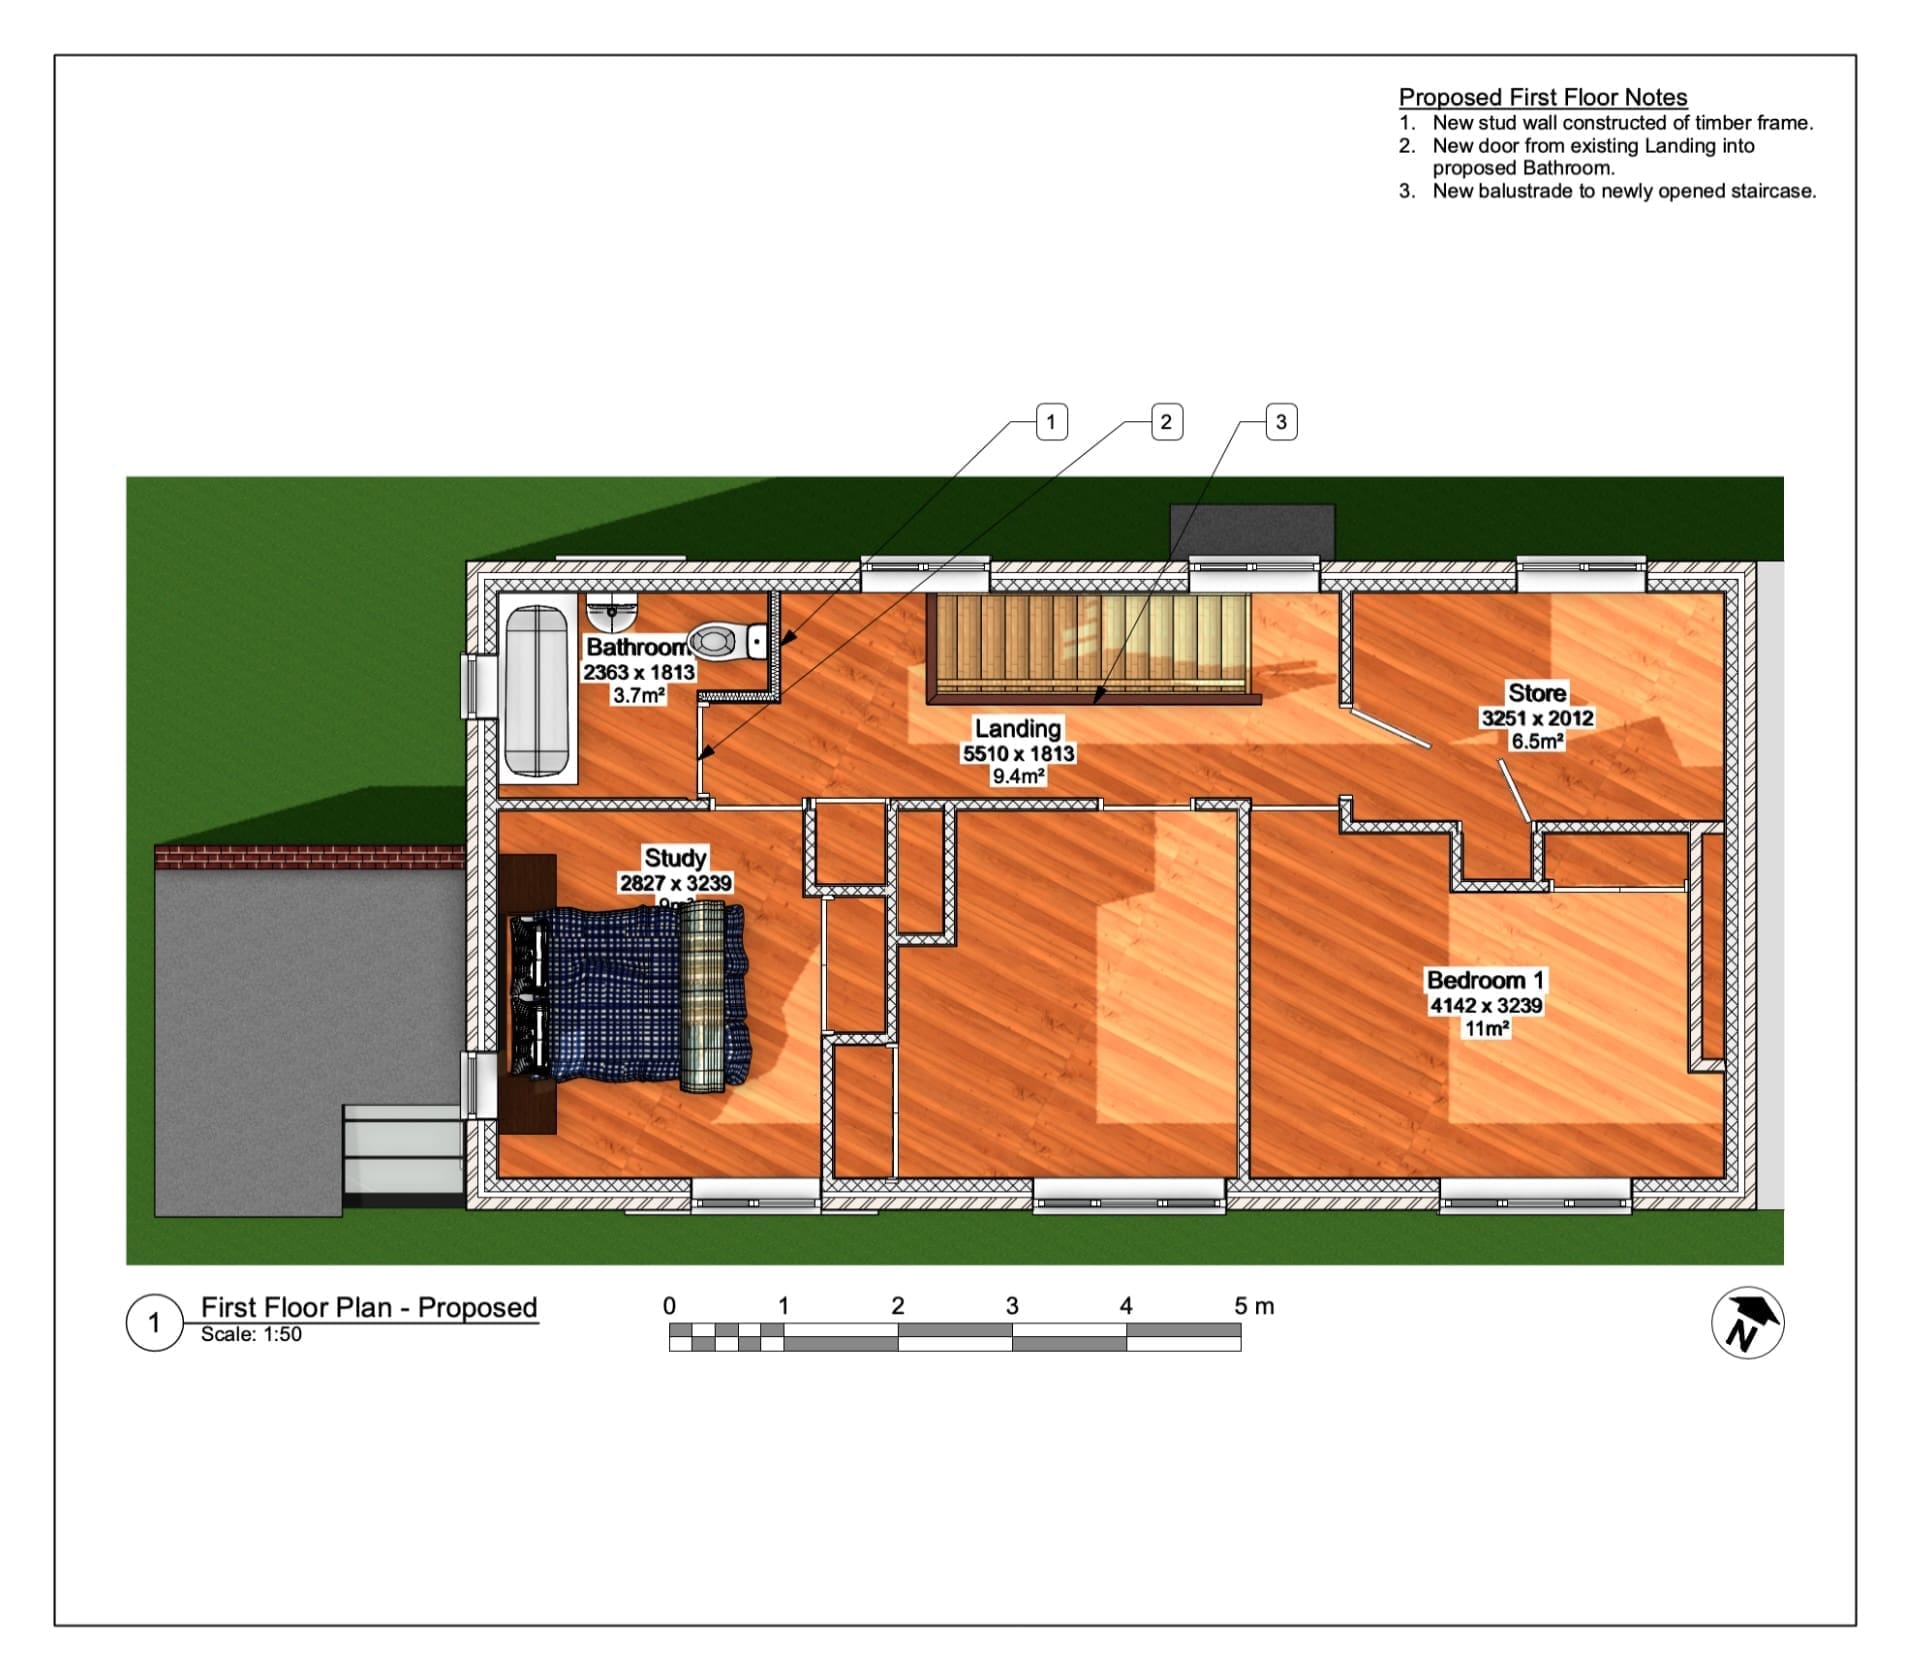
Charlotte Spencer and her partner Keian Poli were looking to renovate their existing bungalow in Markfield, Leicester, including converting and extending the side garage to create a more comfortable and practical layout. The position of an electrical substation close to the property also needed to be considered when looking at the options for extending the…
-
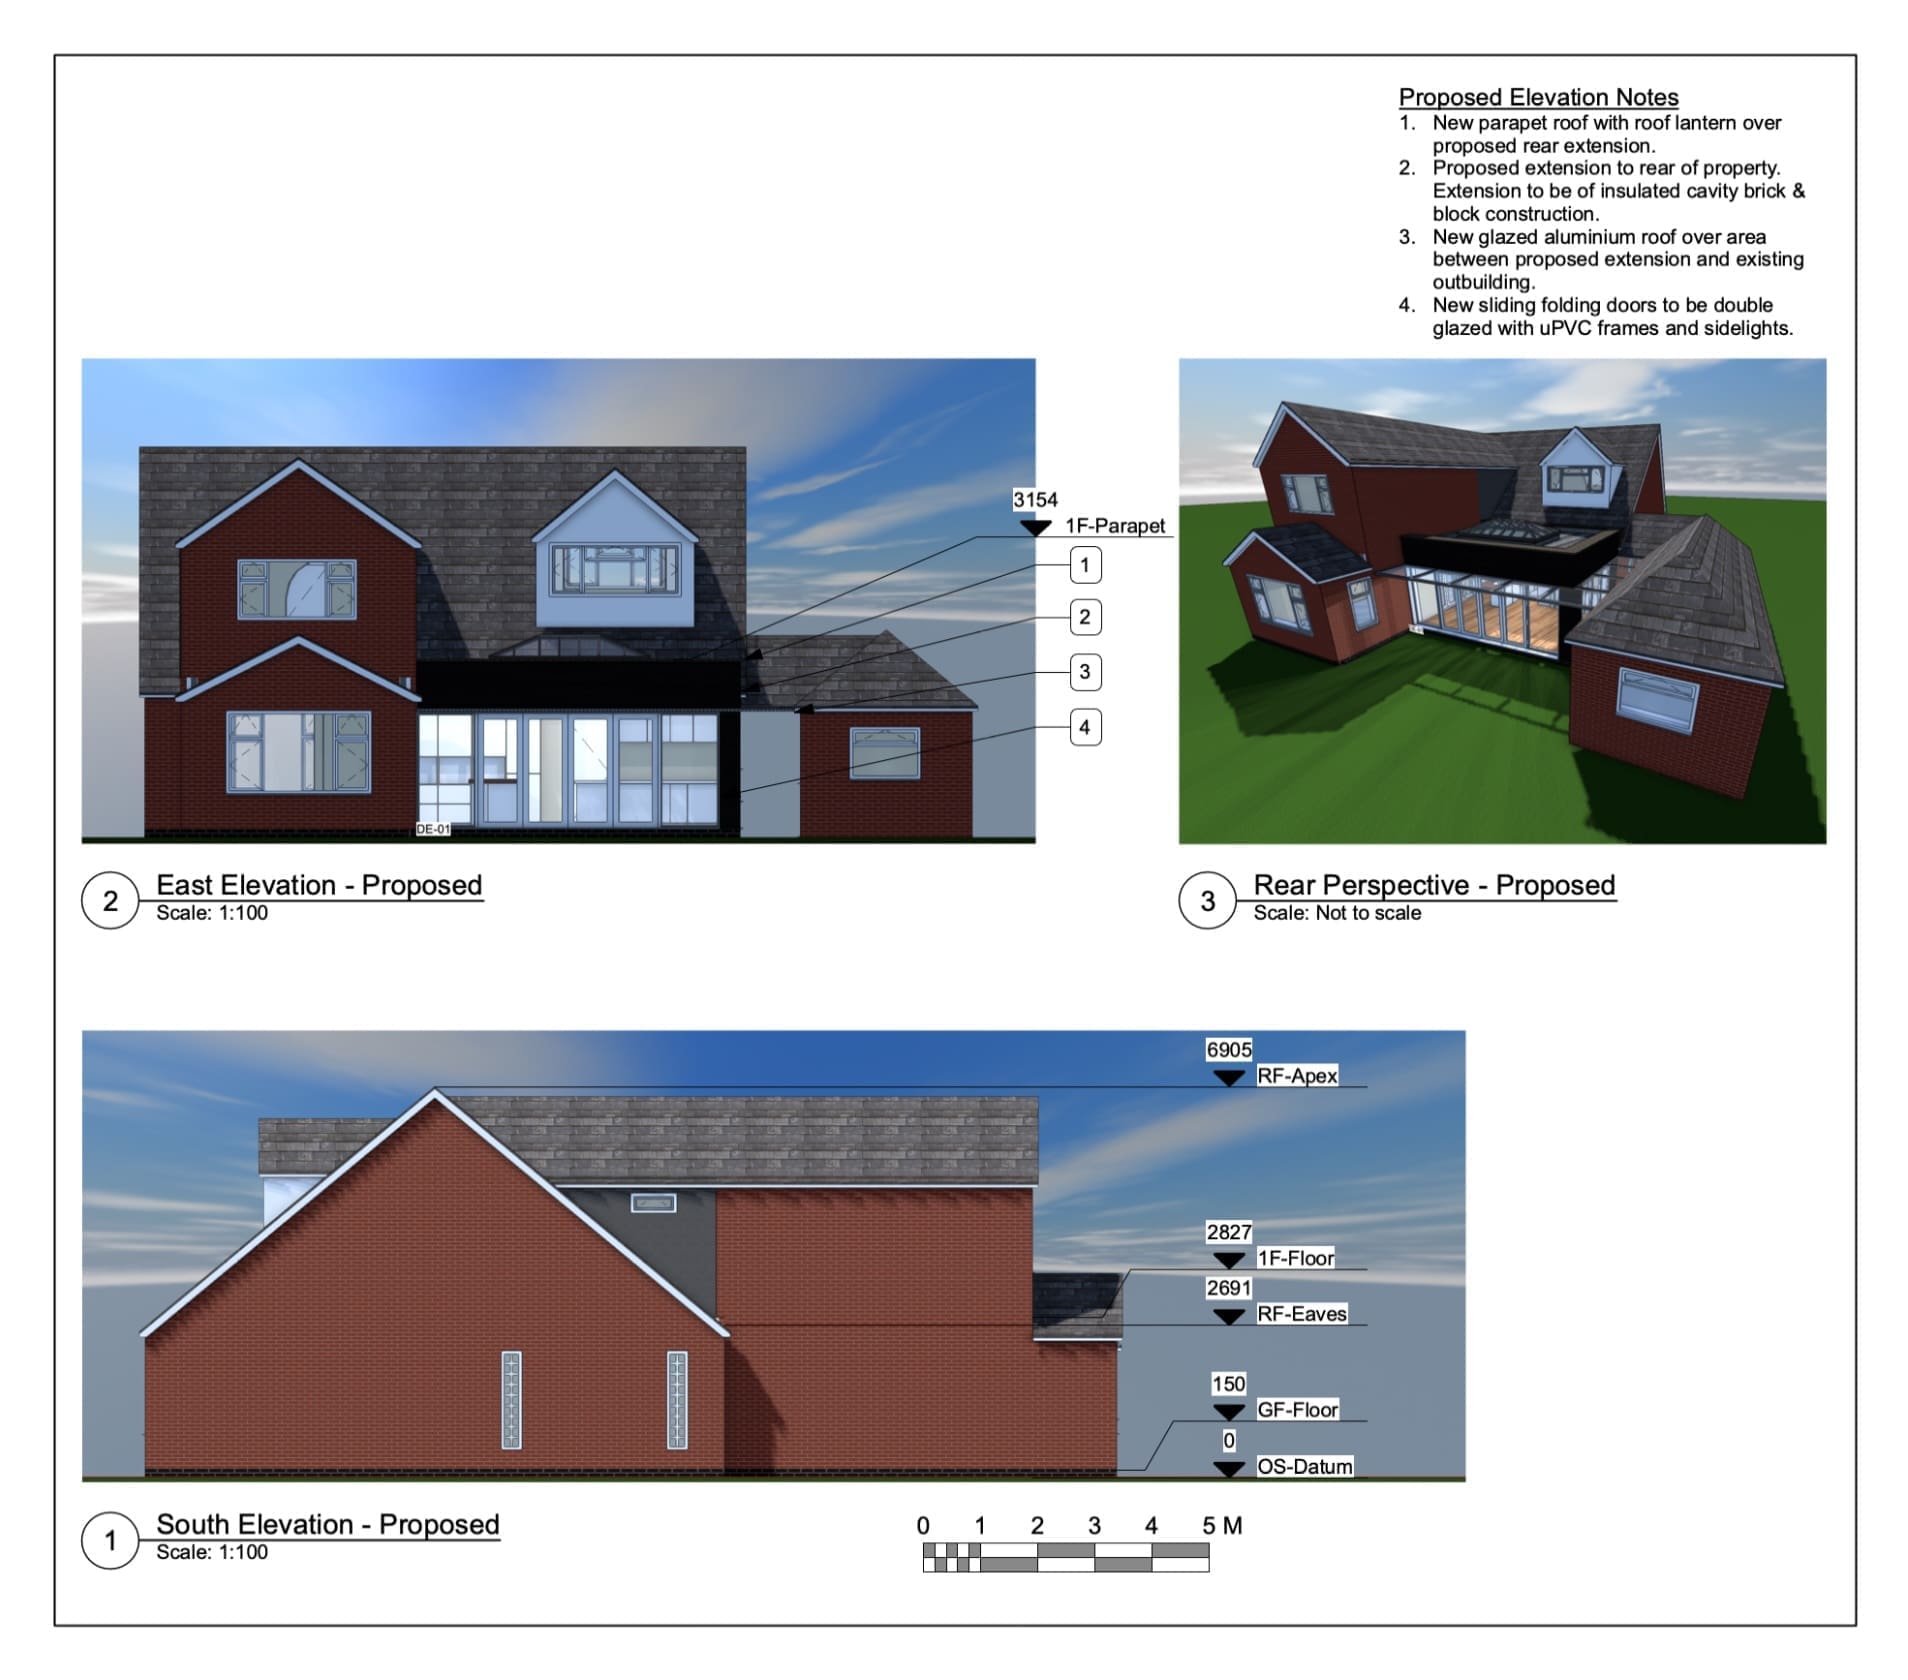
Rear Extension Planning & Building Regulations in Barwell, Leicester
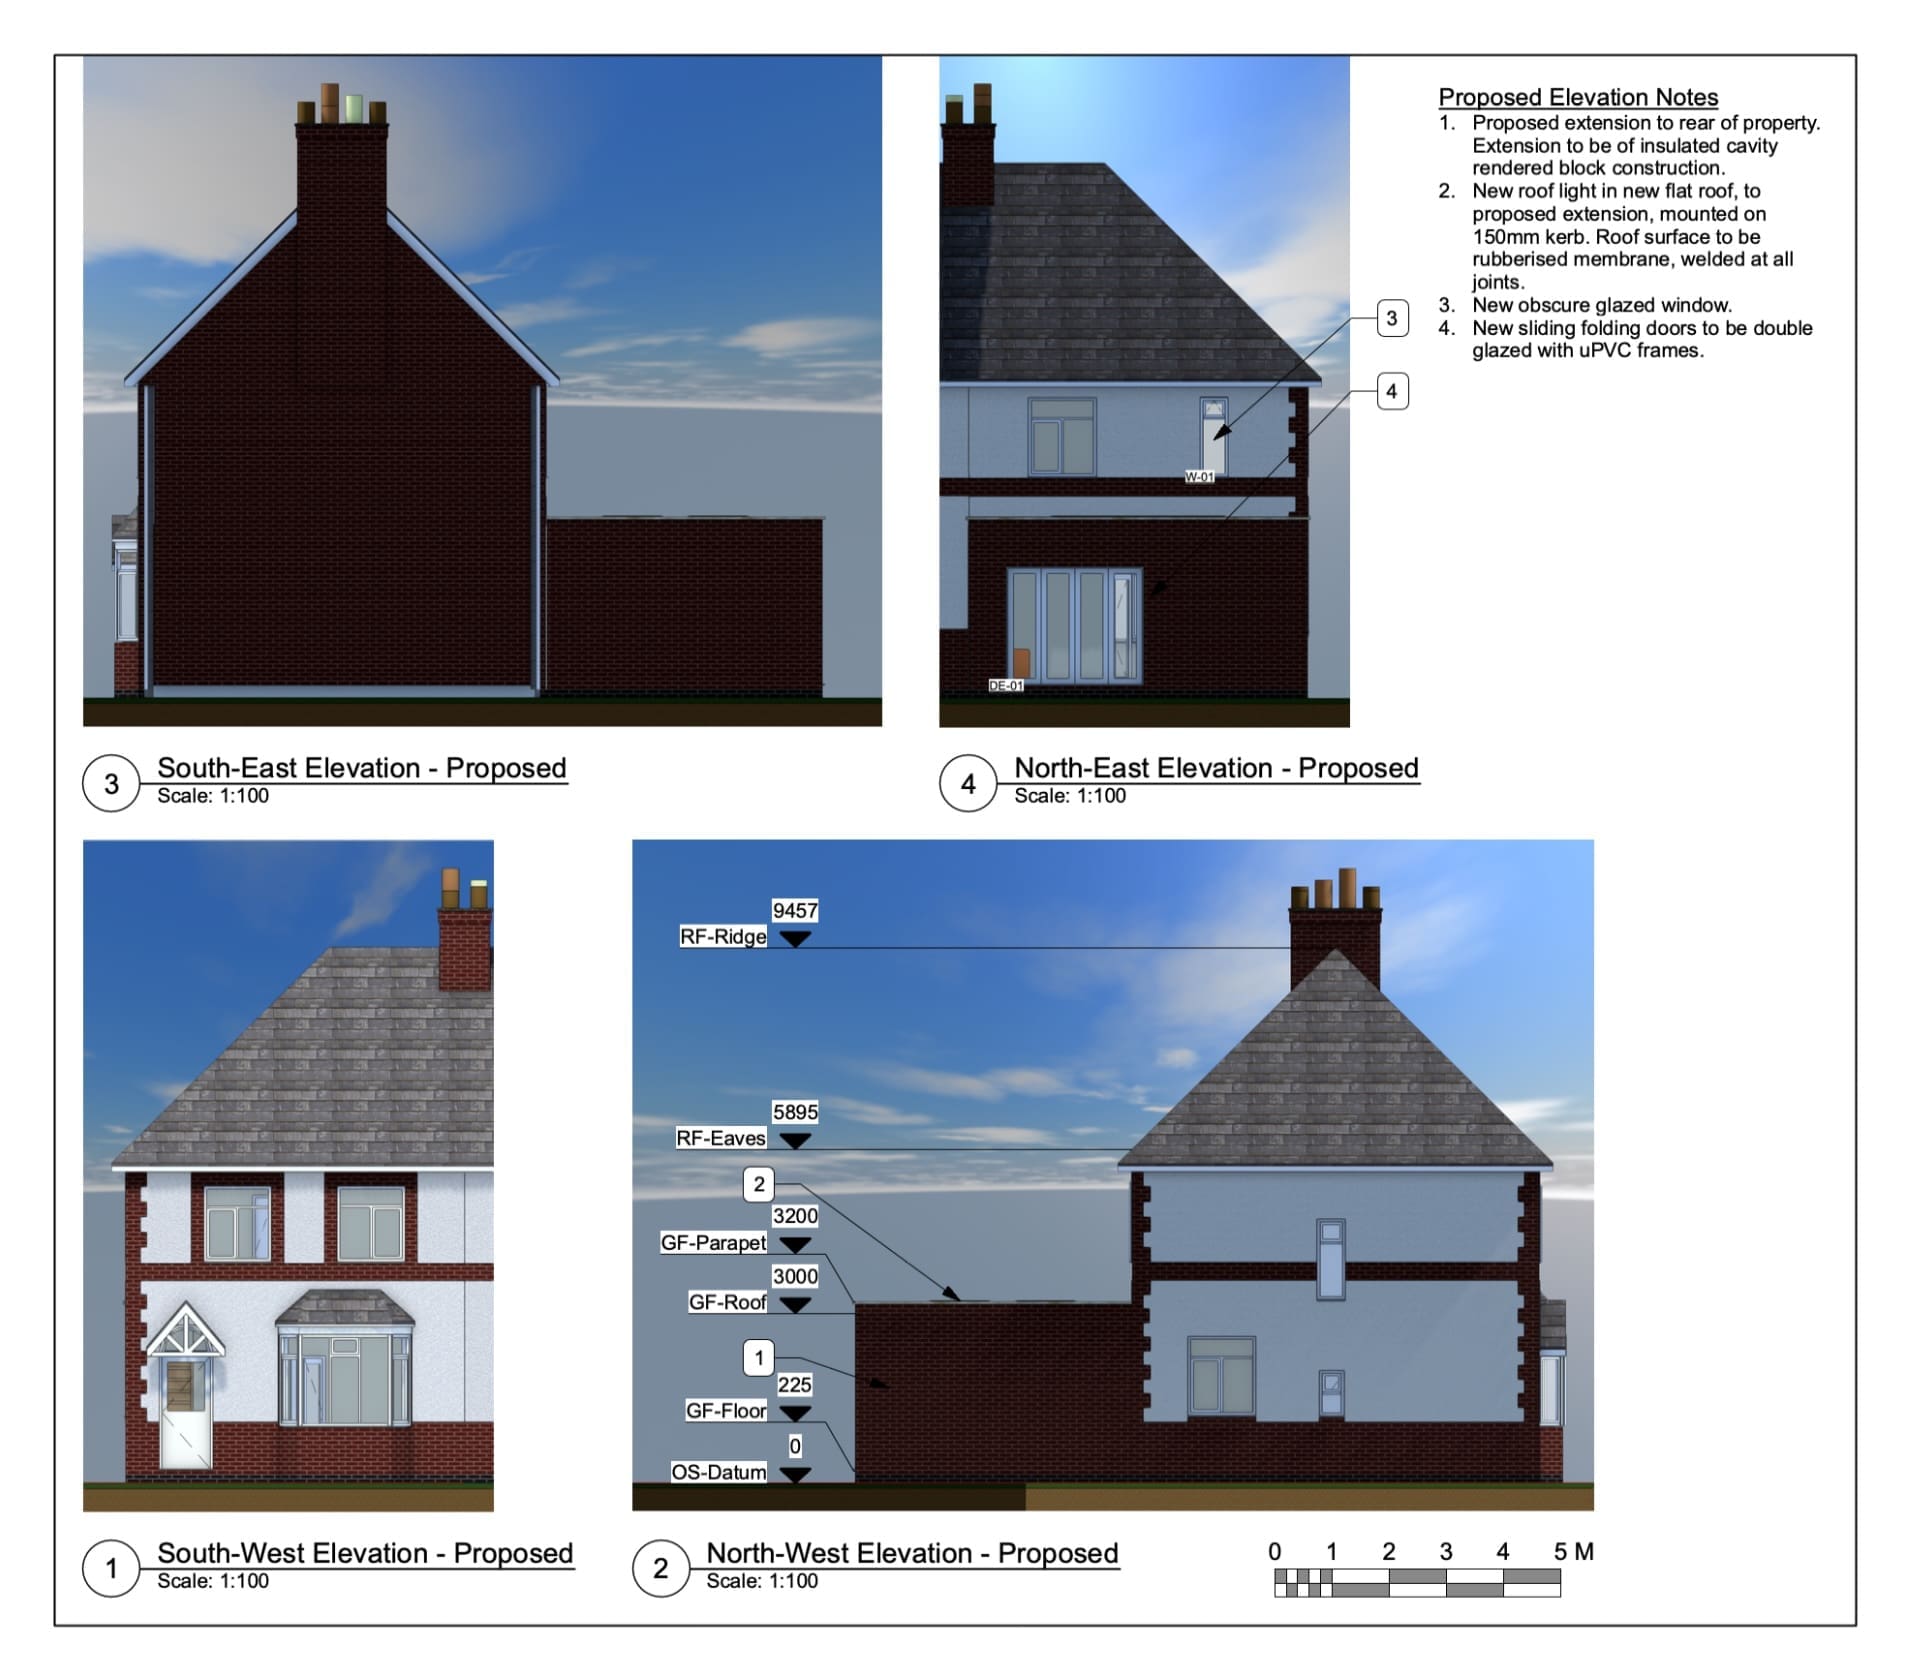
Rob Alger approached The Design Social for help with a large rear extension to his property in Barwell, Leicester. The project required design work alongside planning, Building Regulations and structural calculations before the proposed extension could progress. We surveyed the property and developed the information required for the extension, including the structural calculations and specifications…
-
Planning Application for a Listed Property in Wall Heath, Kingswinford
Ann Moran approached The Design Social for help with proposed alterations to her 300-year-old cottage in Wall Heath, Kingswinford. The property is locally listed by Dudley Council, so the age and character of the building needed to be carefully considered as part of the planning process. The proposed work involved changes to the existing layout…
-
Loft Conversion & Rear Extension in Sapcote, Leicester
Kasia Olejarczyk approached The Design Social to explore ways of creating more space within her semi-detached property in Sapcote, Leicester. The proposed work combined a loft conversion with a smaller rear extension and required both planning and Building Regulations drawings. We began with an initial meeting and architectural survey to understand the existing property and…
-
Rear Extension Planning & Building Regulations in Bilton, Rugby
Jeremy Gibbs was looking to rework their ground floor space, both by renovating the existing spaces as well as by creating more space through a rear extension, so they got in touch with us through our friends at Luxe Kitchen Designs so that we could help out with the architectural parts of the project. Of…
-
Structural Calculations & Building Regulations for a Conversion in Leicester
Mrs Lad approached The Design Social for help with reorganising the rear of her property in Leicester. The house had previously been extended in several phases, resulting in an internal layout that did not make the best use of the available space. The project involved bringing these areas together to create a more practical and…
-
Loft Conversion & Rear Extension in Hinckley, Leicestershire
Bini Babu approached The Design Social for help with a loft conversion and rear extension to a property in Hinckley. The project required design work alongside planning, Building Regulations and structural calculations before the proposed alterations could move forward. We started with an initial meeting to understand what Bini wanted to achieve before carrying out…
-
Two-Storey Side Extension in Binley, Coventry
Abraham was looking for a quote and design layout for a multi-storey side extension, so they came to us for advice and drawings. We of course happily took on this project, firstly by holding an initial meeting to get a good idea of the work that Abraham wanted, then by carrying out an on-site survey…
-
Structural Alterations & Building Regulations in Melton Mowbray
When Hannah Webbe approached us with their project, we knew immediately it was an important job that would need fixing as soon as possible. They had recently purchased an older property that had previously had an extension added onto the side elevation, however the new section was not fully supported with steelwork and the ceiling…
-
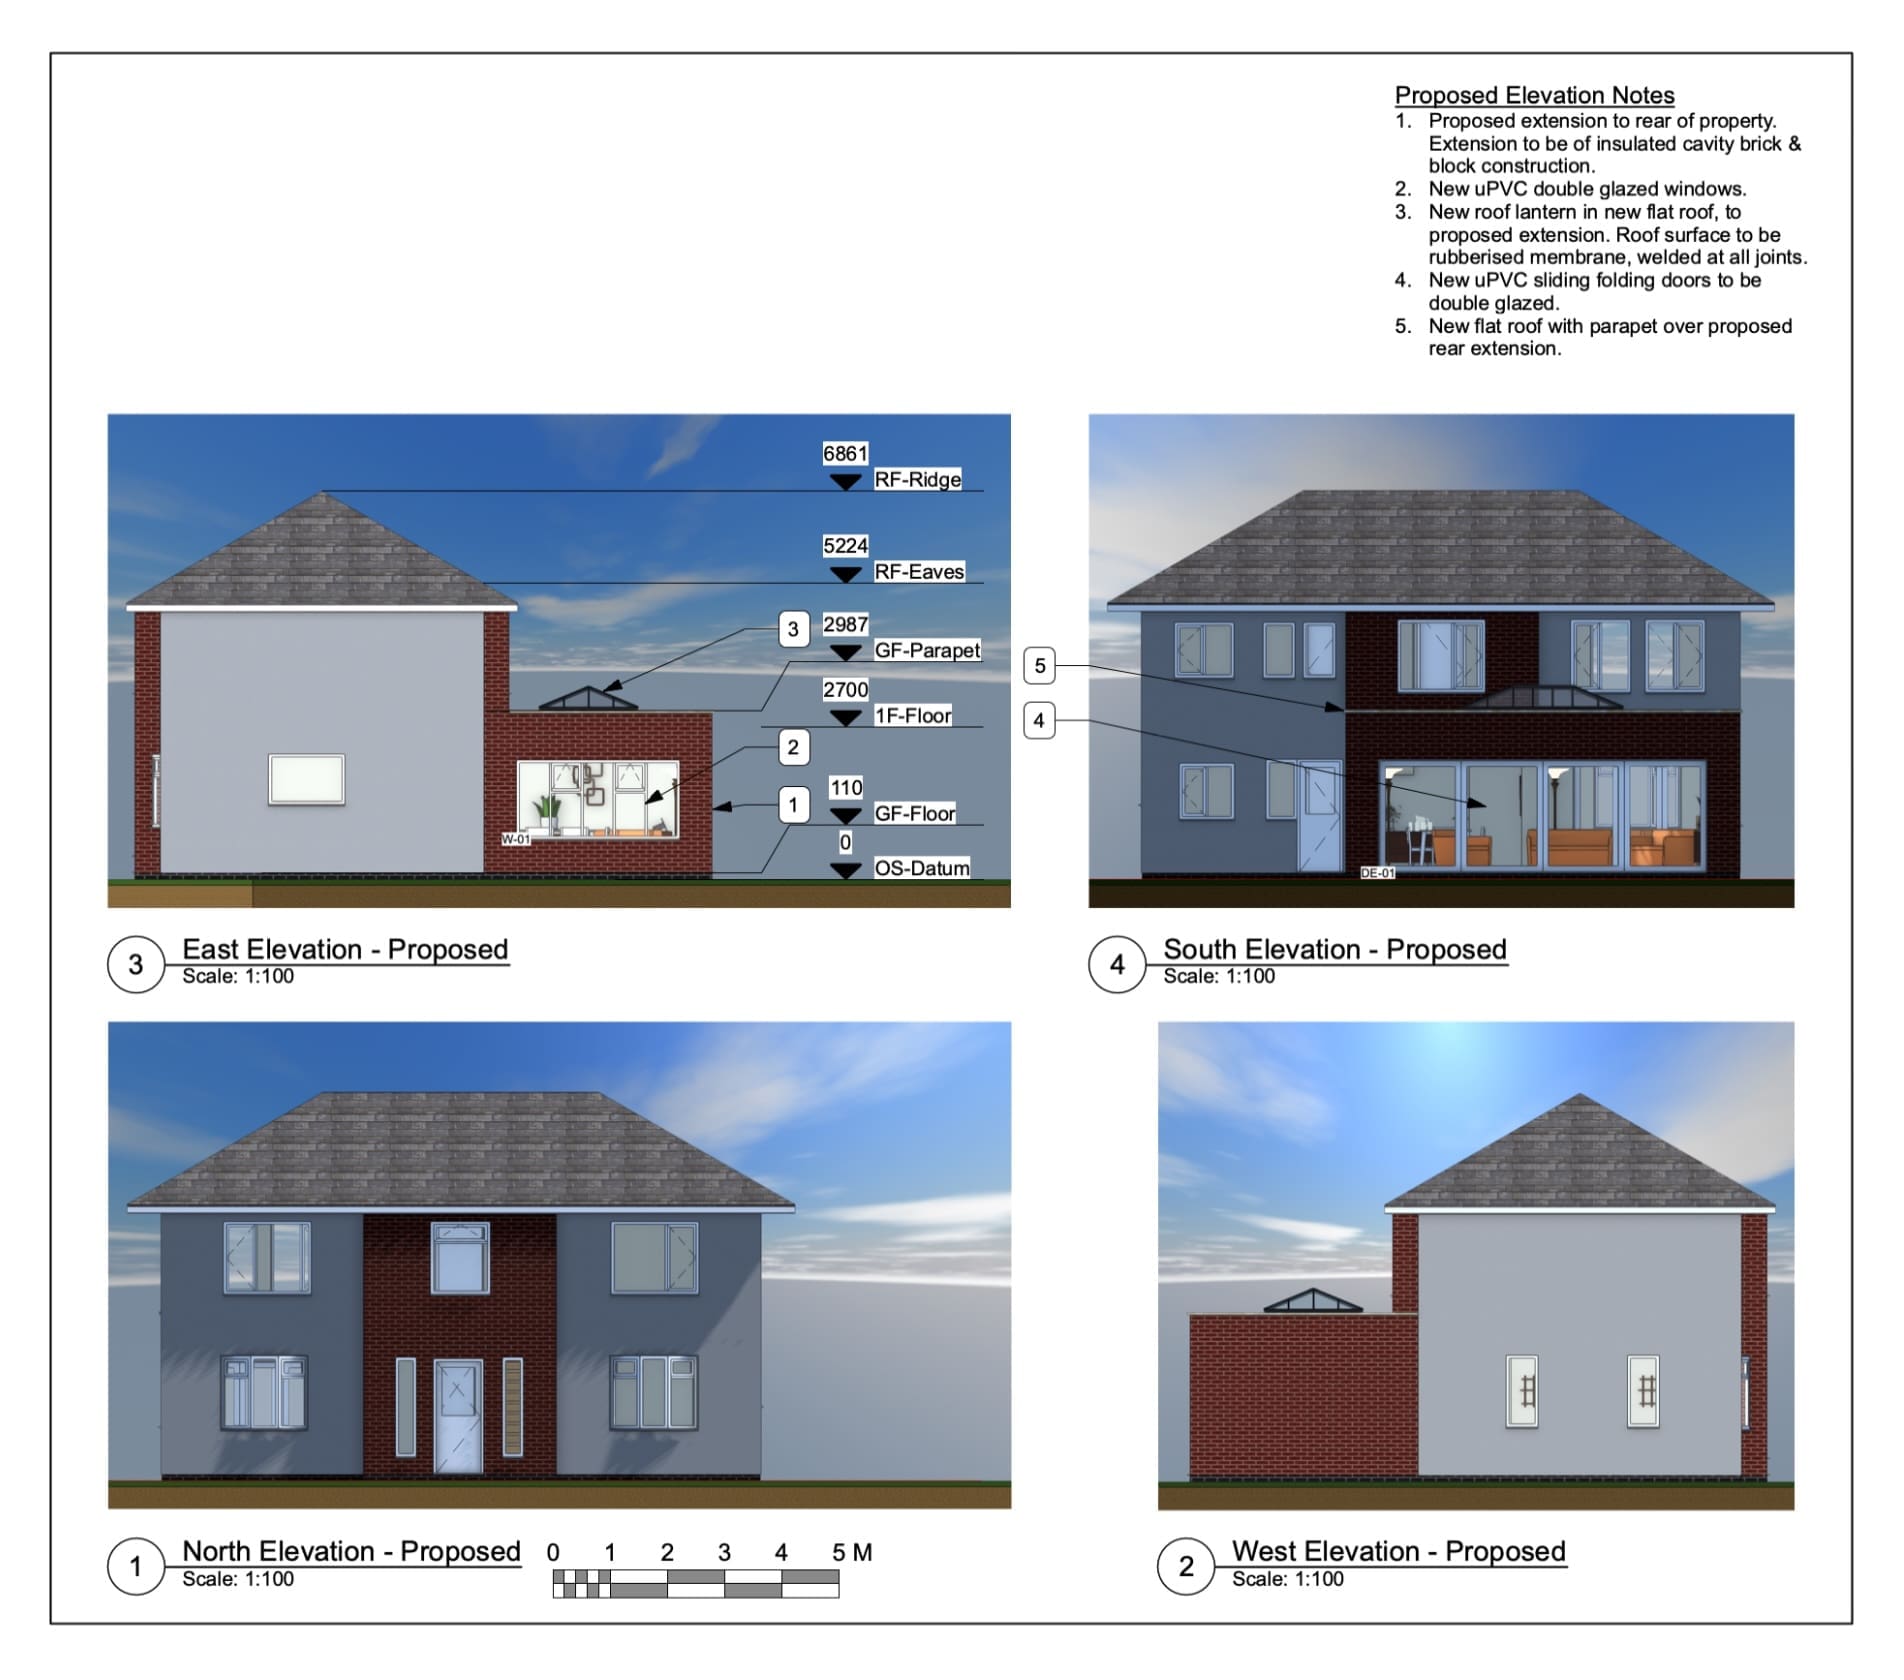
Two-Storey Rear Extension & Conservatory Conversion in Barwell
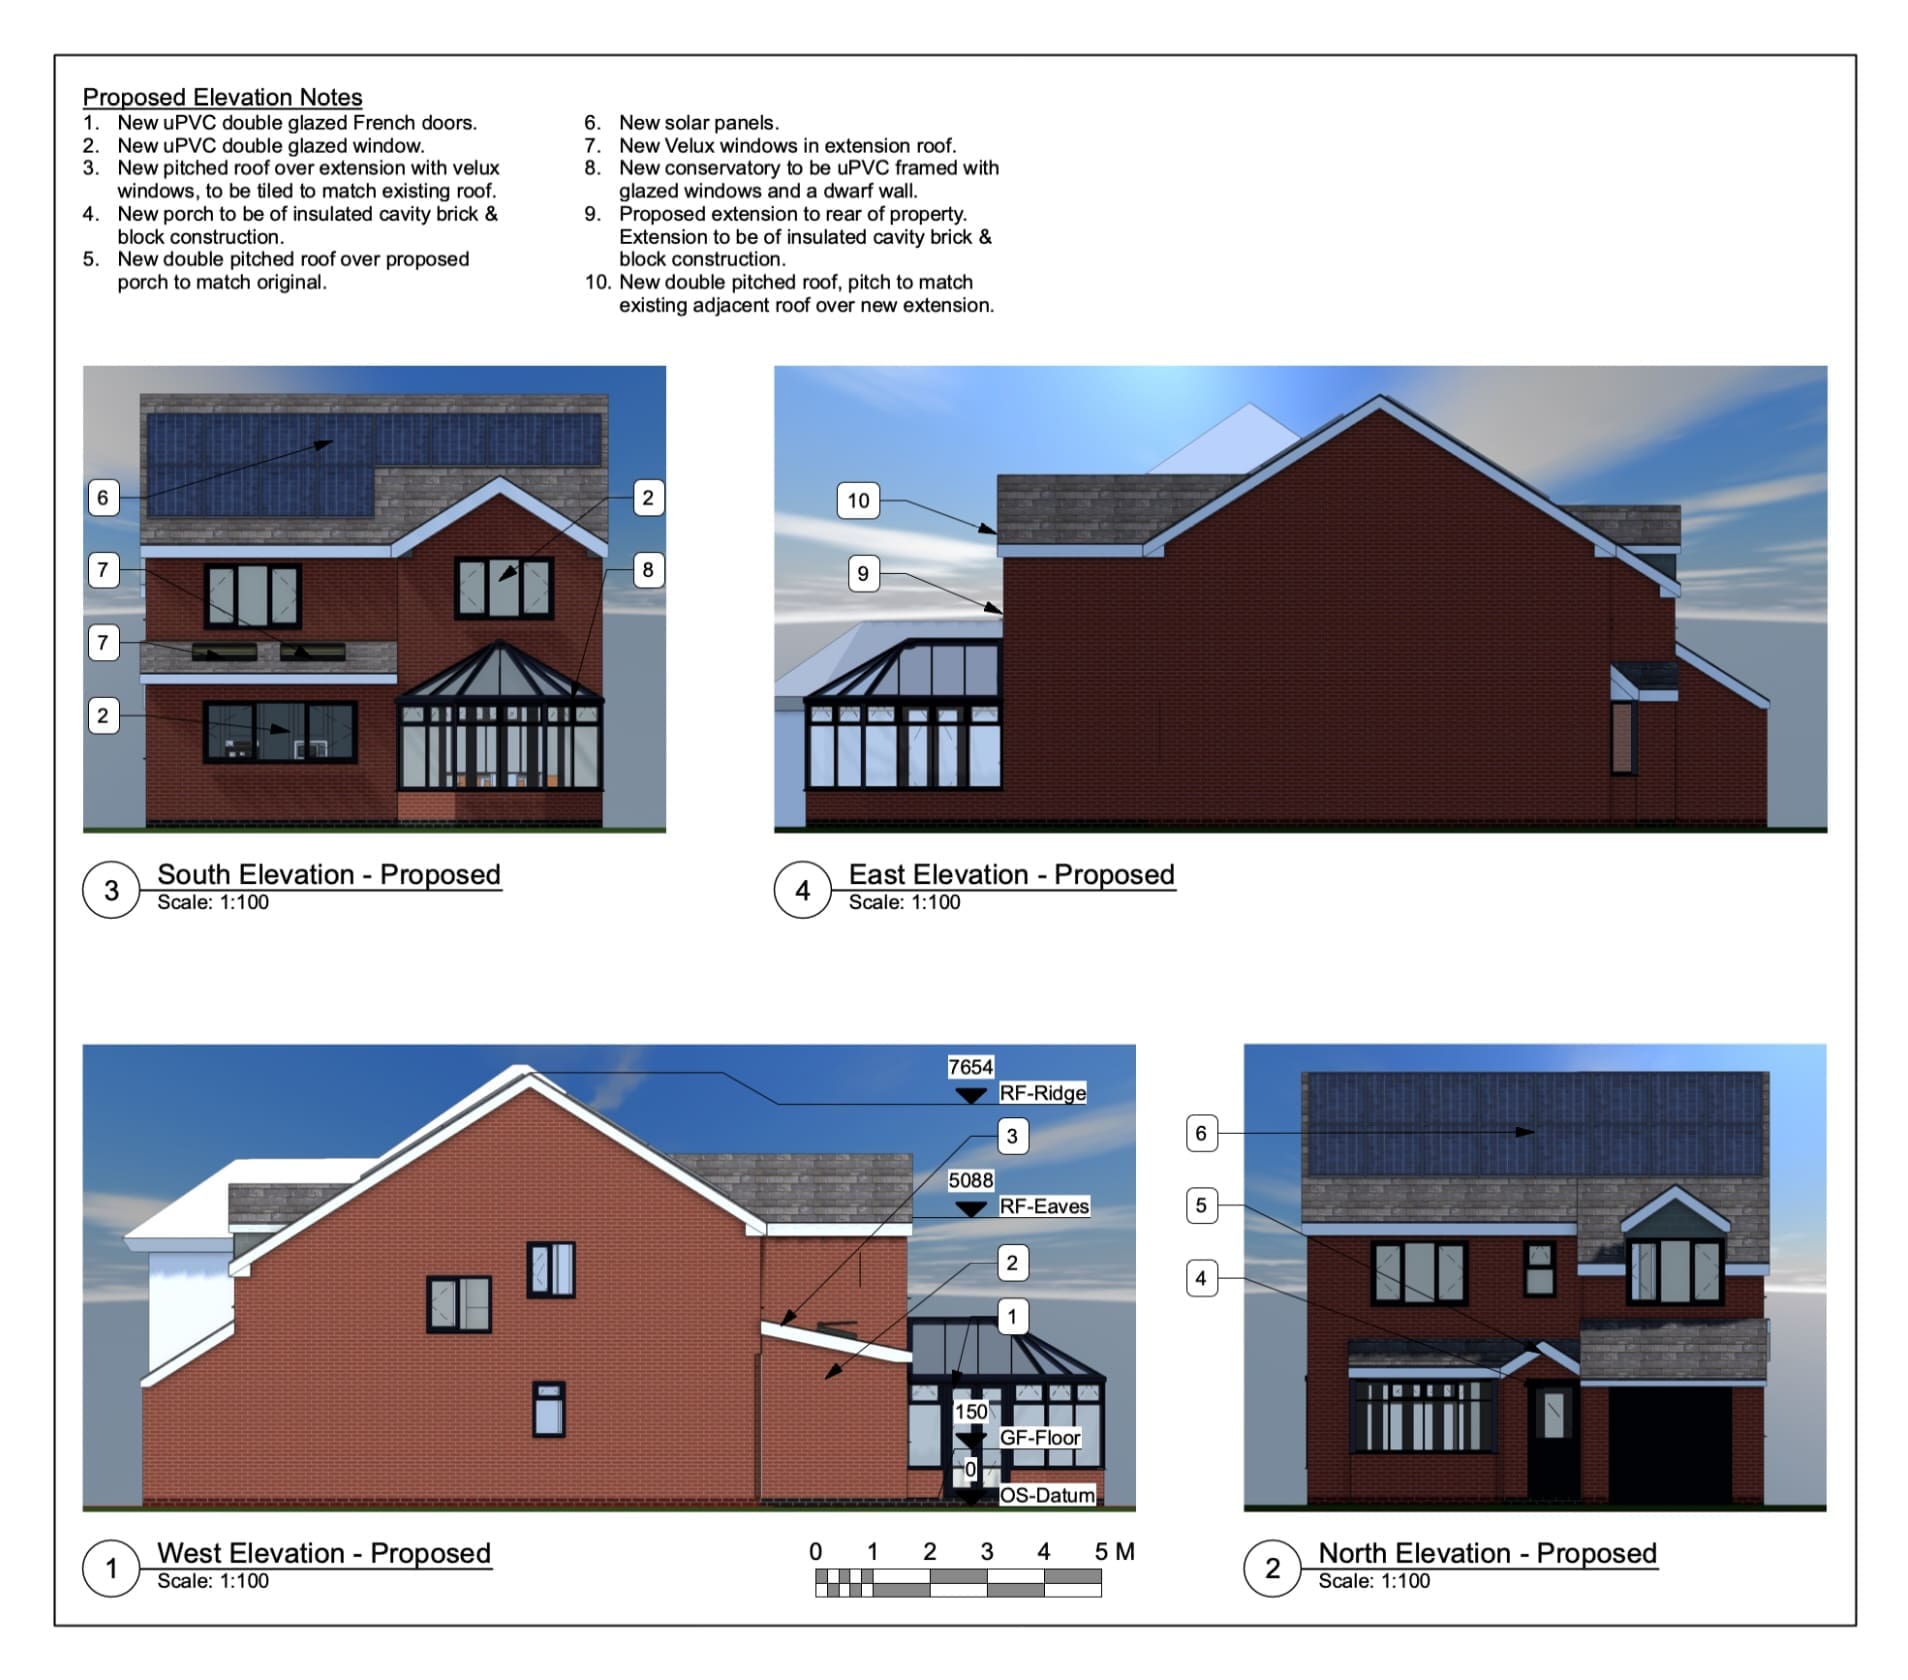
John Thompson approached The Design Social with plans for substantial alterations to his property in Barwell. The proposals included a full-width ground-floor extension, a half-width first-floor extension, the conversion of an existing conservatory and the installation of solar panels. We started with an initial meeting to discuss John’s ideas and how the different elements of…
-
Rear Extension in Bagworth, Coalville
Peter Dean approached The Design Social for help with a rear extension to his property in Bagworth, near Coalville. The project involved extending the kitchen and sitting room, with design work required alongside planning, Building Regulations and Party Wall requirements. We started with an initial meeting to discuss Peter’s ideas before carrying out a survey…
-
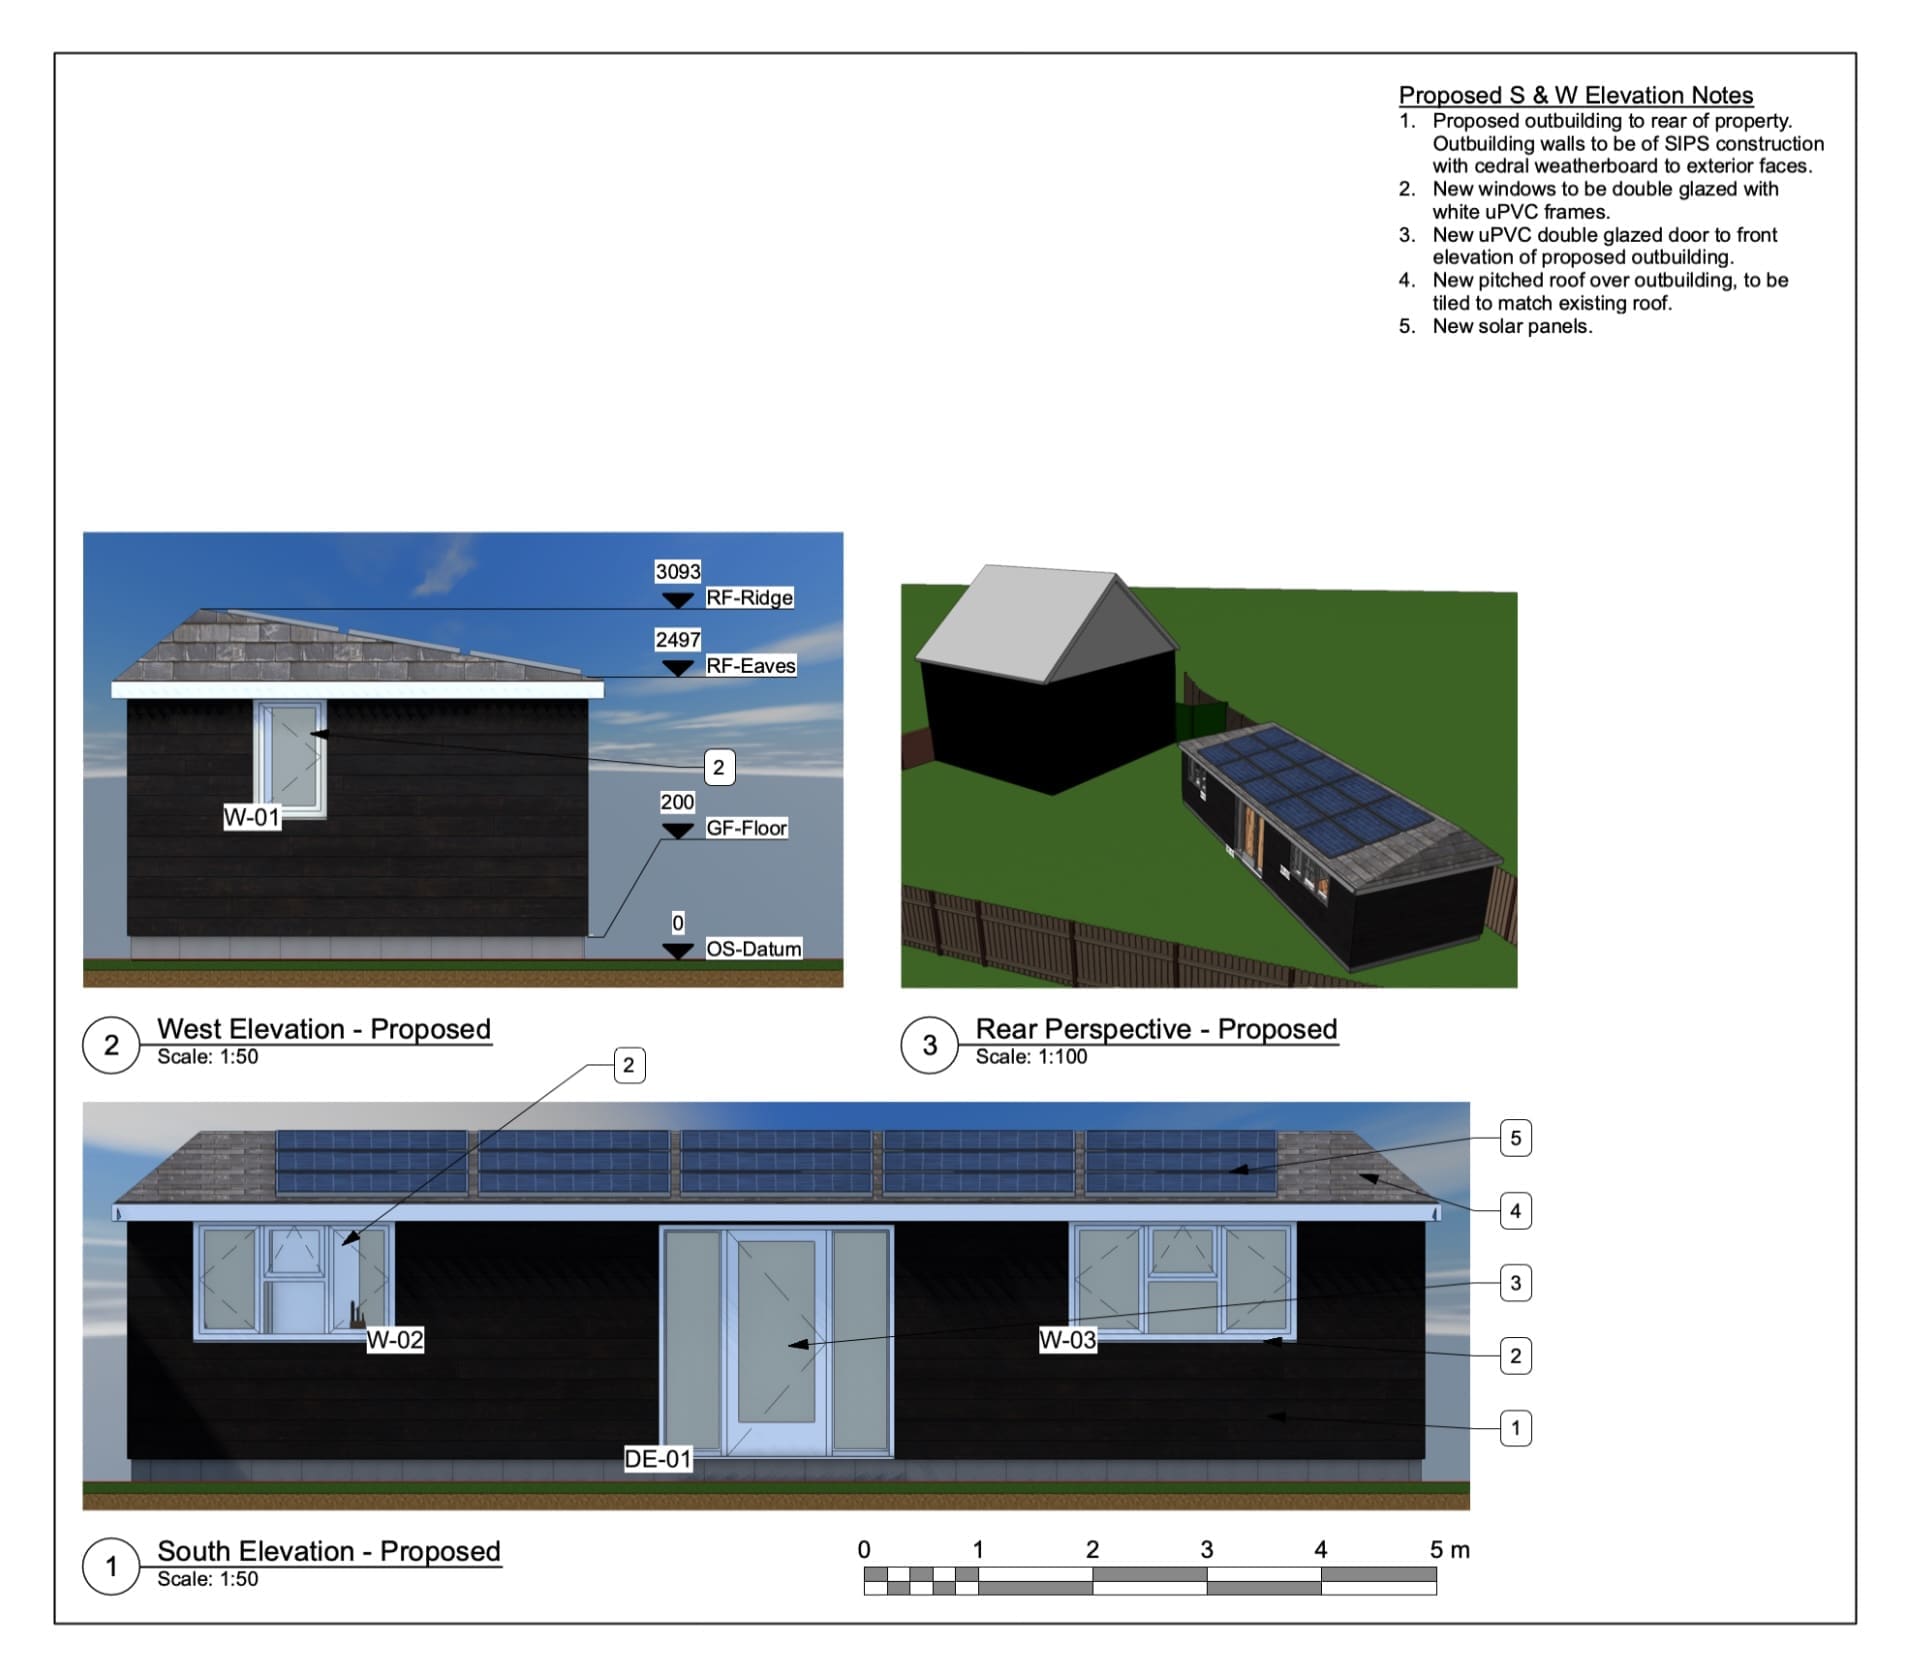
Garden Annexe Planning & Building Regulations in Wolverhampton
Artem Dvoriankin approached The Design Social with plans to create additional space at his property in Wolverhampton by constructing a separate annexe within the rear garden. The project required a new design together with the drawings and information needed for planning and Building Regulations. We started by carrying out an on-site survey, recording the available…
-
Rear Extension Planning & Building Regulations in Barwell
Steph Davies approached The Design Social for help with a rear extension to her property in Barwell, Leicestershire. The project required architectural design work together with the drawings and information needed for planning and Building Regulations. We began by surveying the existing property and discussing what Steph wanted to achieve with the additional space. Using…
-
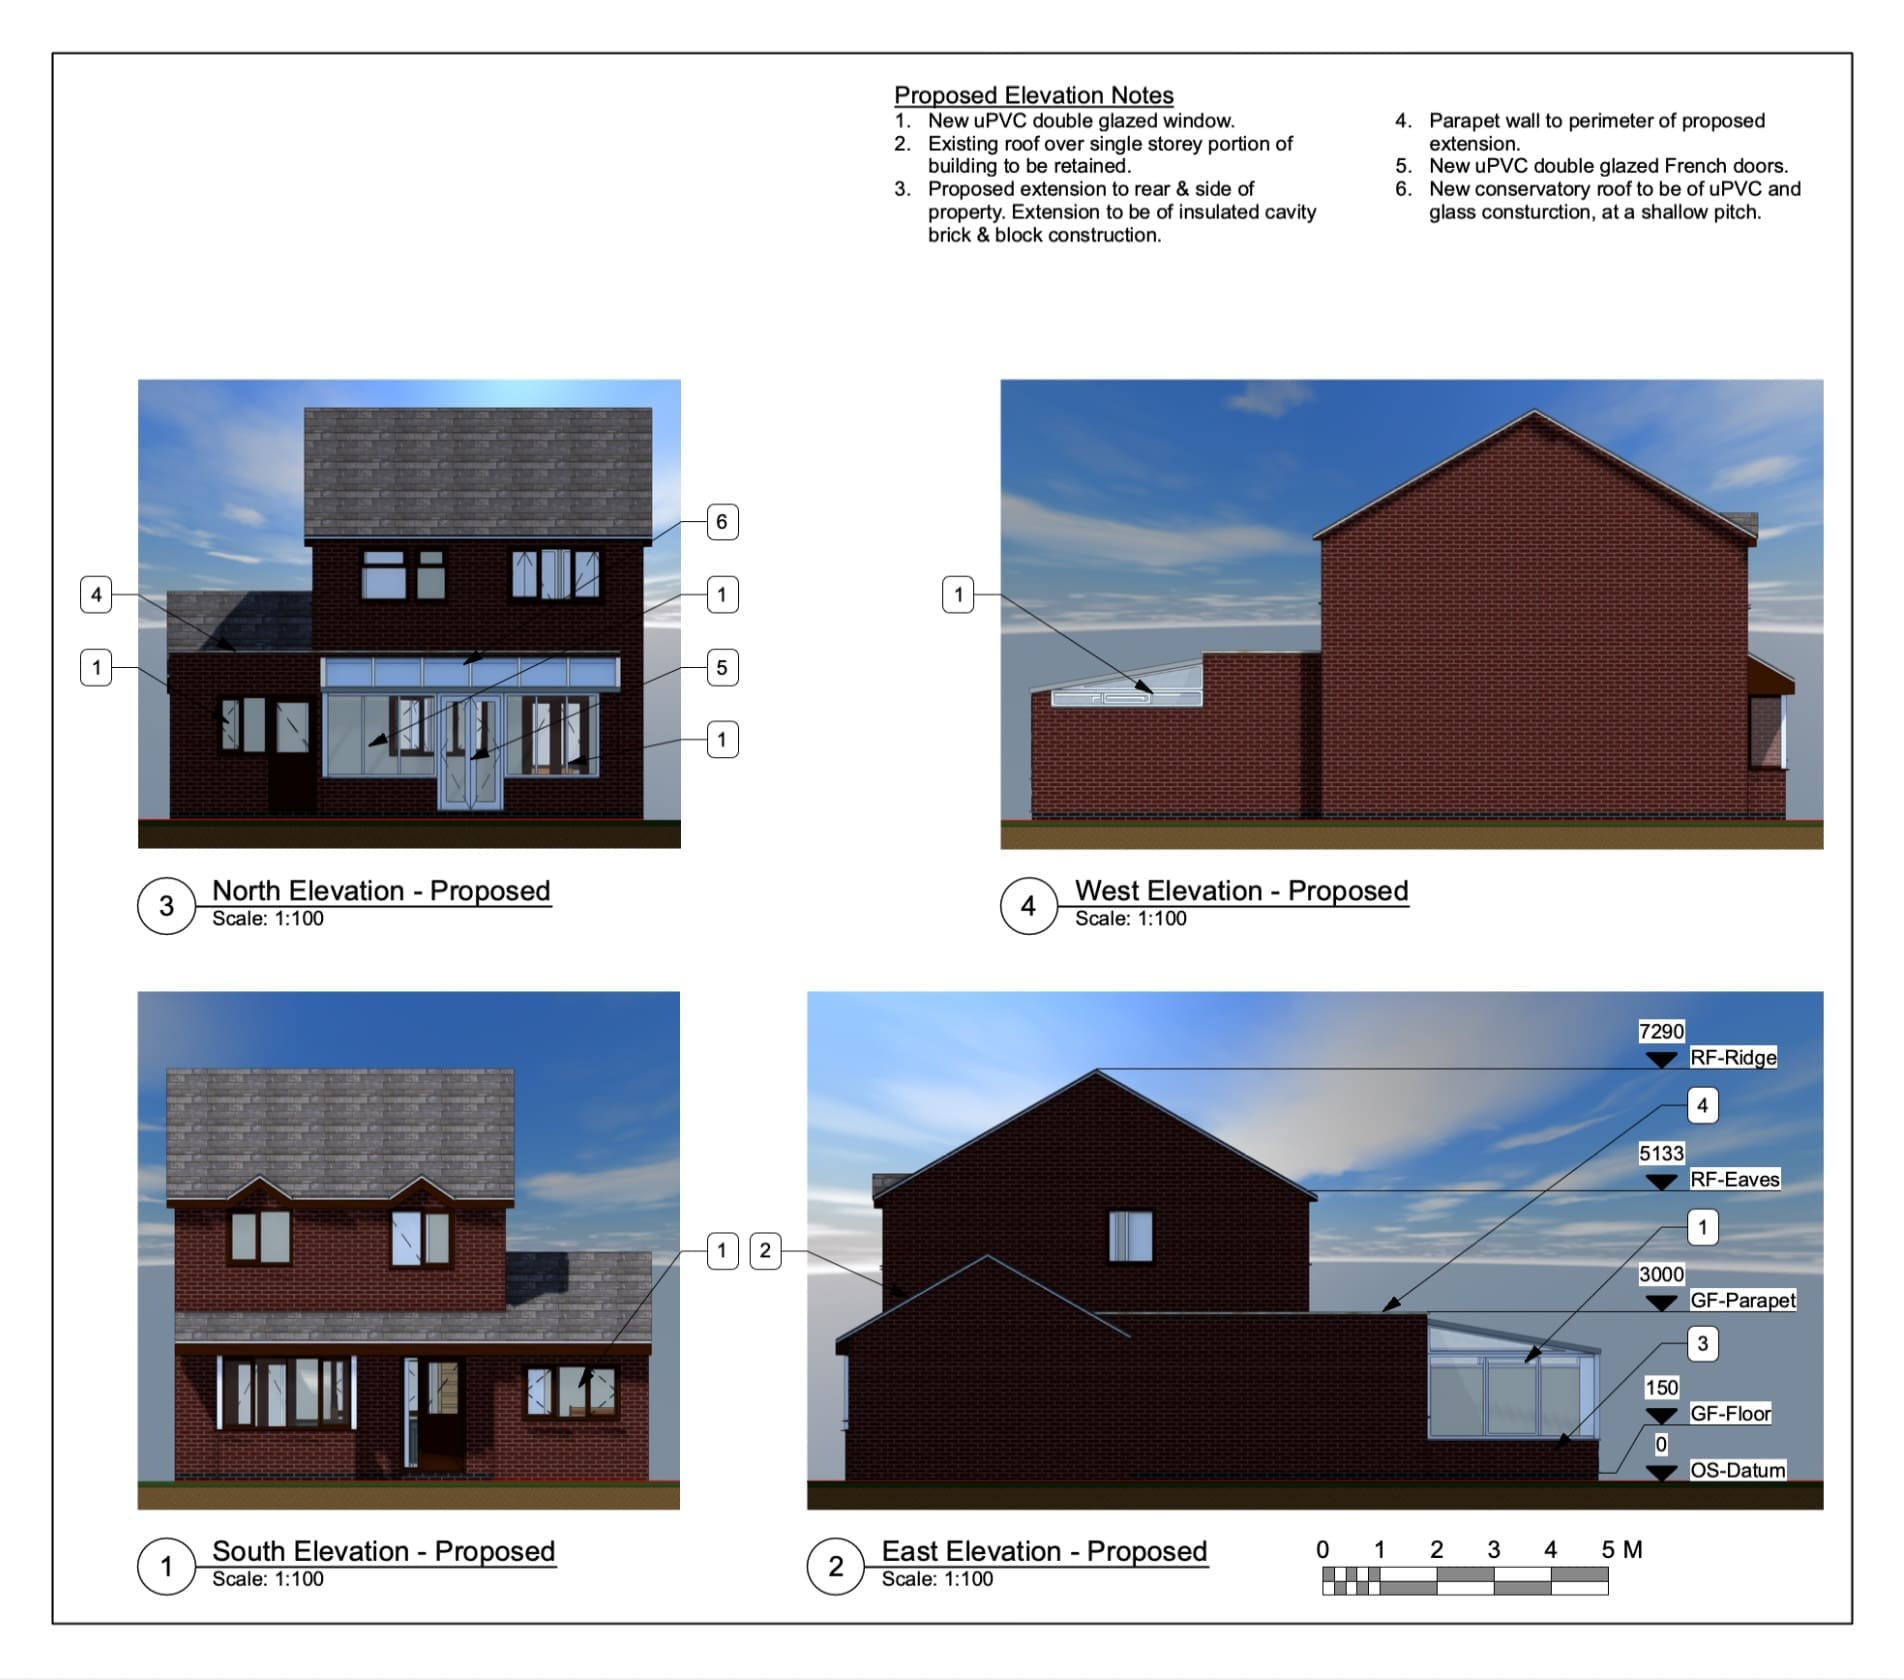
Tom Jeavons – Rear & Side Wrap-Around Extension – Bridgnorth, Wolverhampton
Tom Jeavons approached us through CheckaTrade, looking to get approval for a large extension project building off the back and side of his existing property. We happily took on this project, carrying out an on-site survey, designing and creating a 3D model layout for the proposed look of the project, then liaising with the local…
-
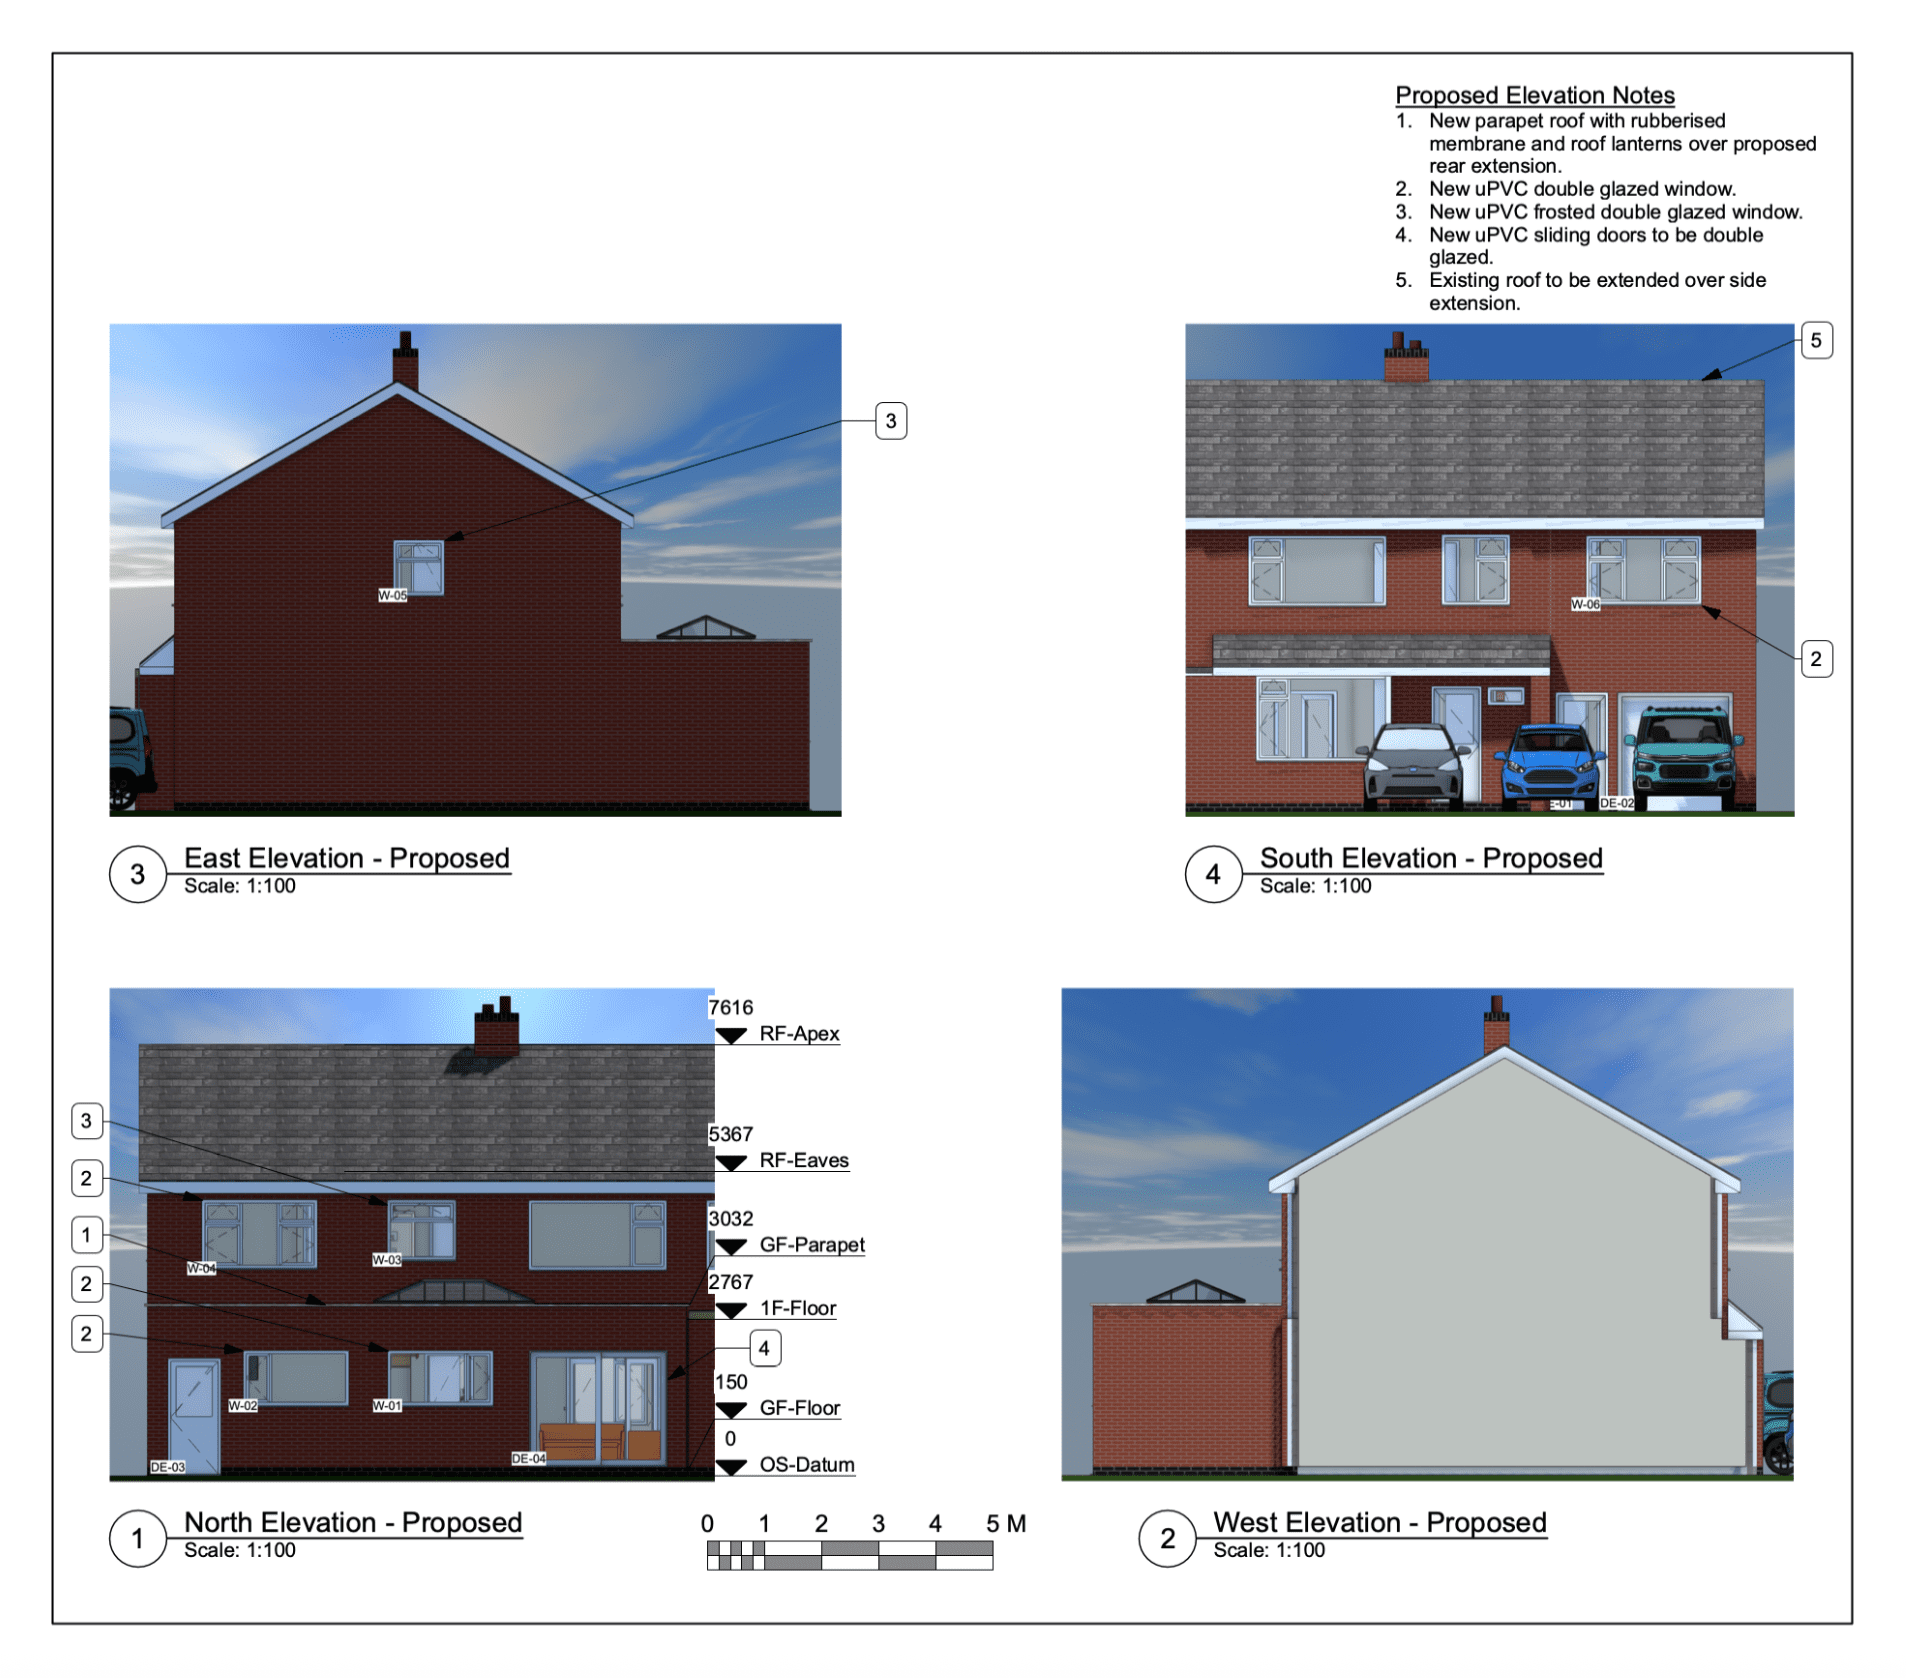
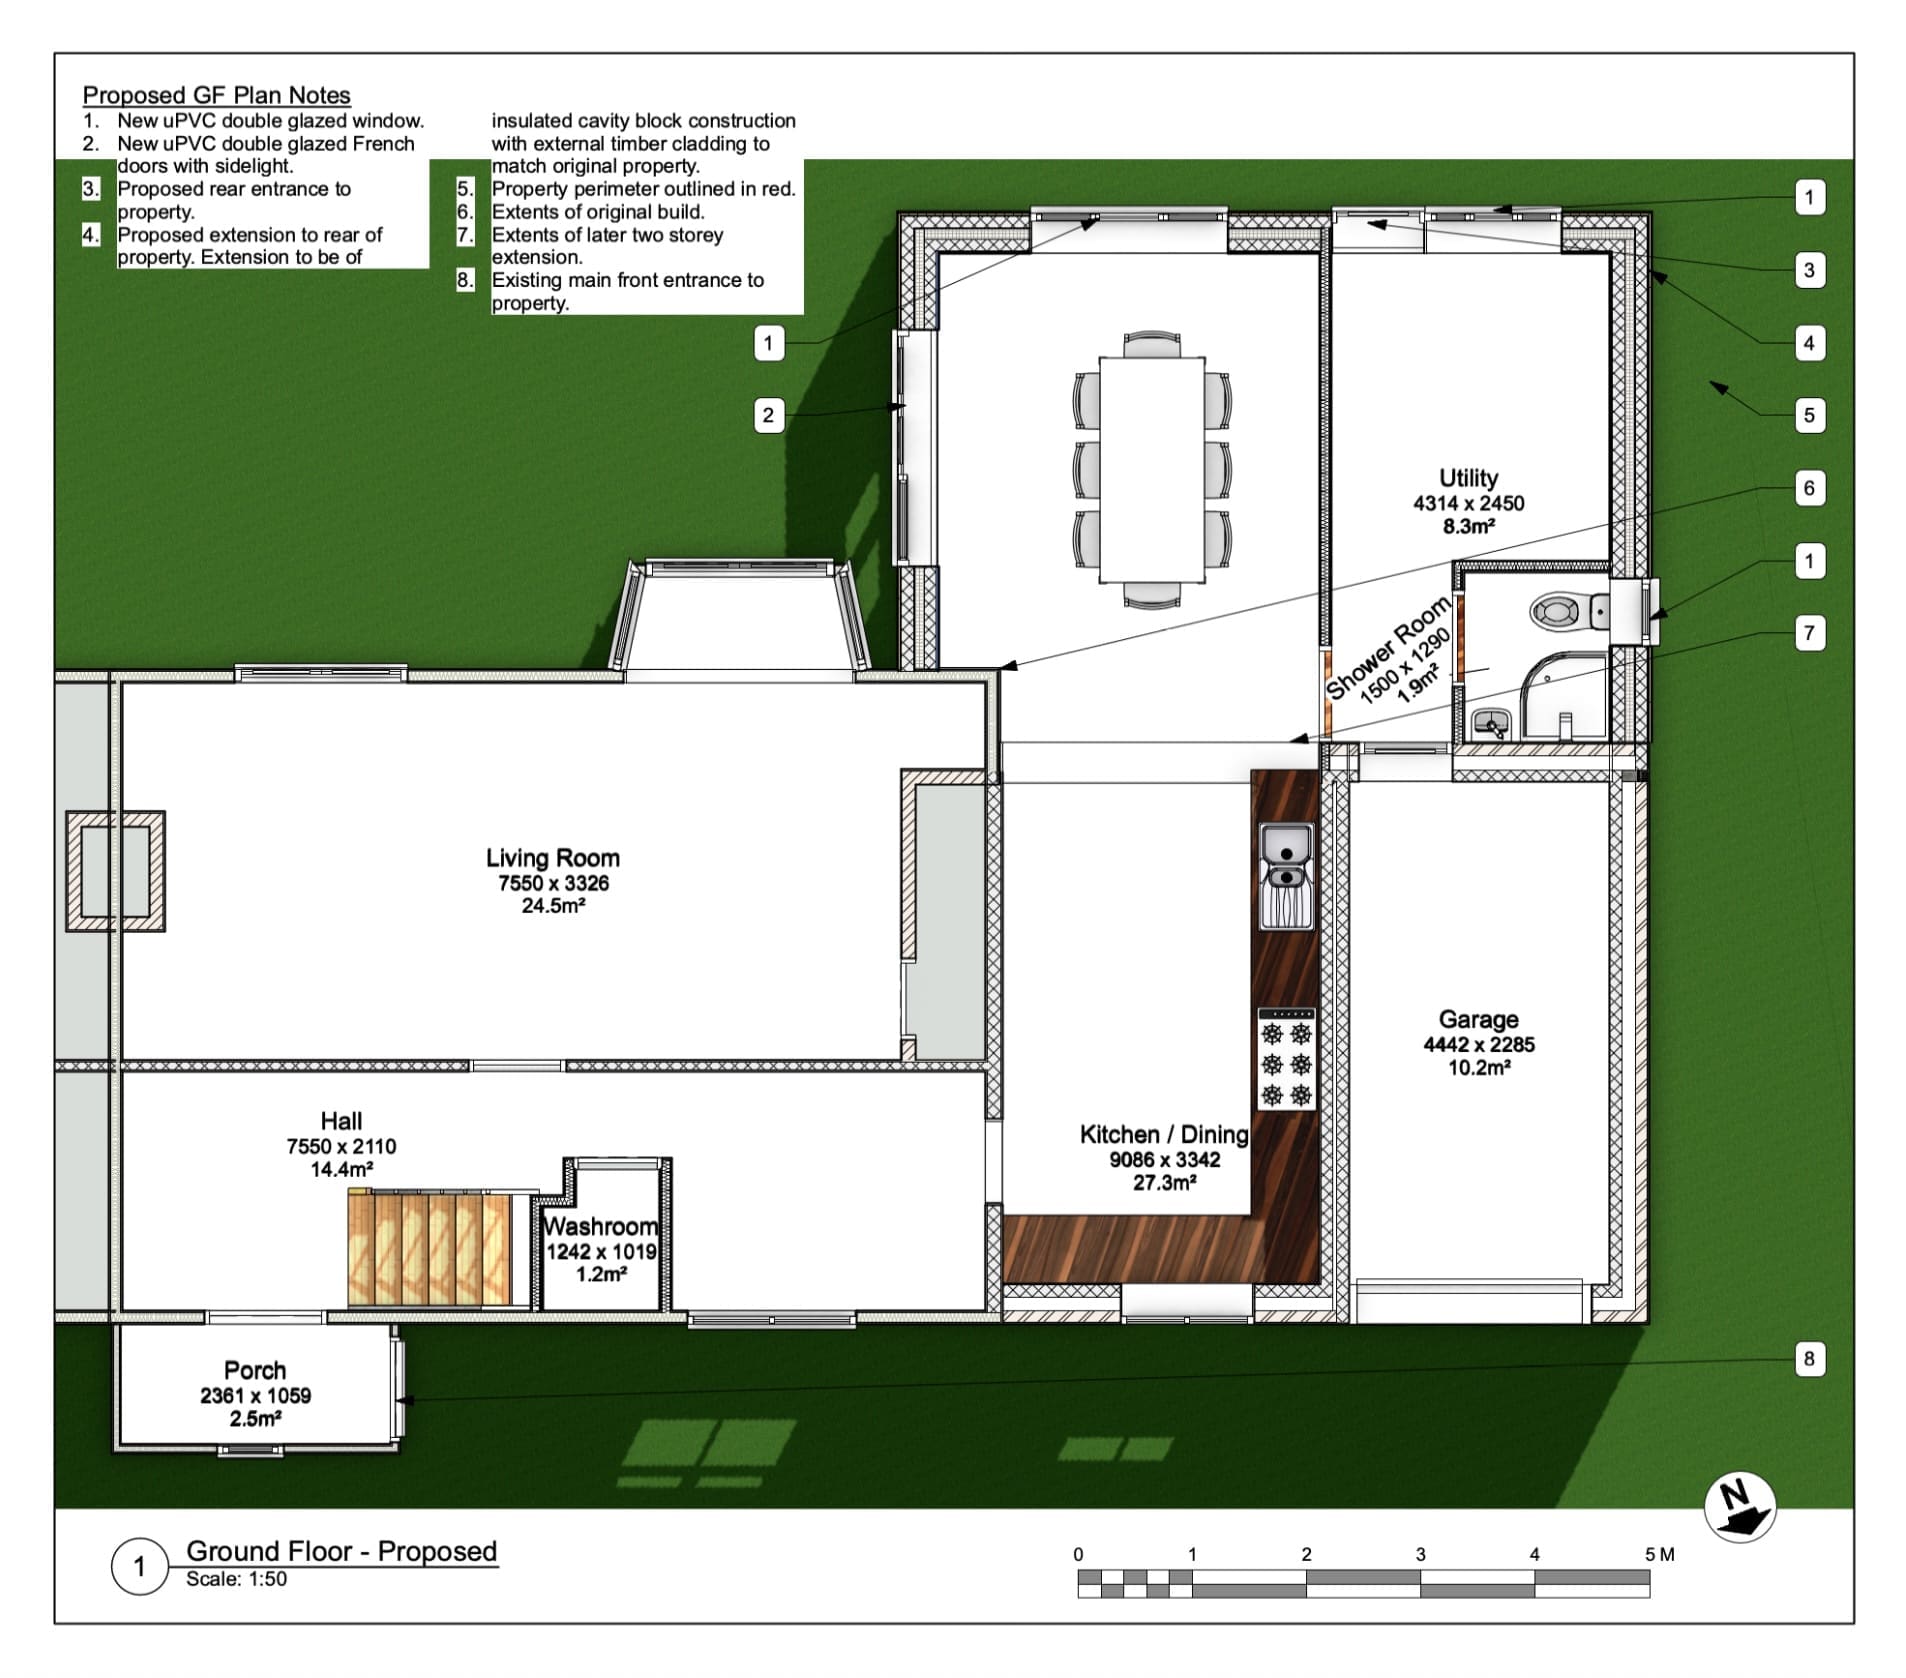
Garage Conversion & Wraparound Extension in Atherstone
Andy Stevens approached The Design Social after finding us through Checkatrade. With his mother coming to live with him, Andy wanted to create additional space at his property in Atherstone through a garage conversion and a wraparound extension to the side and rear of the house. We began by carrying out an on-site survey, recording…
-
Two-Storey Side & Rear Extension in Blaby, Leicestershire
Tristham Richards approached The Design Social for help with a substantial extension to his property in Blaby, Leicestershire. The proposals combined a two-storey side extension with a single-storey rear extension, creating additional space across both floors of the property. We began by carrying out an on-site survey to record the existing property and gather the…
-
Rear Extension to a Prefabricated Property in Wing, Oakham
Debbie Whight approached The Design Social for help with a rear extension to her home in Wing, near Oakham. The existing property is an unusual post-war, timber-framed and timber-clad prefabricated building, so its construction needed to be carefully considered when developing the proposed extension. We carried out a survey of the existing property before developing…
-
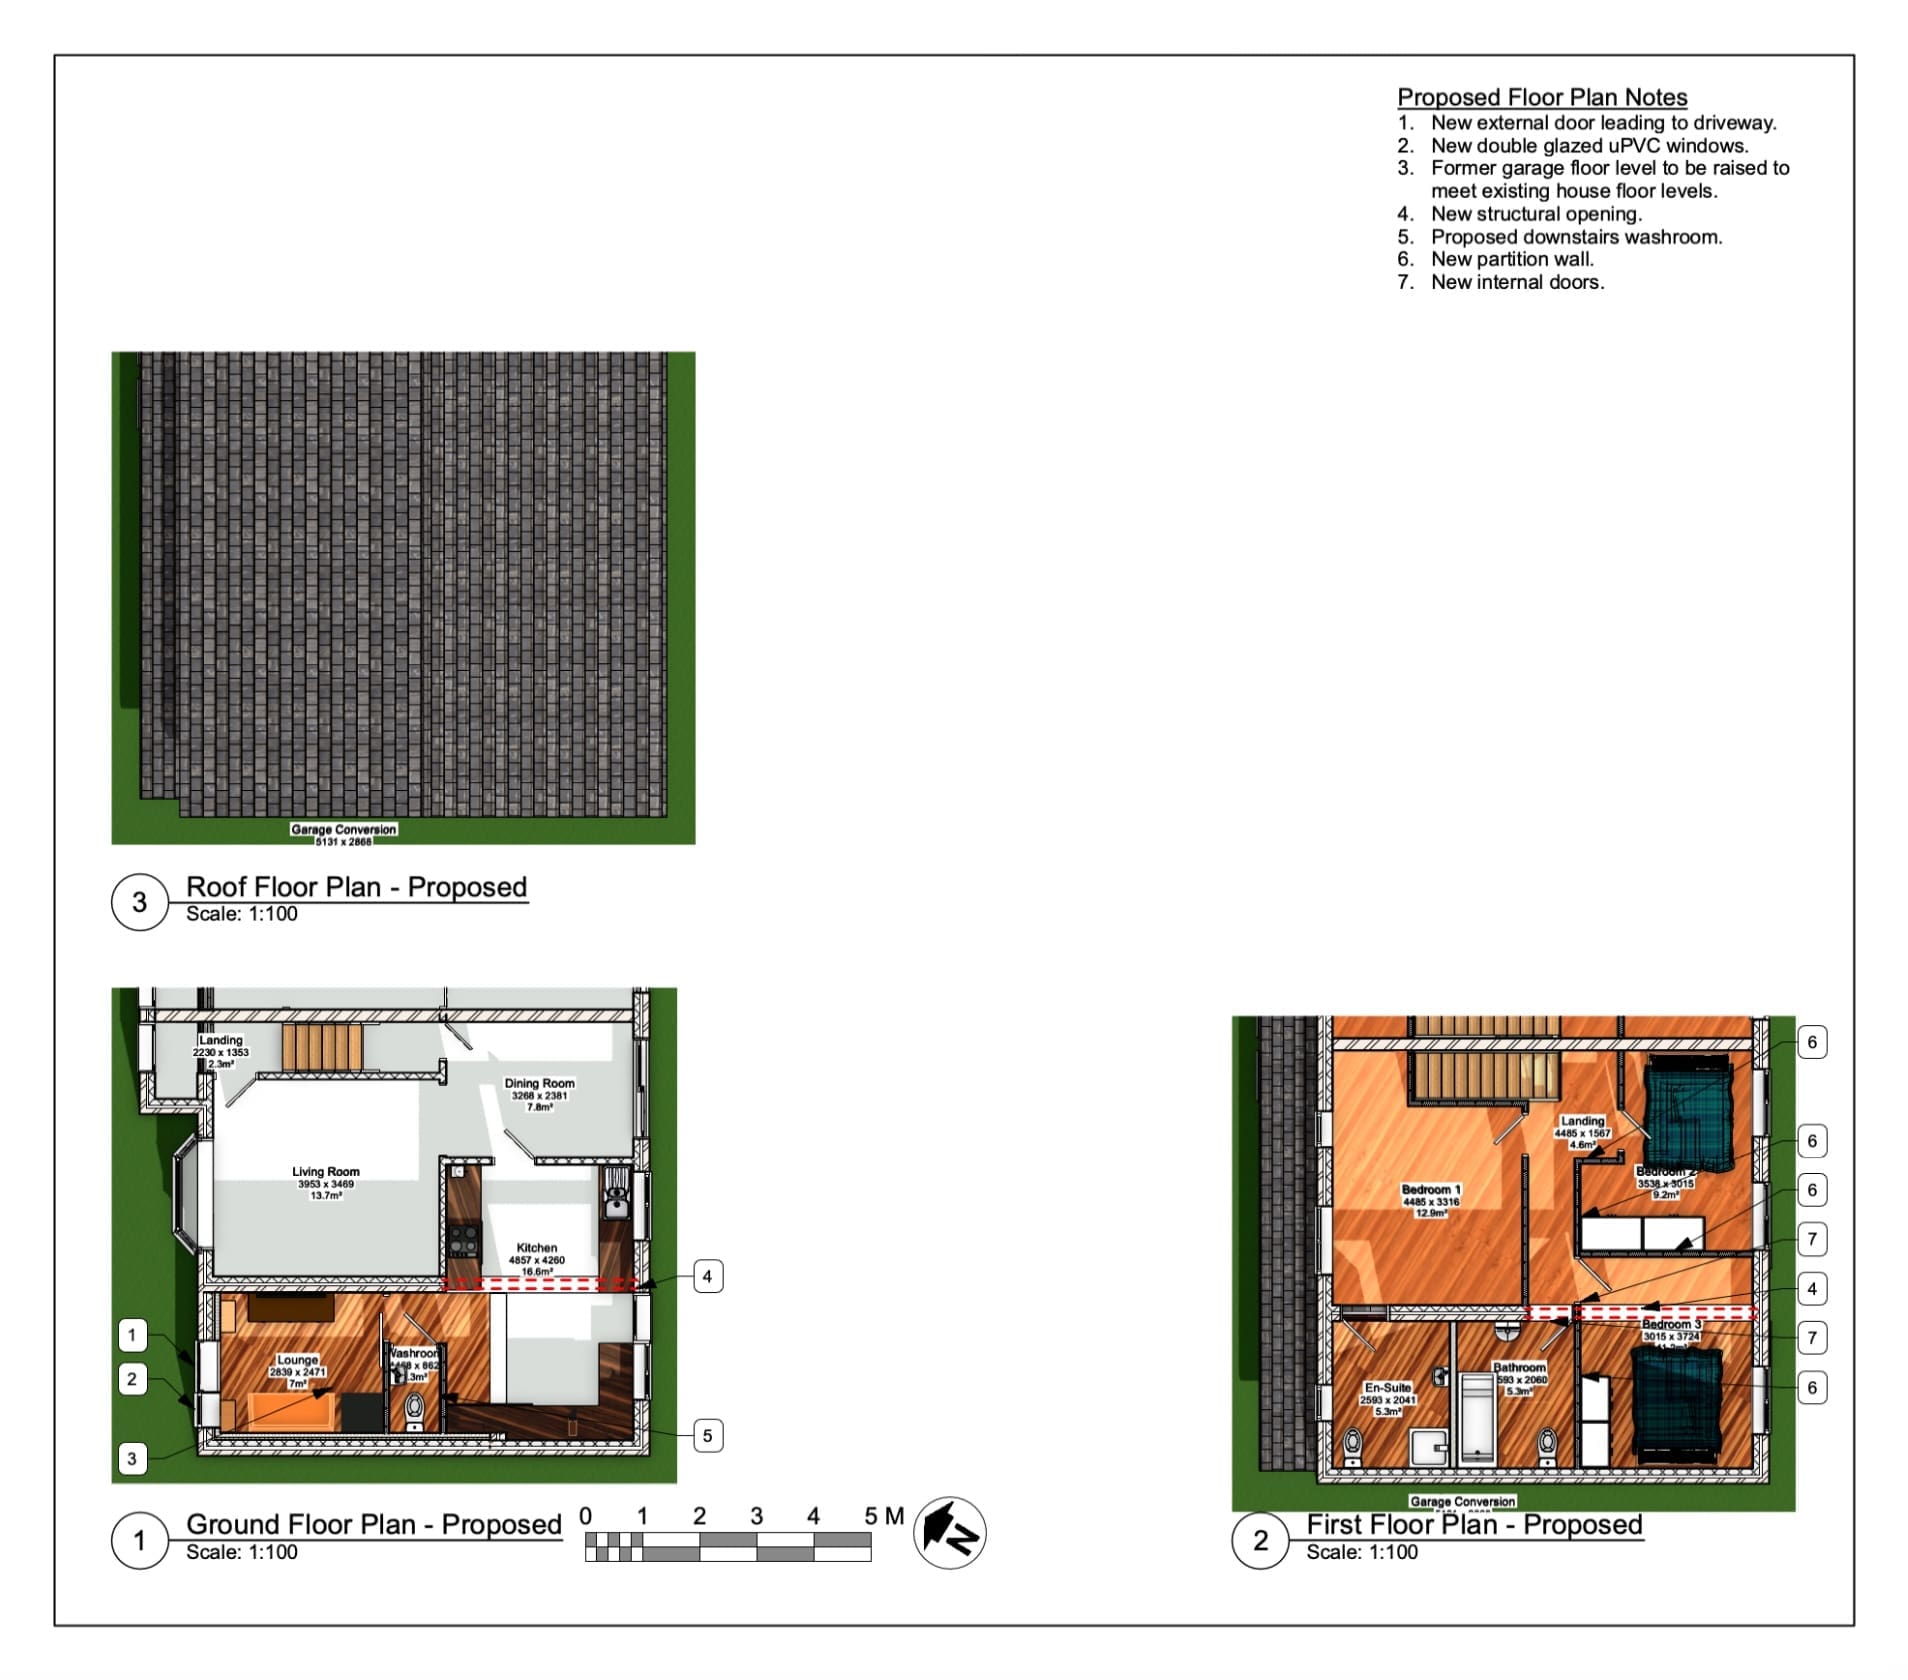
Garage Conversion & Internal Alterations in Broughton Astley
Emily Ling approached The Design Social with plans to make better use of the existing space at her property in Broughton Astley, Leicestershire. The project involved converting the garage within an existing side extension and reworking parts of the internal layout, including alterations to the upstairs of the property. We began by carrying out a…