-
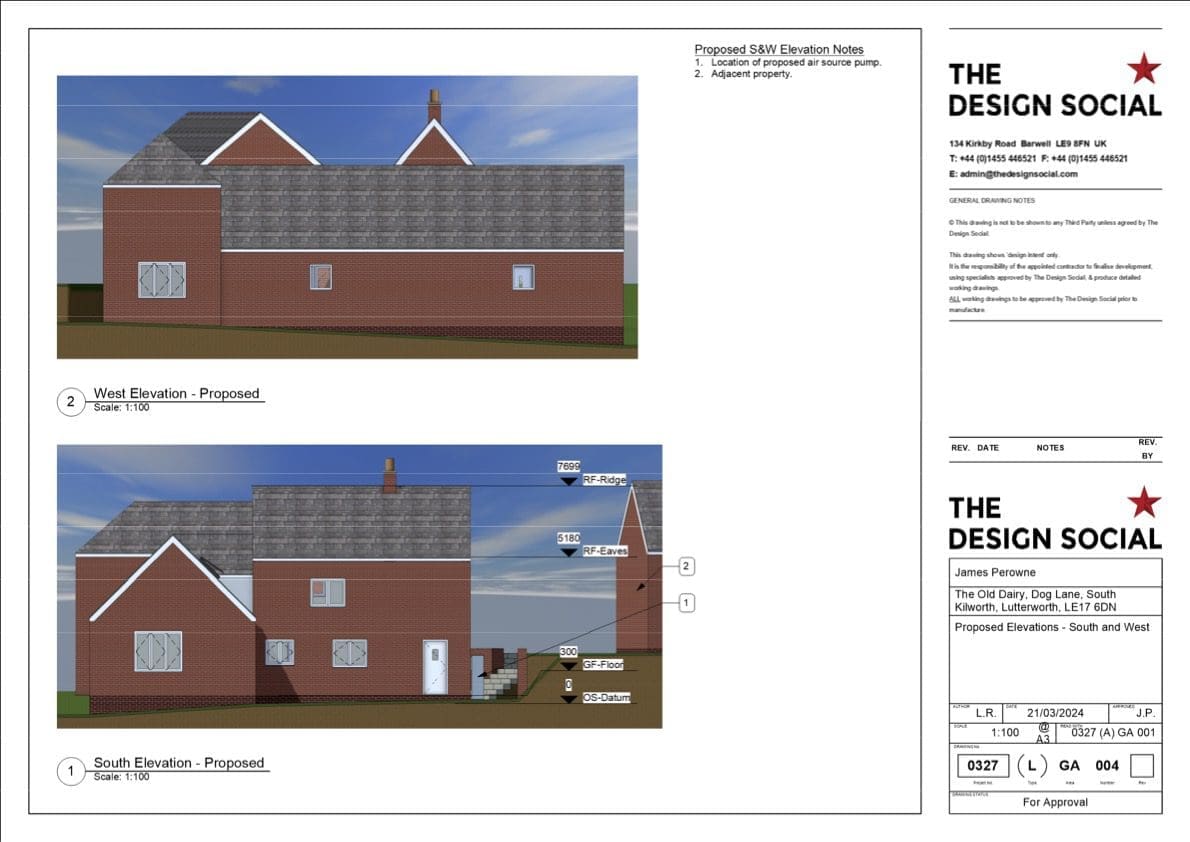
James Perowne – Air Source Pump – Lutterworth

-
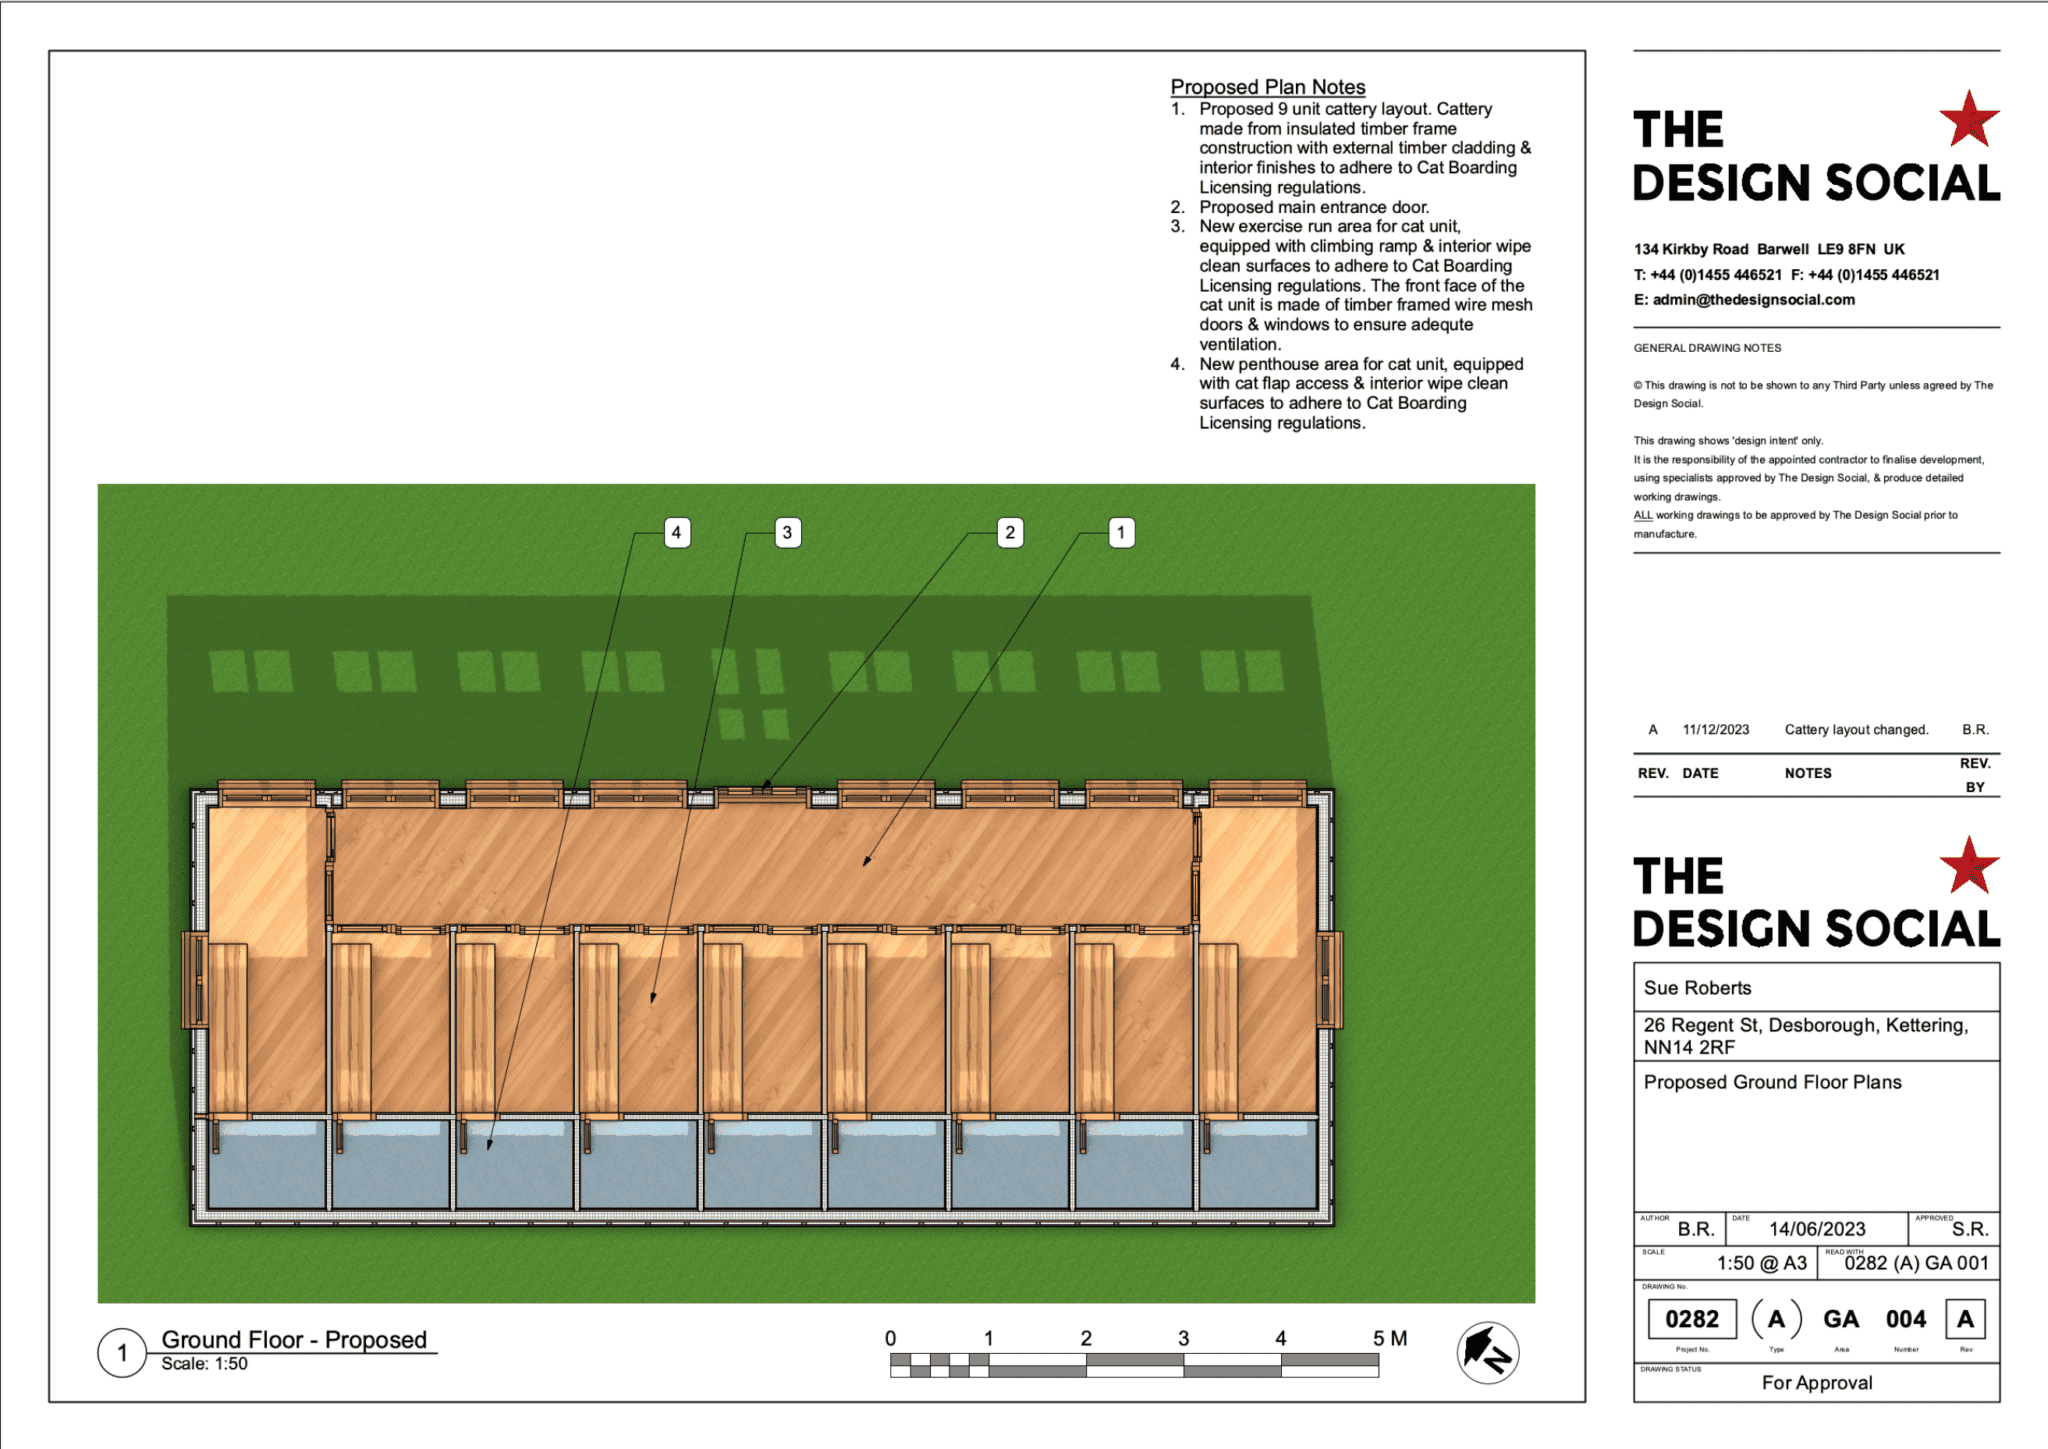
New Cattery Design & Planning in Desborough
Sue Roberts approached The Design Social with plans to establish a new cat boarding business by constructing a purpose-designed cattery at her property in Desborough, near Kettering. The project required a new building together with the relevant planning permission and commercial use requirements. We worked with Sue to develop the design for the new cattery,…
-
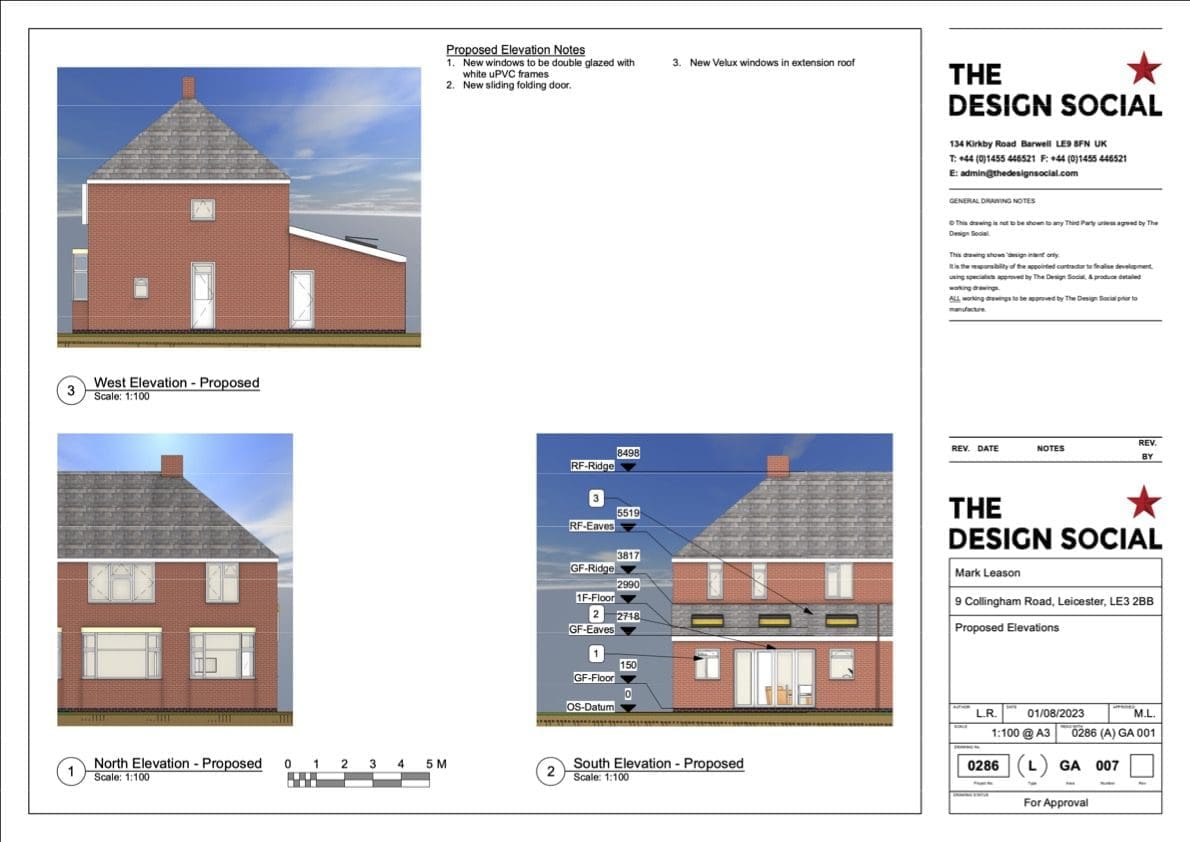
Mark Leason – Single Storey, Rear Extension – Leicester
We designed a single storey, sloped roof, insulated cavity wall extension for Mark Leason. We added in new uPVC frosted and double glazed windows as well as three Velux windows in the roof to provide a suitable light level within the extension, also we put in a pair of sliding folding doors to the rear…
-
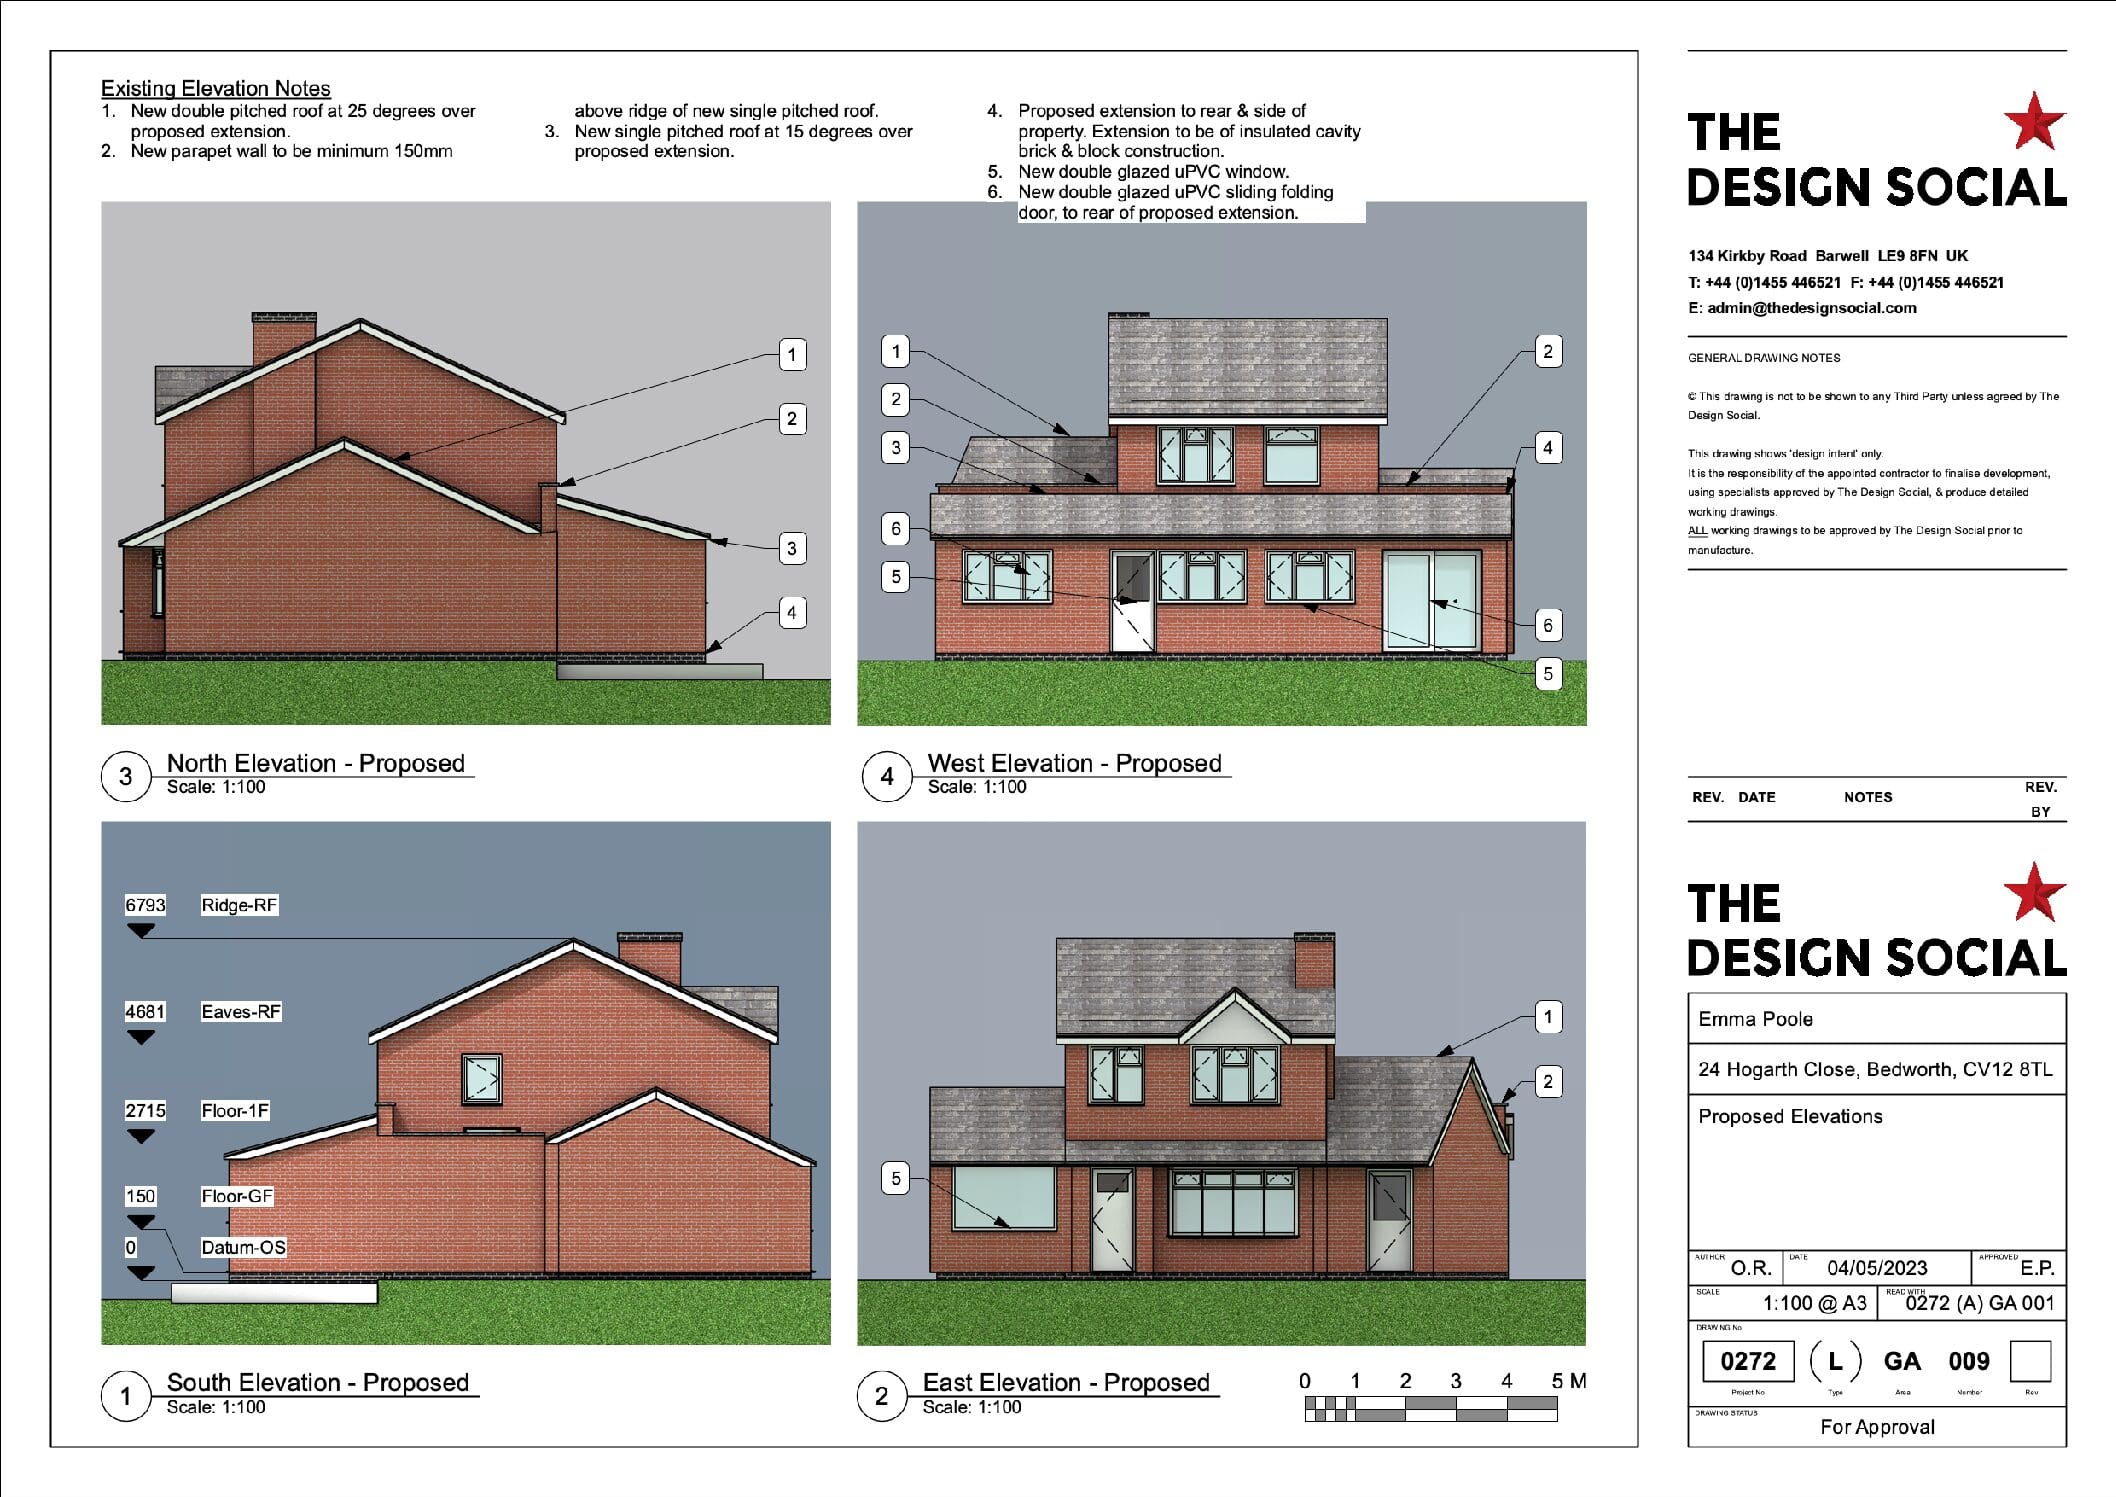
Emma Poole – Rear & Side Extension – Bedworth
-
George Proctor – Single Storey, Rear Extension – Glenfield, Leicester
We designed a single storey, double pitched roof, insulated cavity wall extension for George Proctor. We added in new uPVC frosted and double glazed window as well as two Velux windows in the roof to provide a suitable light level within the extension, also we put in a pair of sliding folding doors to the…
-
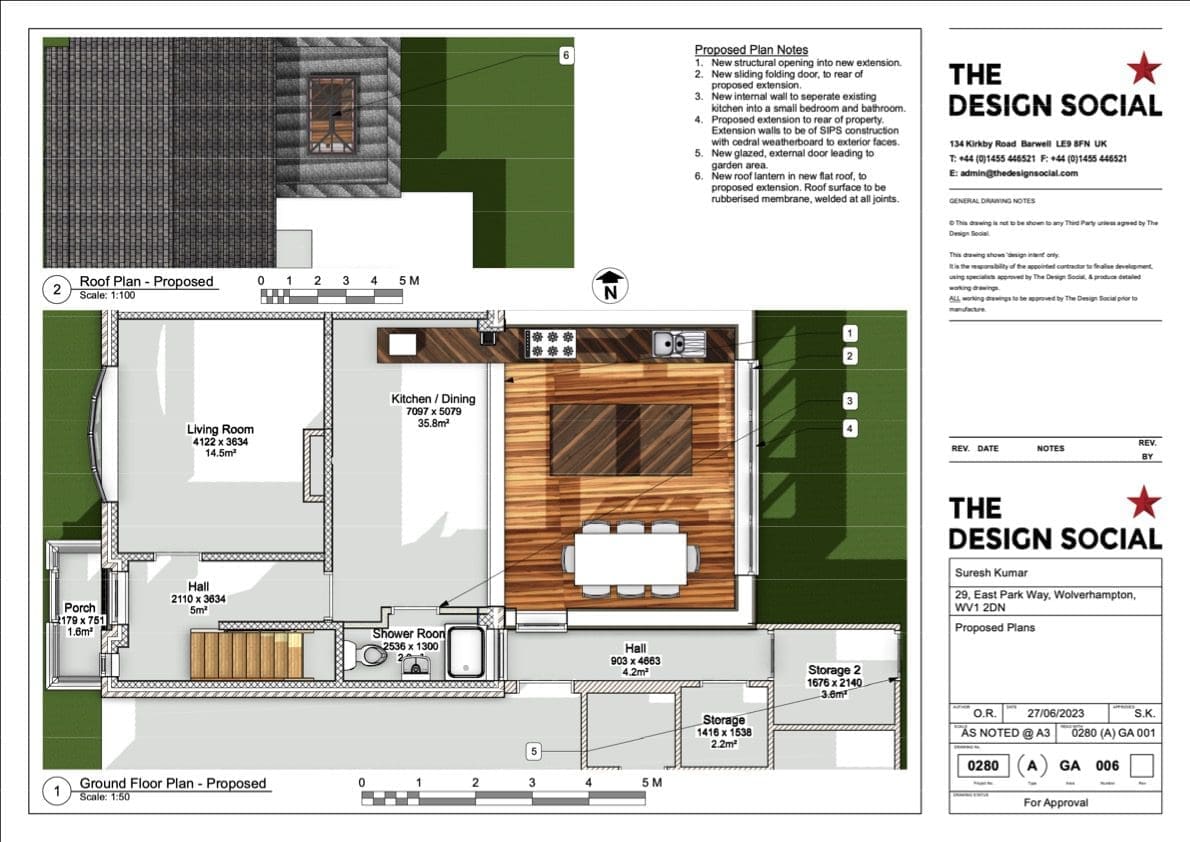
Suresh Kumar – Single Storey Rear Extension and Renovation – Wolverhampton
-
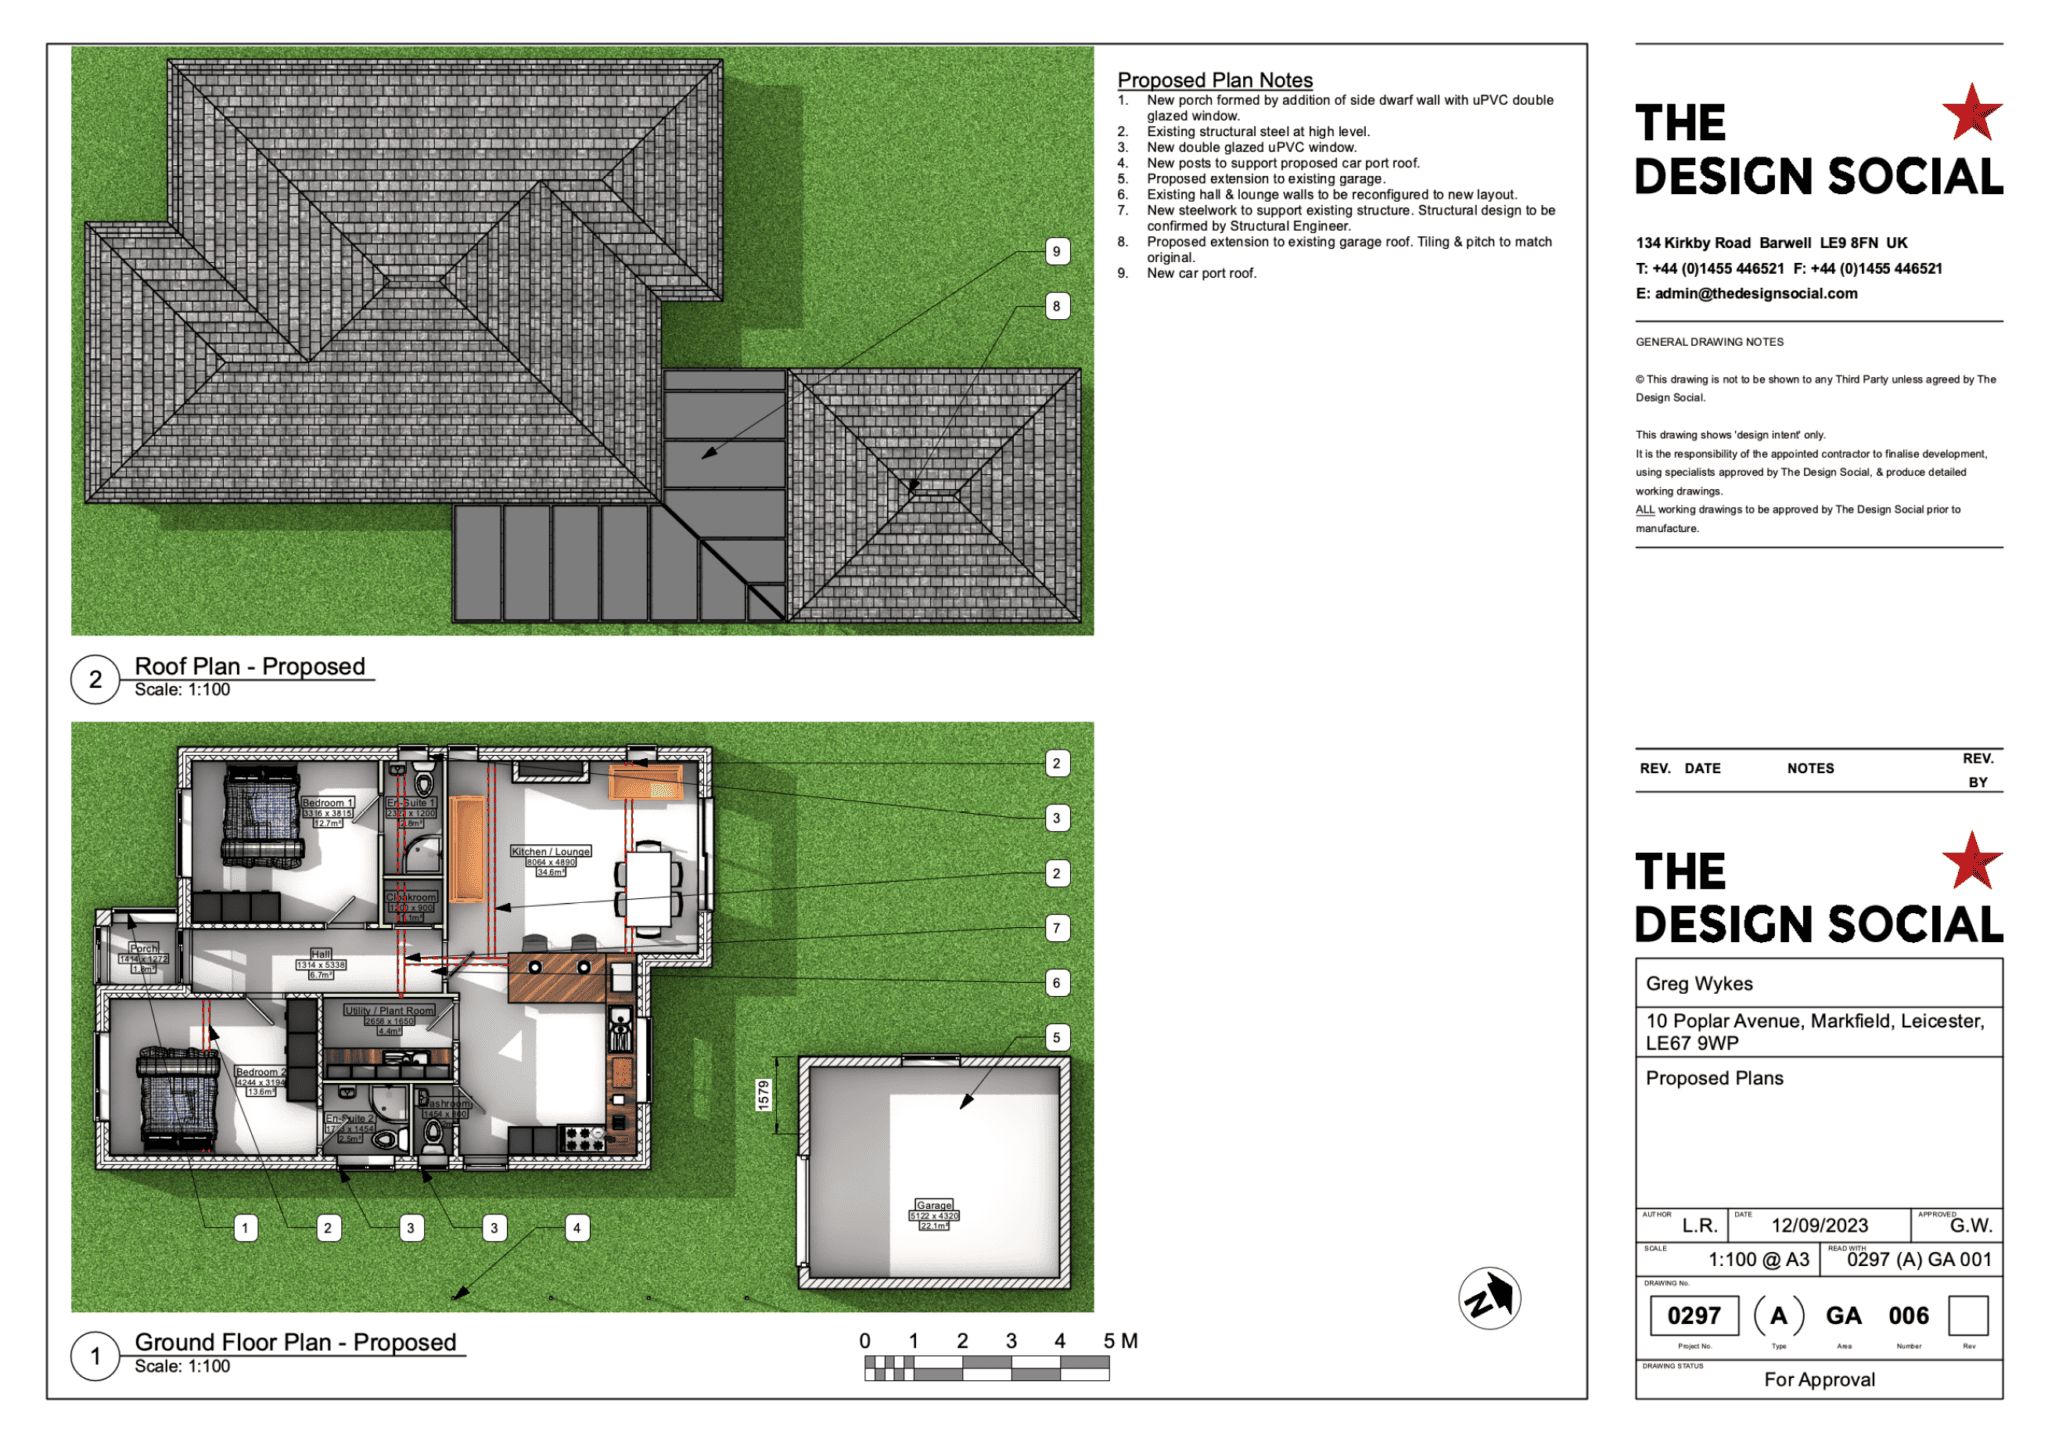
Greg Wykes – Submission of Planning Application to Cover Garage Extension, Porch & Conservatory Removal and Remodeling of Downstairs Layout – Markfield, Leicester
Mr Wykes got in contact with us to help him get planning application so he could completely overhaul the layout and look of his lovely little bungalow. We came over and surveyed his property then worked alongside him to produce a satisfying design he would enjoy. We then submitted it for him and got his…
-
Kamran Hussein – Planning Application for Conversion of 60’s Bungalow – Glenfield, Leicester
Kamran approached us with an interesting project, to get planning in order to convert his 1960’s bungalow into a multi storey home for himself. We were prepared to face a number of restrictions and issues with the planning process for this project however our application was passed through first time and Kamran now has approval…
-
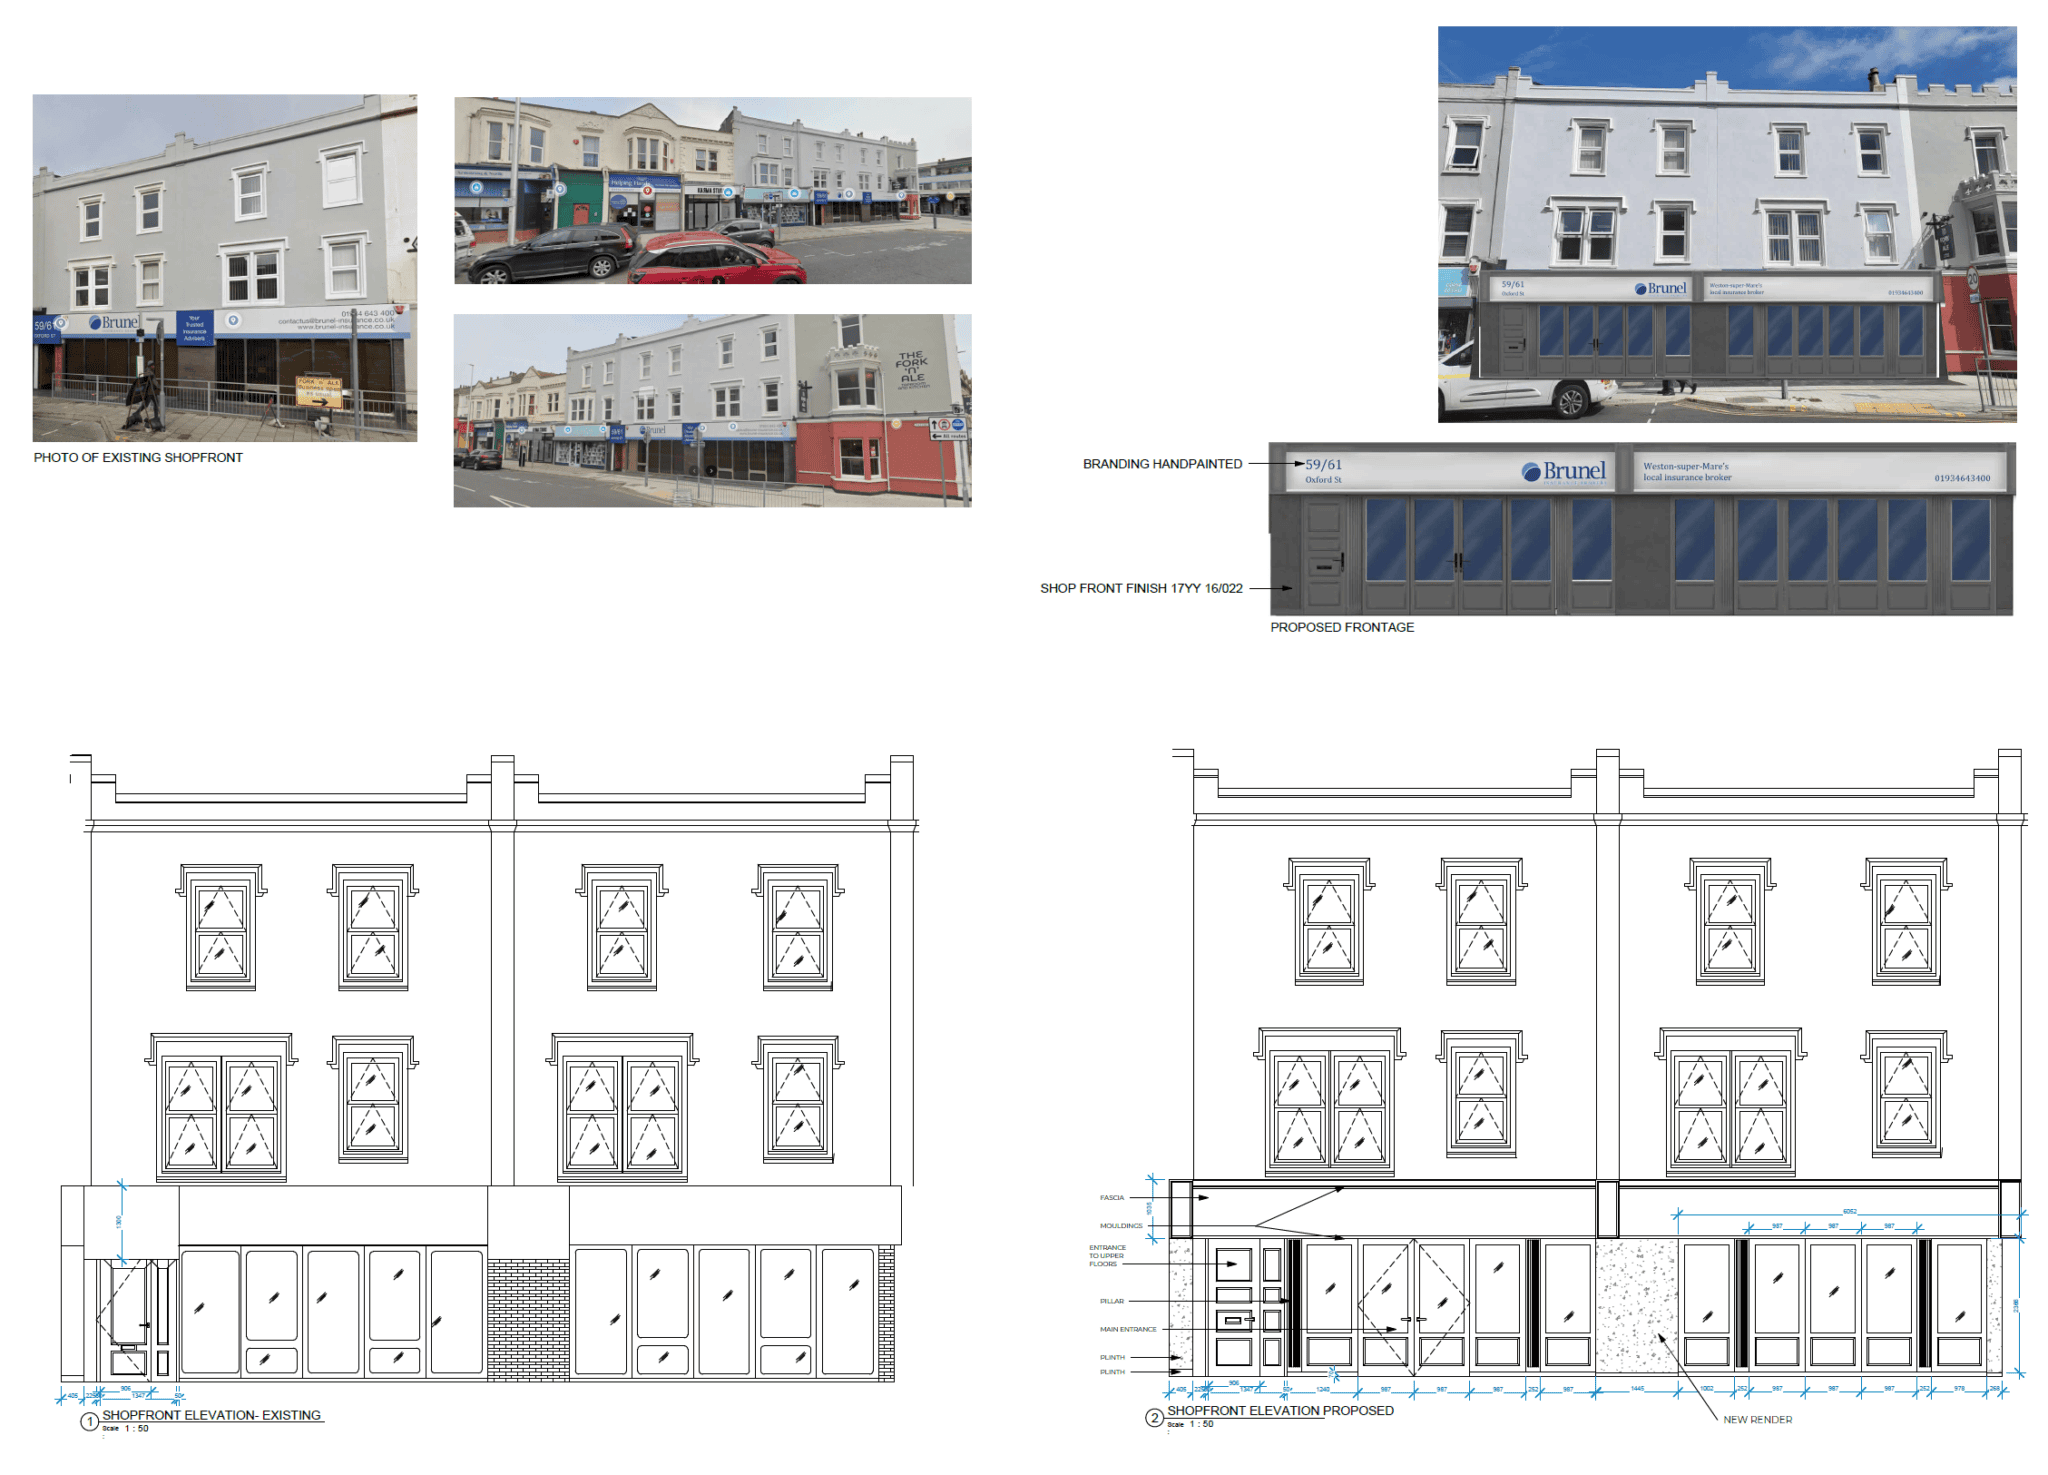
Brunel – Planning Application for Remodel of Shop Front – Weston-Super-Mare, Somerset
-
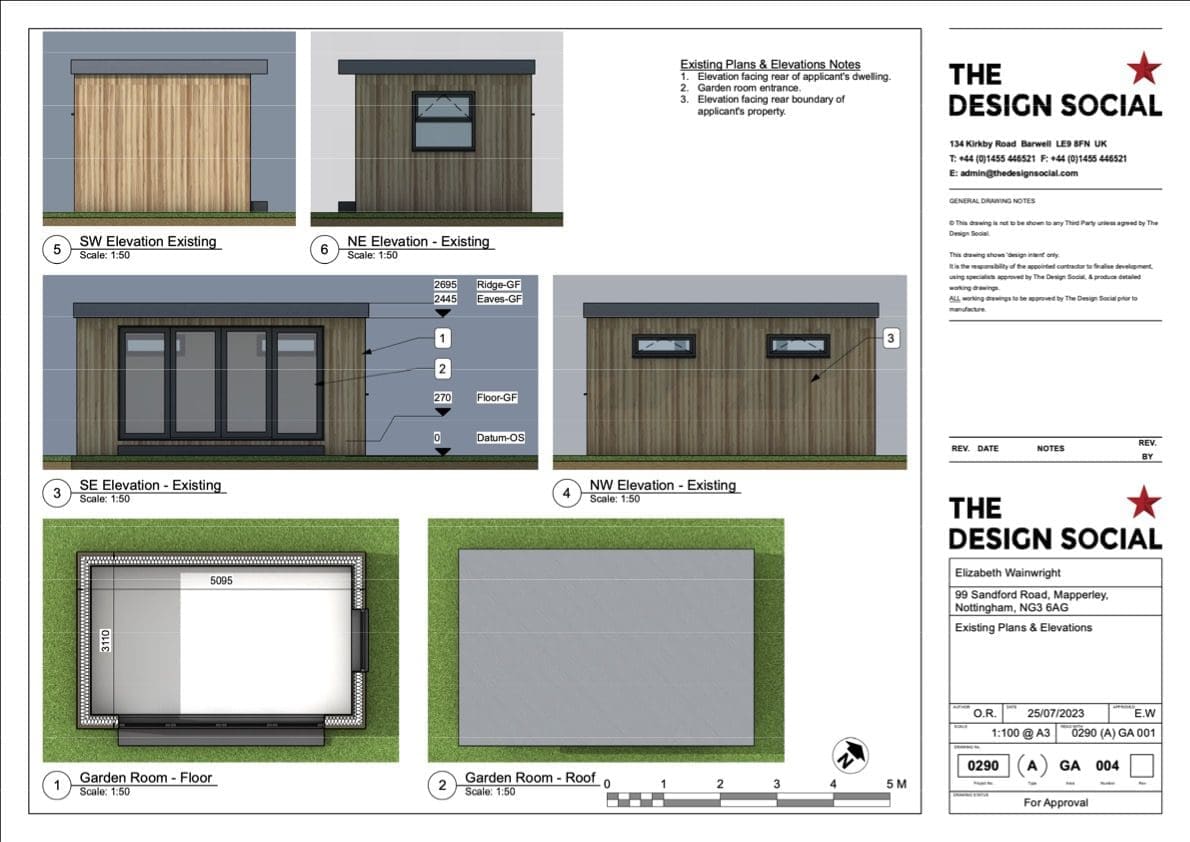
Liz Wainwright – Retrospective Planning Application – Mapperley, Nottingham
Liz had built a small summer house in her garden, however after it was built the family decided to start a dog grooming business. We submitted a retrospective planning application for the building and the commercial change of use which has now been approved. Currently we are in the process of securing building control regularisation…
-
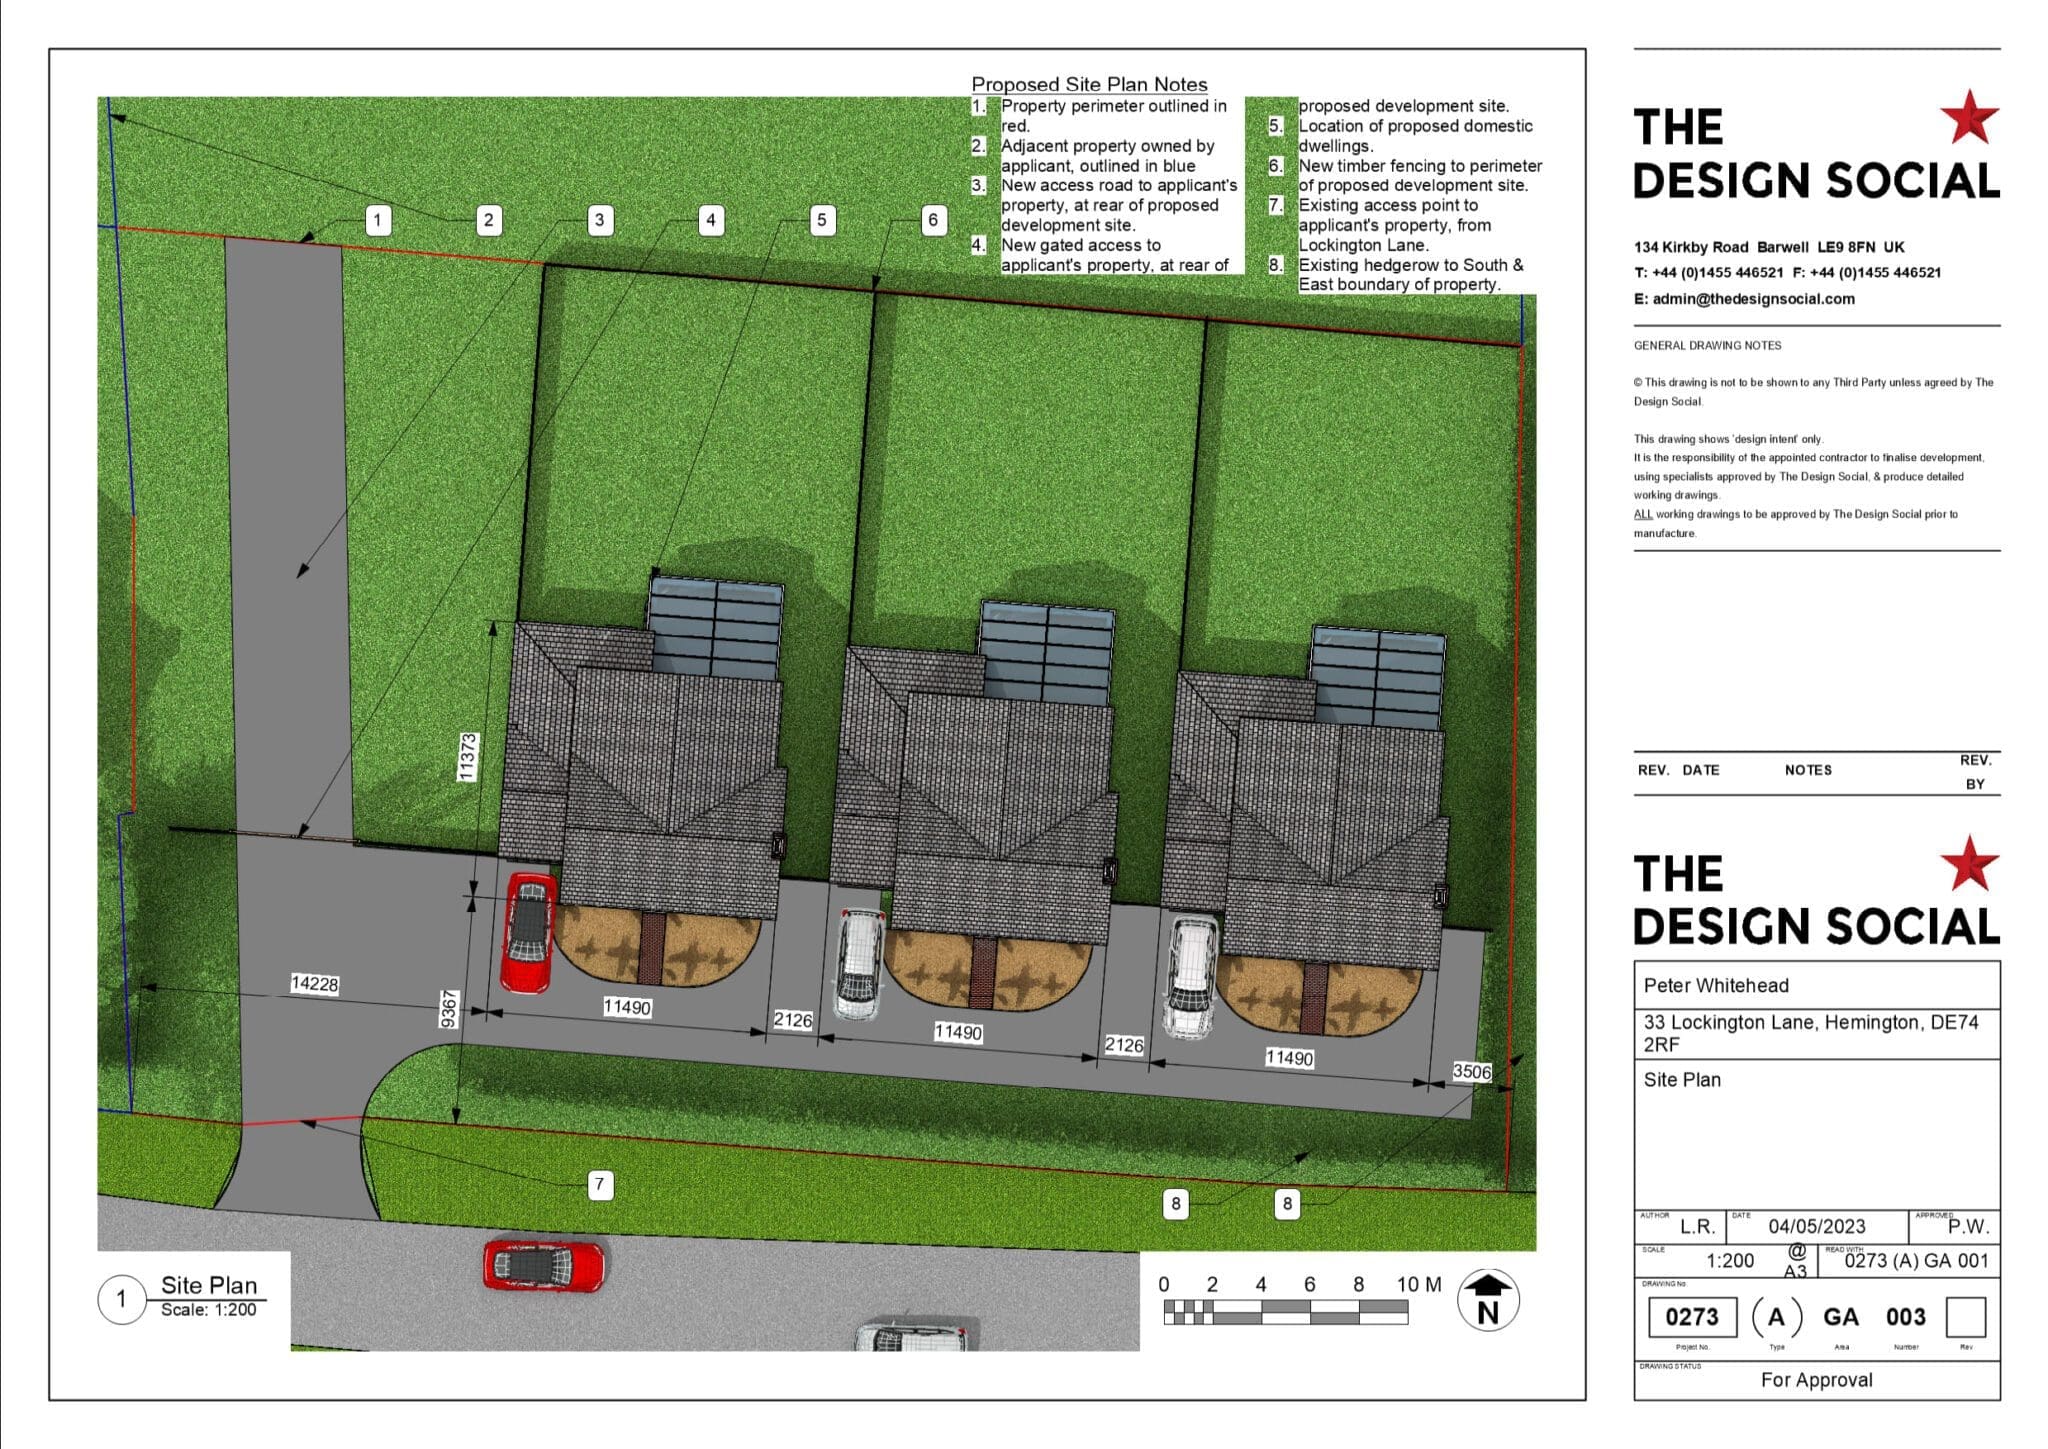
Peter Whitehead – Plans for New Properties – Hemington, Derby
-
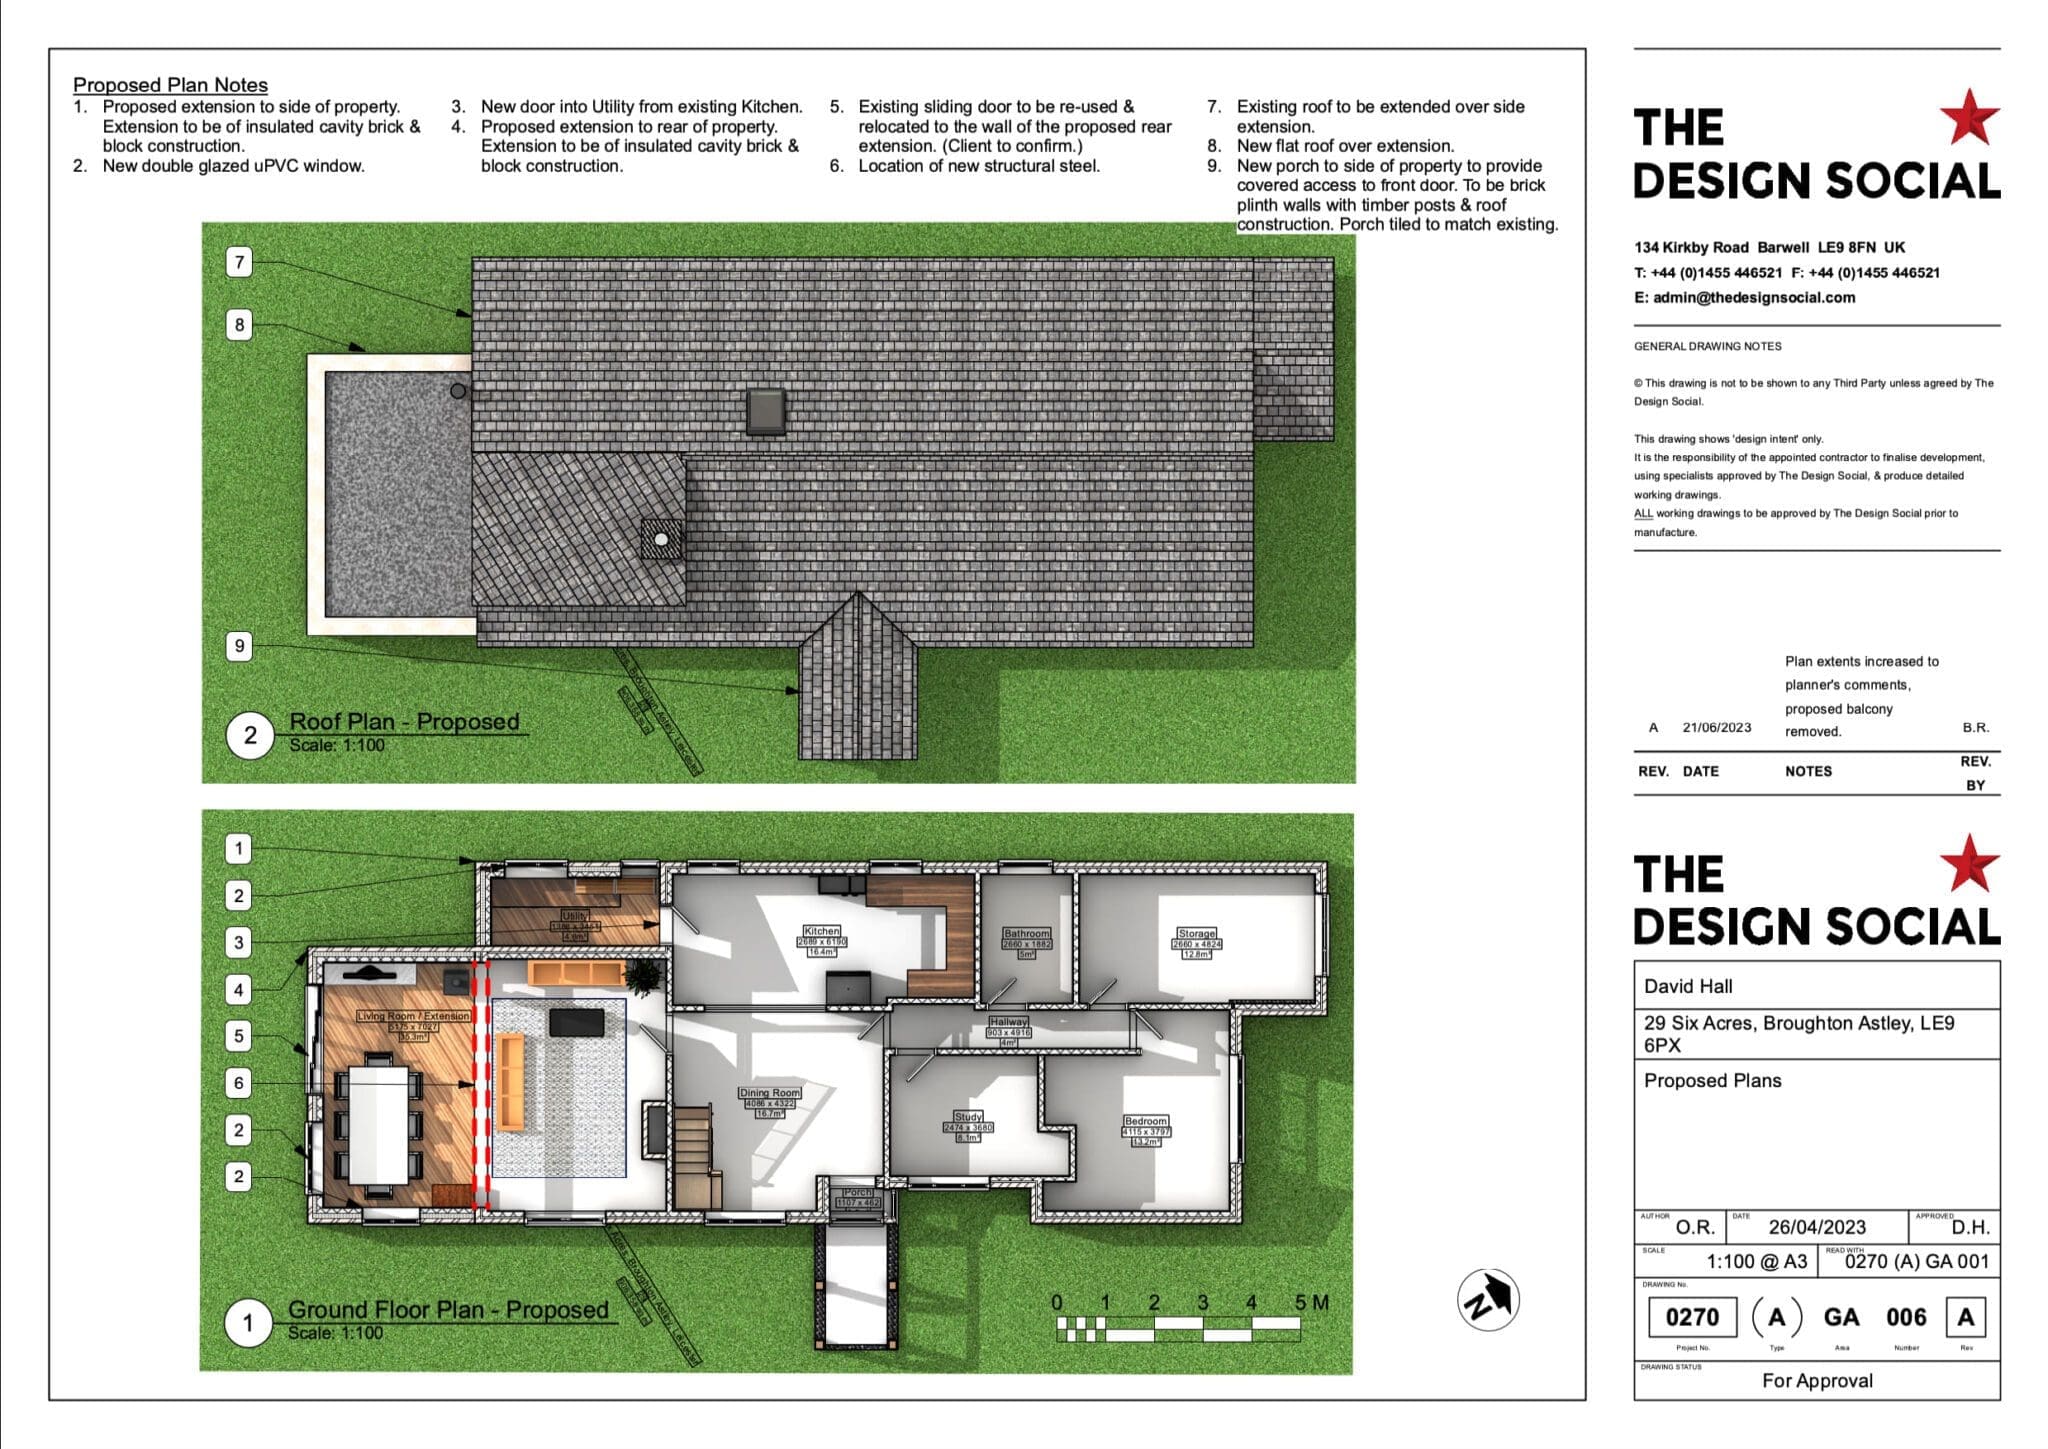
David Hall – Plans for Home Extension – Broughton Astley, Leicestershire
-
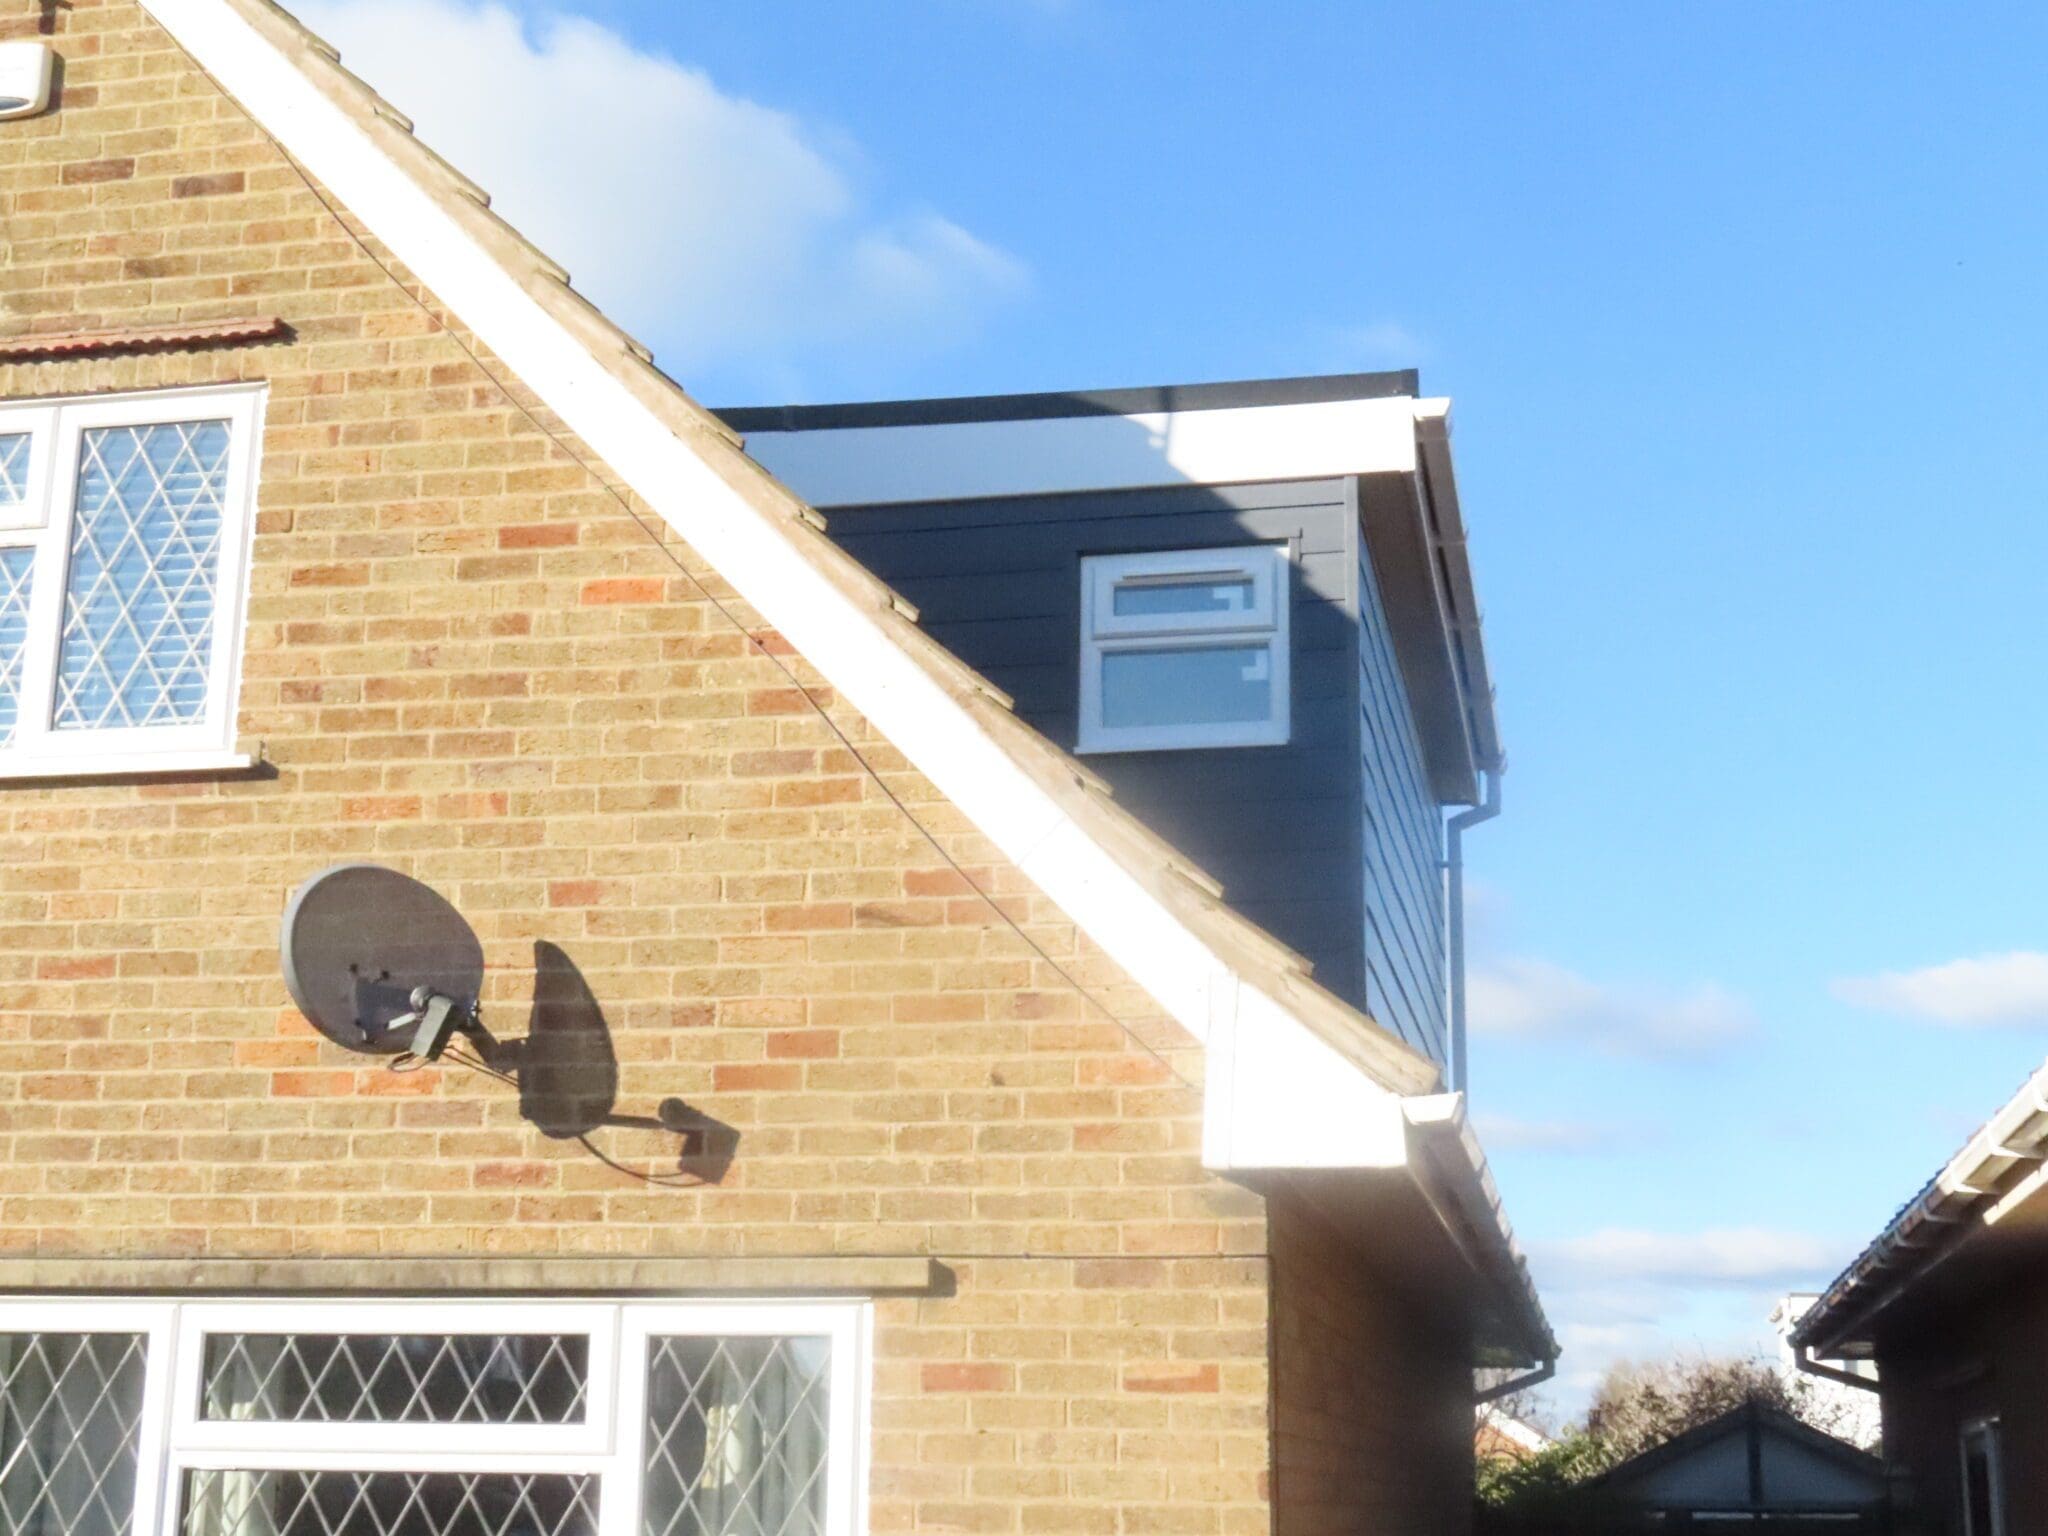
Nigel Mason – Dormer Roof Conversion – Derby, Derbyshire
-
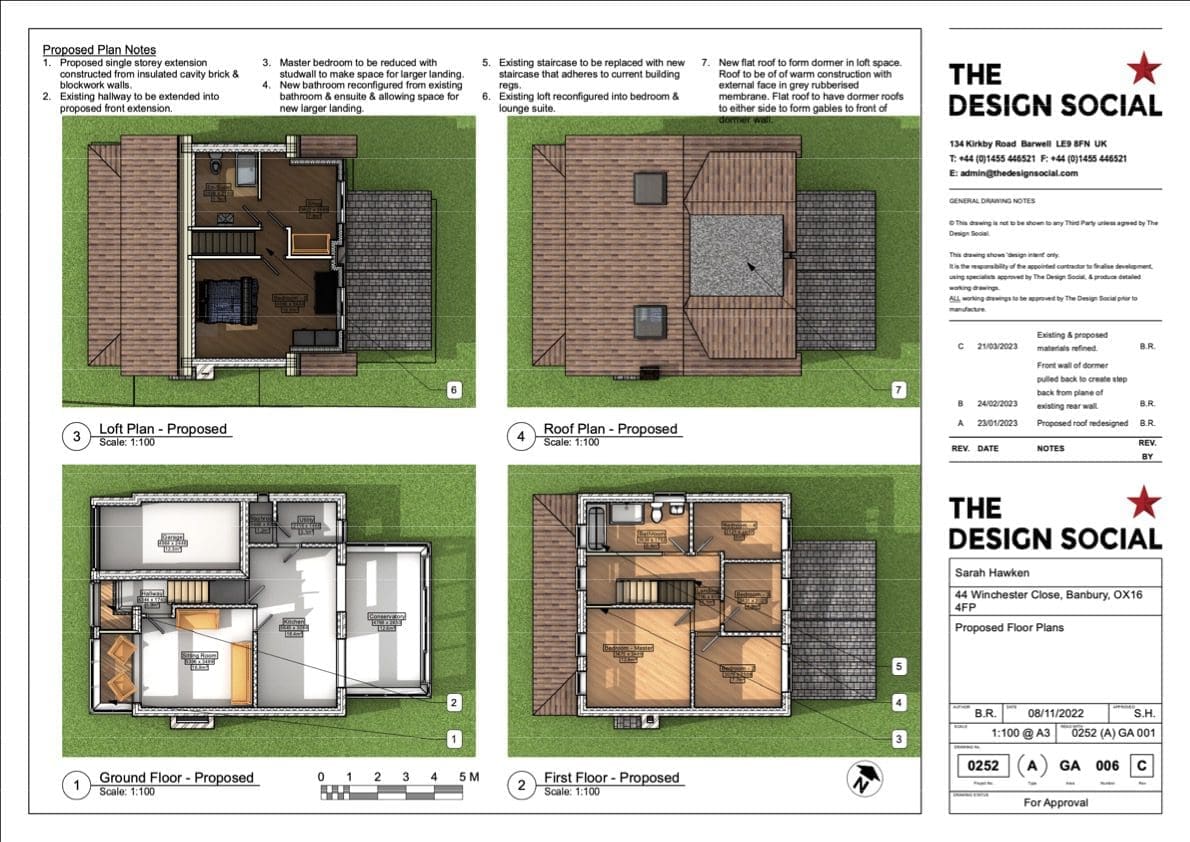
Sarah Hawken – Small Front Extension & Loft Conversion – Banbury, Oxfordshire
-
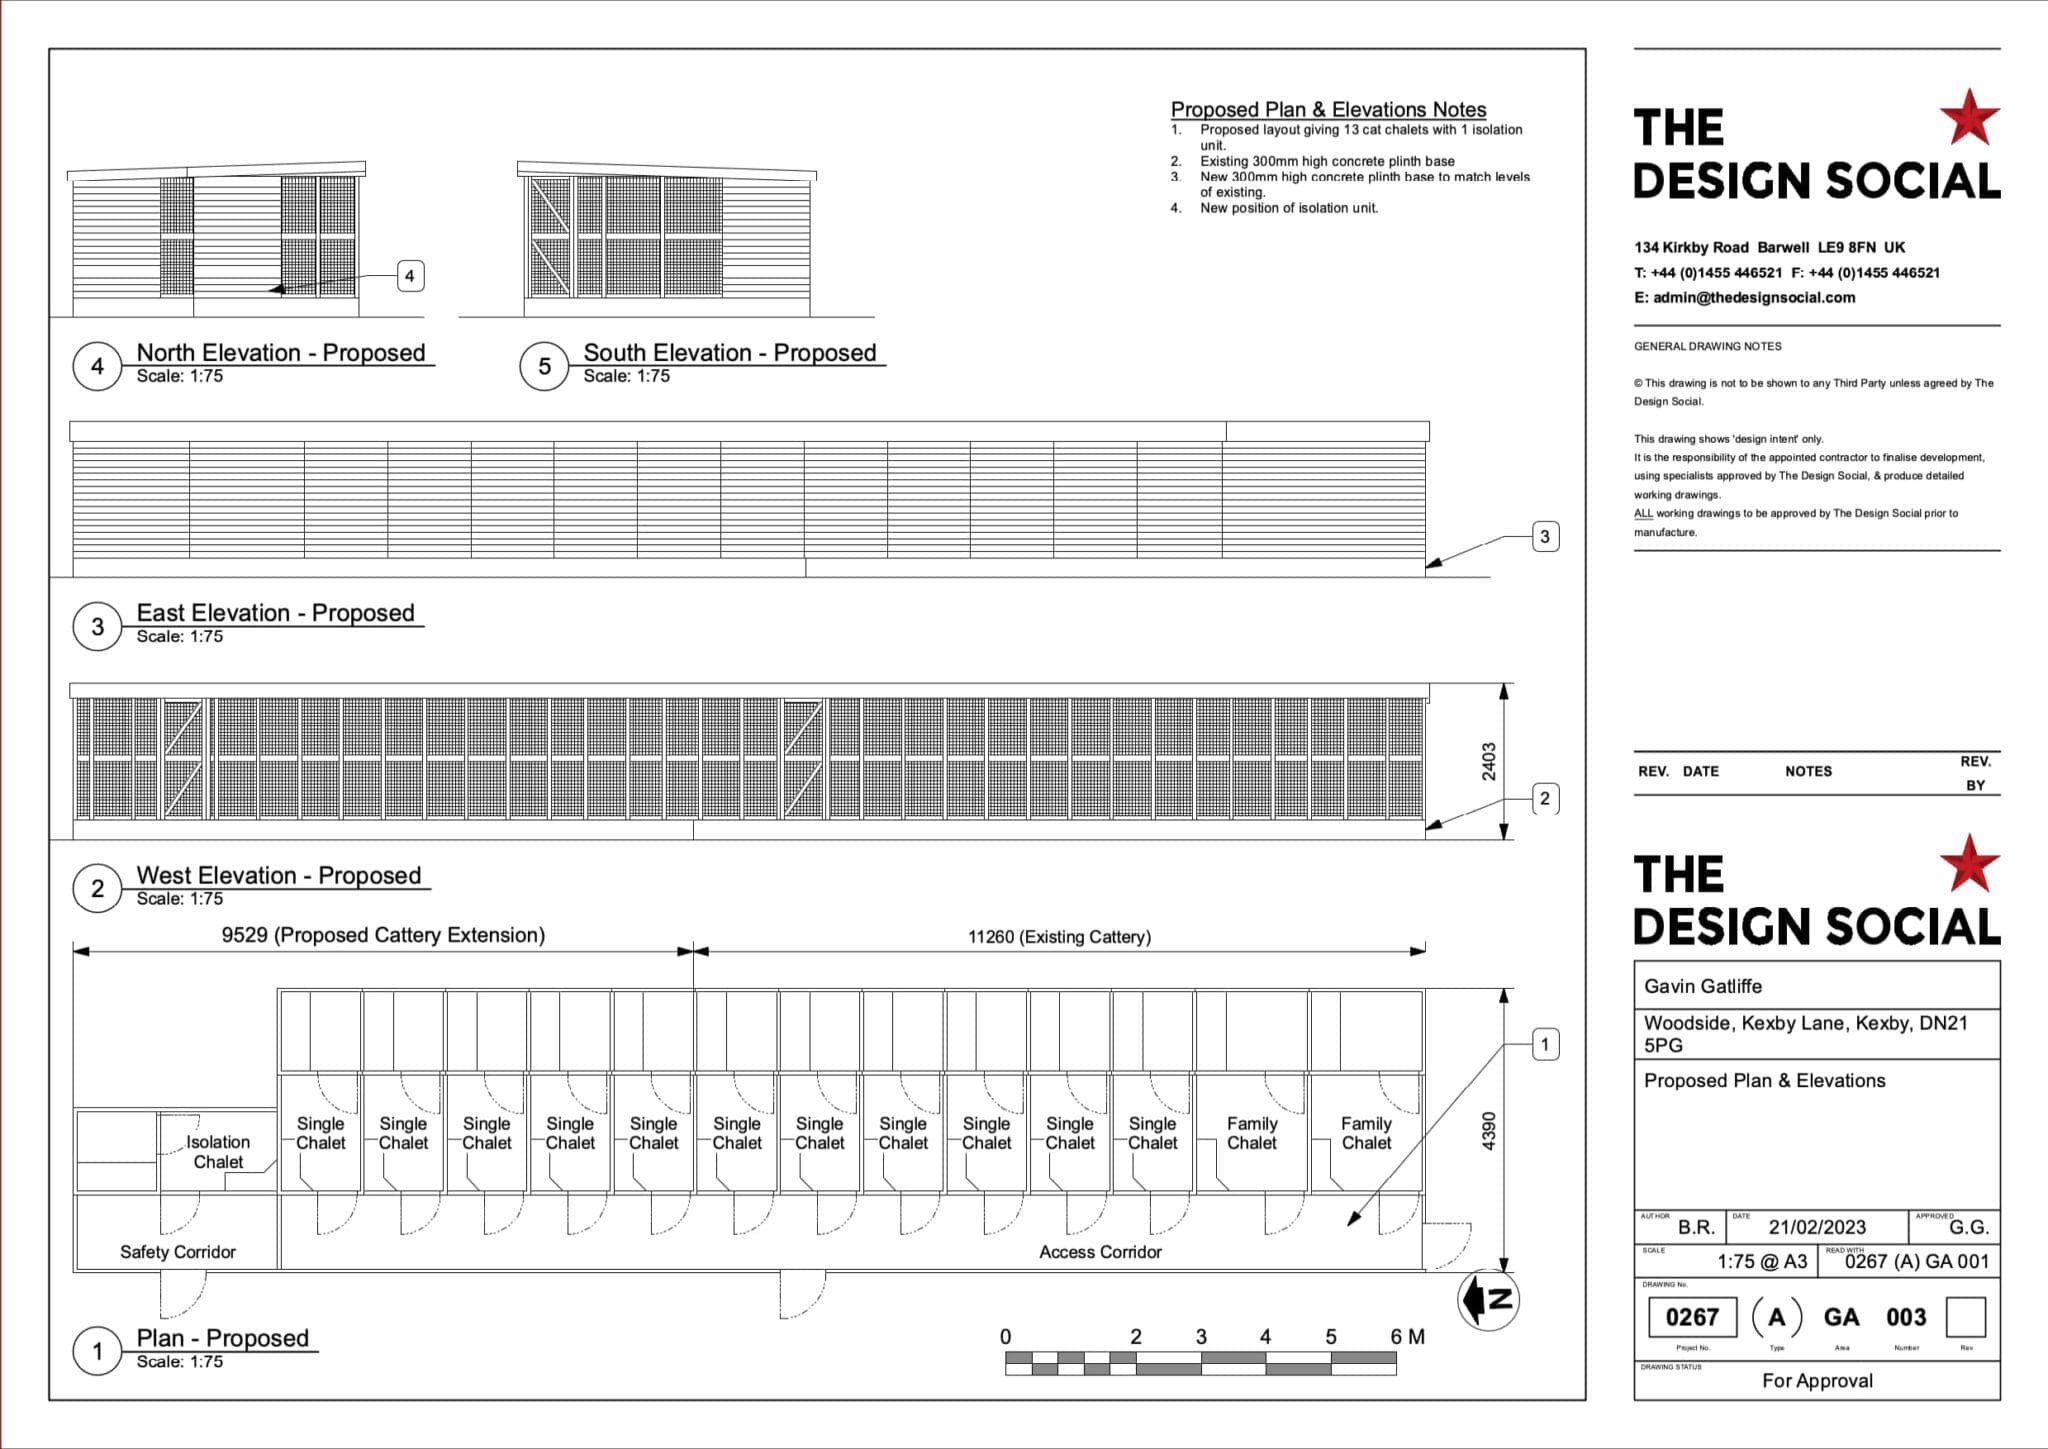
Gavin Gatliffe – Extension of existing cattery – Kexby
-
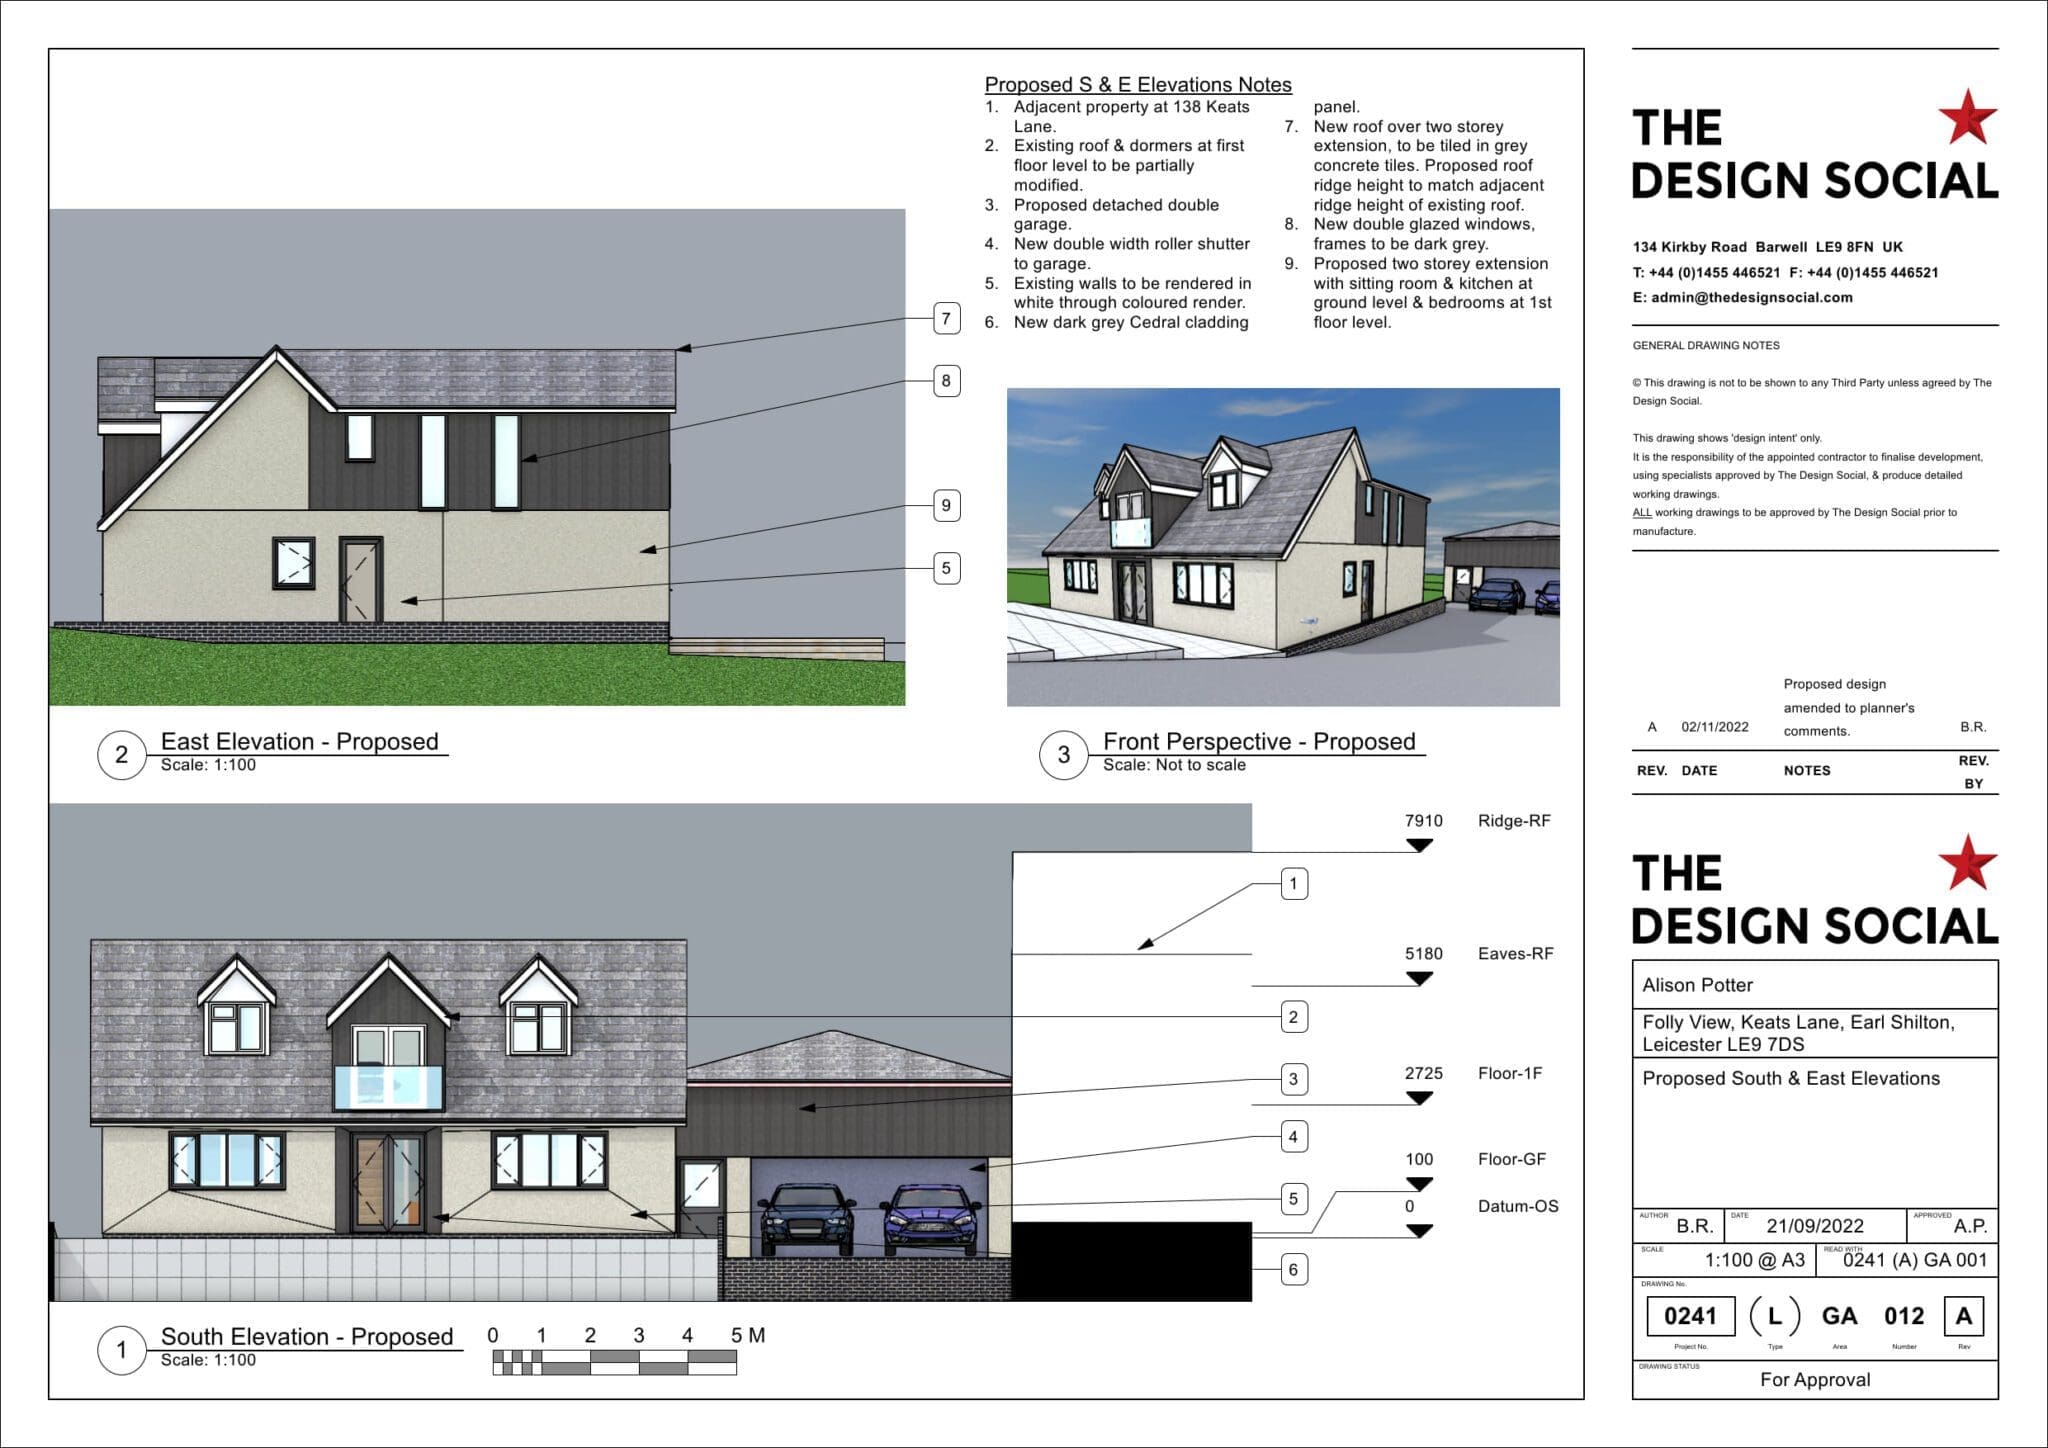
Alison Potter – Garage & Conservatory Demolition for Construction of Two Storey Rear Extension – Earl Shilton
Alison reached out to us as she had wanted to transform her conservatory area into a sleek, comfortable rear extension and then also provide ample access to it by removing the old garage on the side of her property. We were able to efficiently draw up planning approval for her and give her an accurate…
-
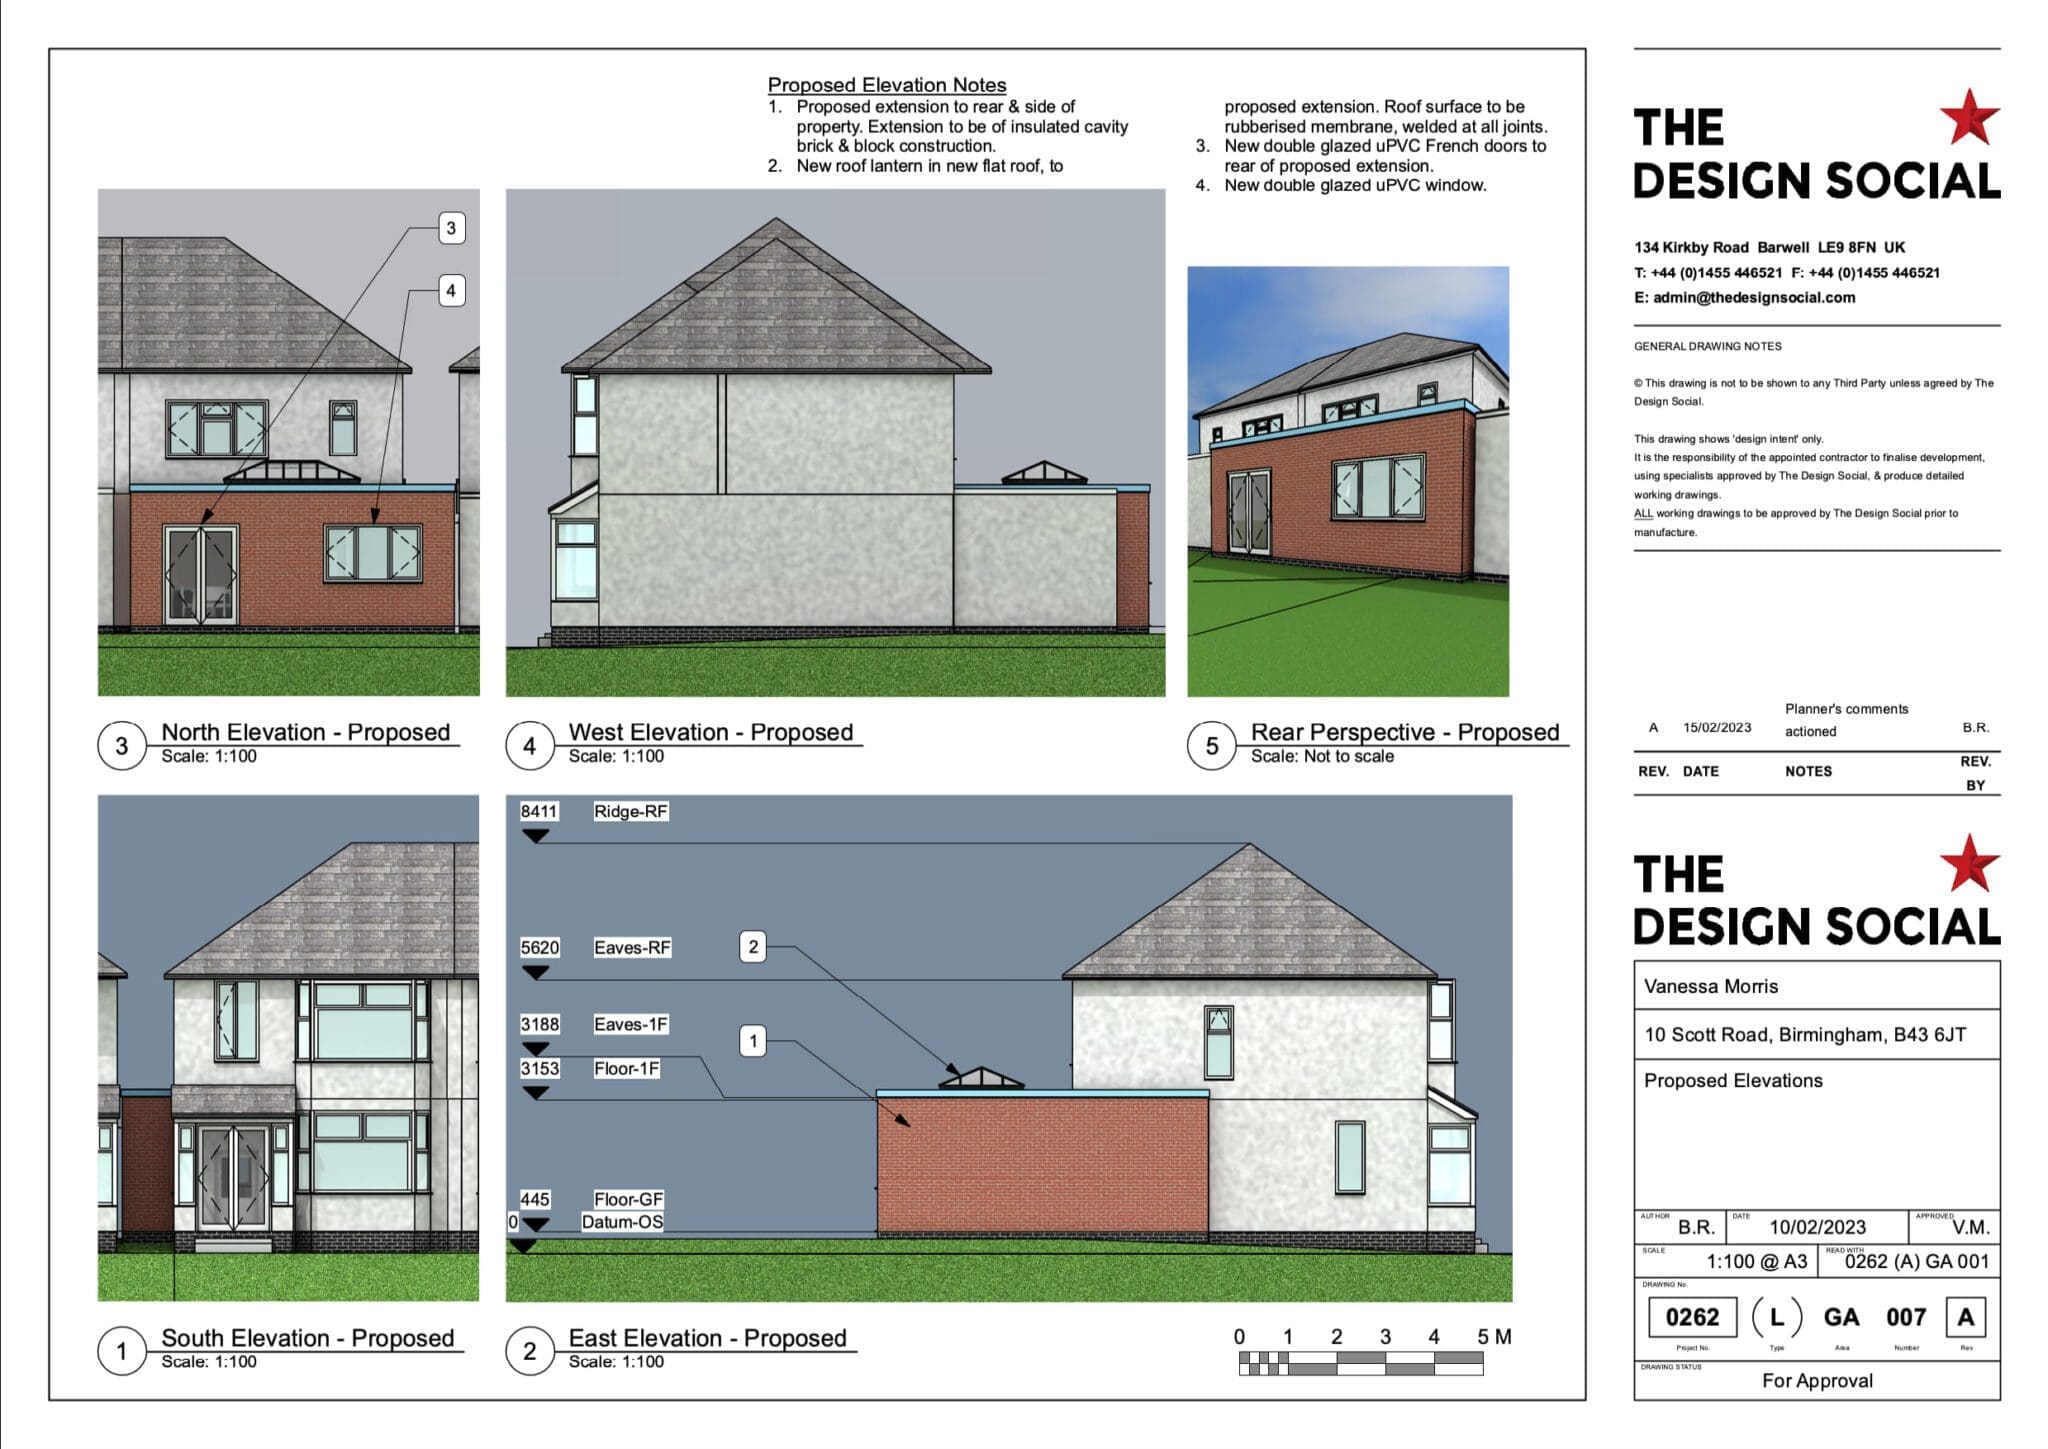
Vanessa Morris – Demolition of Conservatory & Construction of Side & Rear Extension – Birmingham
-
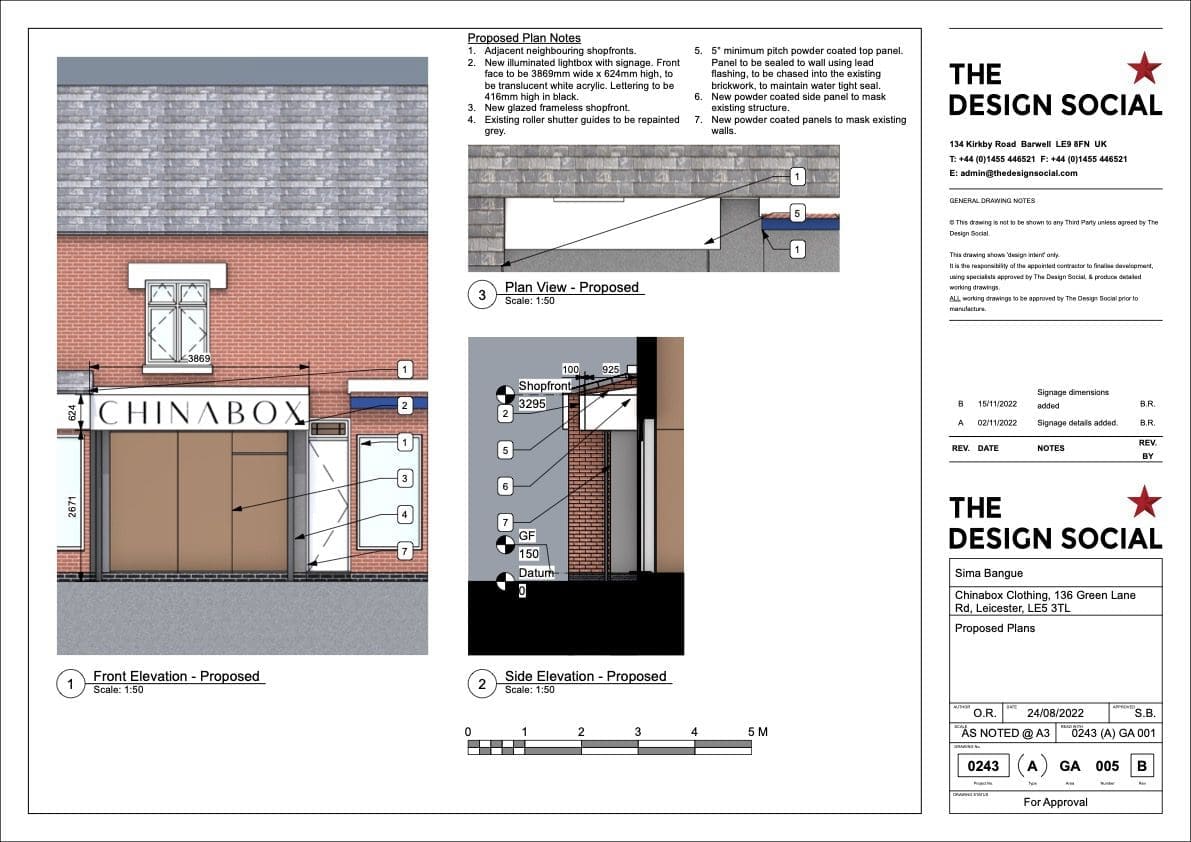
Sima Bangue – Shop Front Redesign – Leicester
-
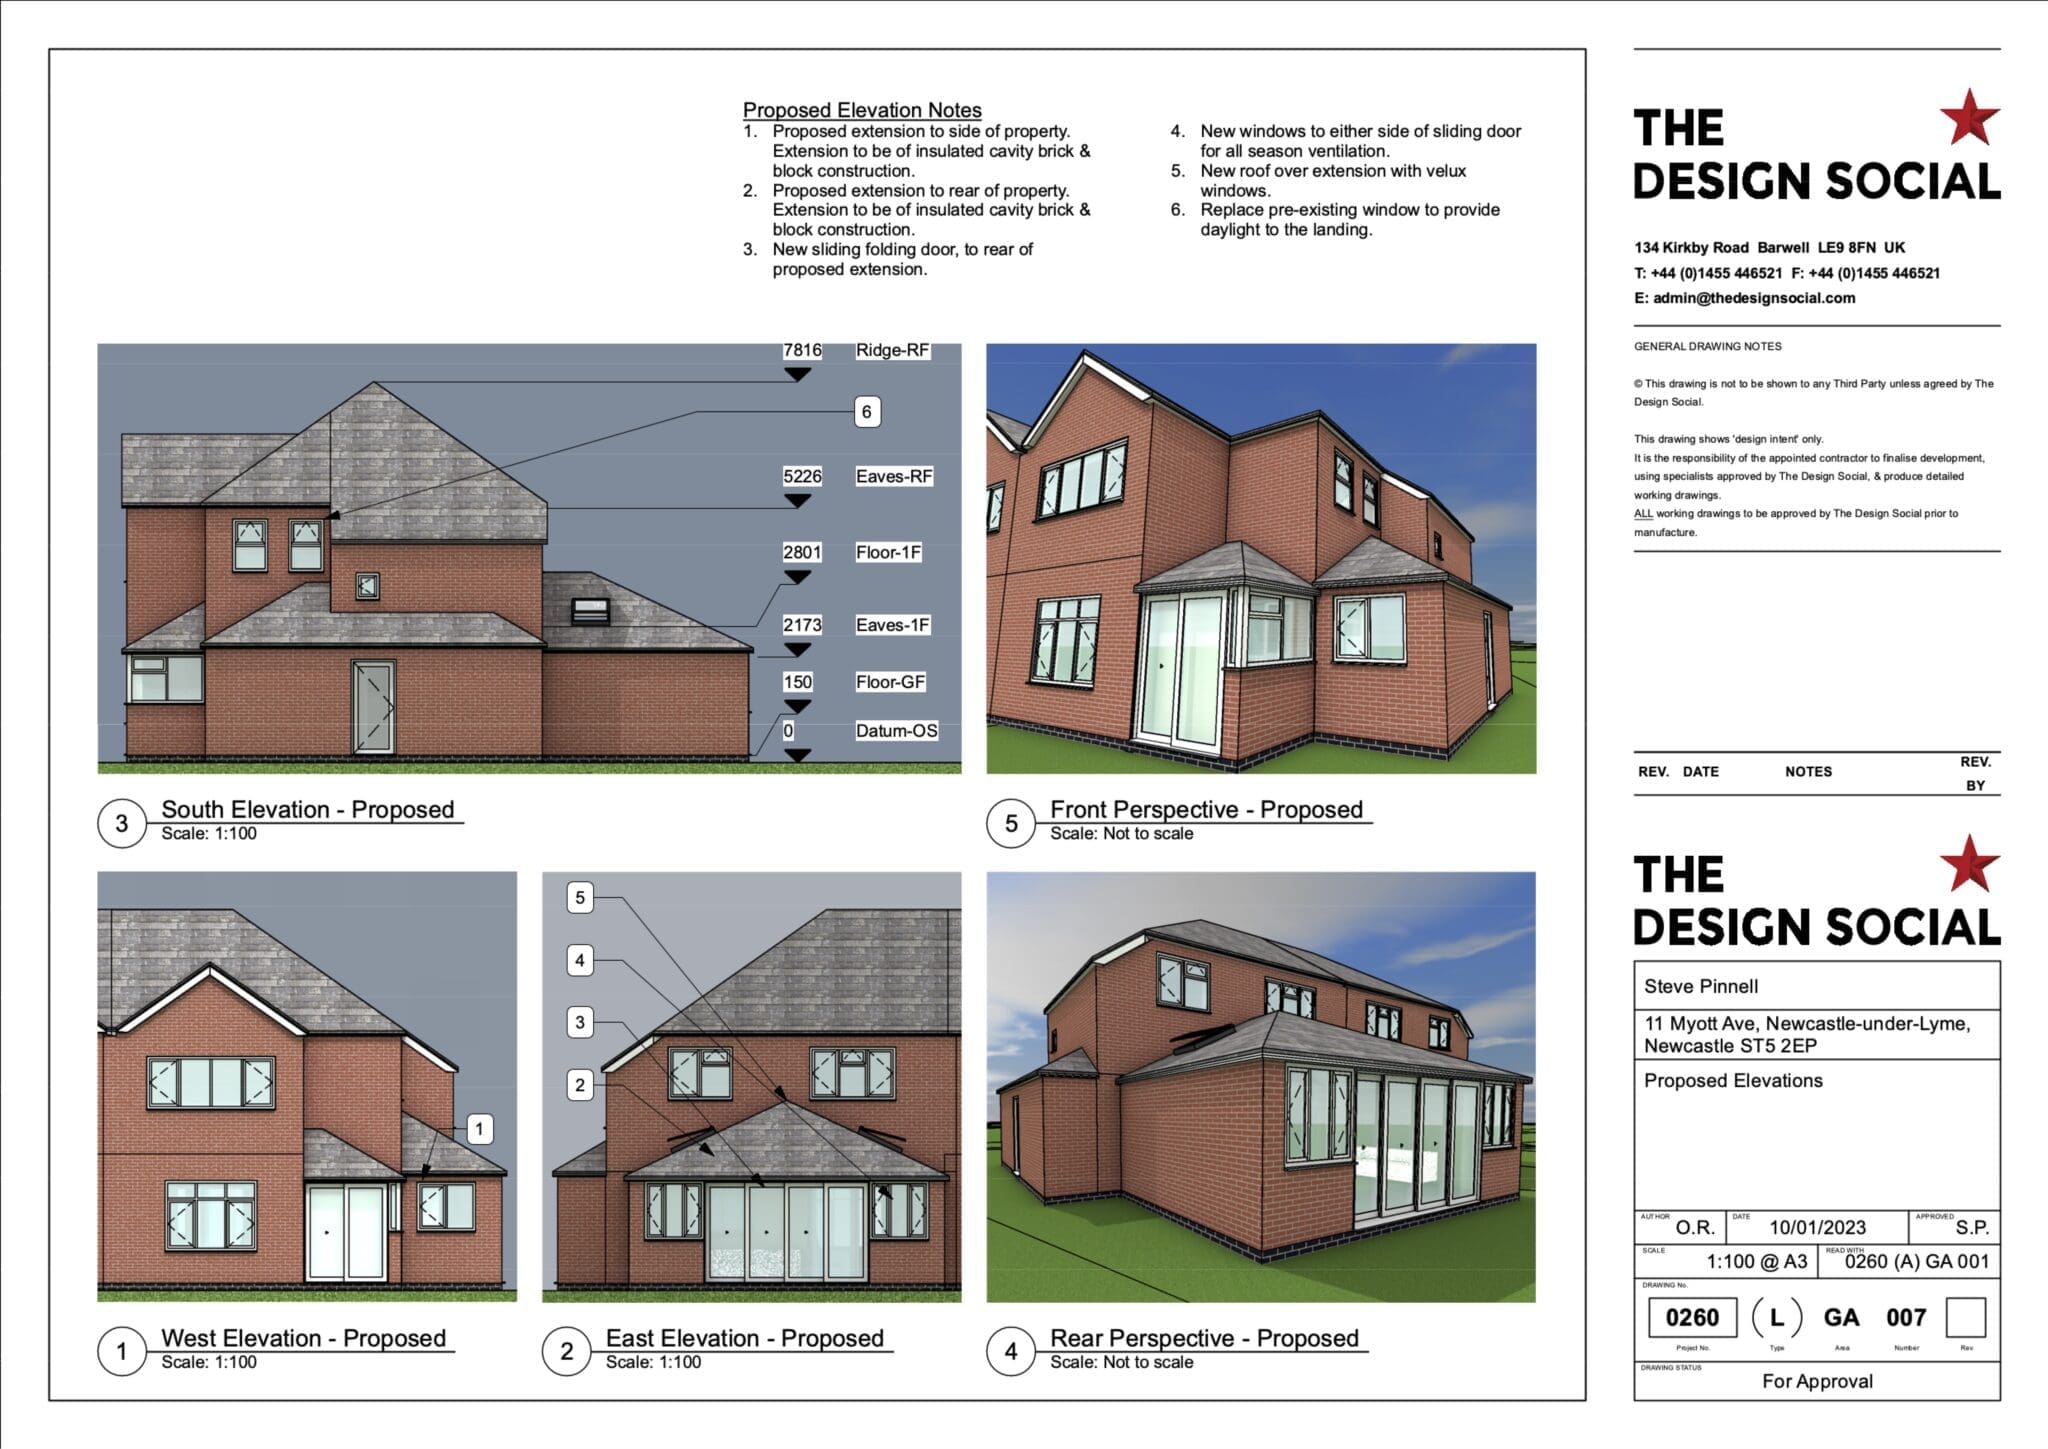
Steve Pinnell – Wrap-around Side & Rear Extension – Newcastle
-
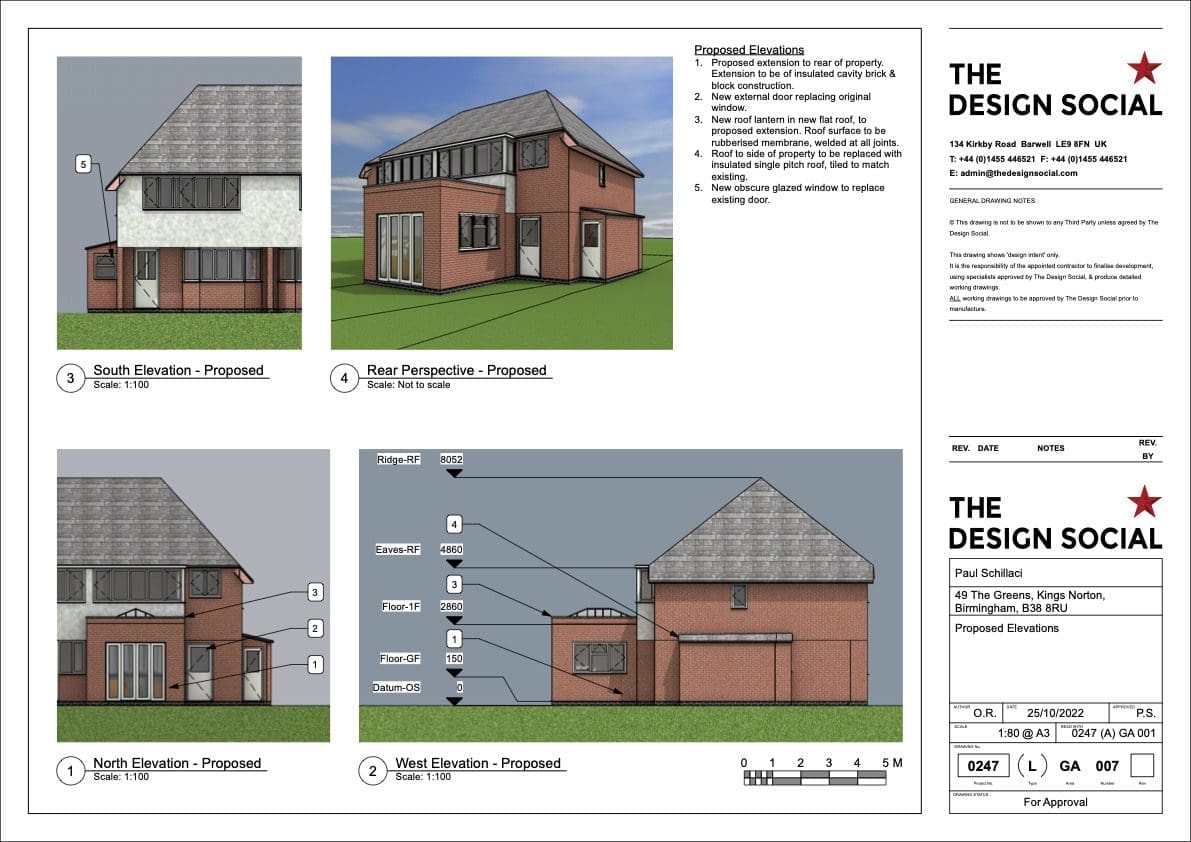
Paul Schillaci – Rear Single Storey Extension – Birmingham
Paul asked us about creating a single storey rear extension on his house, he was looking for a design that provided extra space for a sitting room as well as taking some walls out to create an open plan kitchen/dinning room. We used a flat roof extension with roof lanterns installed to provide any necessary…