-
Caroline Gibson – Demolition of Conservatory & Internal Renovation – Lutterworth, Leicestershire

Caroline and her husband Daniel found us through CheckaTrade and asked for assistance with their project. This project involved the demolition of an external conservatory as well as a few older extensions that would then be rebuilt into a more consistent rear living space. We happily worked alongside them, carrying out a survey on the…
-
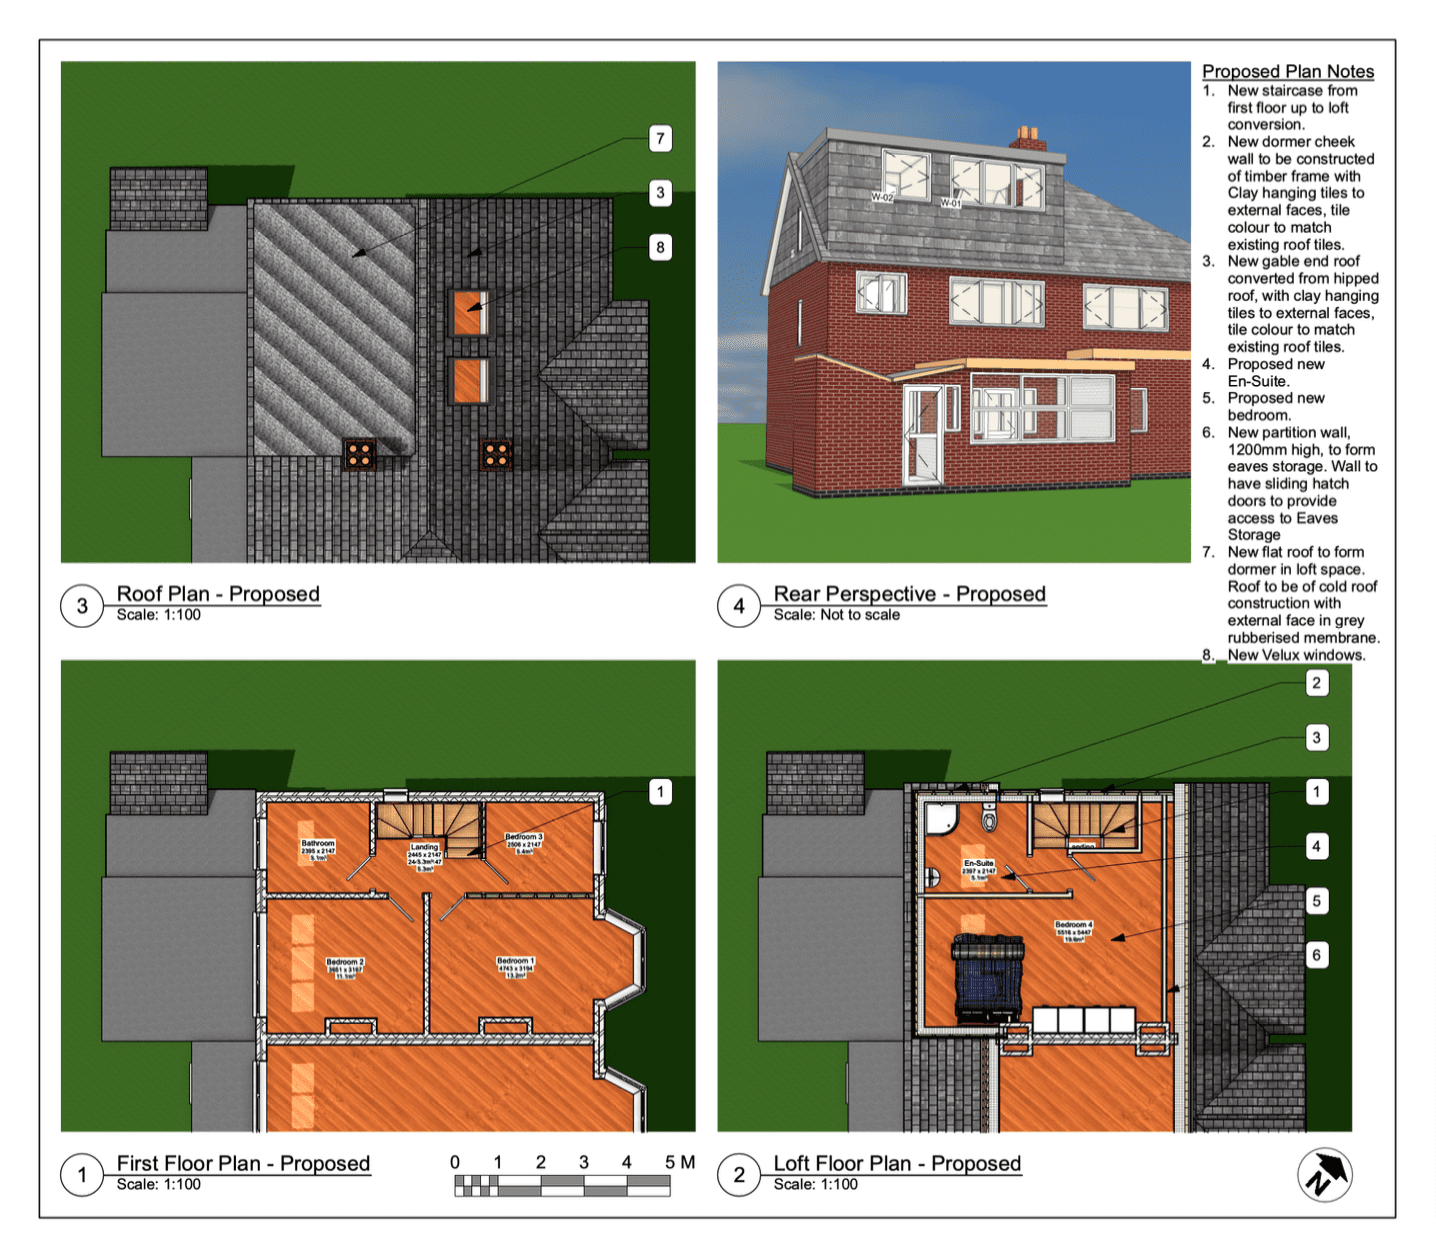
Ben Sims – Planning Application for Loft Conversion – Hall Green, Birmingham
Ben Sims wanted a larger living space for his home property and decided that a loft conversion would fix that. To accomplish this, he contacted us at The Design Social to get planning approval for the work. To realise this project, we carried out a survey on the existing layout to see what we could…
-
Sarah Lamb – Rear Extension – Nuneaton, Coventry
Sarah approached us about the demolition and replacement of her two conservatories, wanting extra insulated living area for her and her family to enjoy. We helped with the proposed designs before obtaining planning applications and building regulations through the council for her. Sarah’s property backed onto a railway line, so we also liaised with Network…
-
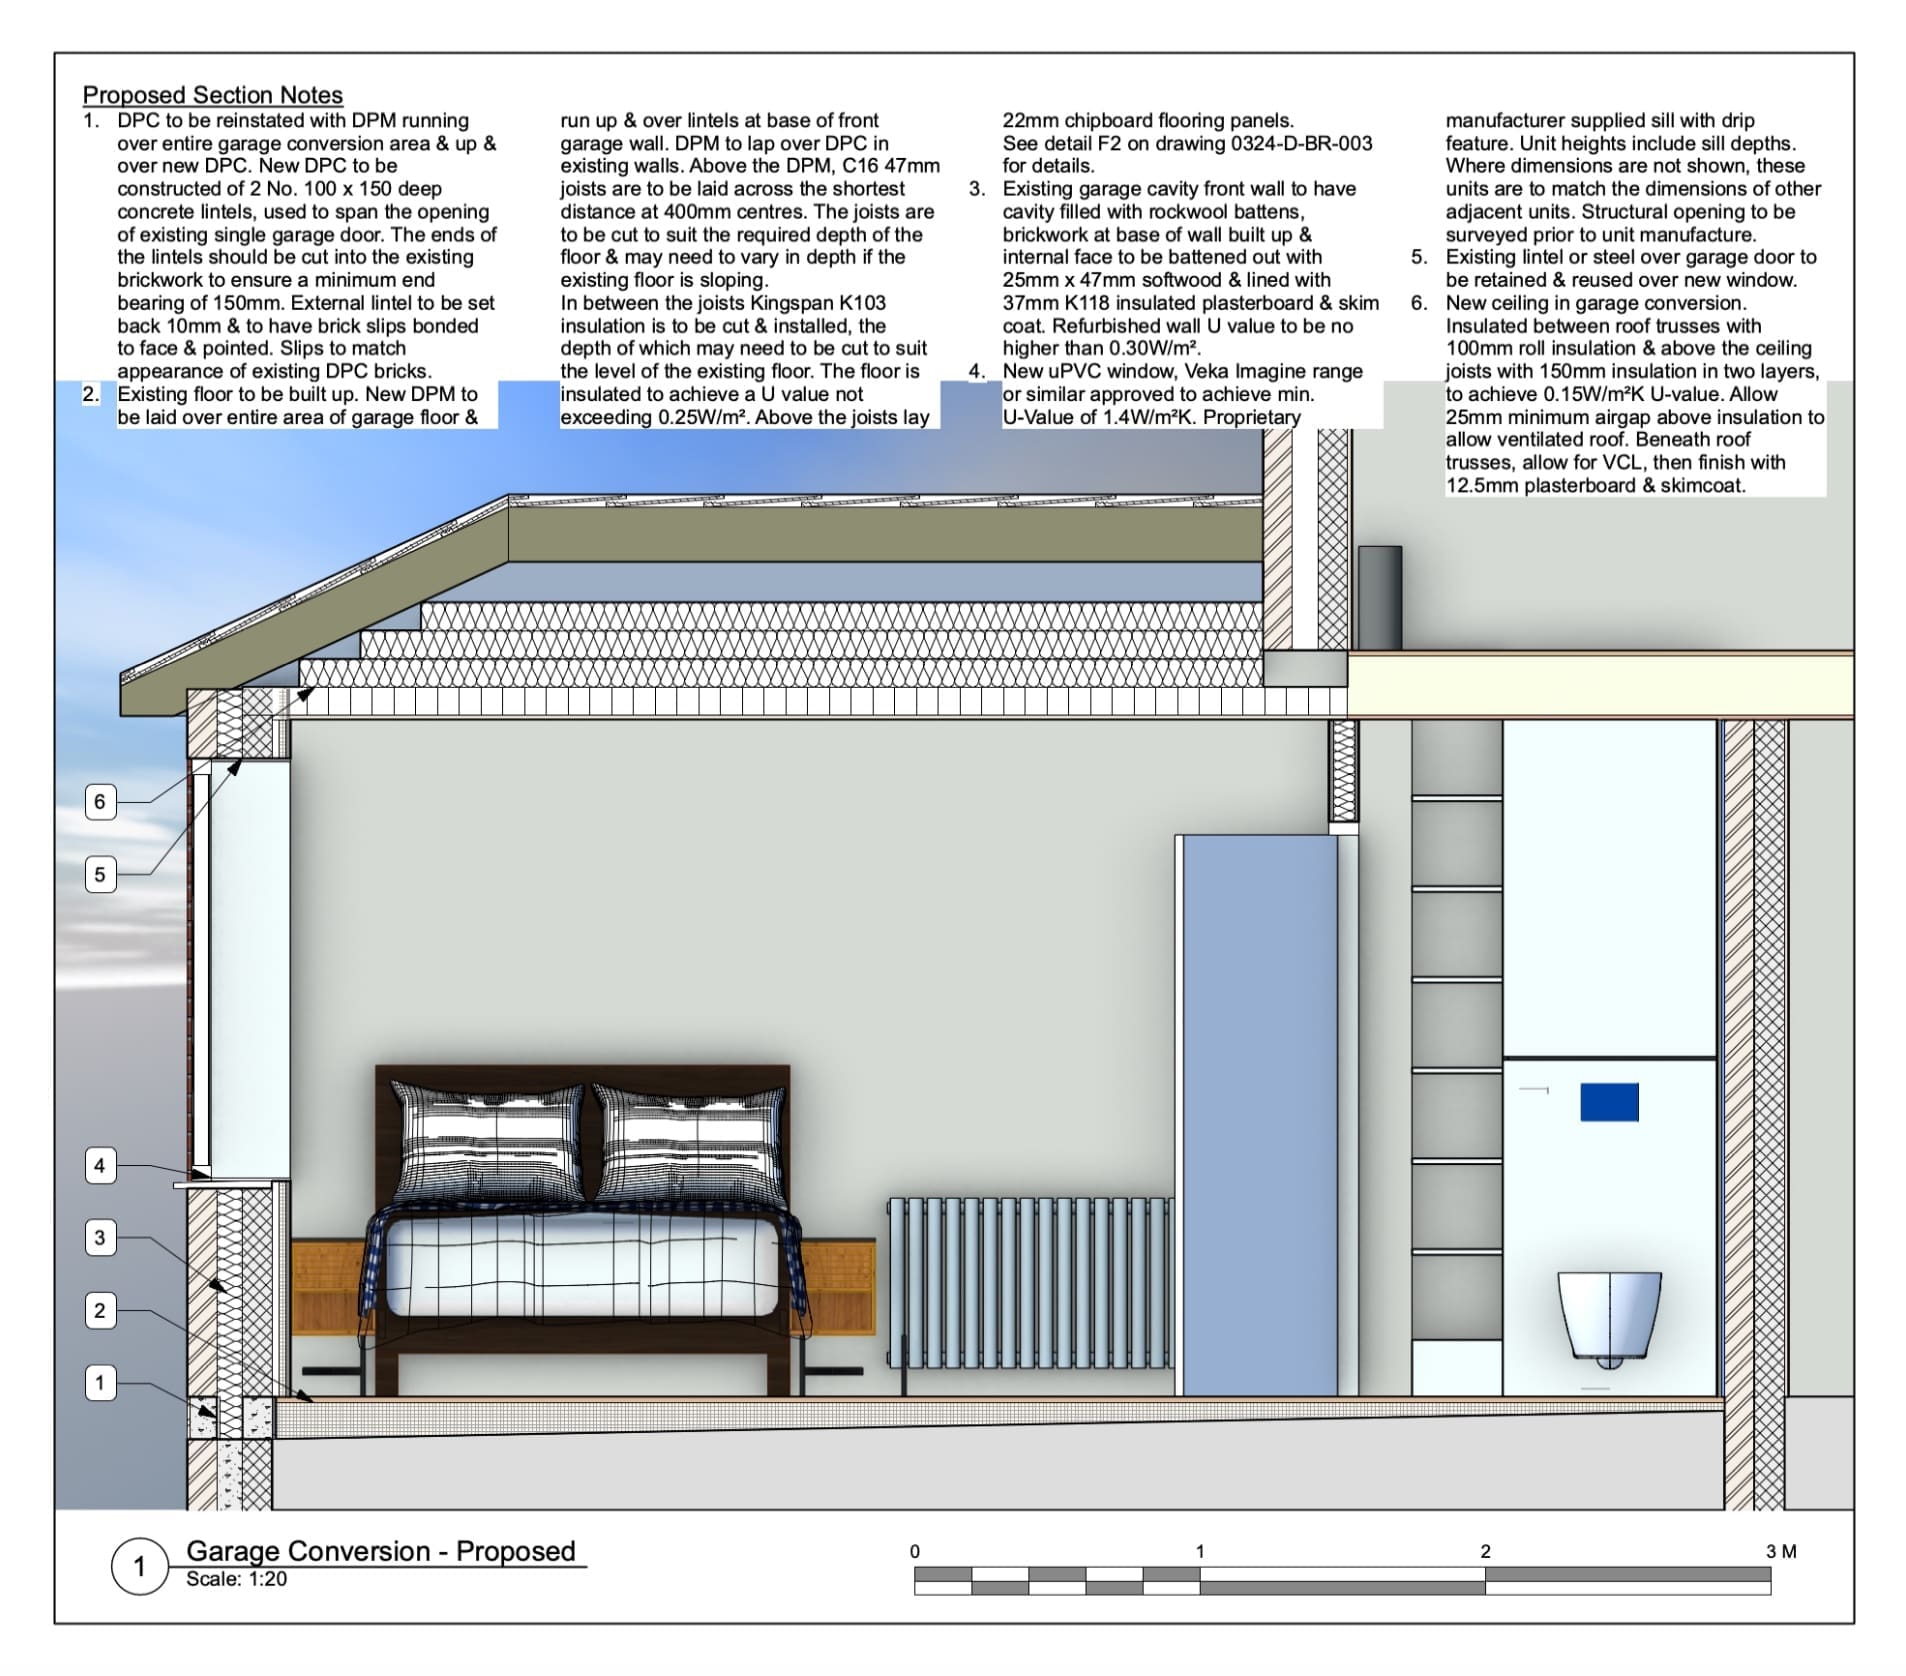
Ian Yeomans – Building Regulations drawings for garage conversion – Tamworth, Staffordshire
-
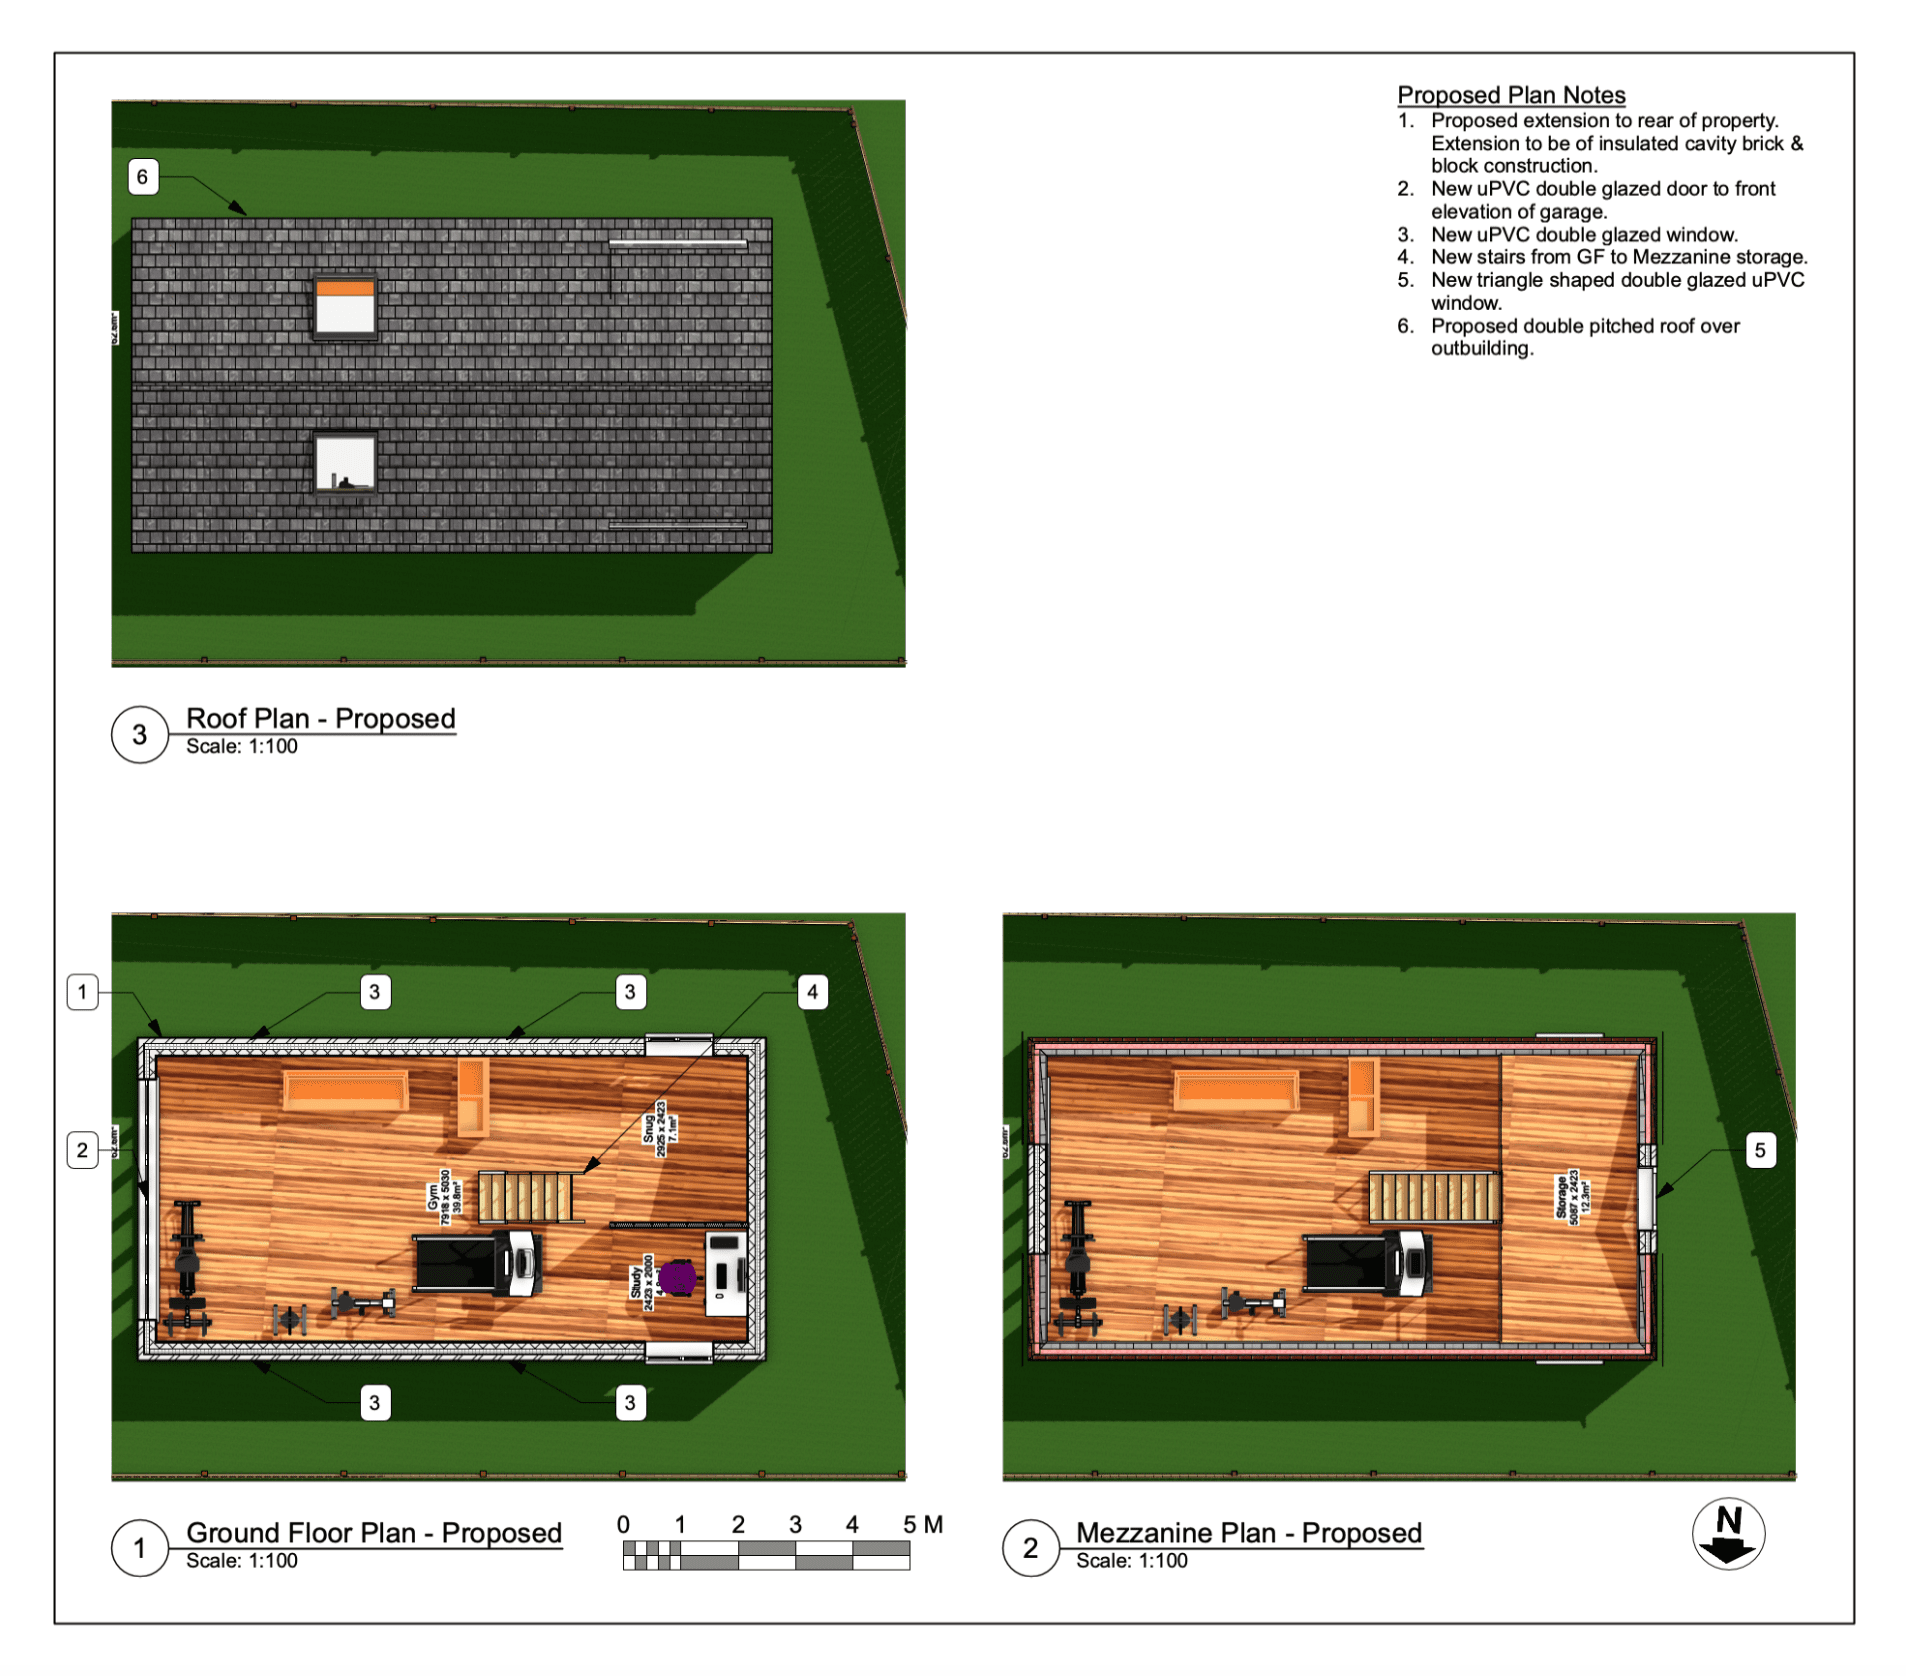
Paige Stockil – Planning Application for Construction of New Outbuilding – Earl Shilton, Leicester
Paige got into contact with us, starting a project to construct a large outbuilding to the rear of their property, for use as a gym and a home office. We worked with them, providing an initial design and then developing the proposal with Paige. We then liaised with the local council and secured planning approval…
-
Maureen Heneghan – Rear Extension – Broughton Astley, Leicester
Maureen Heneghan approached us, looking to carry out an extension project to the rear of their property. This project would involve numerous elements, including planning applications, building regulations drawings and structural calculations. Maureen was recommended our services by a neighbour, David Hall, who has recently finished the project we helped them and has sent us…
-
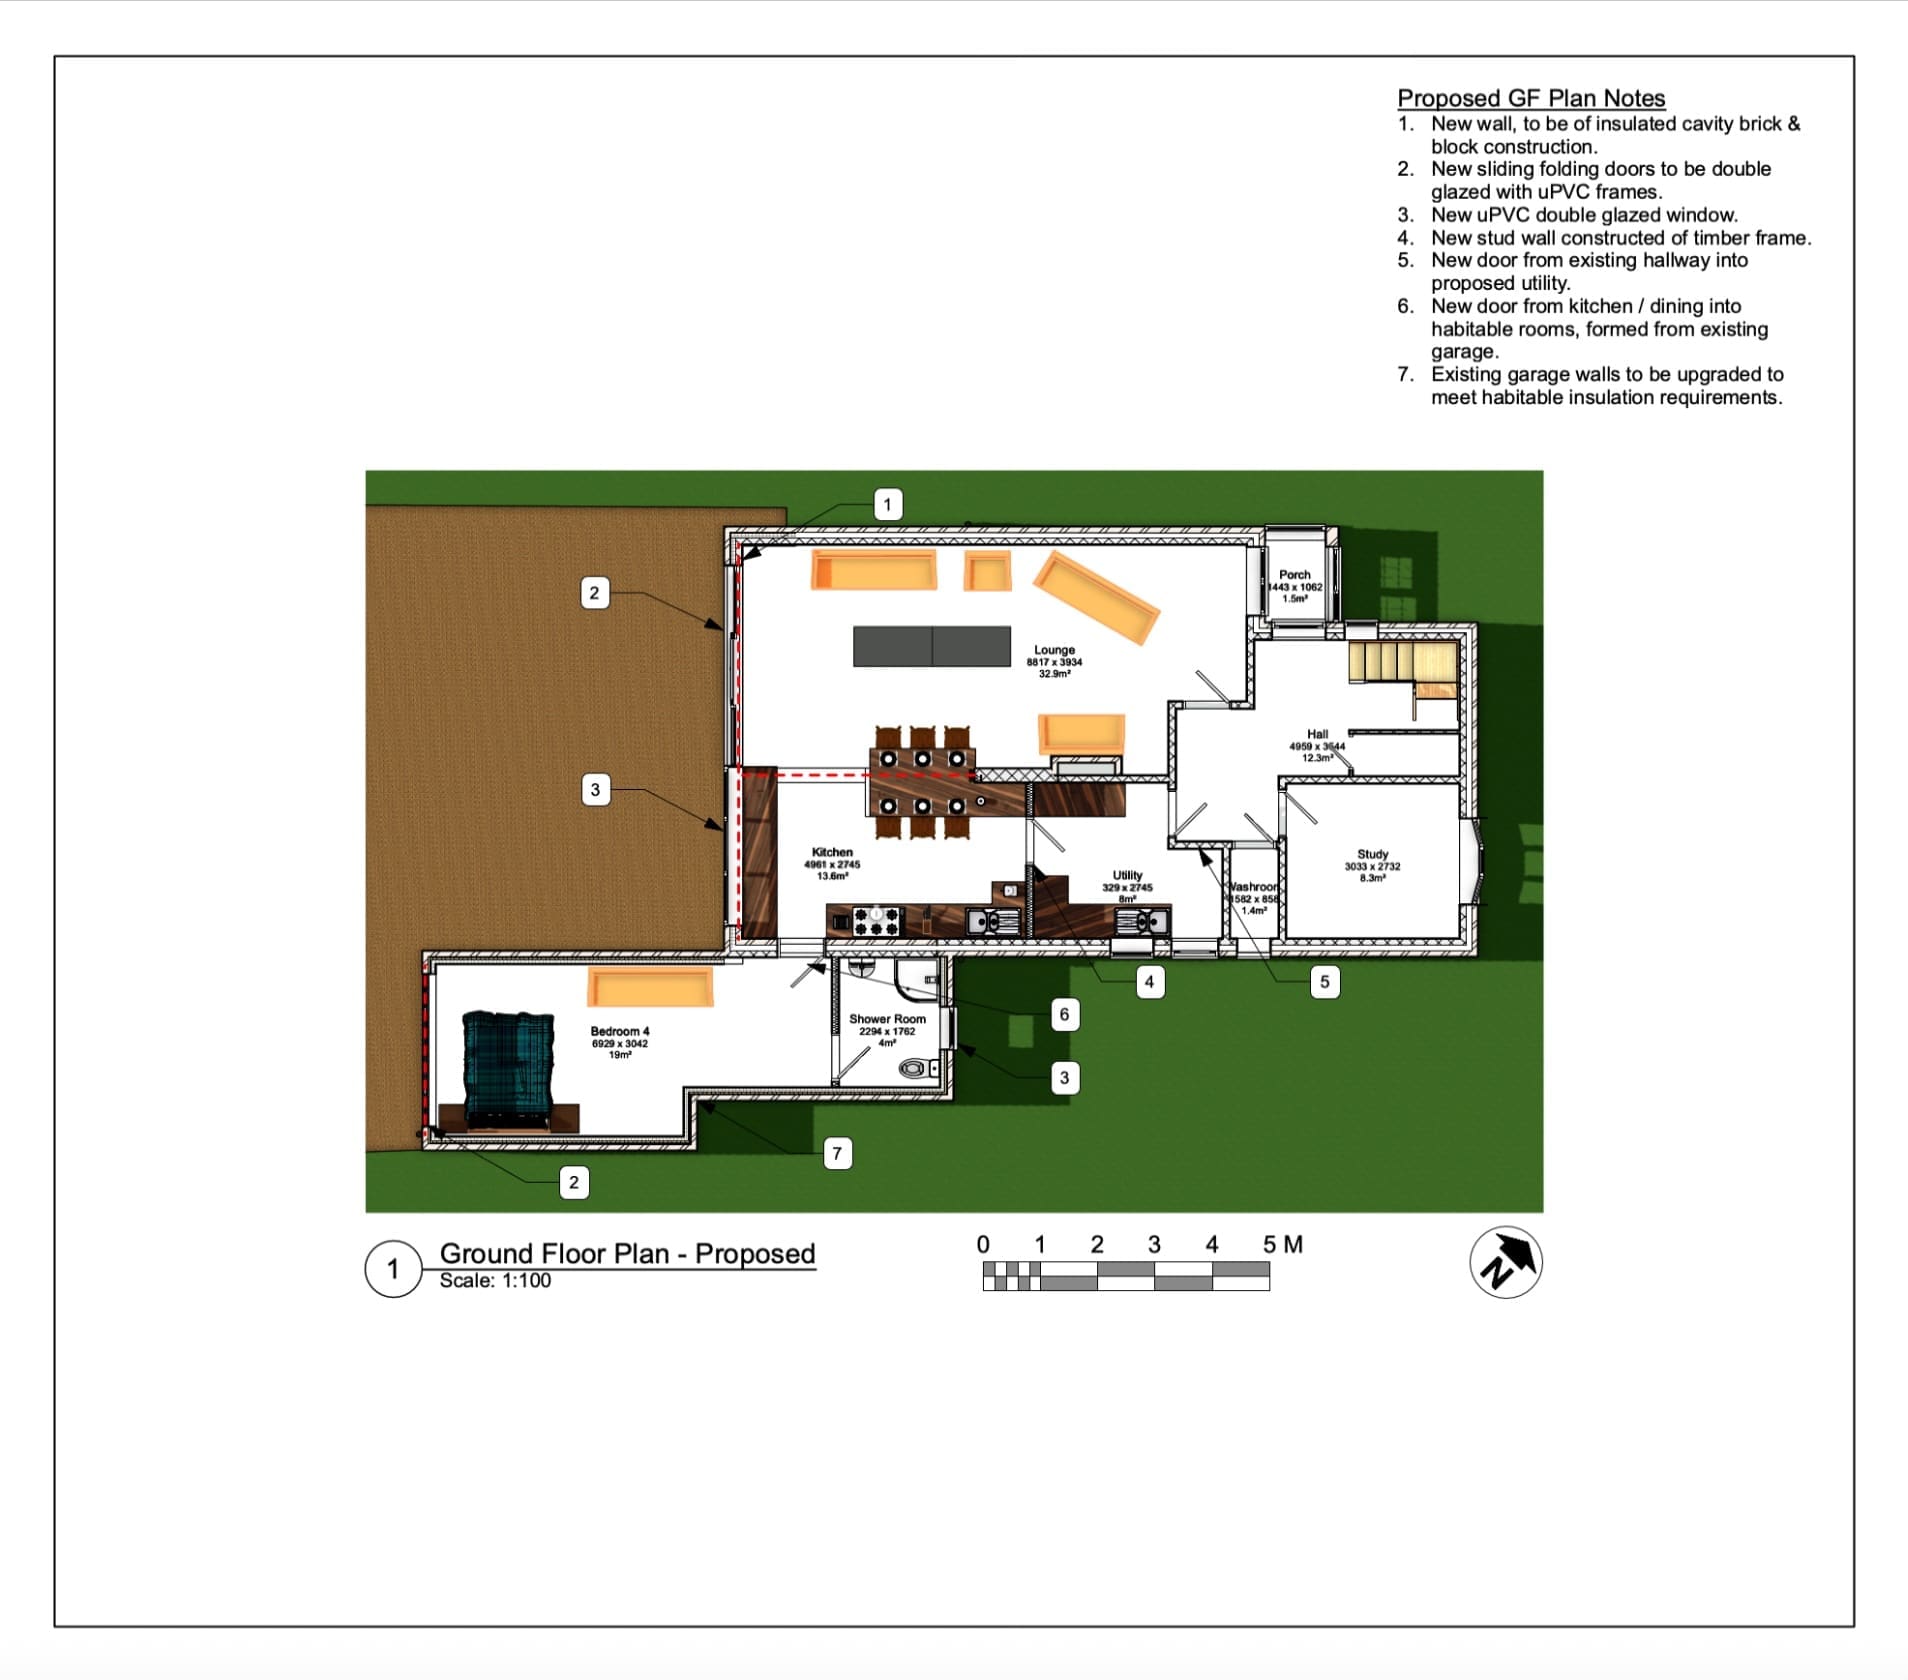
Kerry – Single Storey Rear Extension & Interior Design – Leicester, Leicestershire
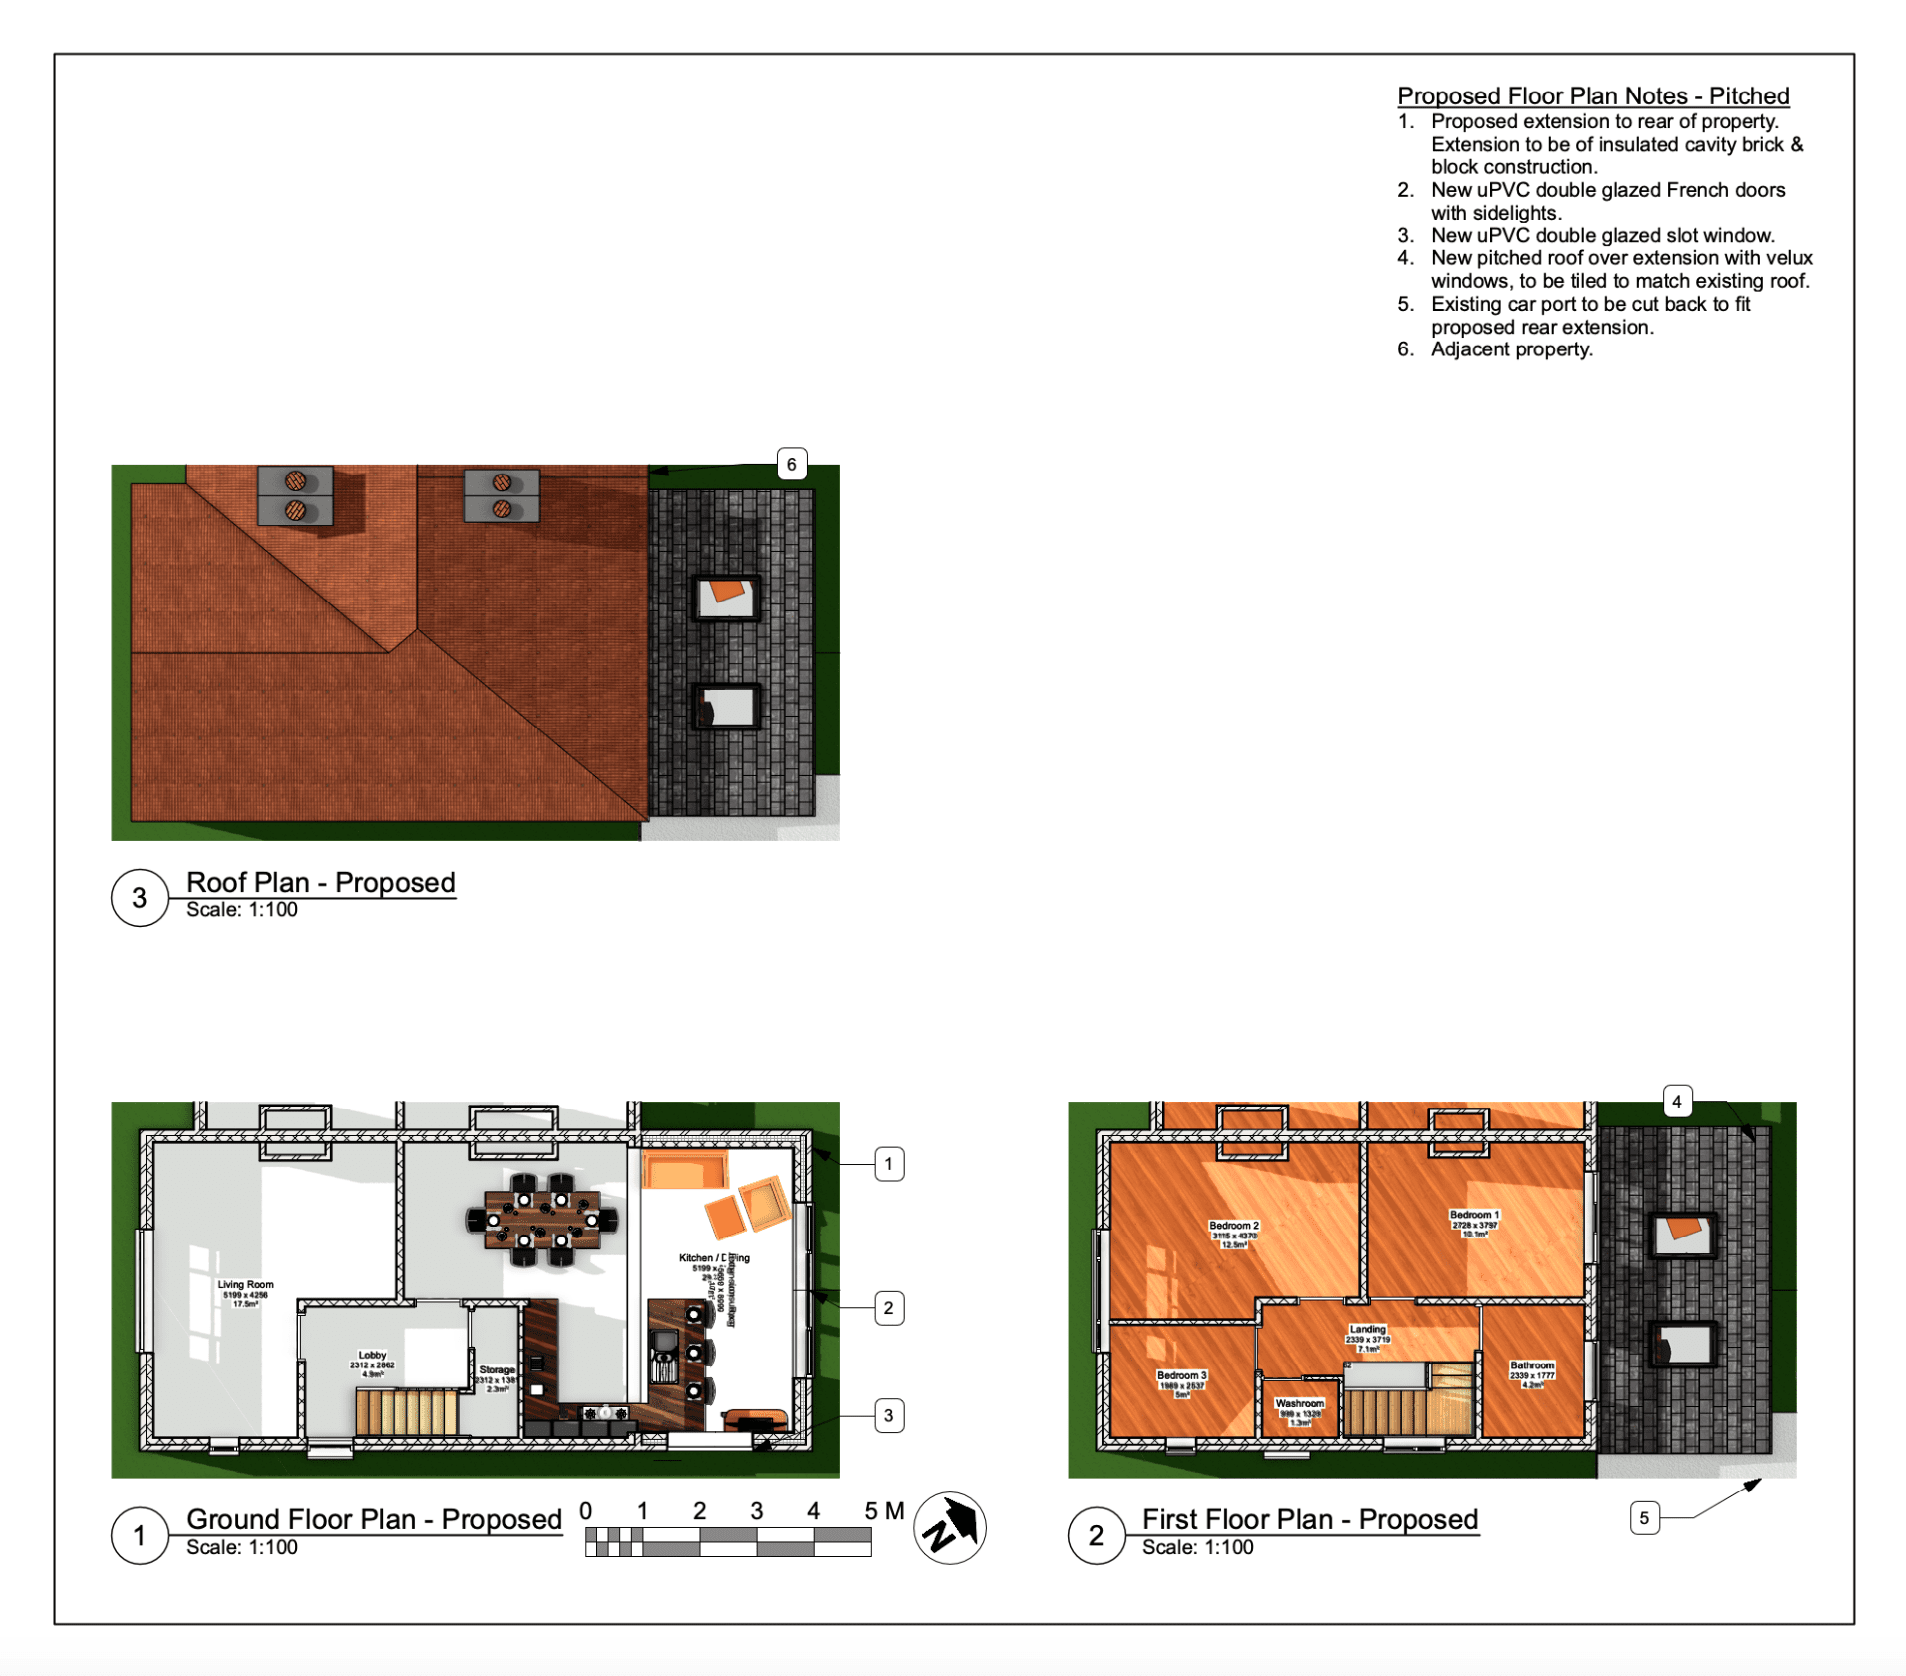
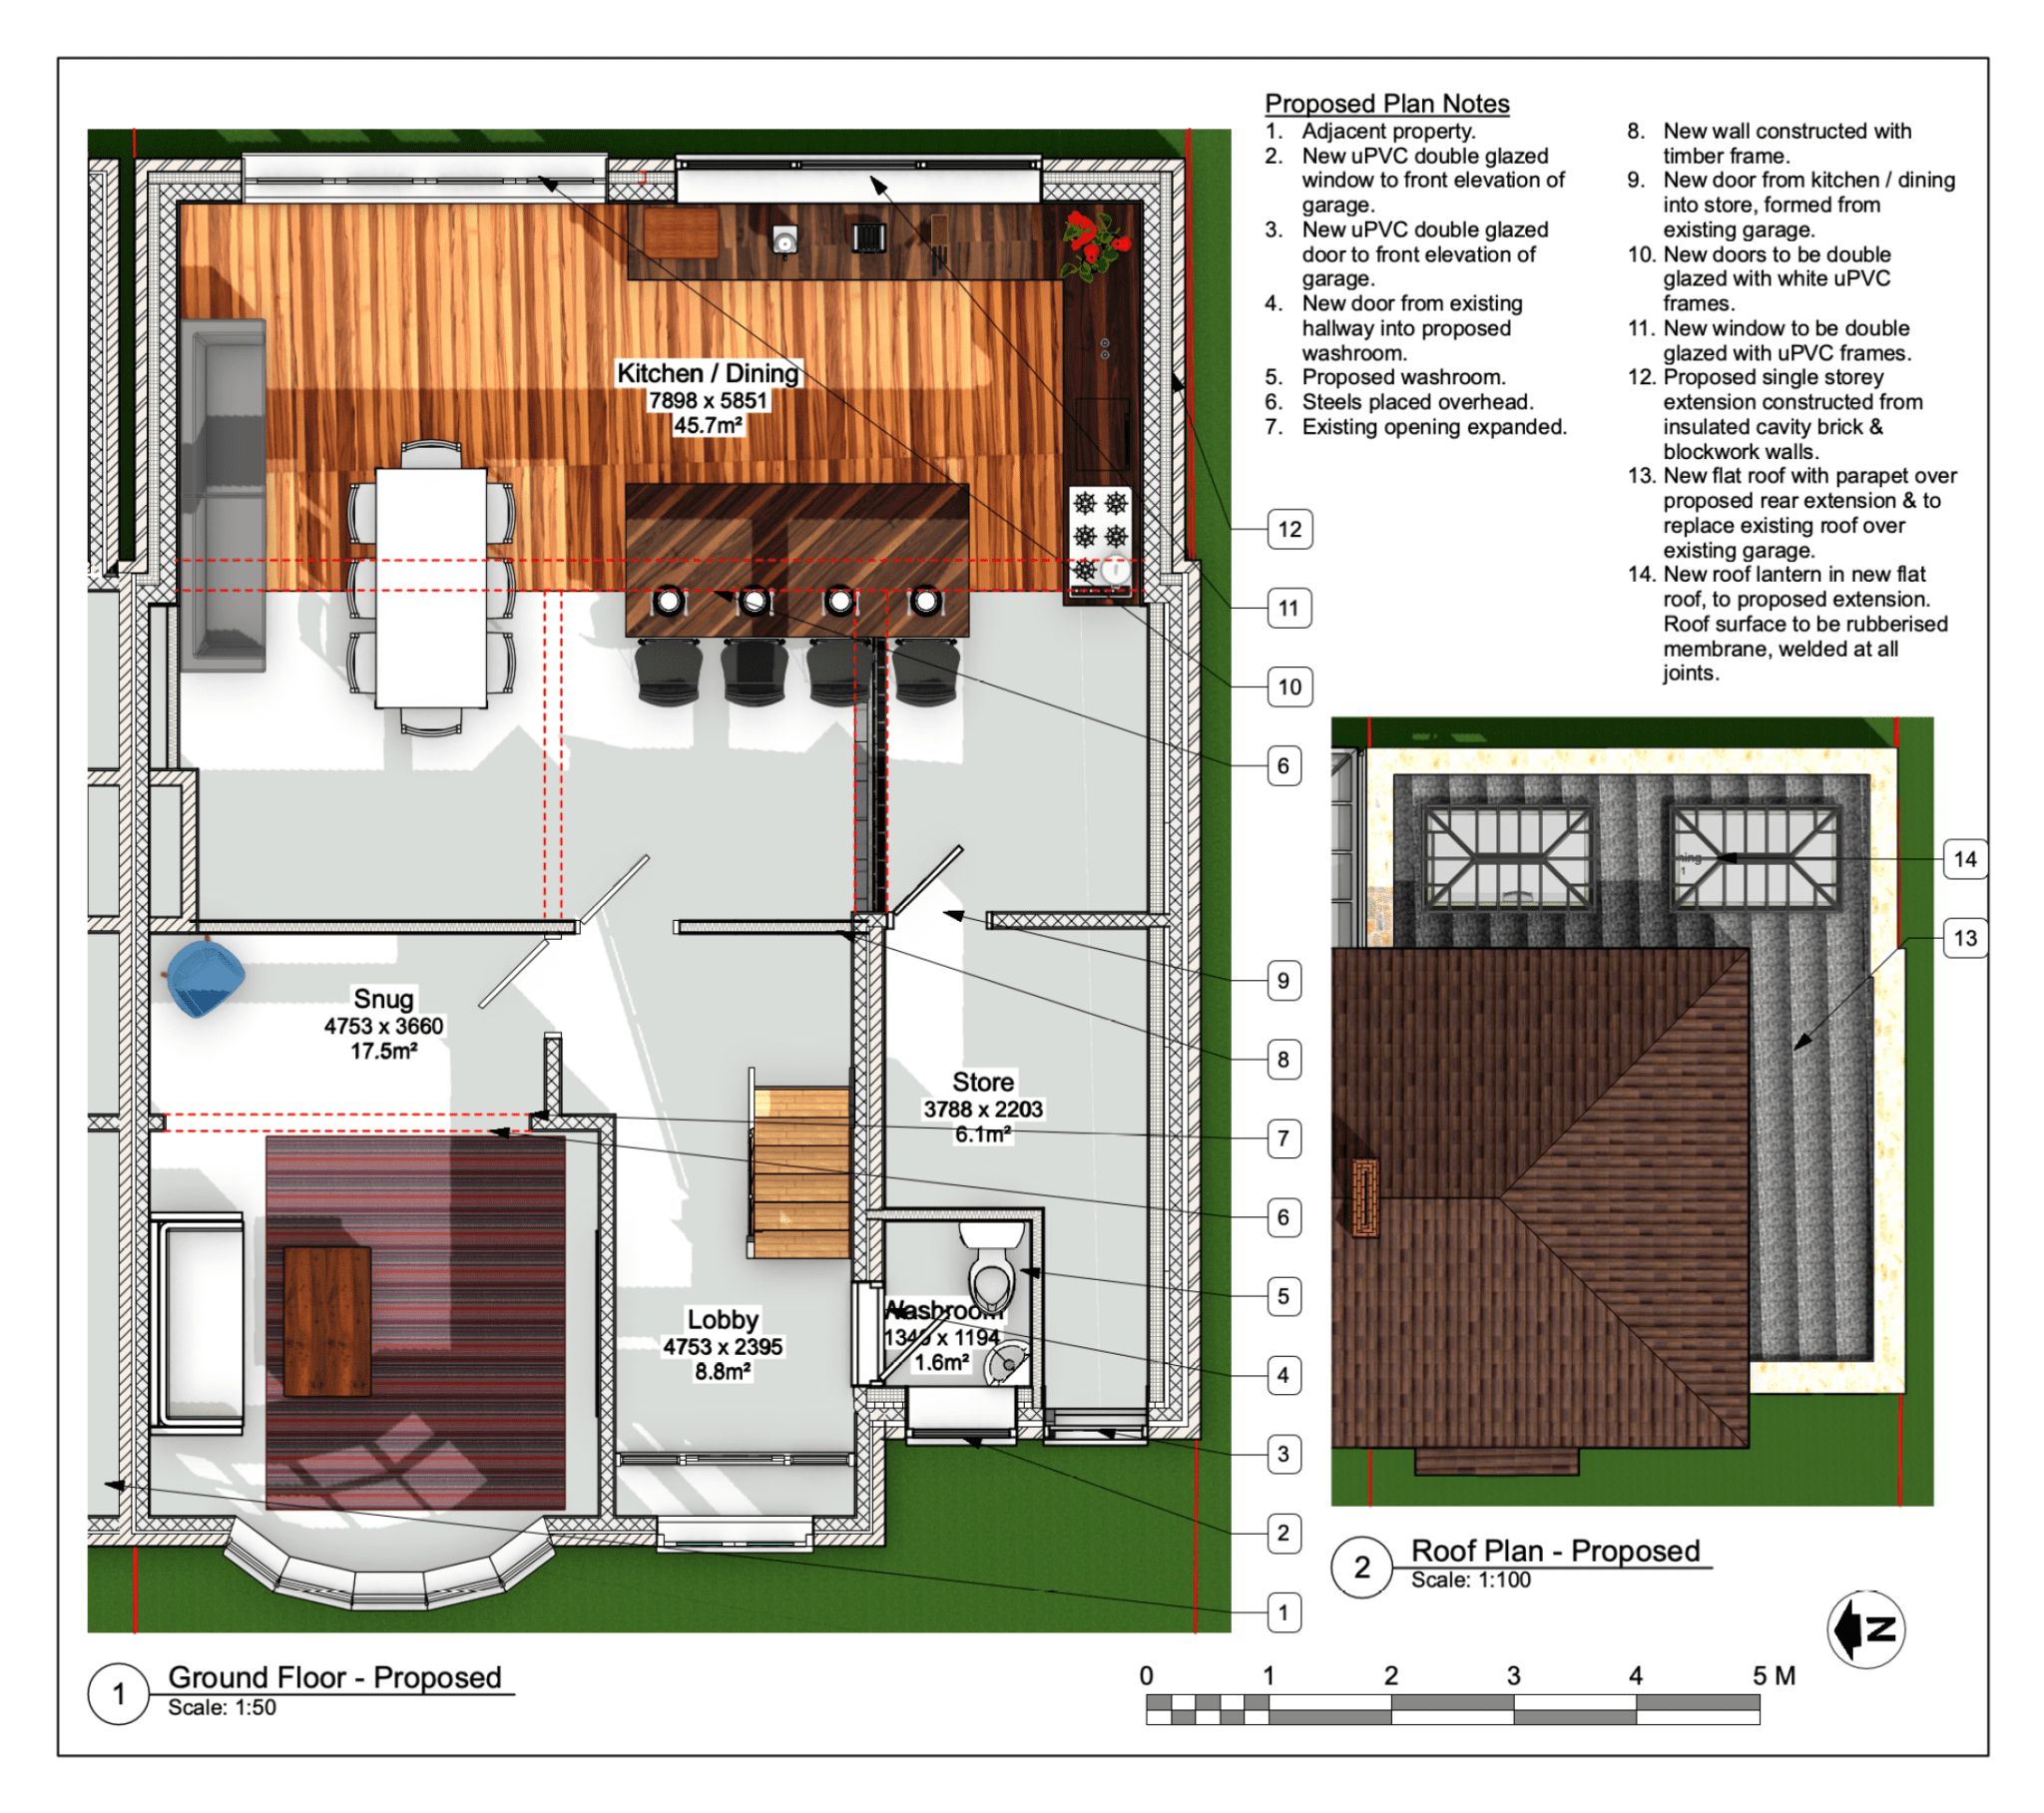
Kerry approached us with a project to open up a space at the rear of her property to create a lovely rear extension, with an airy kitchen/diner, washroom and utility. We happily took on this project, communicating with Kerry to get a design she loved and then liaising with the local council to get building…
-
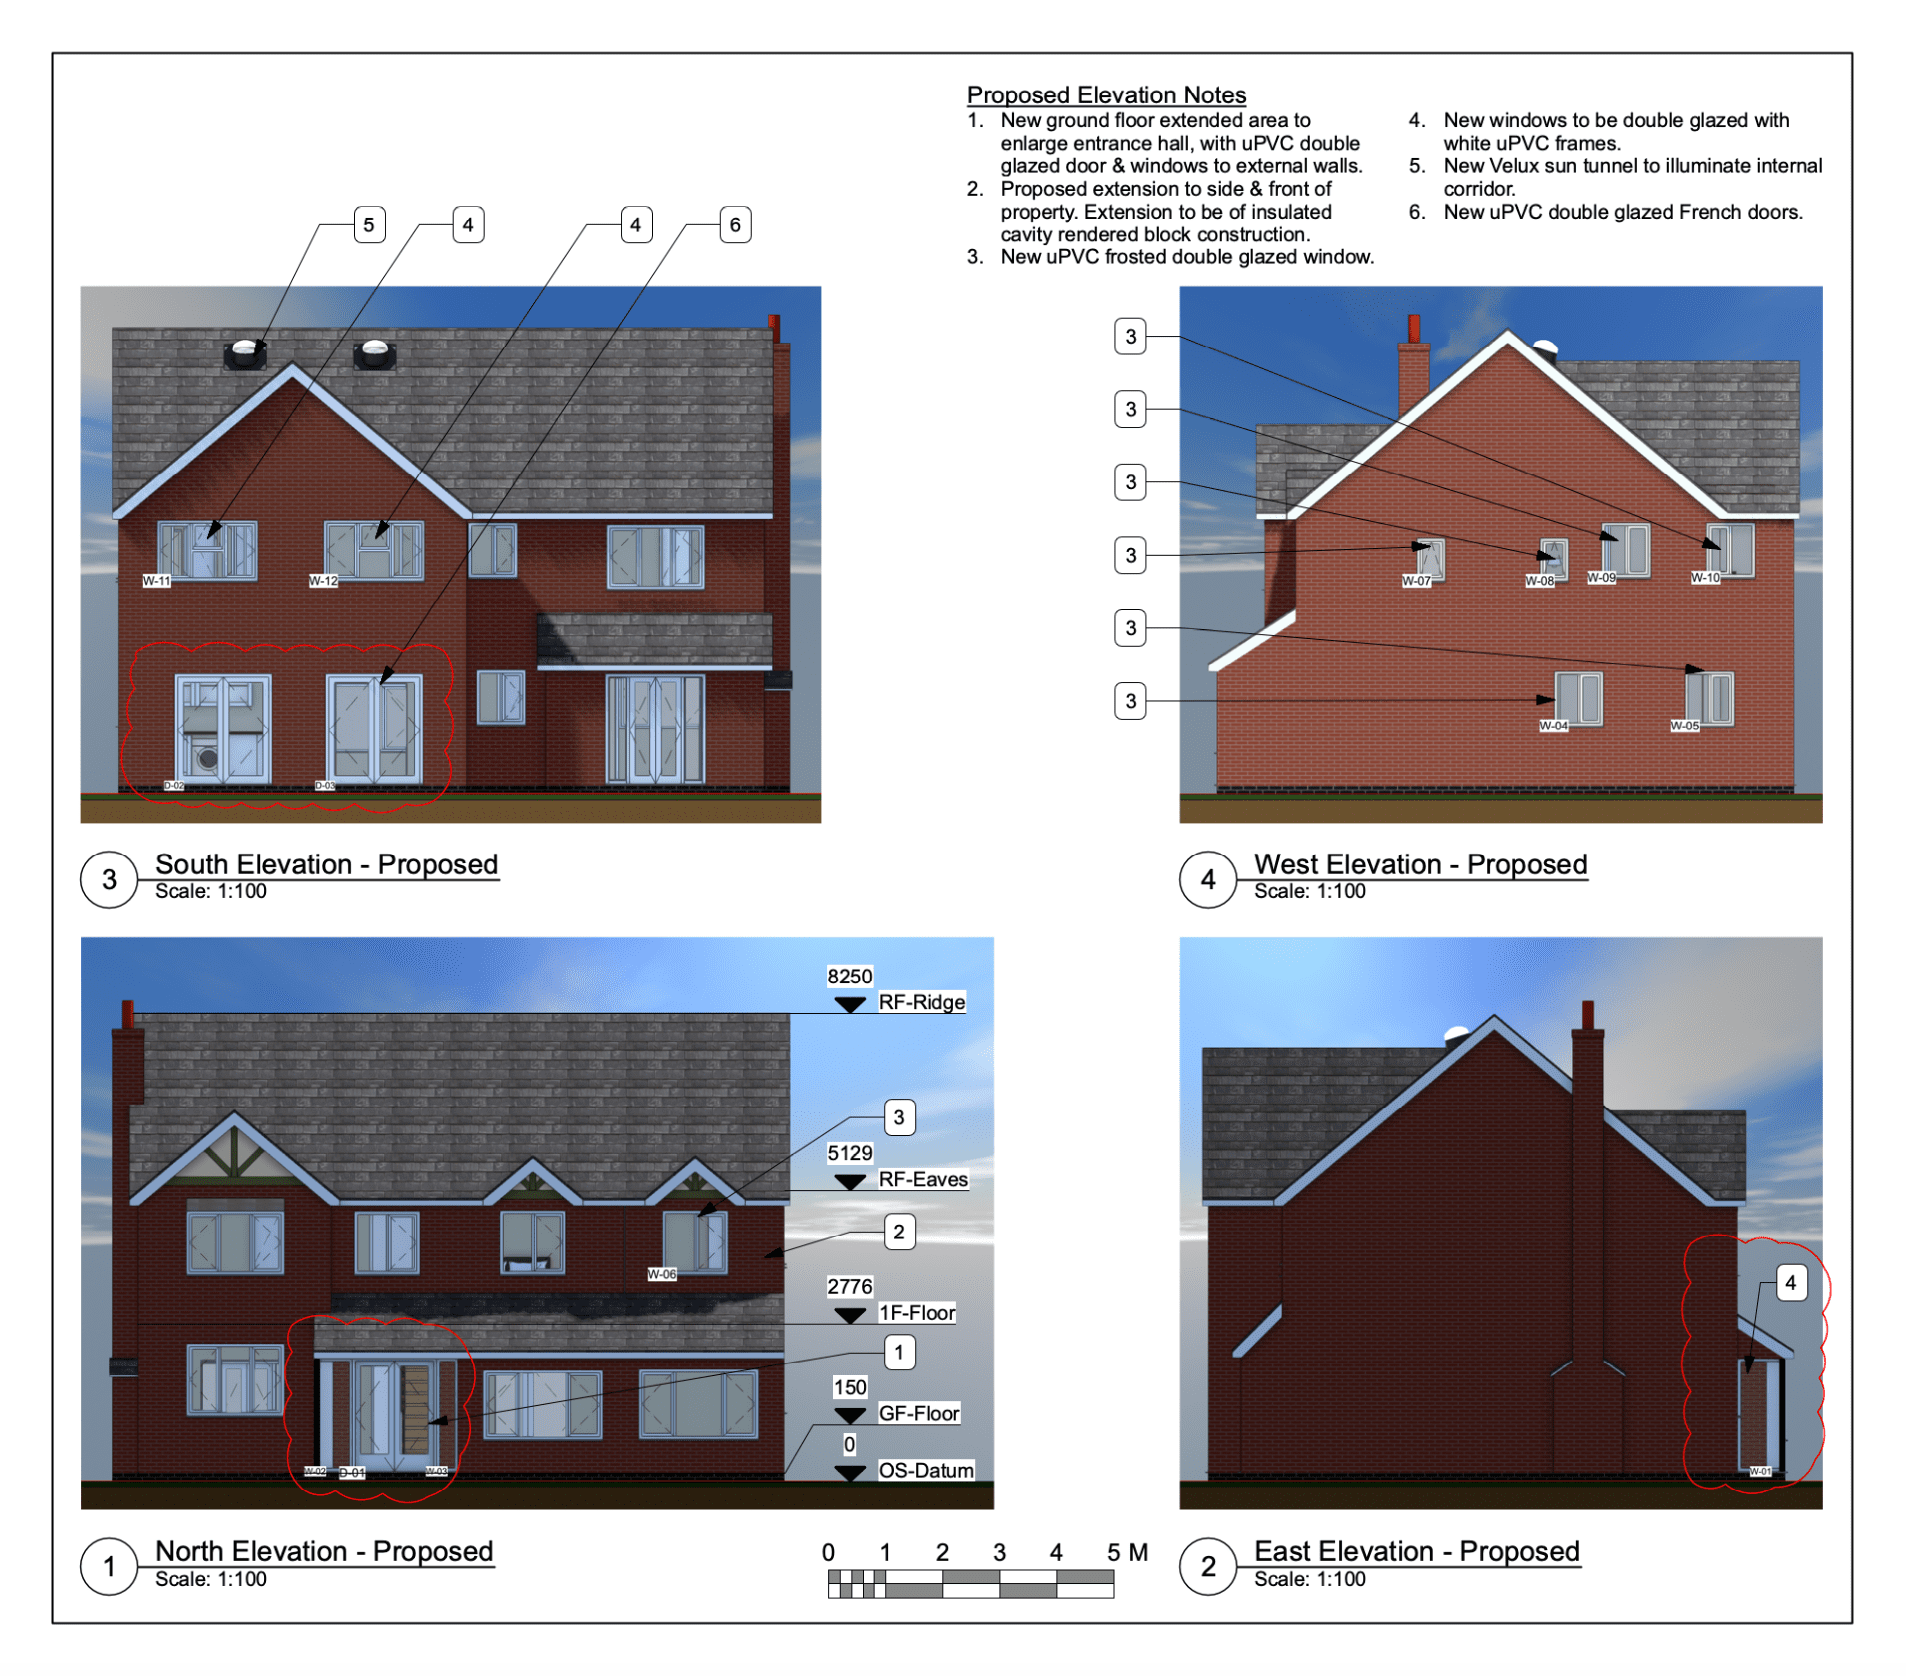
Paul O’Neill – Loft Conversion & Side Extension – Bingham, Nottingham
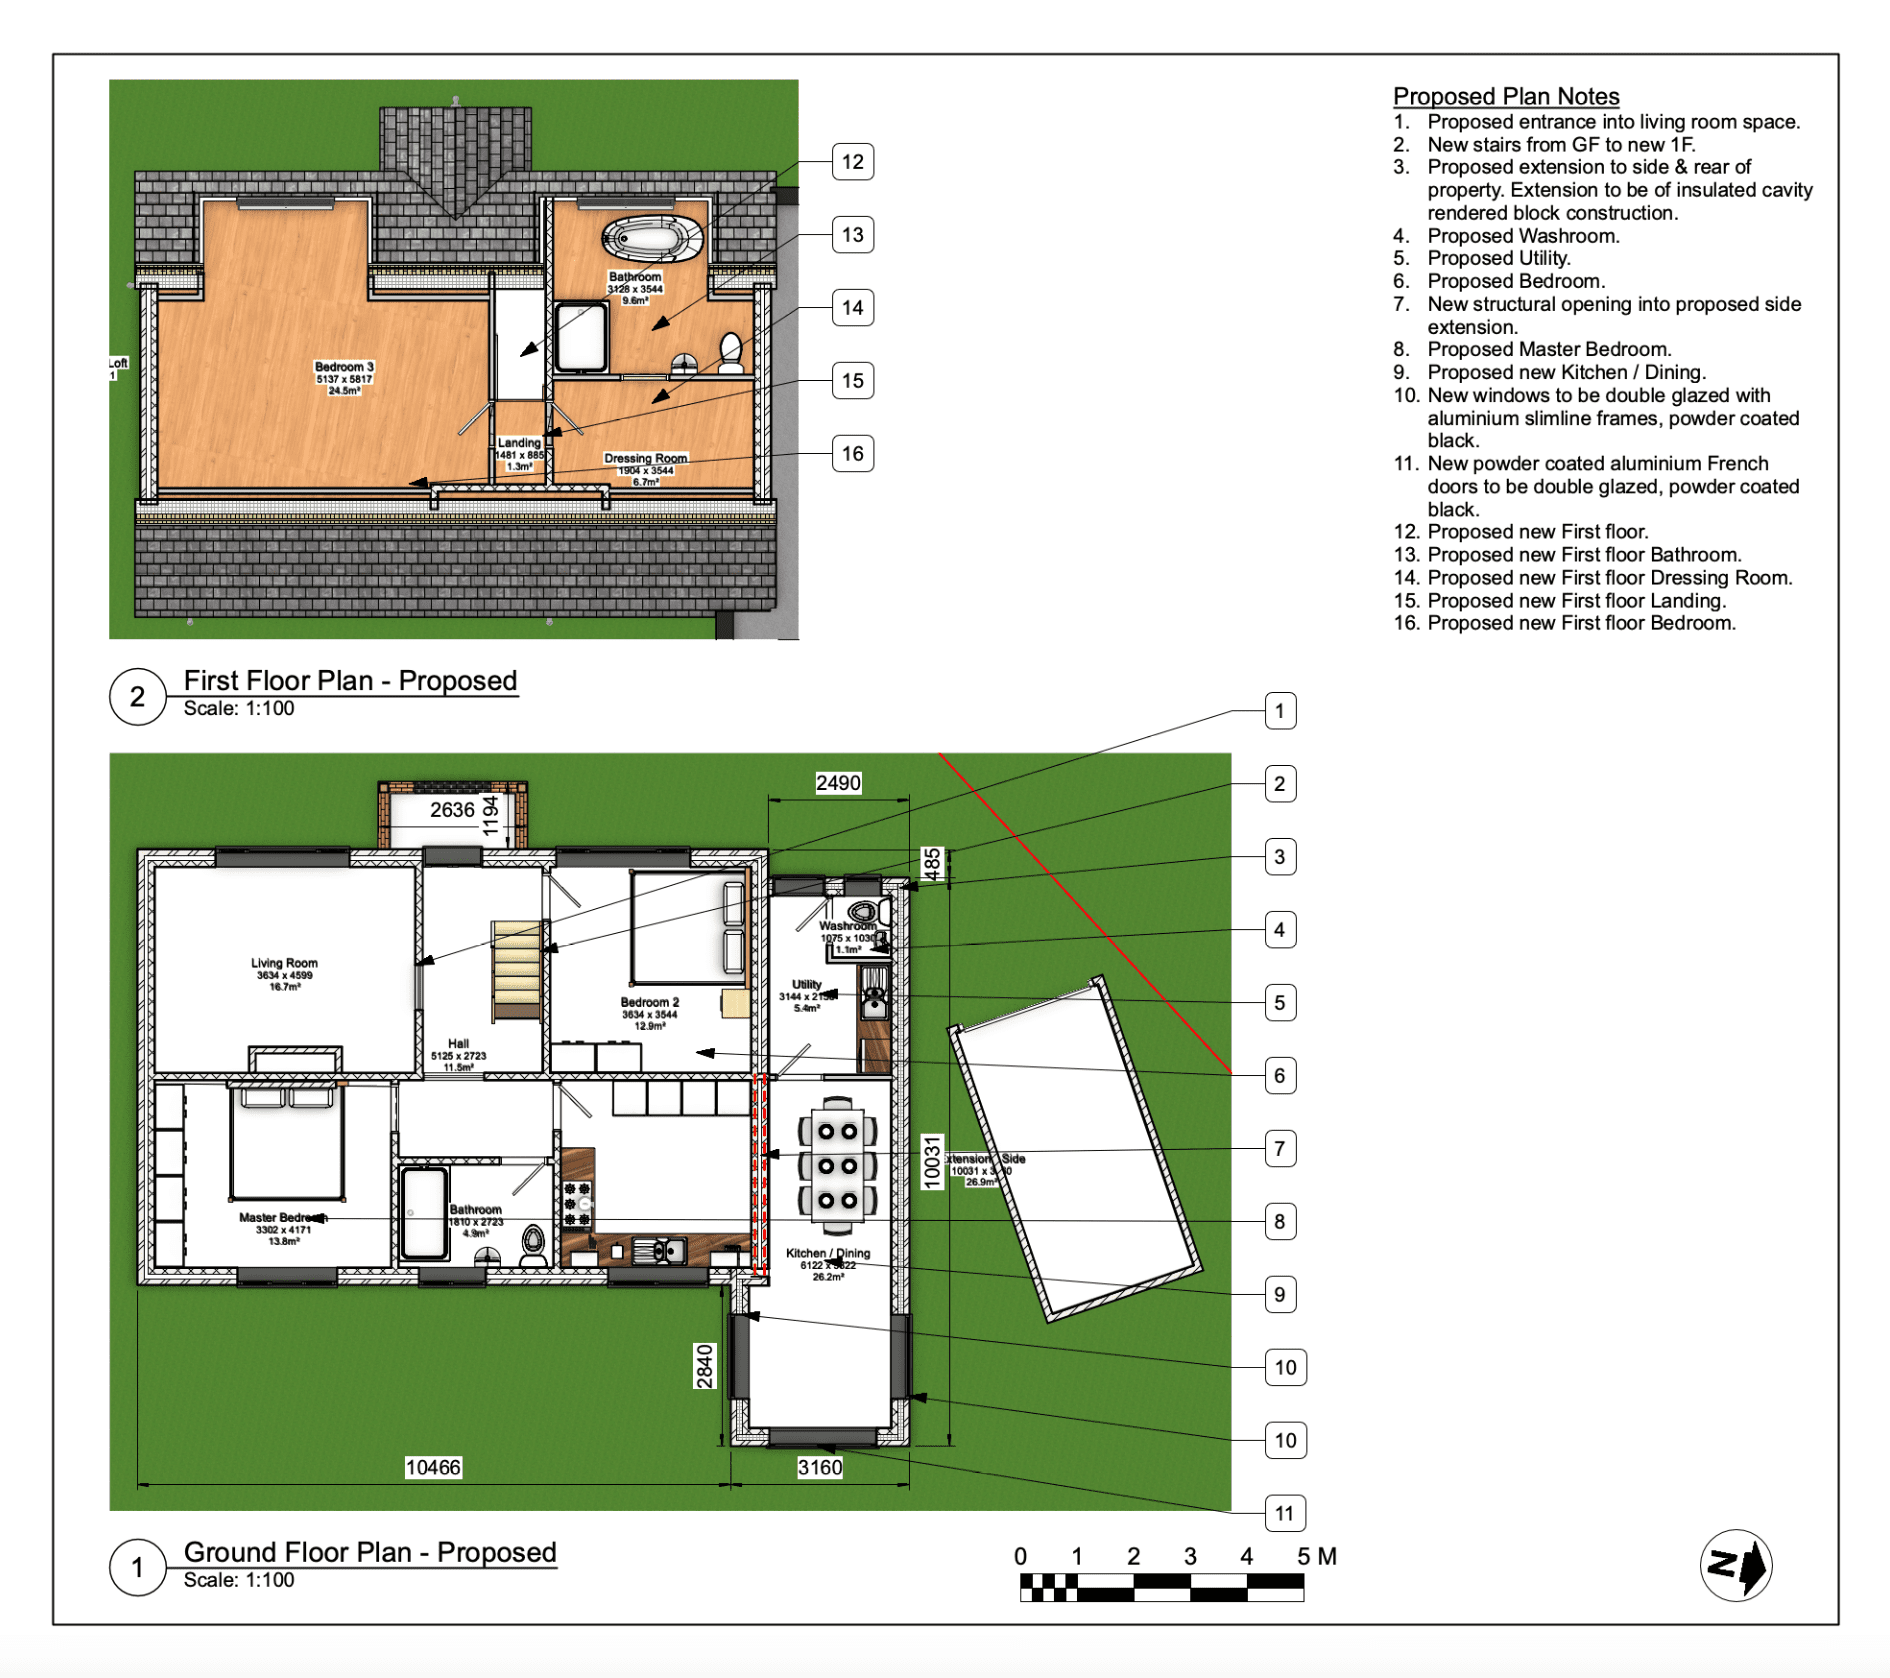
Paul O’Neill came to us with a project to extend and convert his pre-existing loft space as well as a side extension. This was to provide an upstairs master suite and create a larger, open-plan kitchen diner. We were able to carry out a survey on the existing property, draw up designs for the proposed…
-
Steph Davies – Single Storey Rear Extension – Barwell, Leicestershire
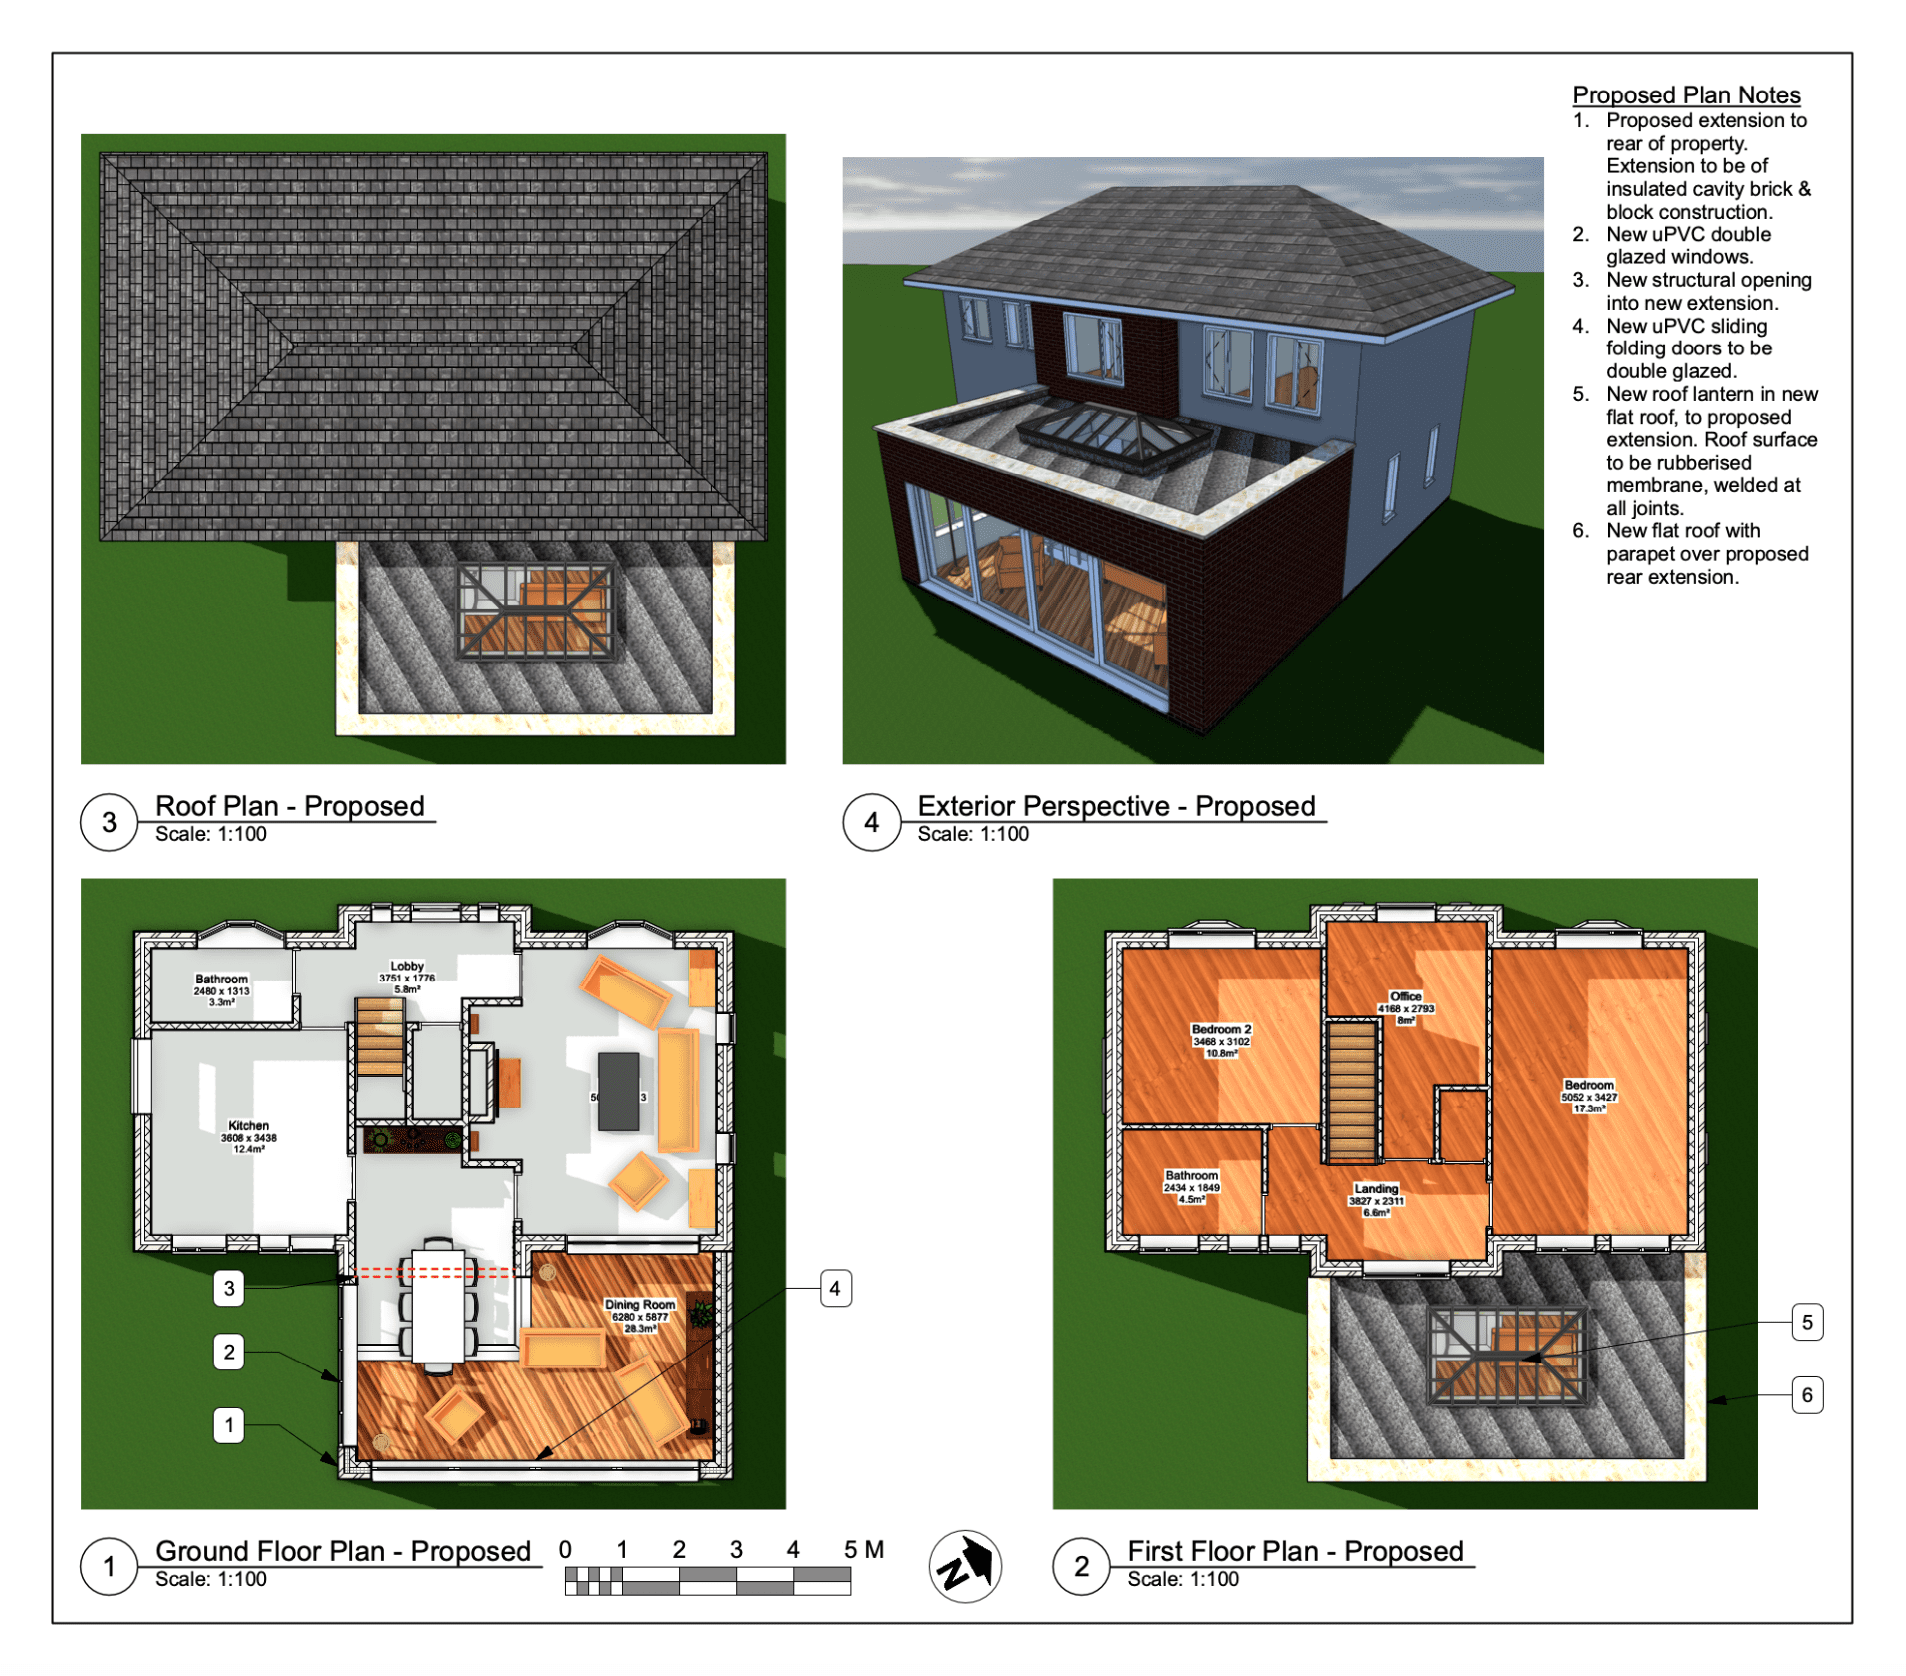
Stephanie Davies approached us with a project involving extending her large, 1960s style house to open up the space of the kitchen/diner and lounge. We responded quickly, carrying out a survey, drawing up a design that perfectly fitted her needs and then liaising with the local planning council in order to get planning approval for…
-
Jon Rowe – Rear Extension & Interior Design – Market Harborough, Leicester
Jon Rowe approached us with a large project involving adding an extension onto his property that expanded across the entirety of its back face, which we readily helped out with. We were able to carry out a survey, design a layout for both the external and internal look of the property, then we liaised with…
-
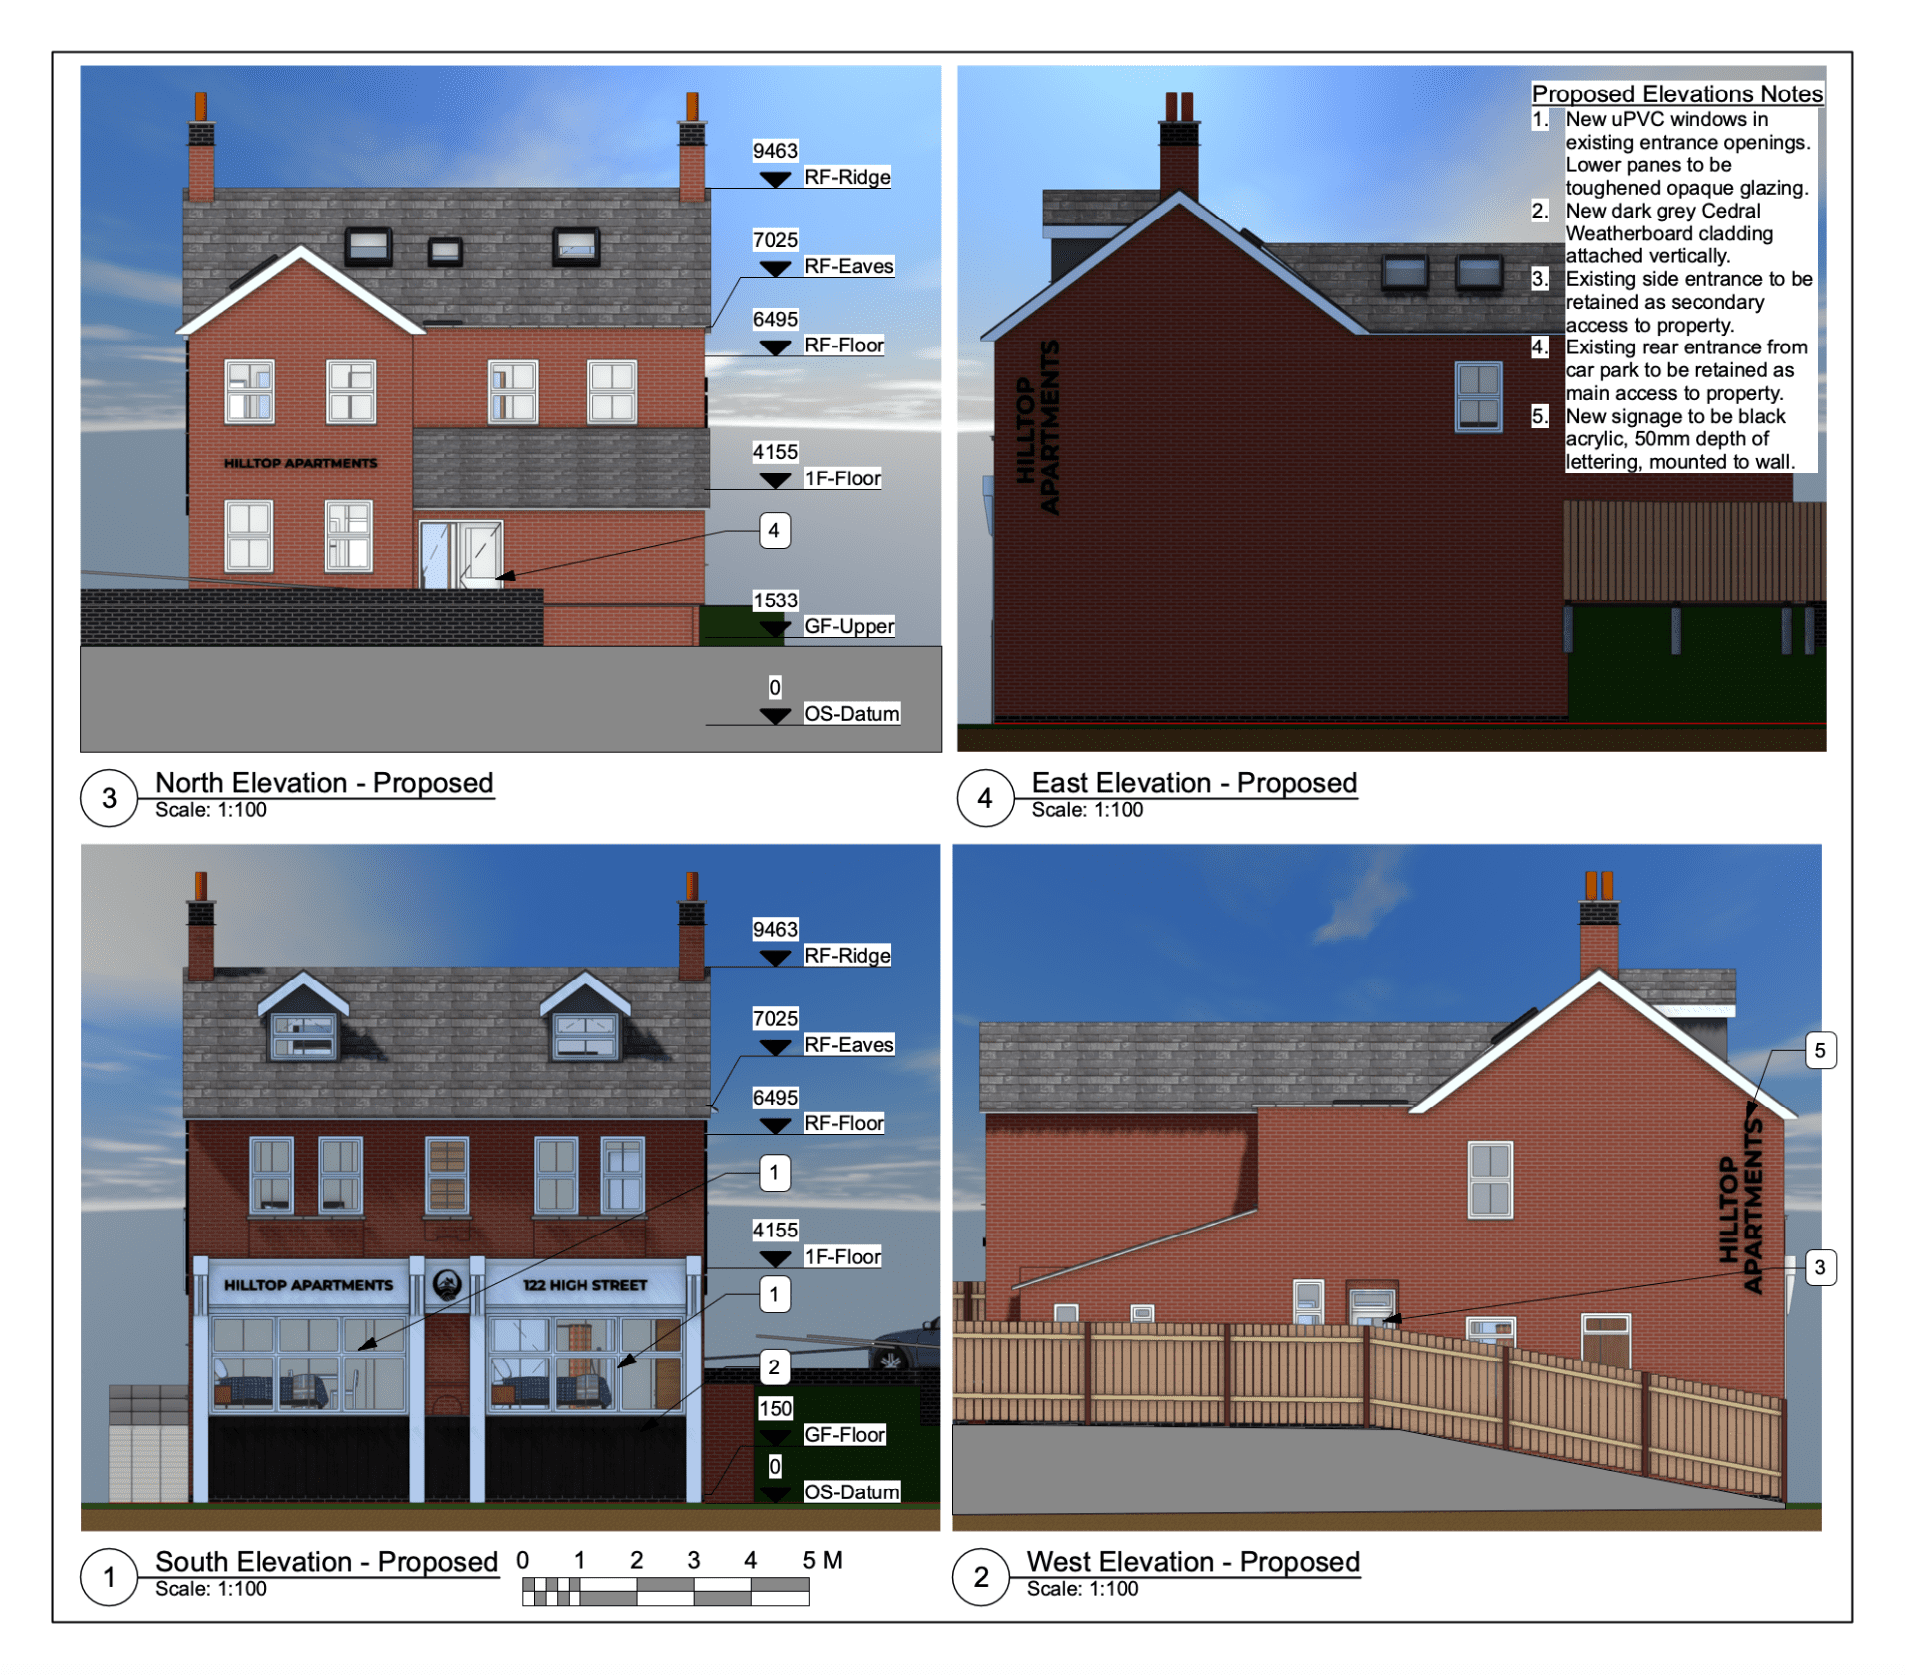
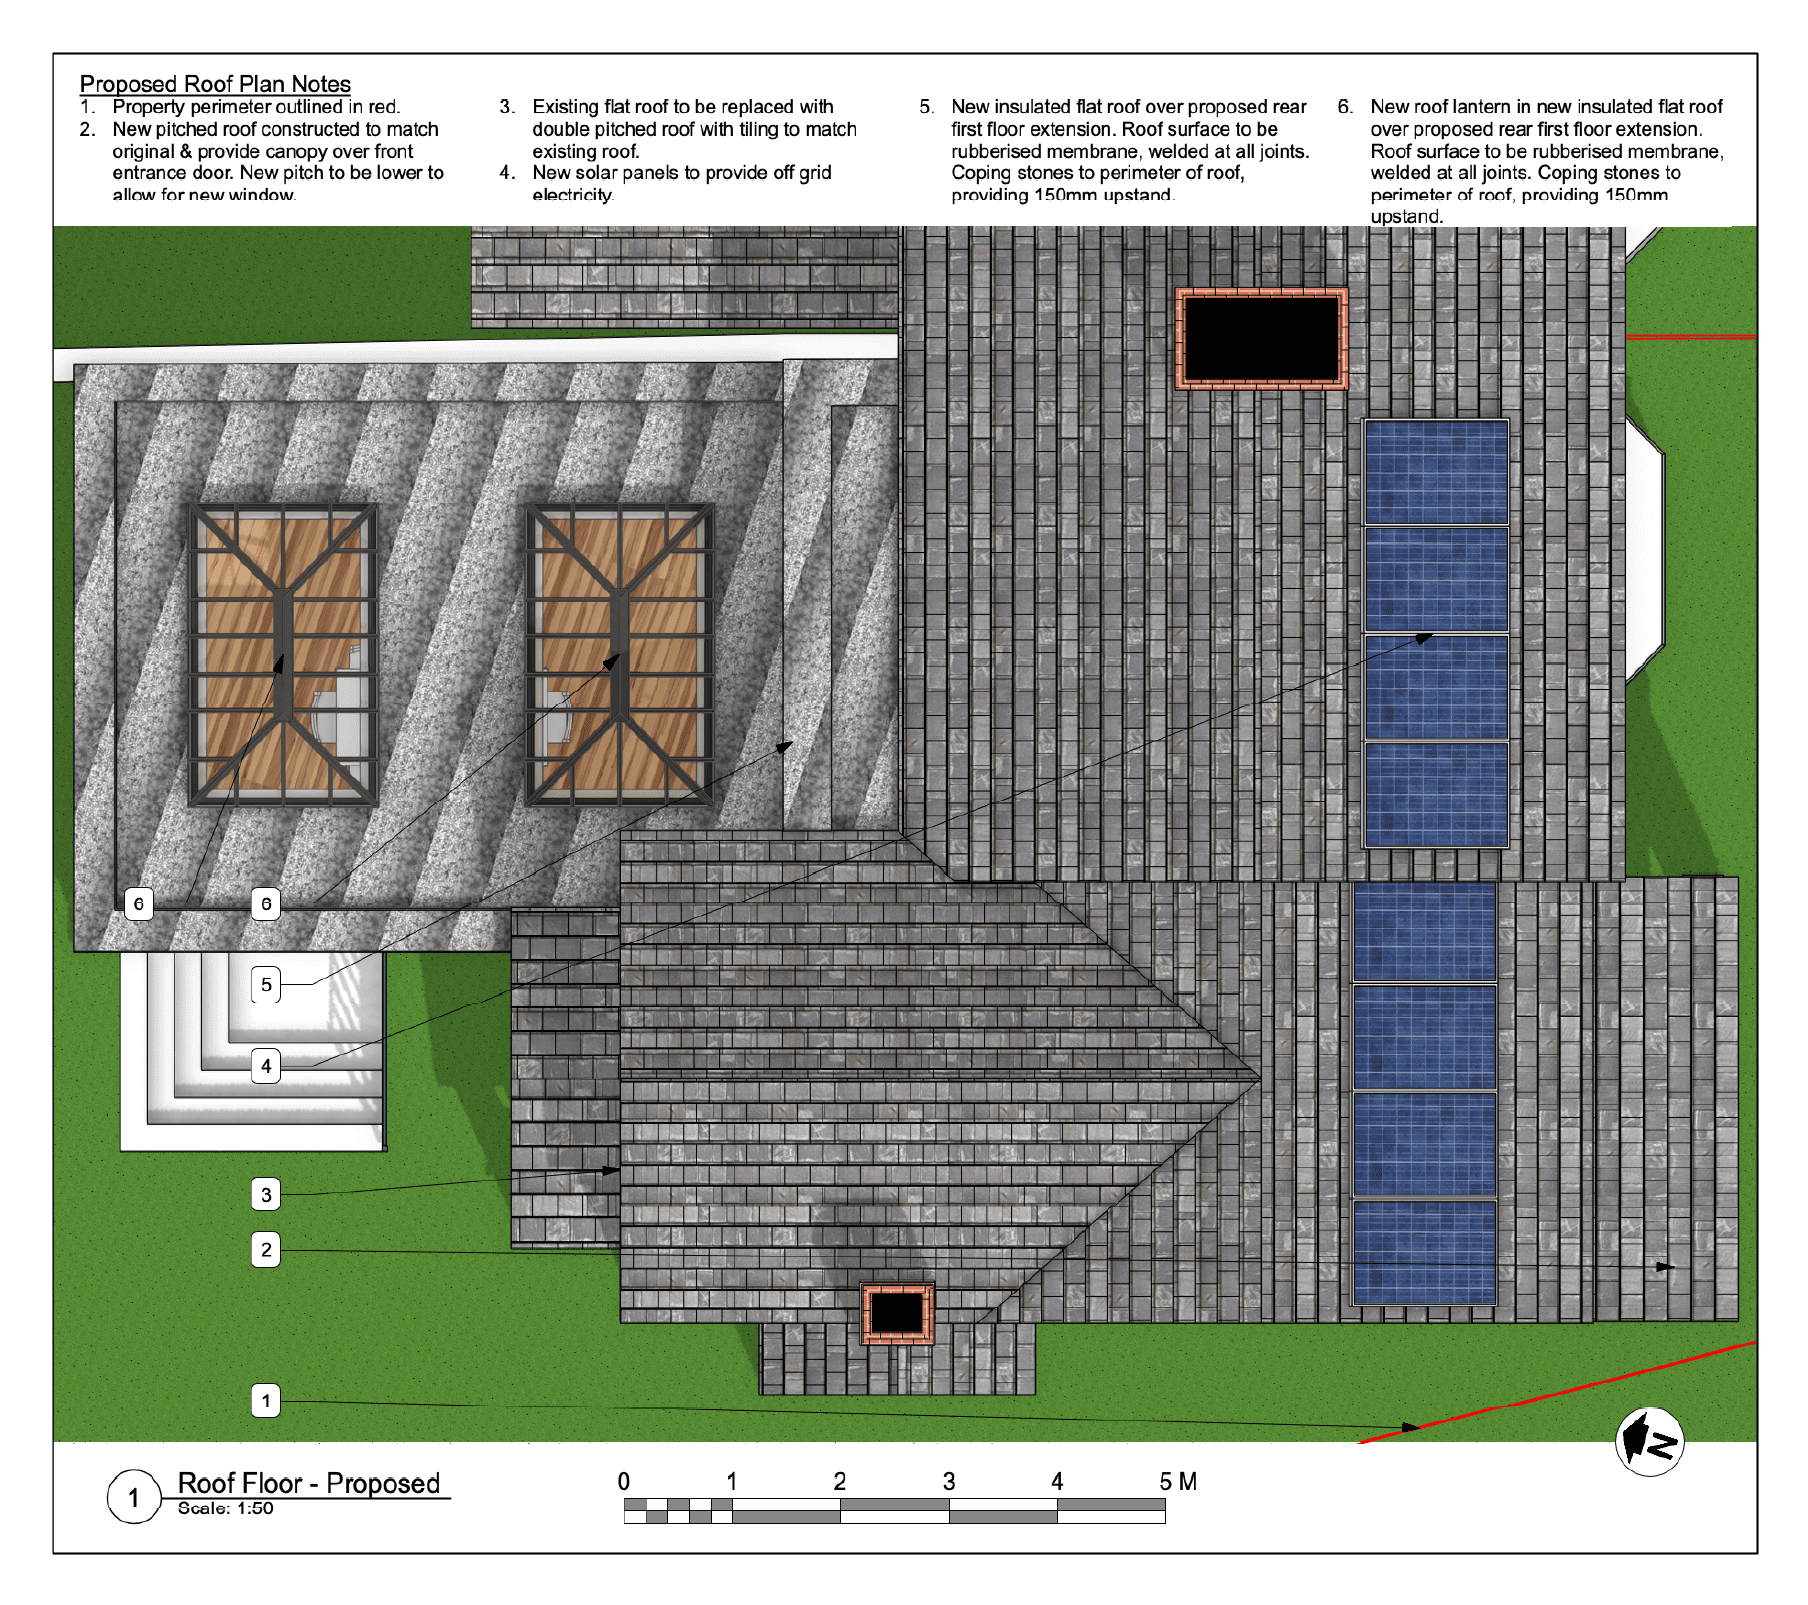
Tim Haq – Conversion of Commercial Property into Apartments – Earl Shilton, Leicester
Tim Haq came to us with an interesting project, the conversion of an older, run-down and abandoned business centre into new, high-end holiday apartments for the local area. We carried out a measured survey of the property and then produced a number of options for apartment layouts, as well as the design to the exterior…
-
Richard Cobley – Rear Extension & Conversion of Property Roofs – Aylestone, Leicester
Richard Cobley approached us a while ago, hoping to extend his property that had already had a number of previous owners add various different looking extensions onto it. We undertook a large amount of work on this project, creating a more uniform design and then liaising with the local council. The property is in a…
-
Natalie Goodwin – Conversion & Expansion of Wrap-around Extension – Nuneaton, Coventry
-
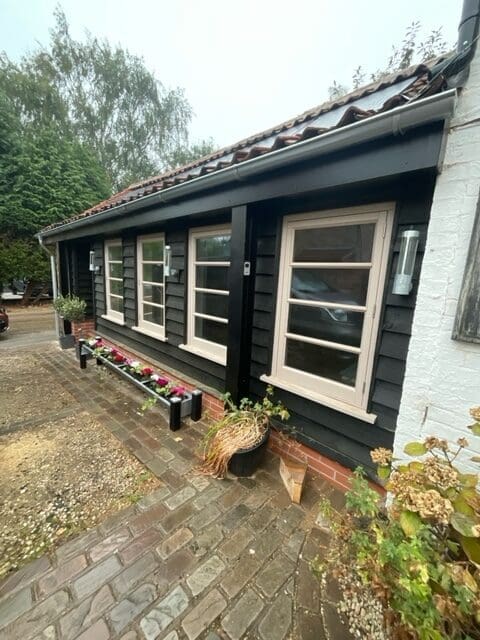
John Harrison – Conversion of Cart Shed & Side Extension – Collingham, Nottinghamshire
John Harrison got in touch to look at converting an original cart shed connected to his property, into a habitable extension. The property is in a conservation area so to ensure planning approval we liaised with both planning and conservation departments. Planning was approved and building regs application, structural calculations and a schedule of works…
-
Ibraheem Mohammad – Rear Extension with First Floor Side Extension over Garage – Sleaford, Lincolnshire
Ibraheem got in touch with us to look at a few different ways of increasing their internal floor area. He already had a pre-existing garage space and was wanting to expand out to increase his houses space without drastically changing the footprint. We drew up a design then liaised with him to get an outcome…
-
Chris Beards – Extension & Conversion of Rear Space – Barwell, Leicester
-
Colin Tongue – Conversion of External Garage & Wrap-around Extension – Castle Bromwich, Birmingham
Colin wanted to demolish an existing conservatory on his property and then convert his already partially converted garage and utility into a new, contemporary wrap-around extension. In spite of the space constraints of the site, we came up with a design that met and exceeded the requirements we were given. Planning was approved quickly and…
-
Georgia Lamb – Conversion of Rear Conservatory – Gedling, Nottingham
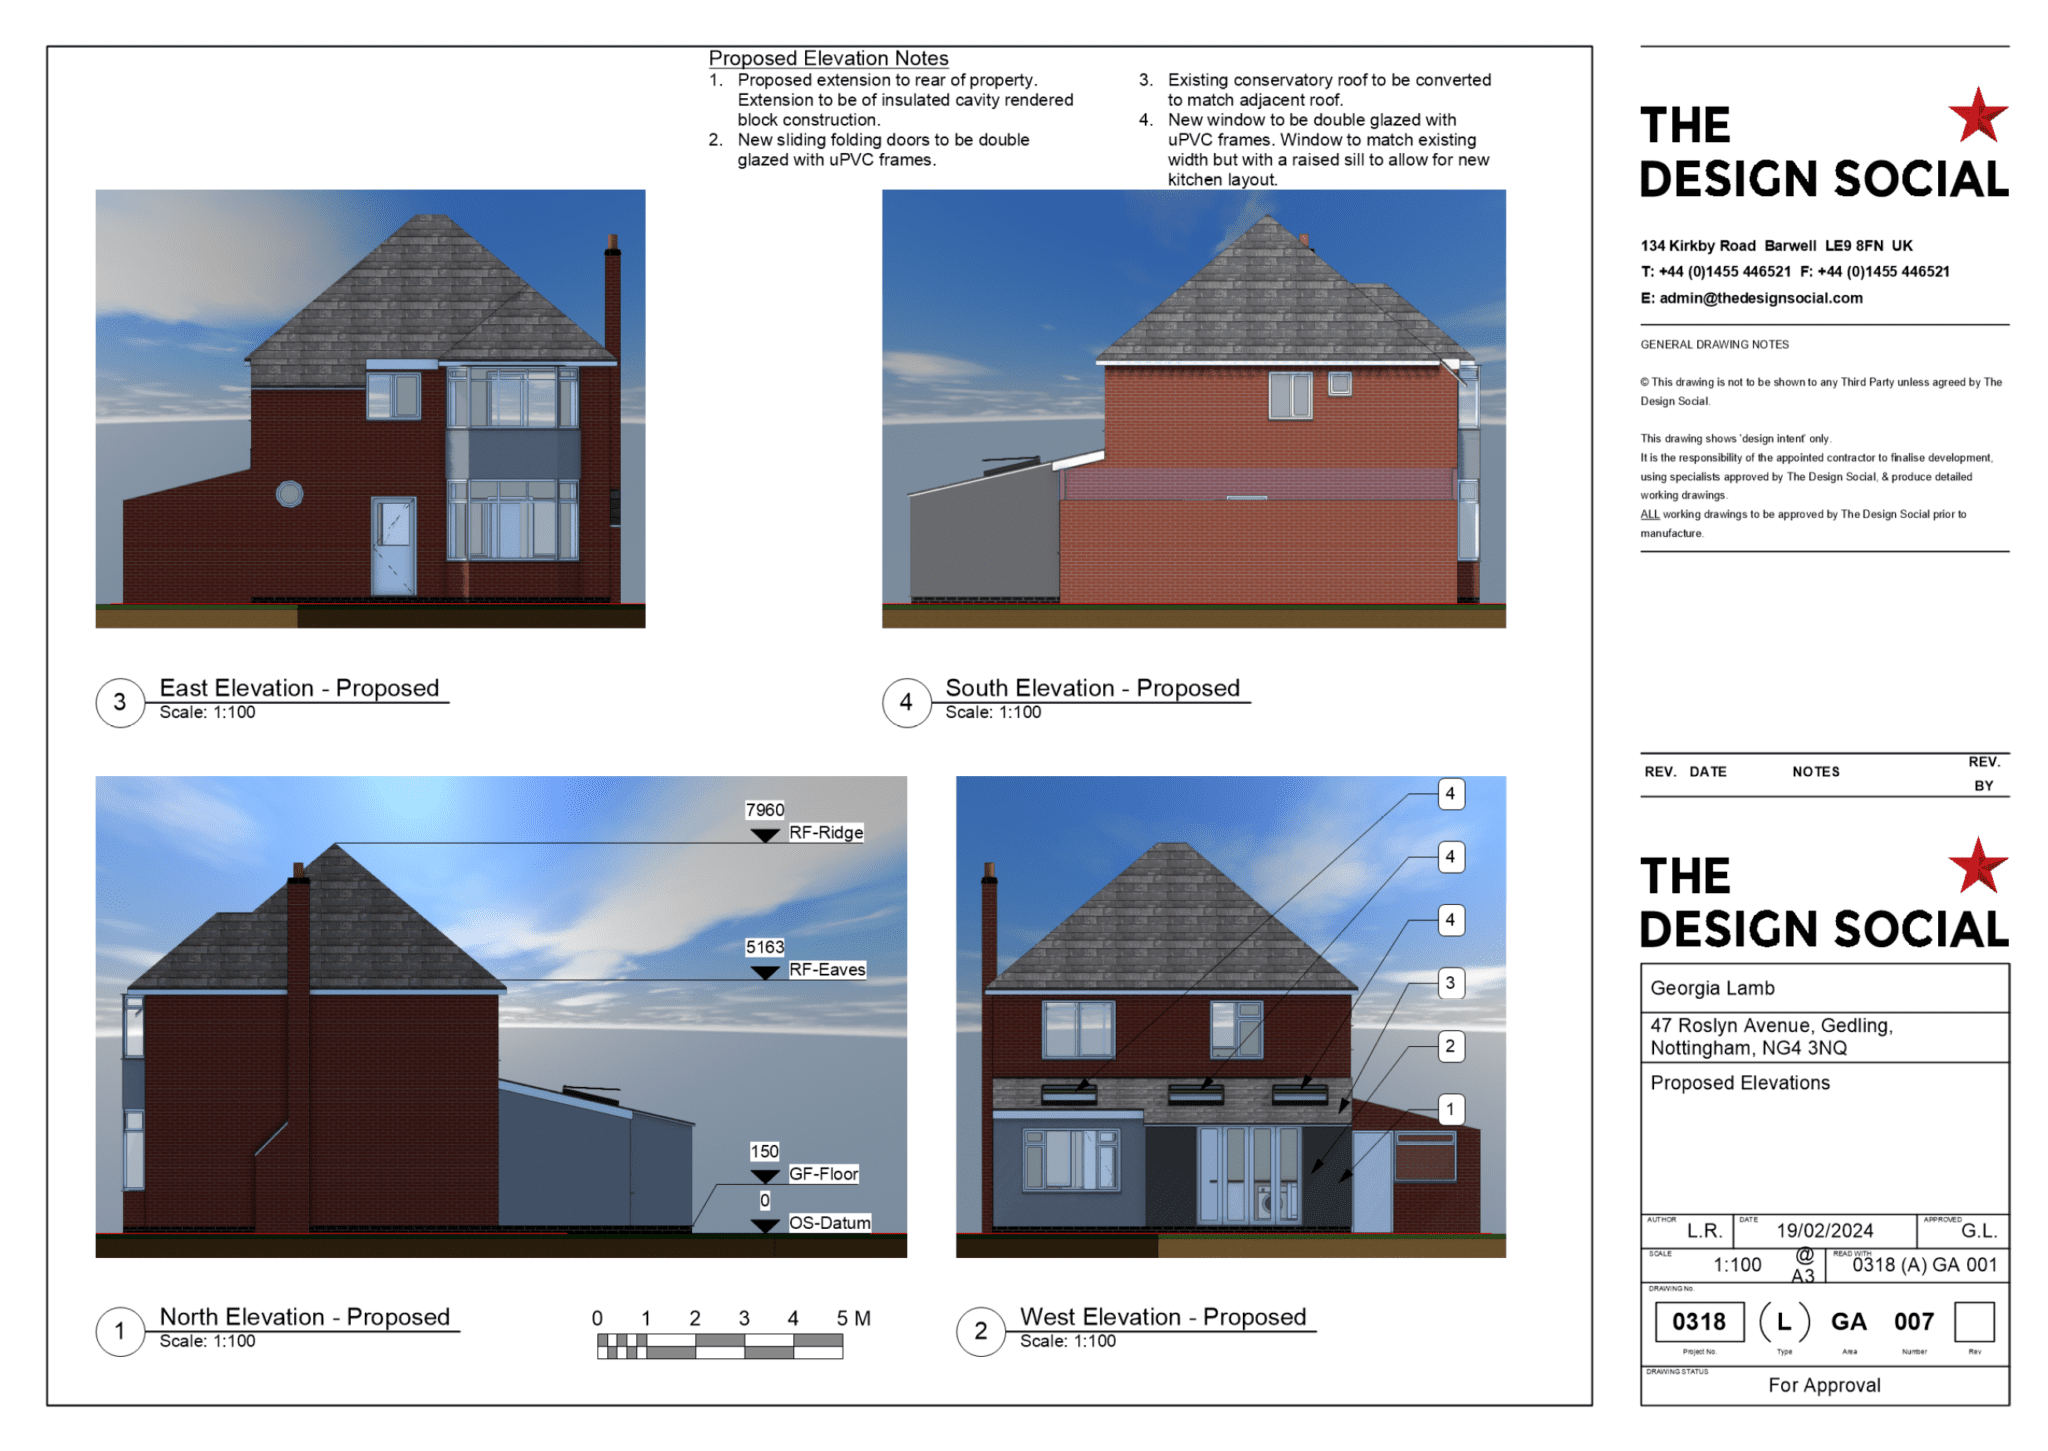
Georgia purchased a lovely property that had a variety of small extensions added to it over the years. Georgia asked us to come up with a design that consolidated these extensions into a more coherent space, that flowed better and provided more usable space for her. We achieved this with a small extension design, the…
-
Listed Building Planning Application in Thornborough, Buckingham
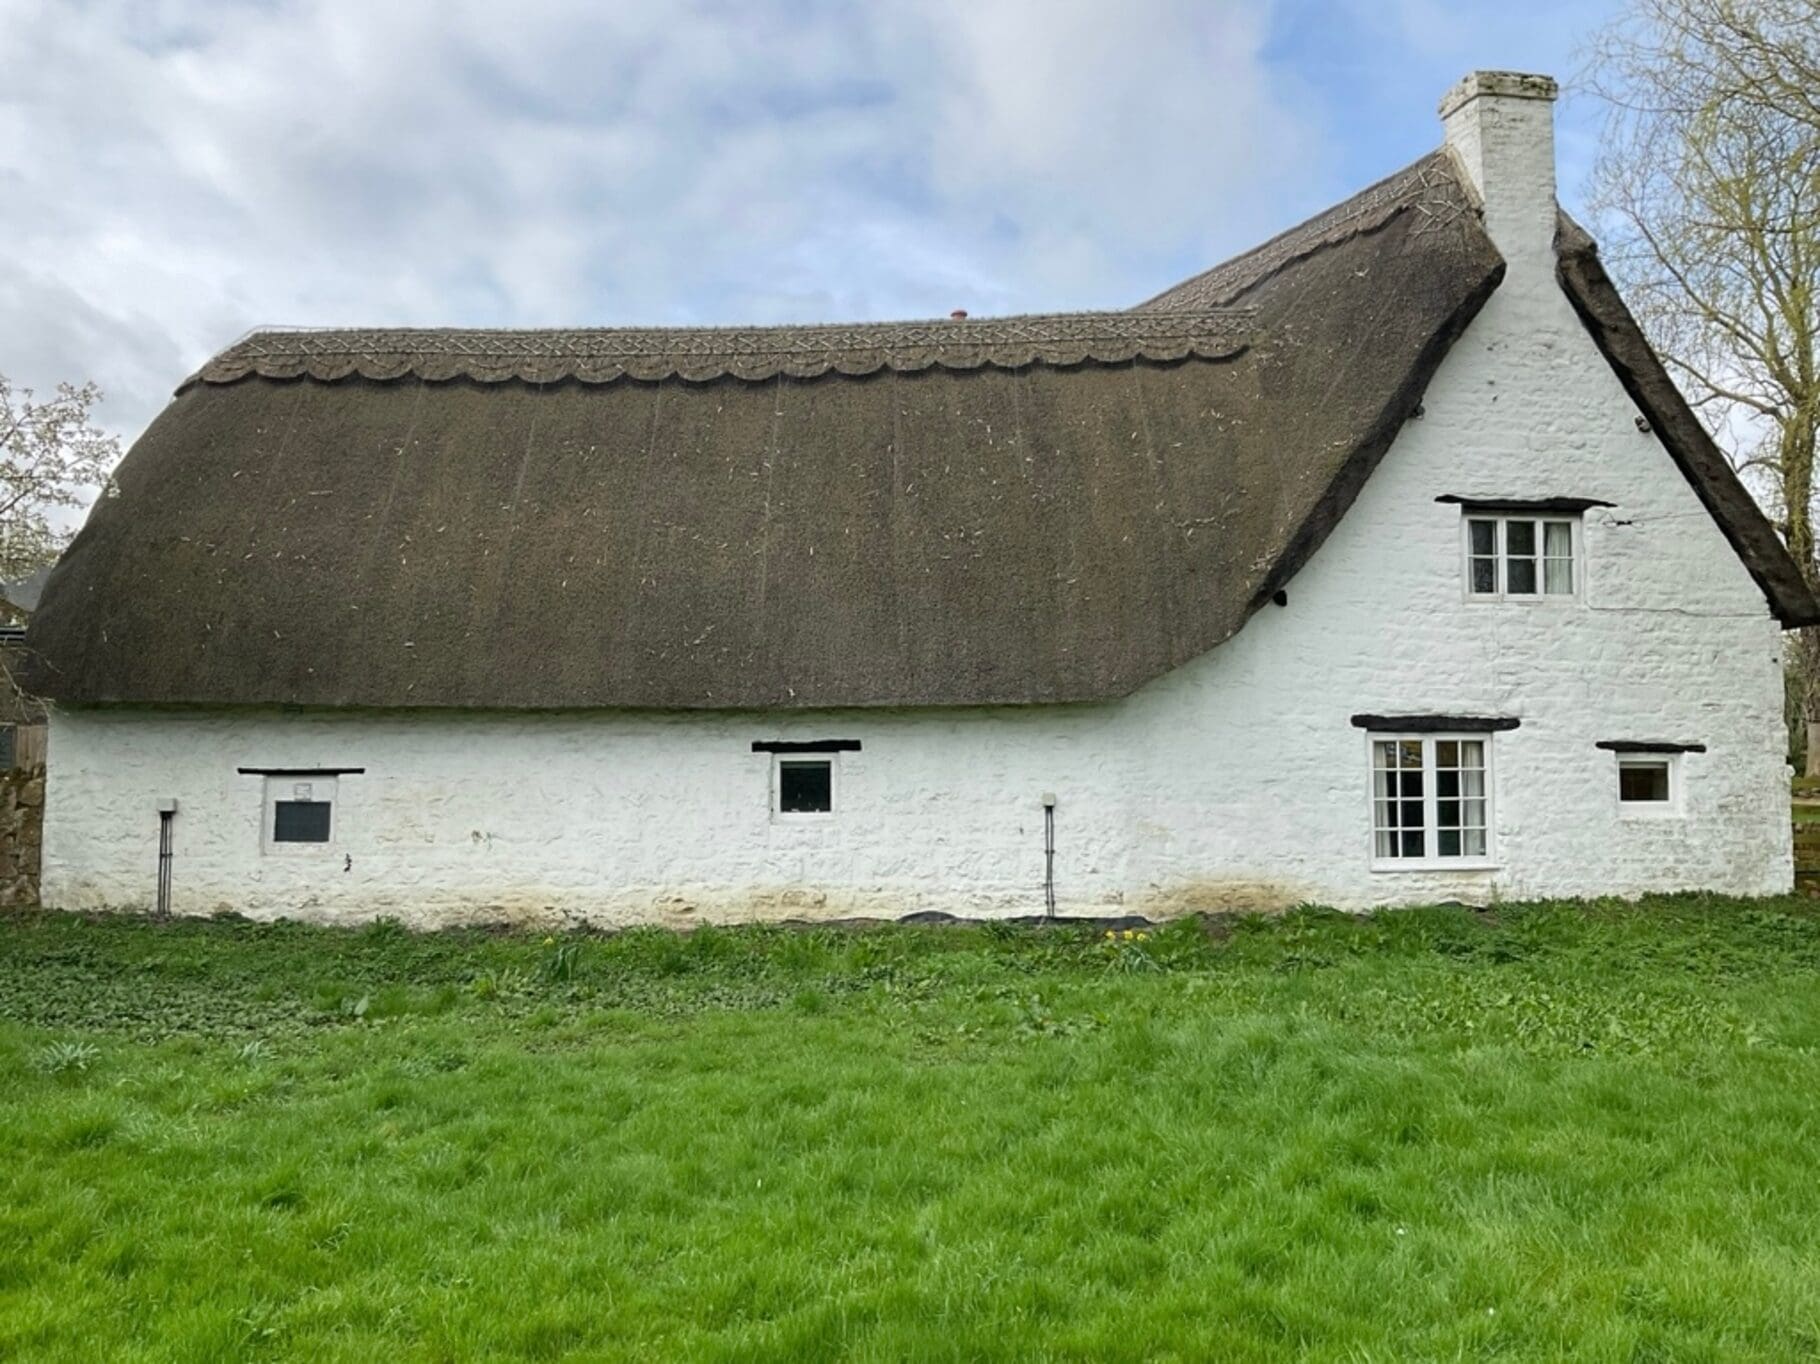
Paul Bland approached The Design Social for help with a planning application for his sixteenth-century listed thatched cottage in Thornborough, Buckingham. The property is within a conservation area, so the proposed work needed to take account of its historic character and setting. The proposals included applying insulated lime render to the external walls to help…
-
Tracy Ikeringill – Garage Conversion – Brandon, Coventry
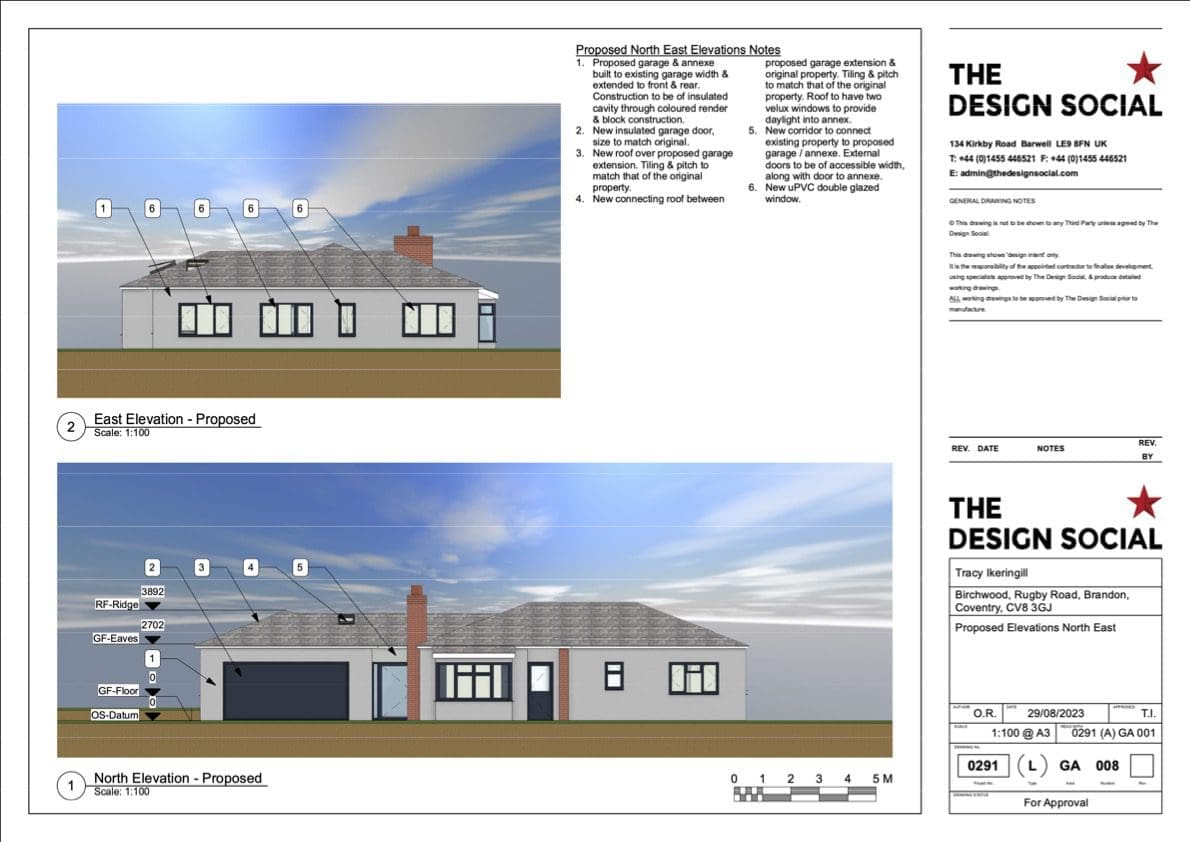
Tracy contacted us about converting an existing free standing garage into an apartment that was connected to the main property as a dwelling space for her parent. We came up with a design that created a direct connection between the property and proposed apartment; along with a layout for the apartment that was airy and…