-
Garage Conversion & Extension in Markfield, Leicester

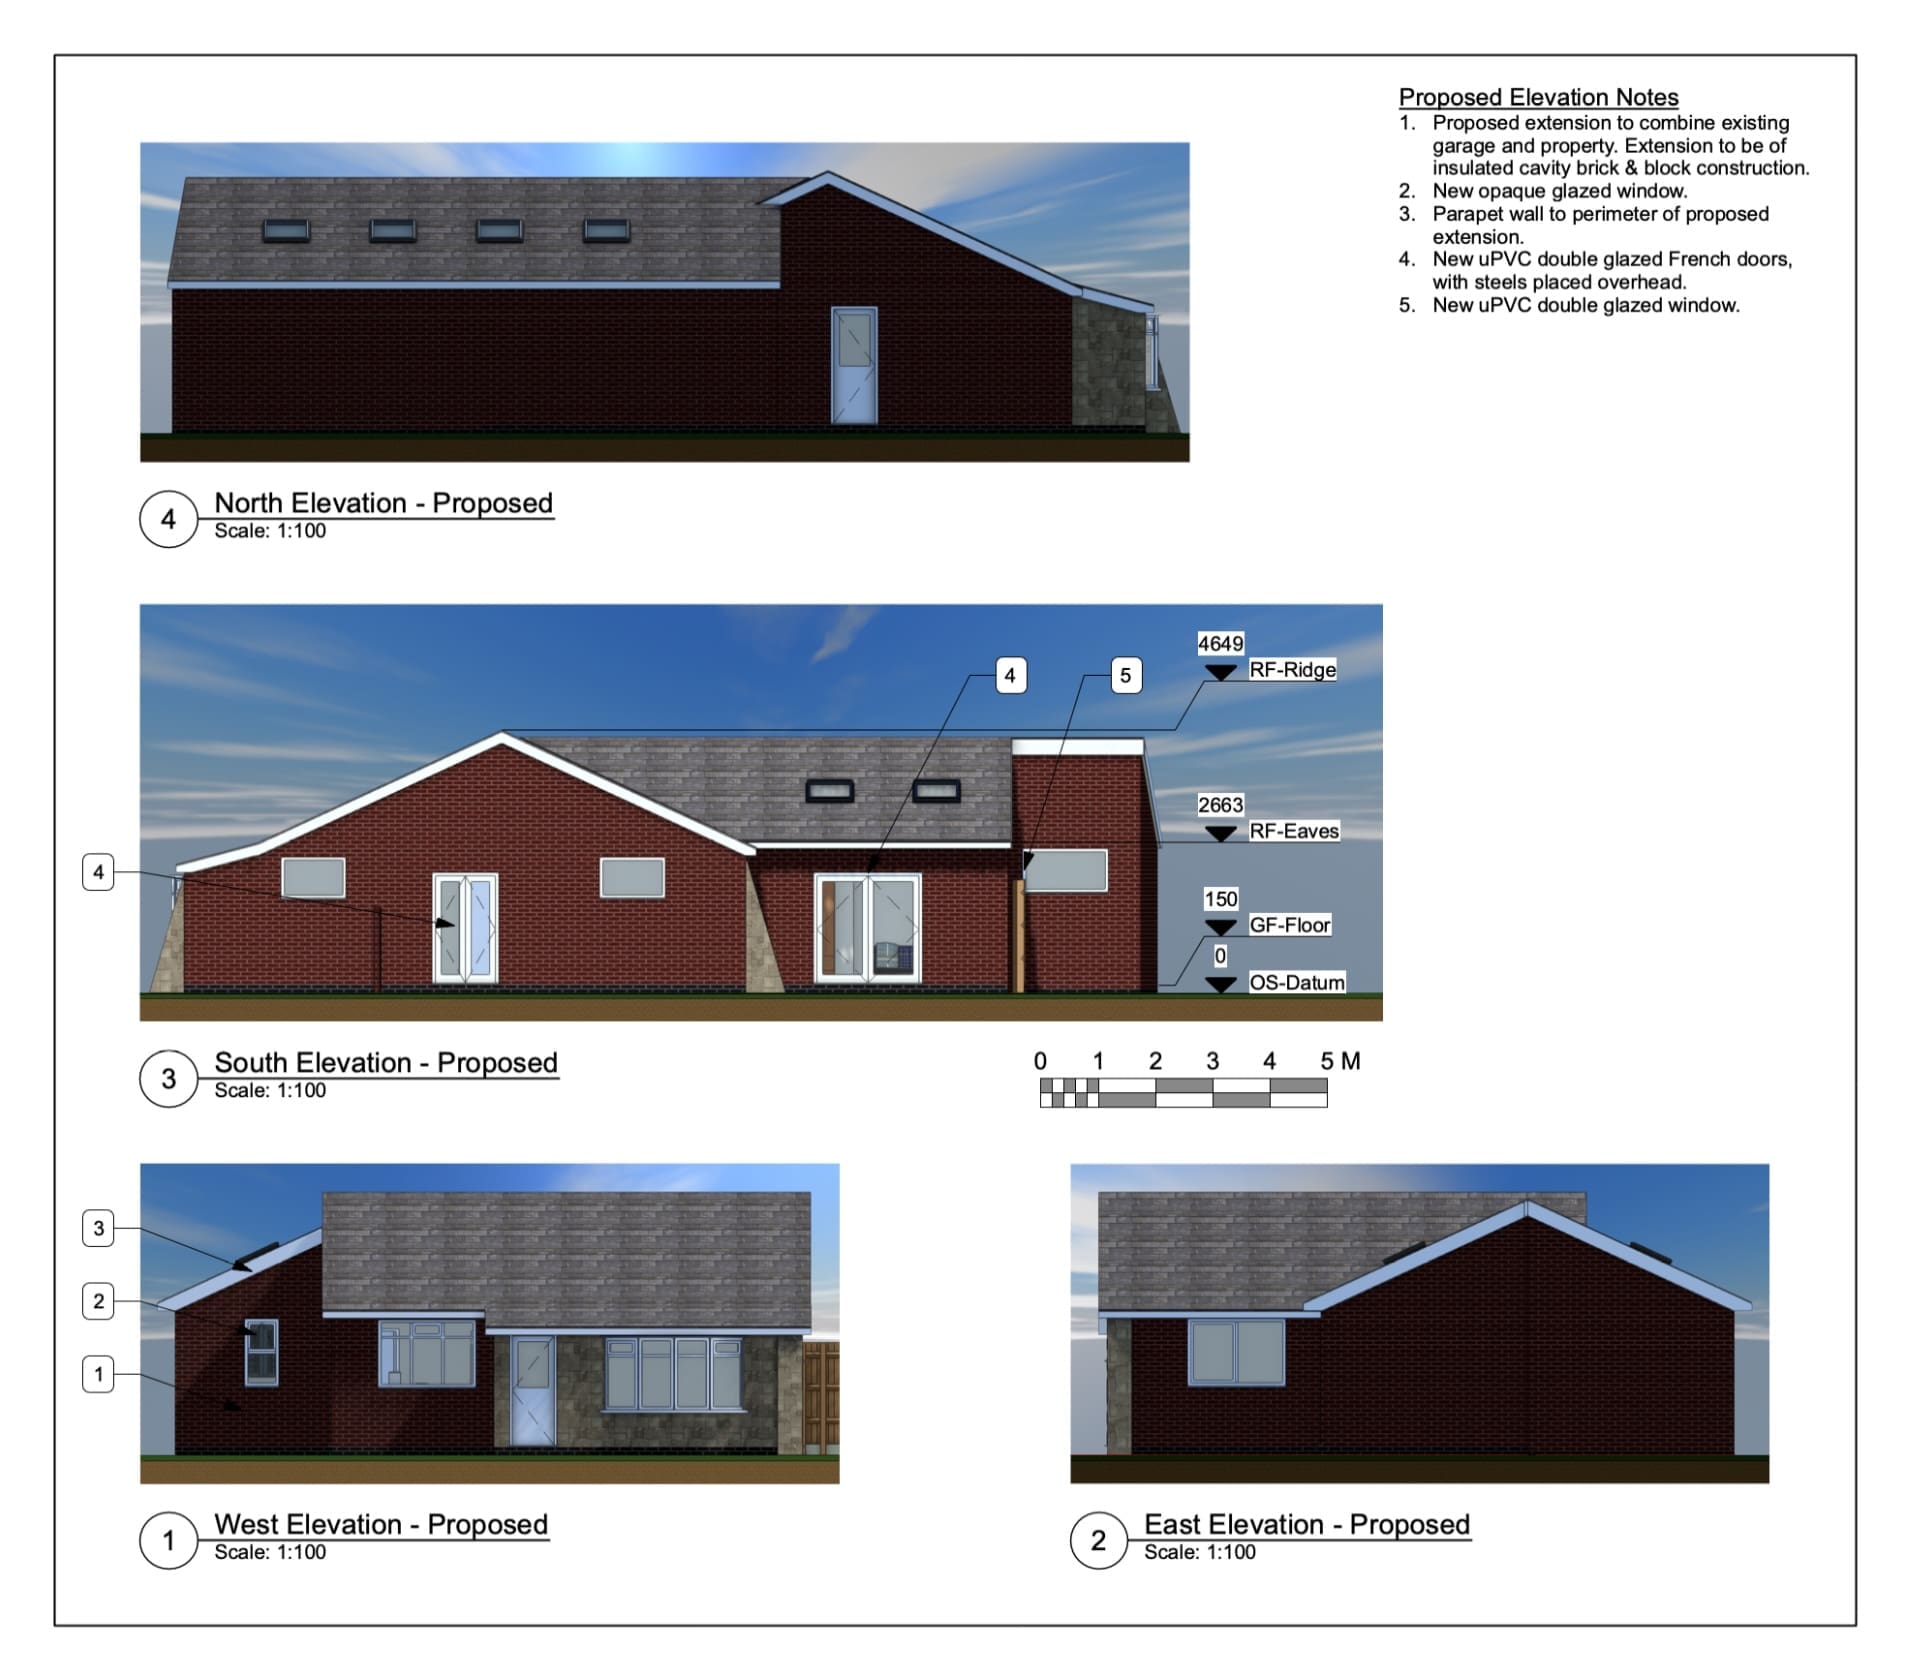
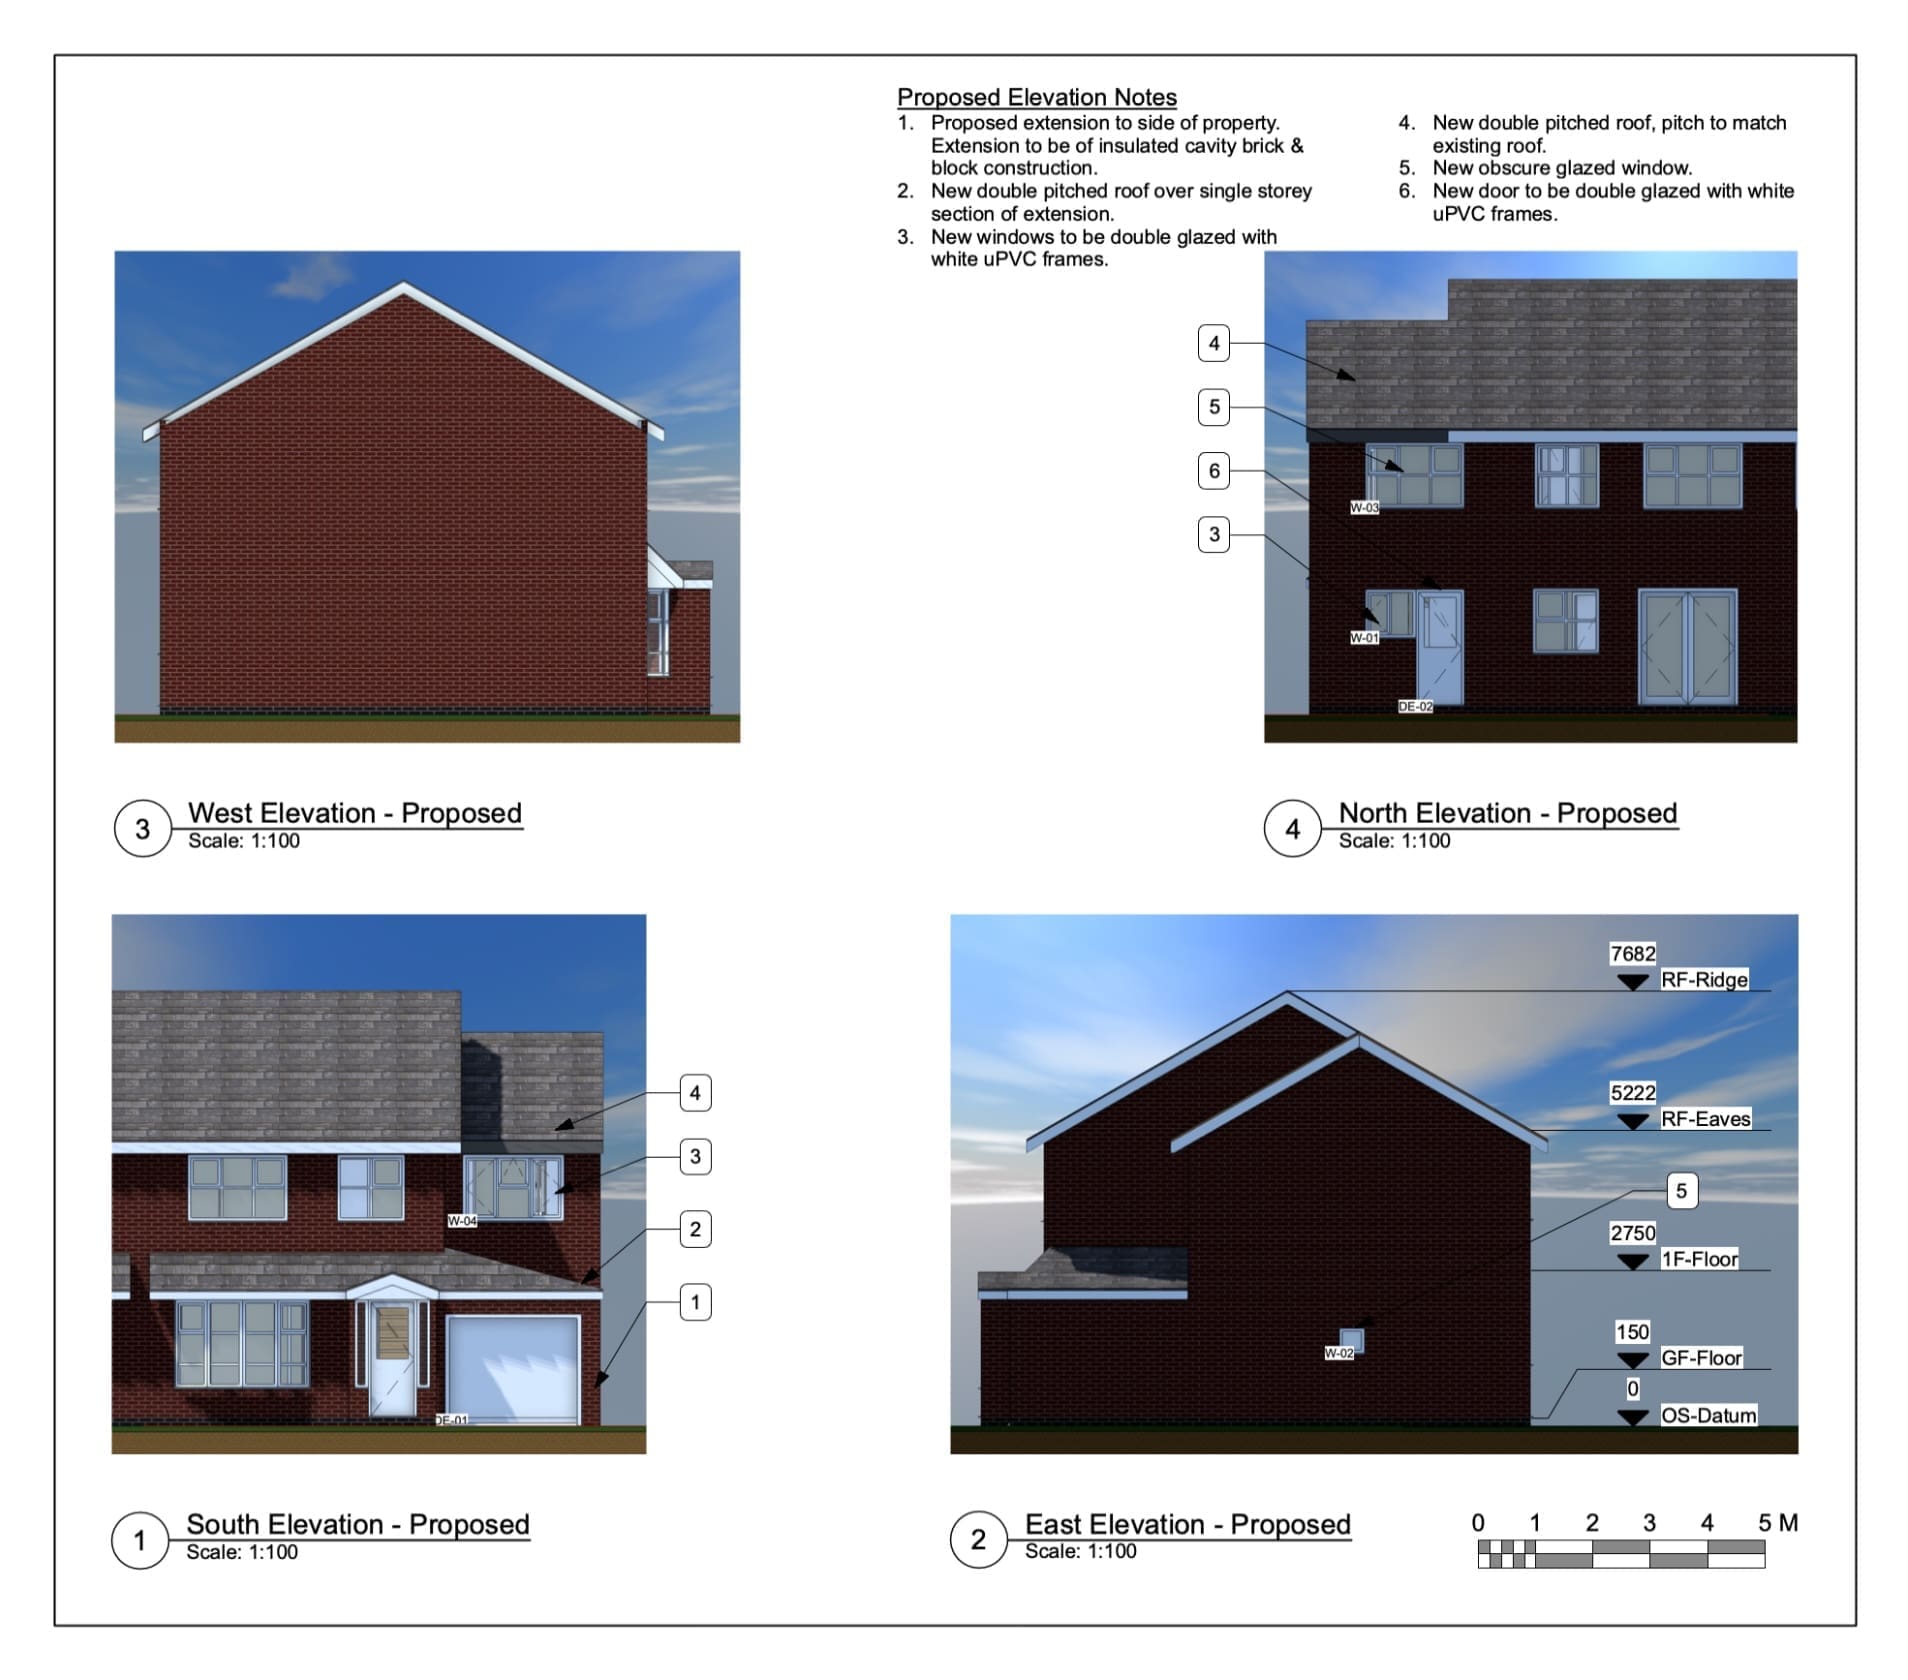
Charlotte Spencer and her partner Keian Poli were looking to renovate their existing bungalow in Markfield, Leicester, including converting and extending the side garage to create a more comfortable and practical layout. The position of an electrical substation close to the property also needed to be considered when looking at the options for extending the…
-
Rear Extension Planning & Building Regulations in Barwell, Leicester
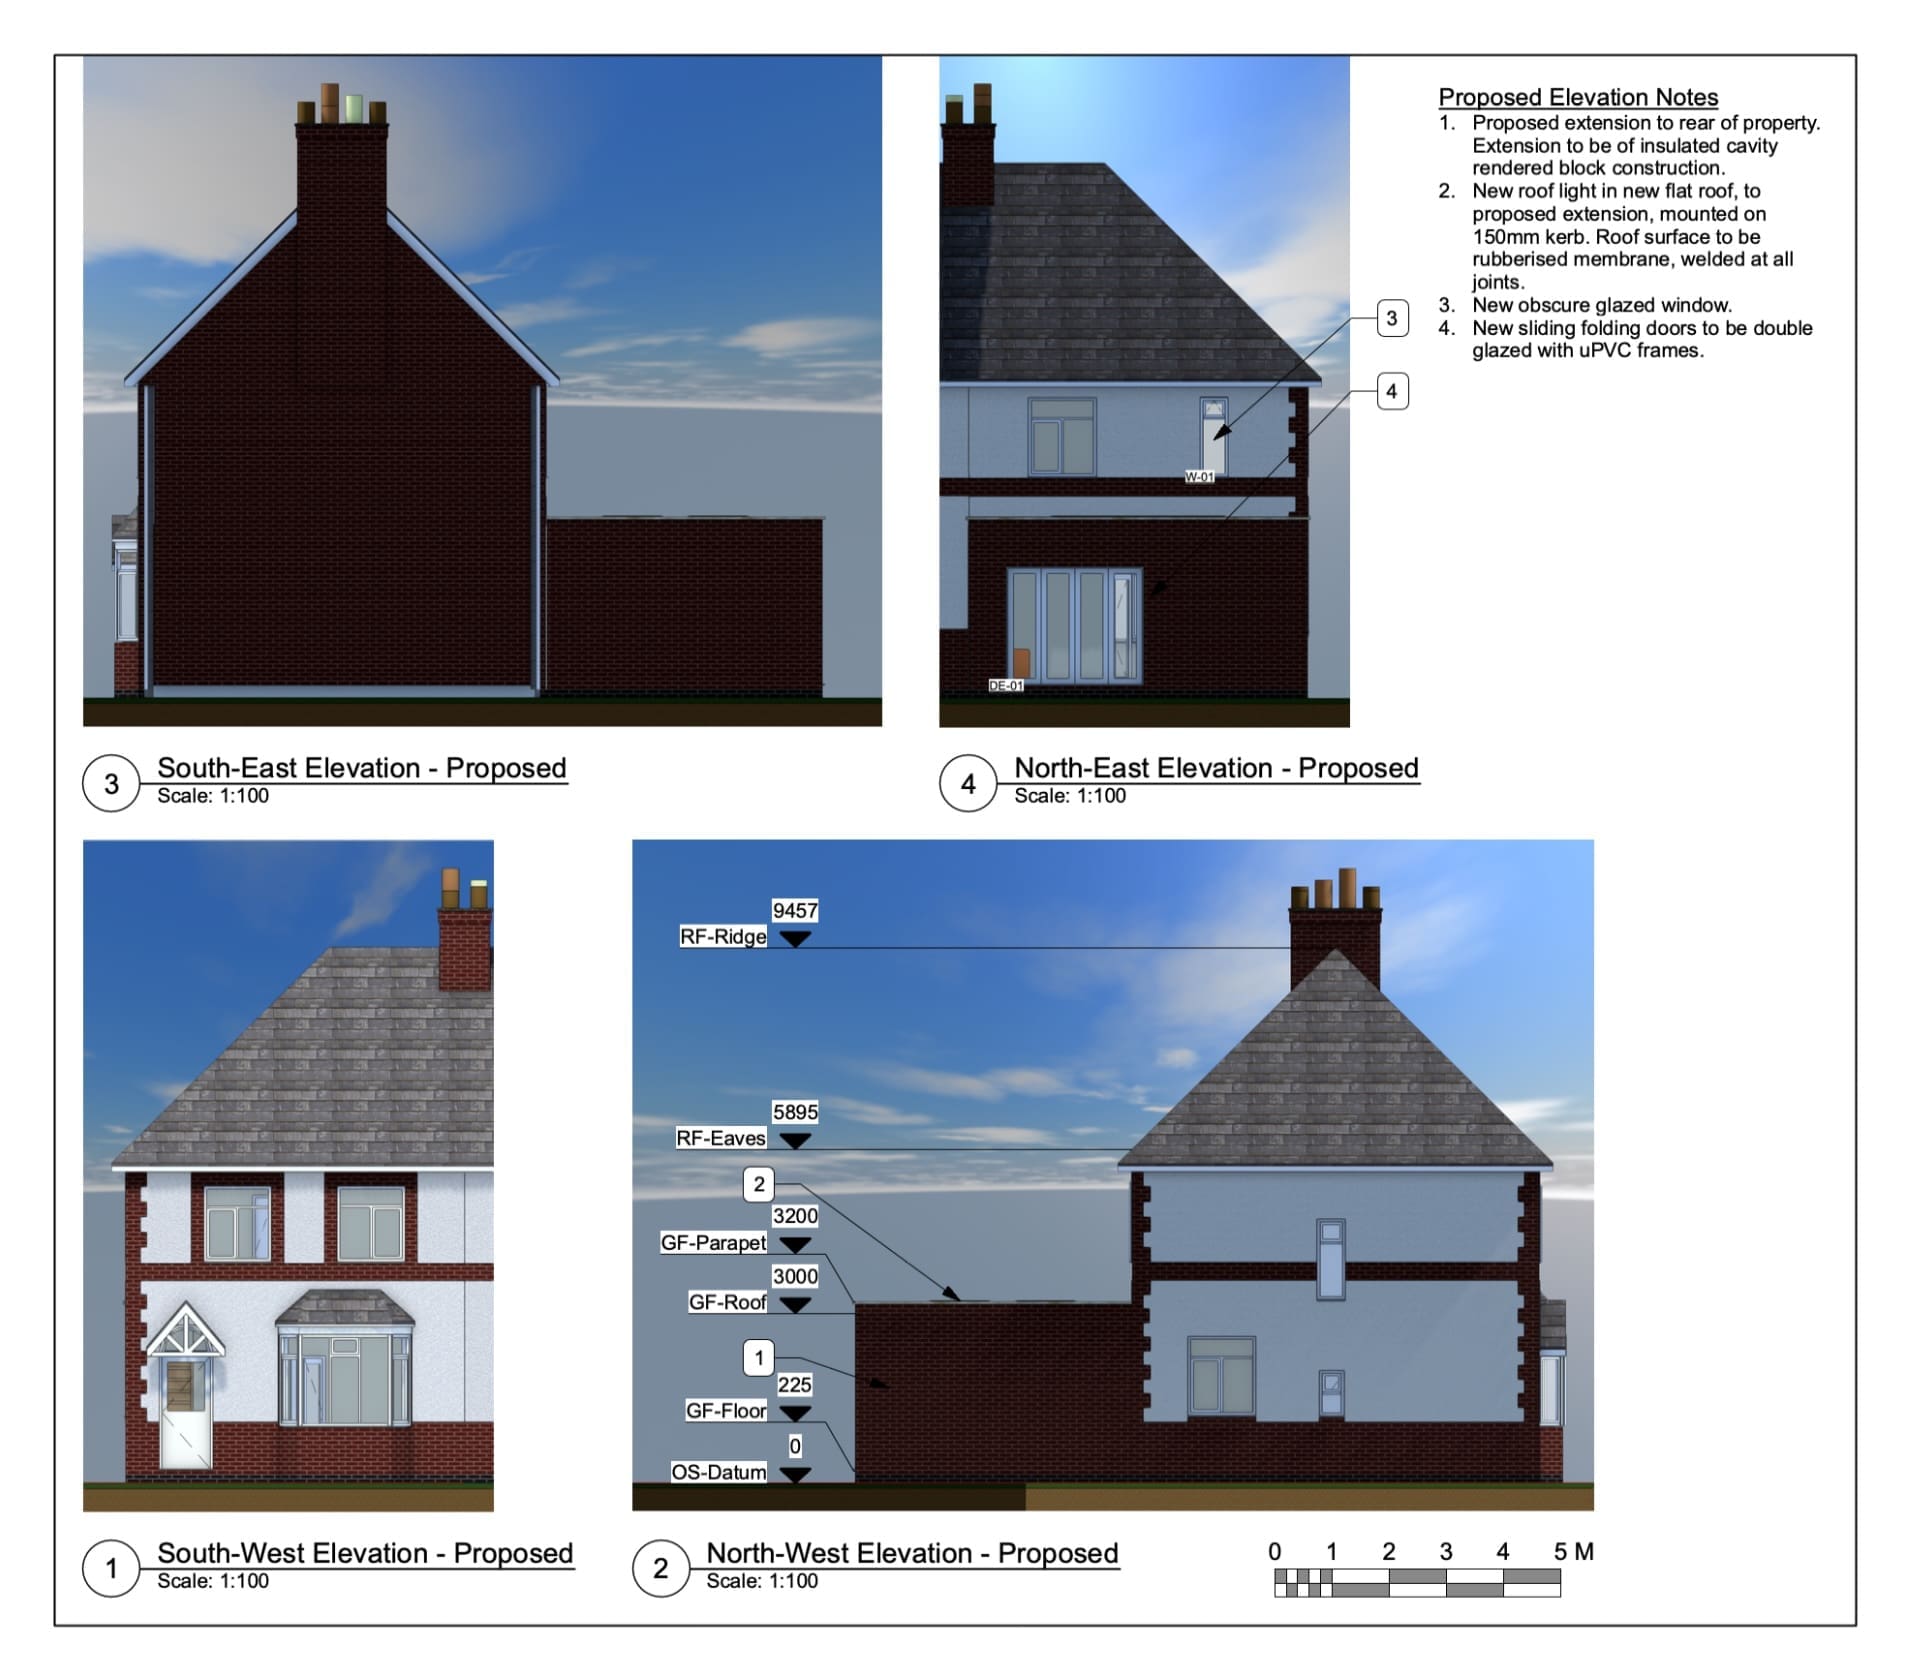
Rob Alger approached The Design Social for help with a large rear extension to his property in Barwell, Leicester. The project required design work alongside planning, Building Regulations and structural calculations before the proposed extension could progress. We surveyed the property and developed the information required for the extension, including the structural calculations and specifications…
-
Planning Application for a Listed Property in Wall Heath, Kingswinford
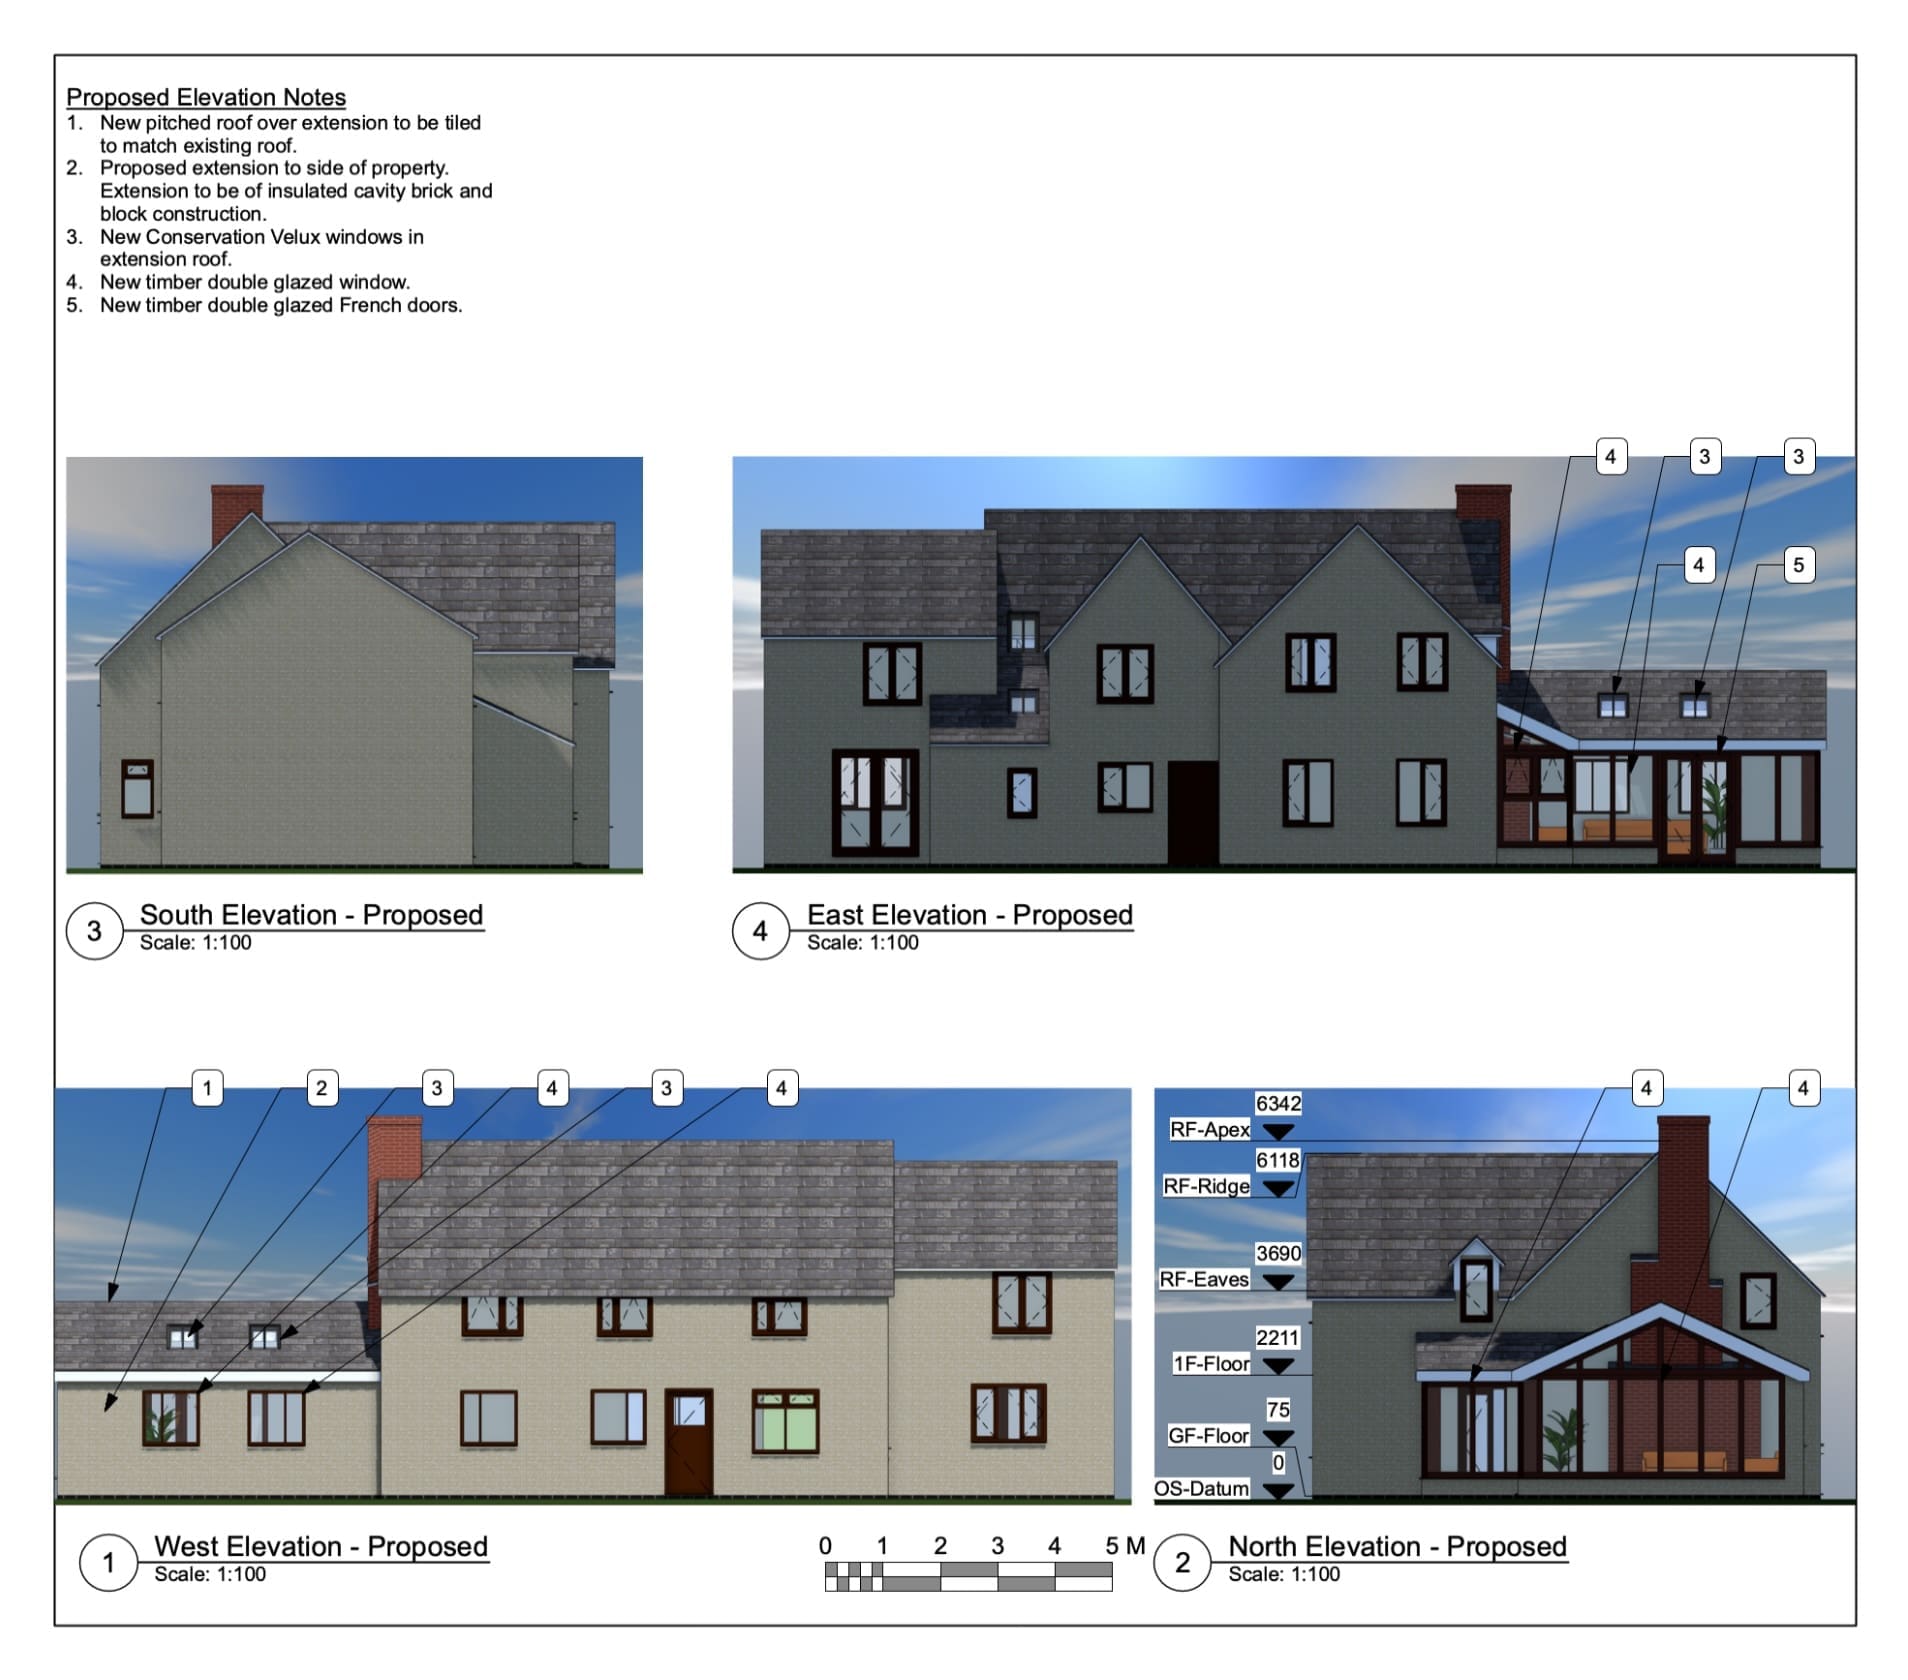
Ann Moran approached The Design Social for help with proposed alterations to her 300-year-old cottage in Wall Heath, Kingswinford. The property is locally listed by Dudley Council, so the age and character of the building needed to be carefully considered as part of the planning process. The proposed work involved changes to the existing layout…
-
Loft Conversion & Rear Extension in Sapcote, Leicester
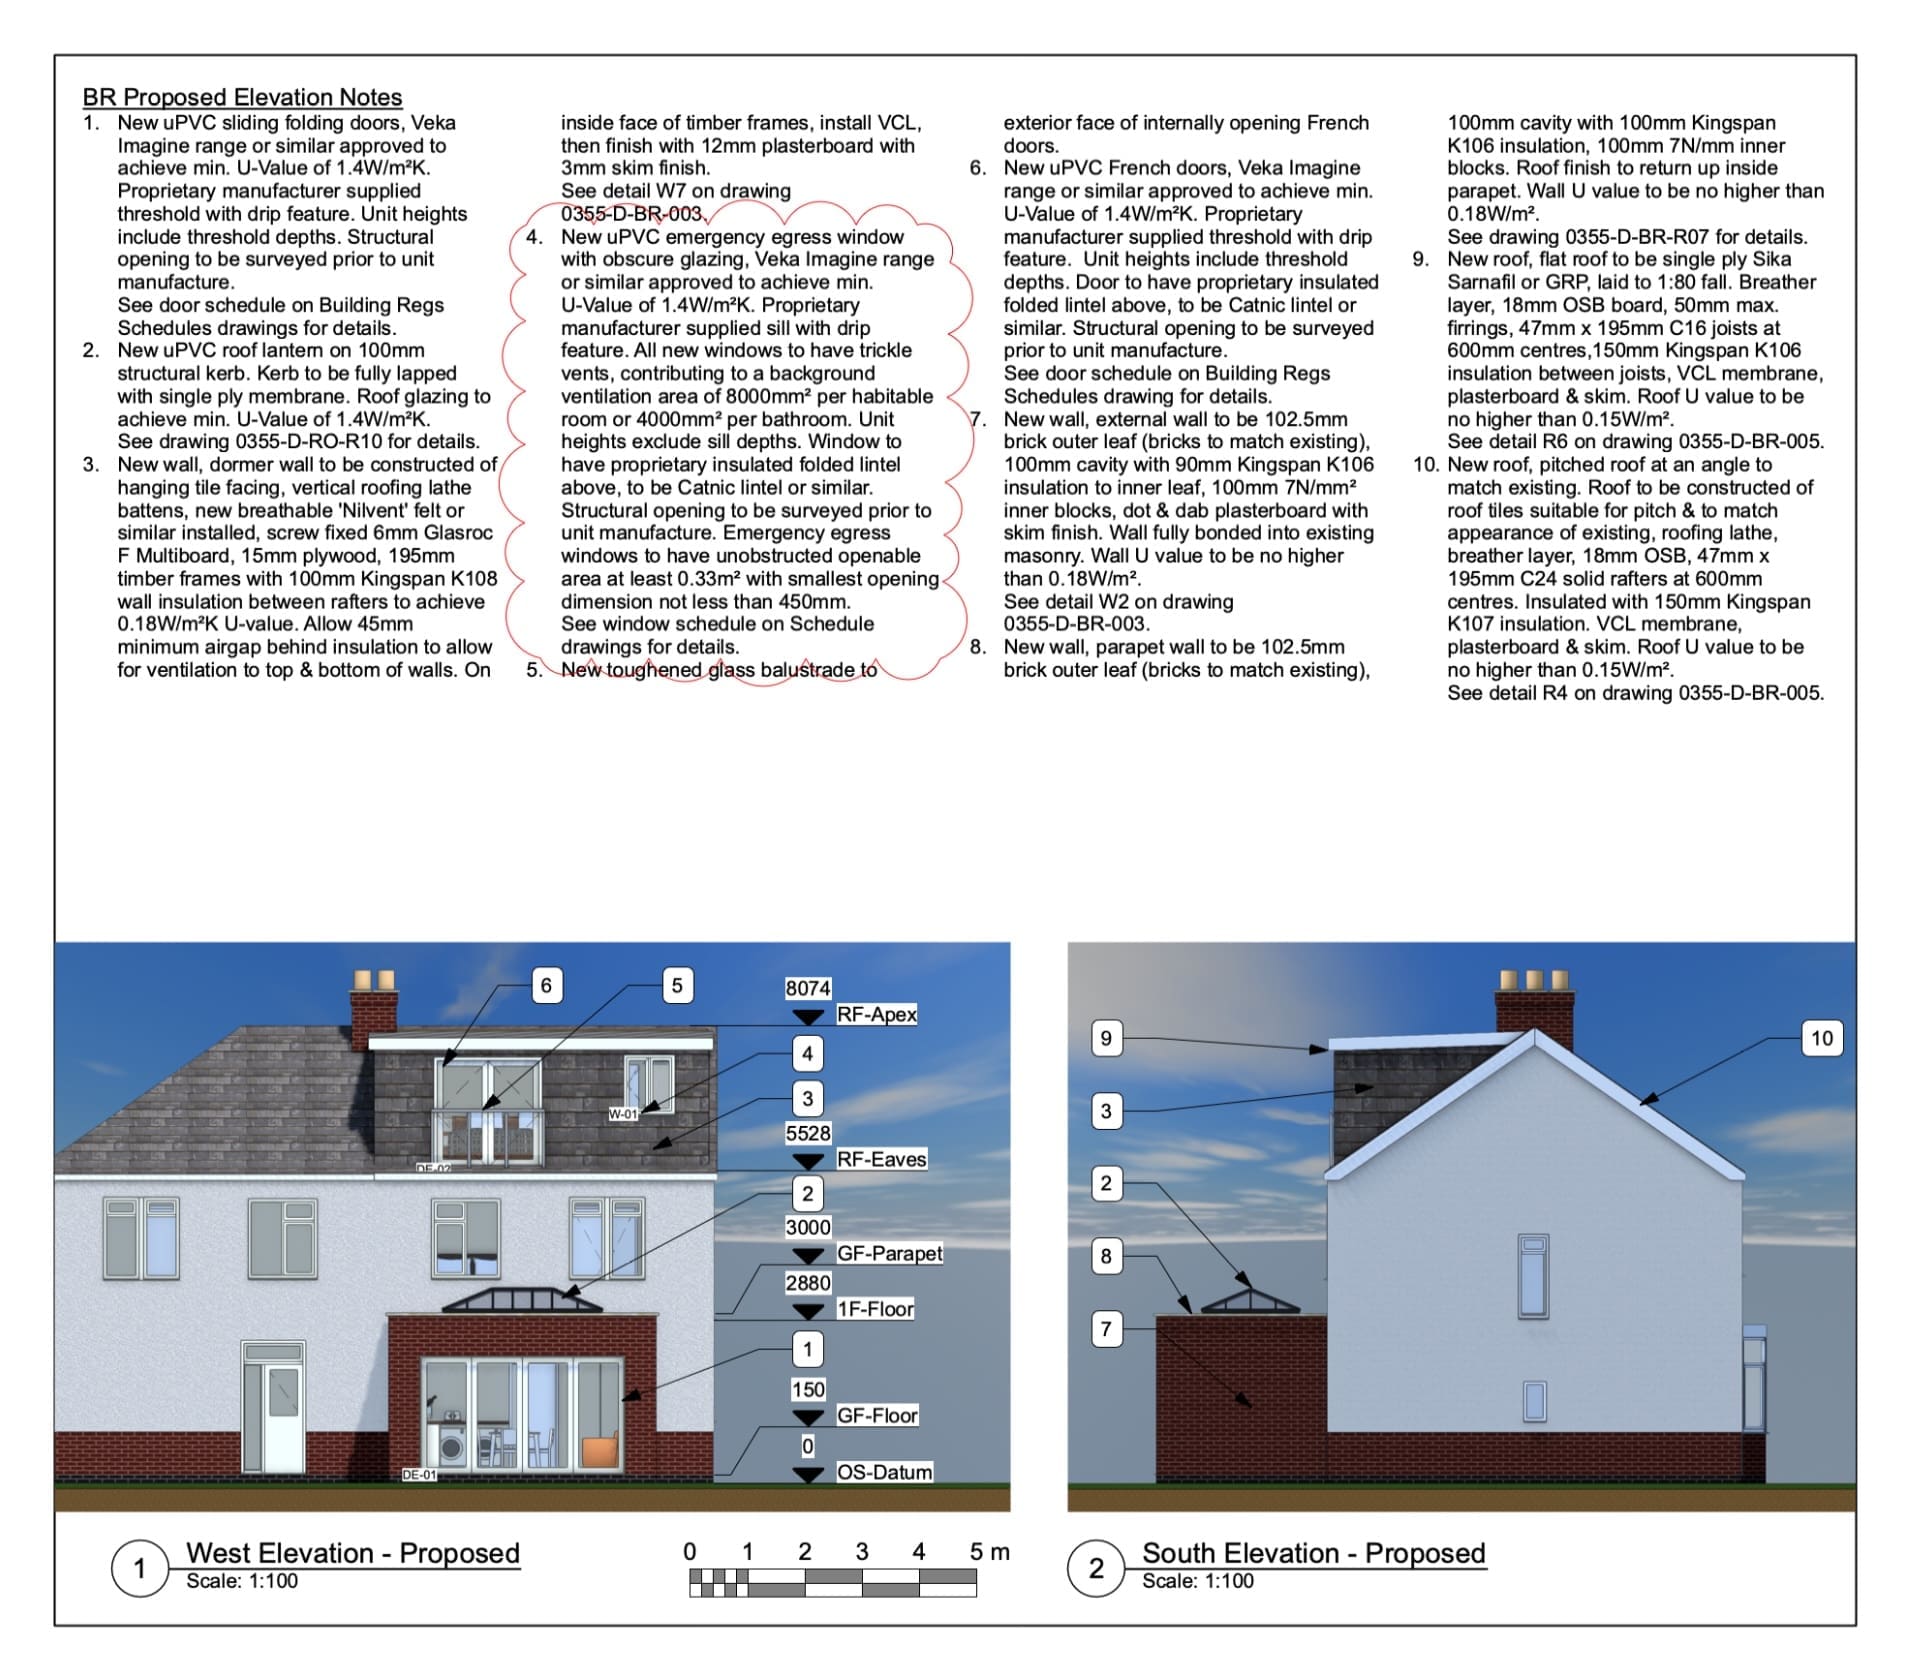
Kasia Olejarczyk approached The Design Social to explore ways of creating more space within her semi-detached property in Sapcote, Leicester. The proposed work combined a loft conversion with a smaller rear extension and required both planning and Building Regulations drawings. We began with an initial meeting and architectural survey to understand the existing property and…
-
Rear Extension Planning & Building Regulations in Bilton, Rugby
Jeremy Gibbs was looking to rework their ground floor space, both by renovating the existing spaces as well as by creating more space through a rear extension, so they got in touch with us through our friends at Luxe Kitchen Designs so that we could help out with the architectural parts of the project. Of…
-
Two-Storey Side Extension in Binley, Coventry
Abraham was looking for a quote and design layout for a multi-storey side extension, so they came to us for advice and drawings. We of course happily took on this project, firstly by holding an initial meeting to get a good idea of the work that Abraham wanted, then by carrying out an on-site survey…
-
Two-Storey Rear Extension & Conservatory Conversion in Barwell
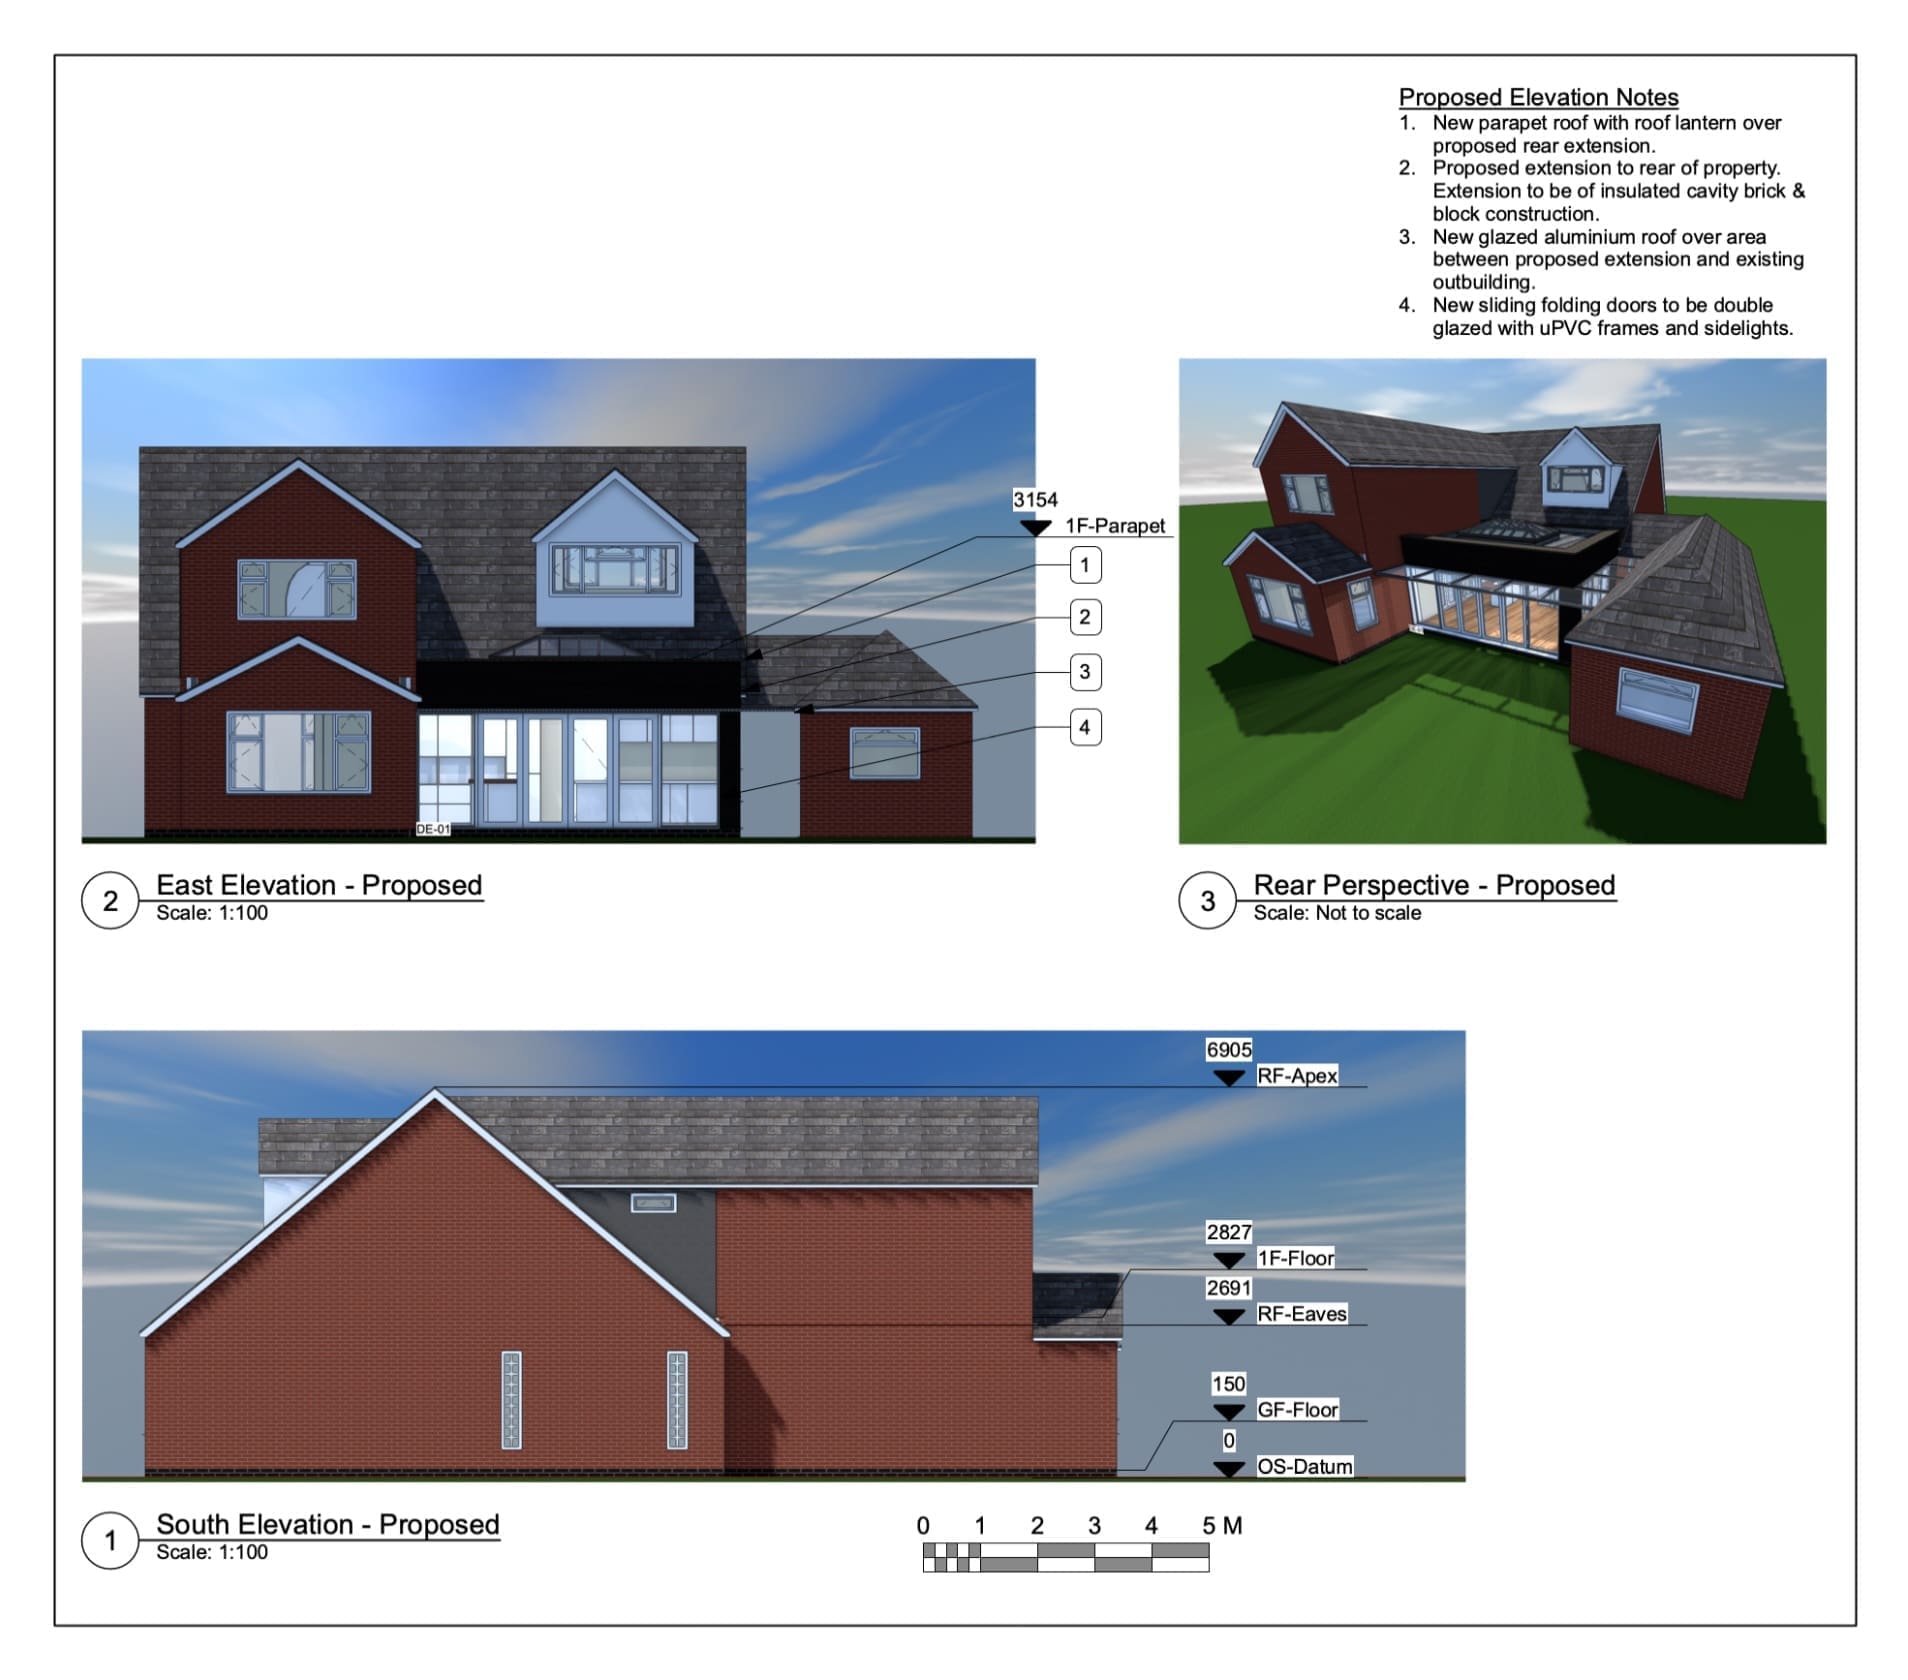
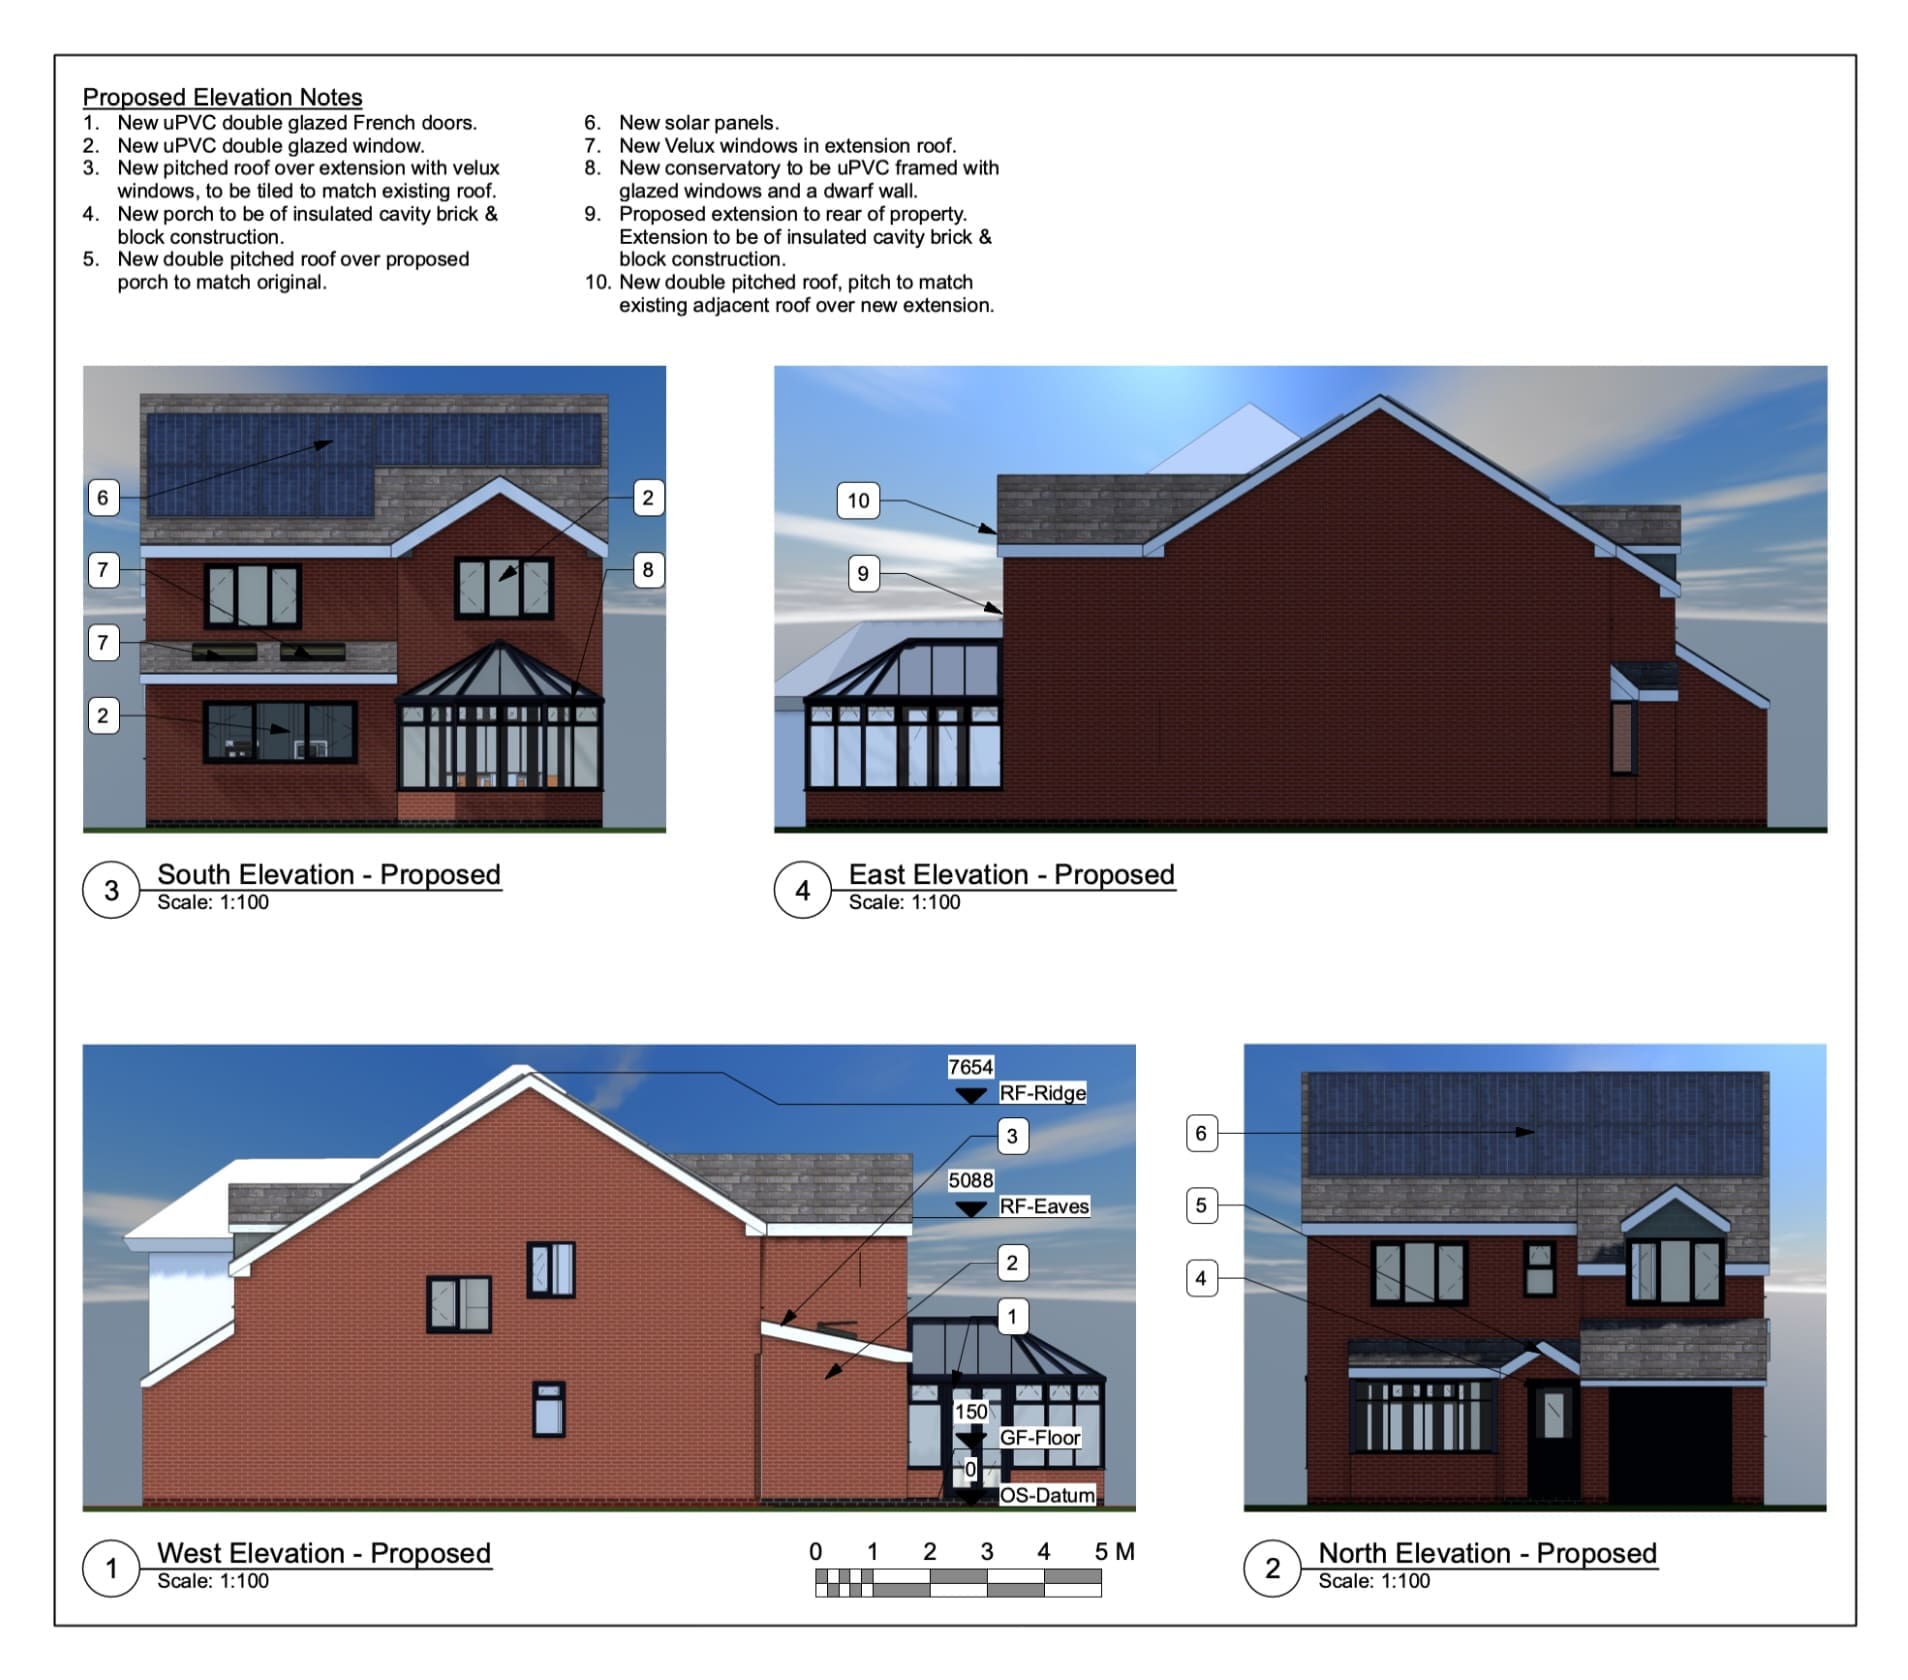
John Thompson approached The Design Social with plans for substantial alterations to his property in Barwell. The proposals included a full-width ground-floor extension, a half-width first-floor extension, the conversion of an existing conservatory and the installation of solar panels. We started with an initial meeting to discuss John’s ideas and how the different elements of…
-
Rear Extension in Bagworth, Coalville
Peter Dean approached The Design Social for help with a rear extension to his property in Bagworth, near Coalville. The project involved extending the kitchen and sitting room, with design work required alongside planning, Building Regulations and Party Wall requirements. We started with an initial meeting to discuss Peter’s ideas before carrying out a survey…
-
Garden Annexe Planning & Building Regulations in Wolverhampton
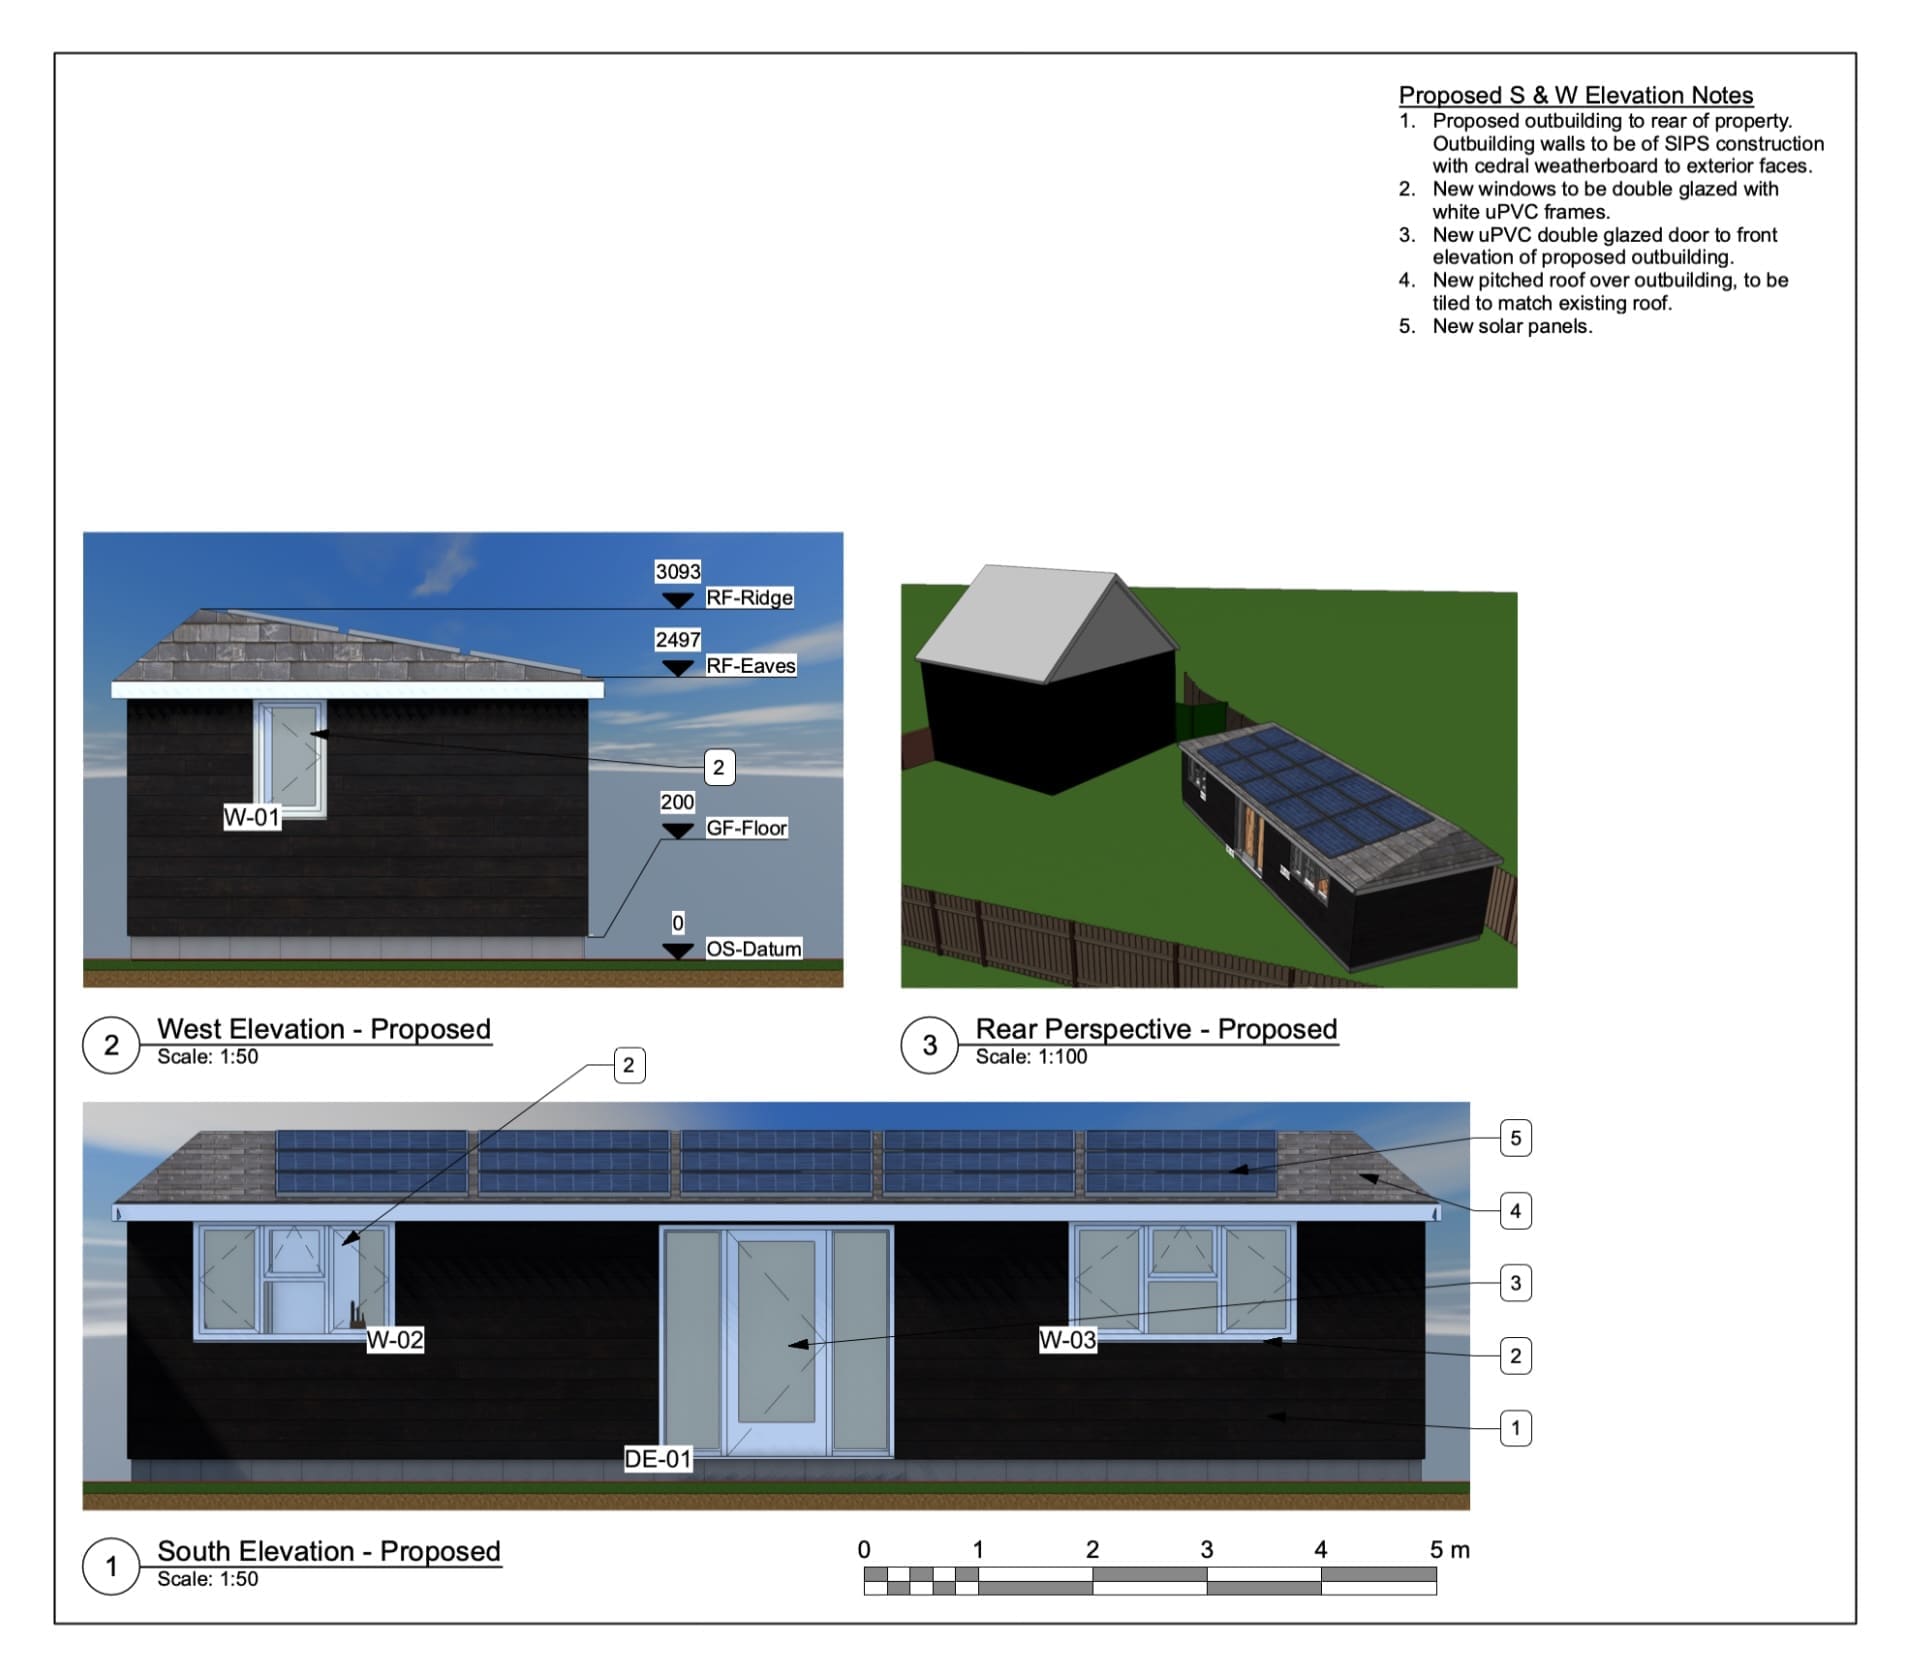
Artem Dvoriankin approached The Design Social with plans to create additional space at his property in Wolverhampton by constructing a separate annexe within the rear garden. The project required a new design together with the drawings and information needed for planning and Building Regulations. We started by carrying out an on-site survey, recording the available…
-
Bungalow Extension & Windmill Planning – Stoke Golding, Leicestershire
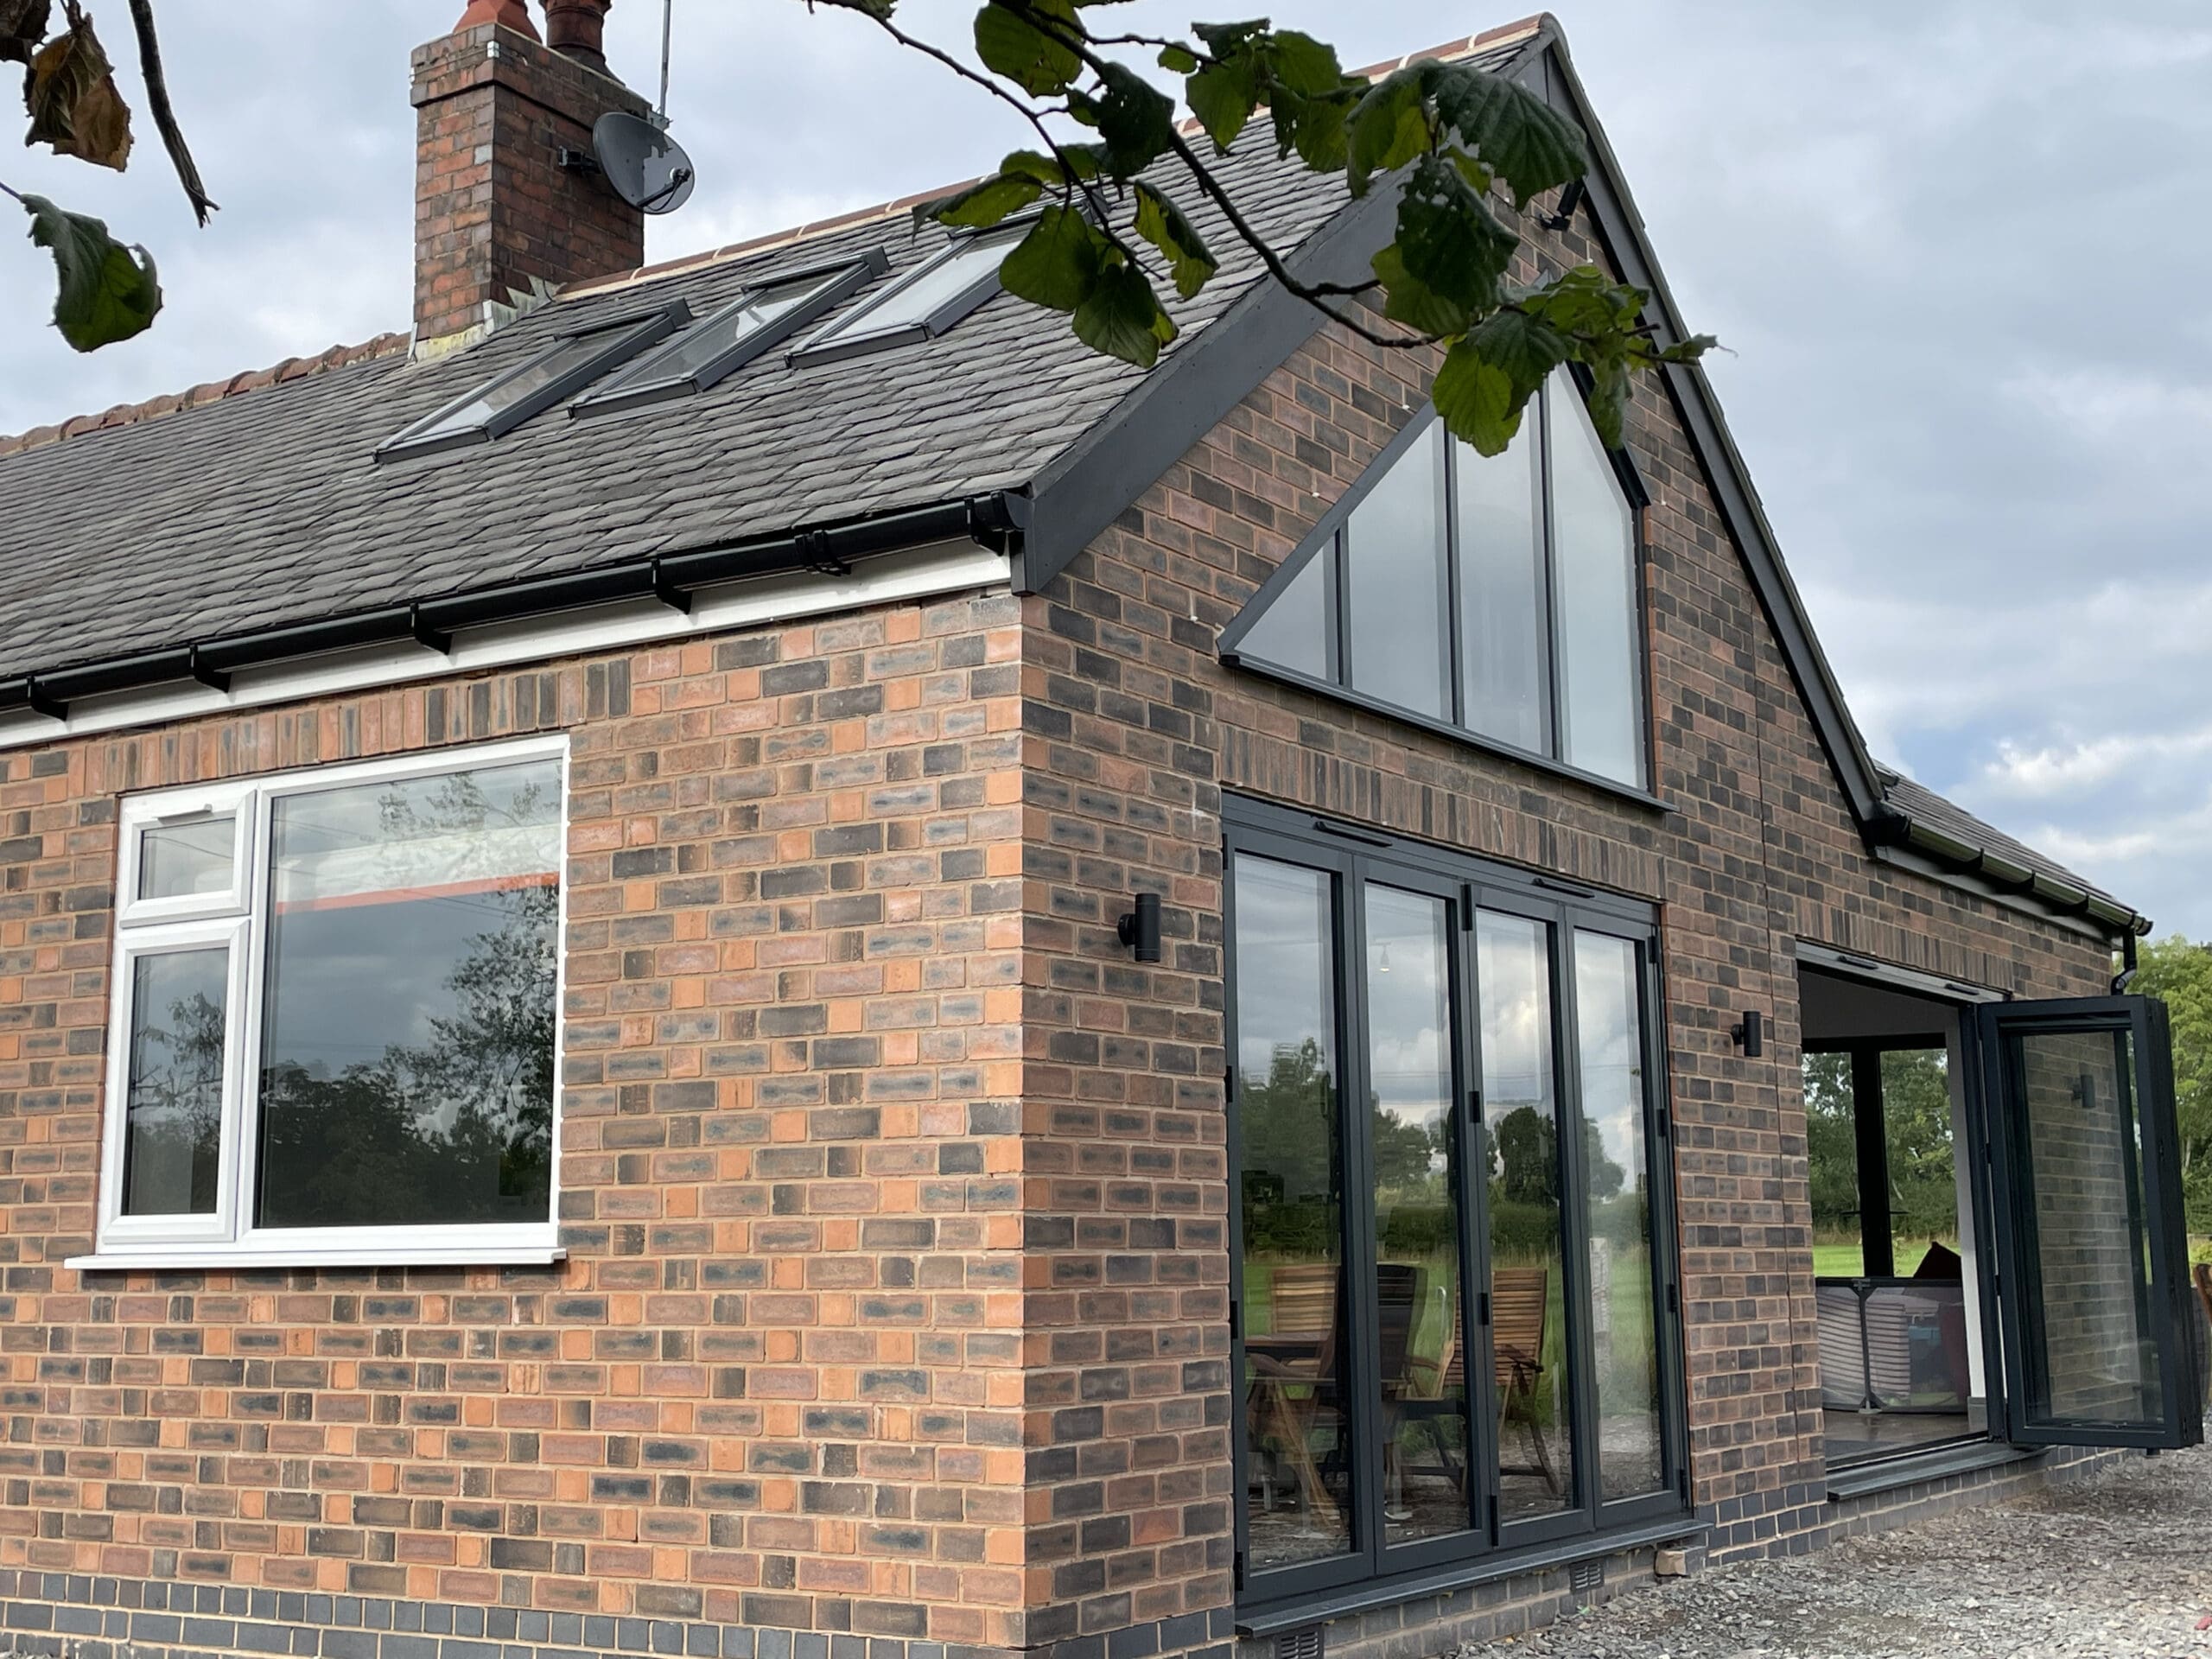
Julian and Lynn wanted us to design a side extension for their bungalow. We designed a large area split into a small washroom and a much larger living area that the family can use as recreational area. The designs met this brief and also provided a lovely visual connection to the countryside surrounding the property.…
-
Barn Conversion & Hobby Farm Planning – Wigston Parva, Blaby
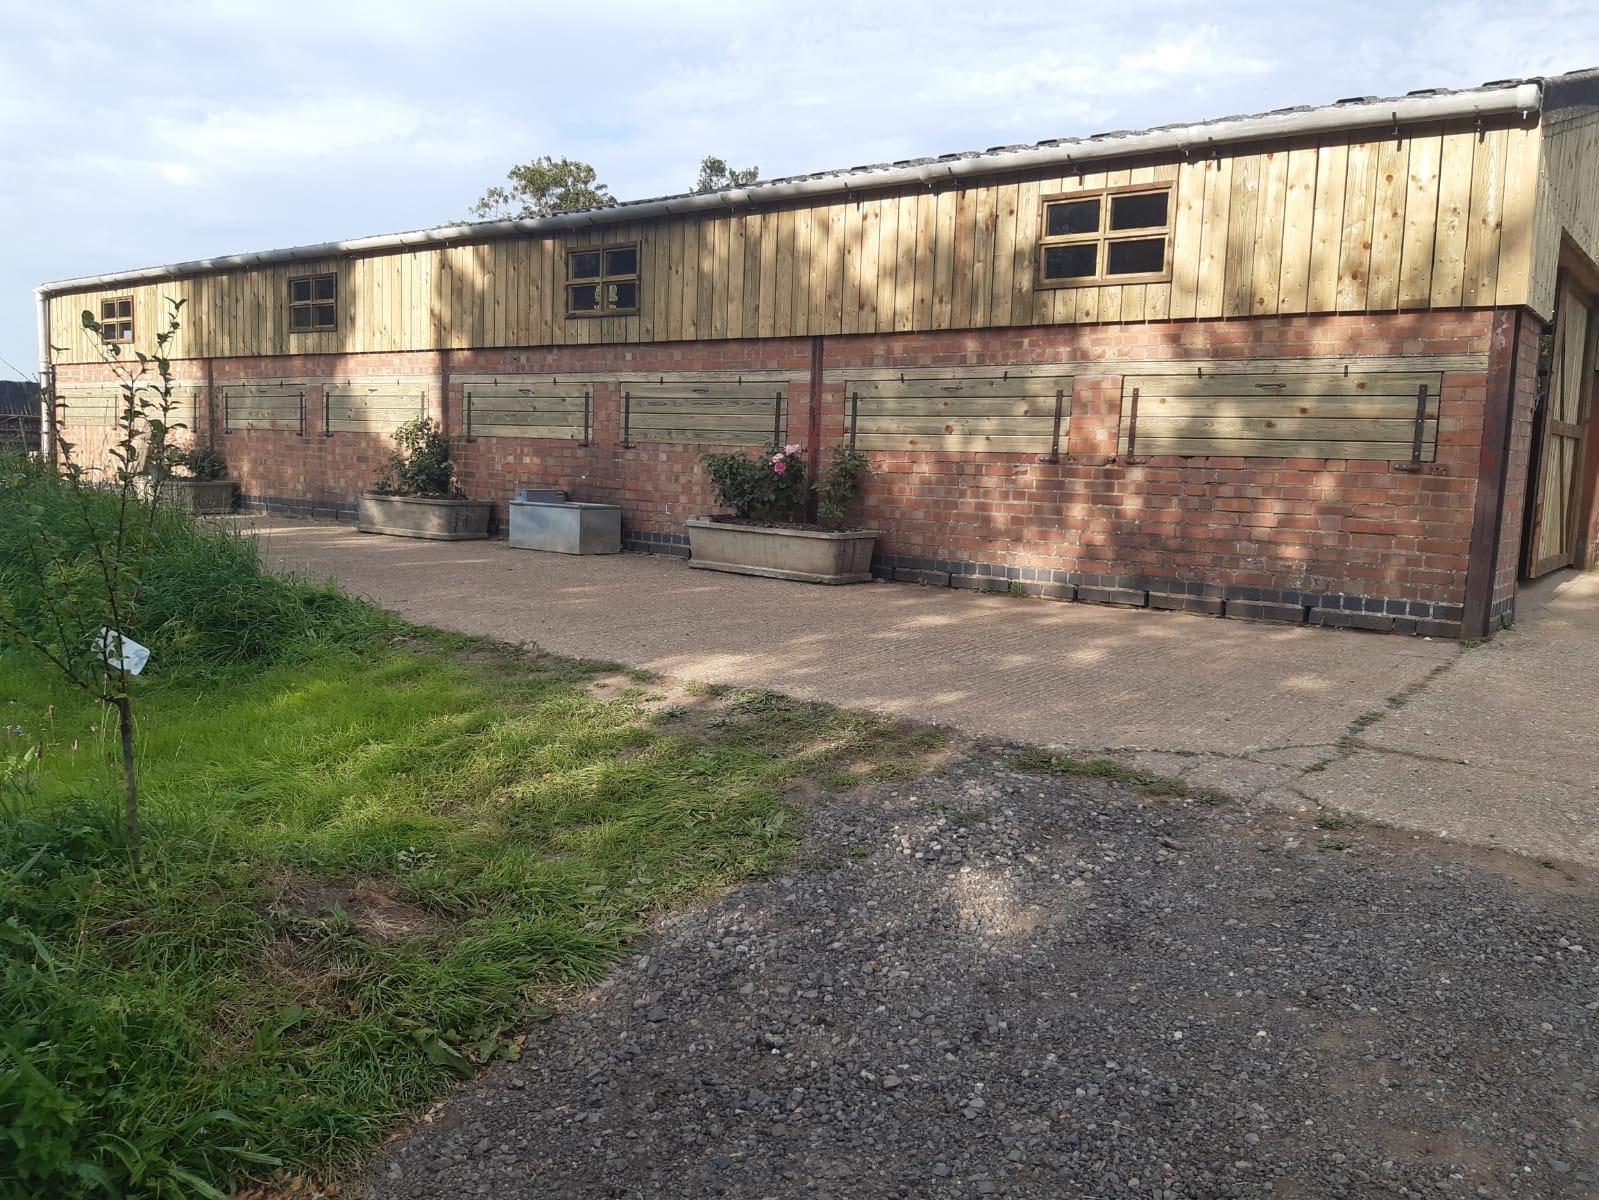
Brett & Aimee Naylor got in touch to ask for help in getting a unique development idea through to planning approval. The property is on the edge of a heritage conservation area and consisted of a derelict barn from the 50’s and an overgrown and unloved half an acre of scrubland. The Naylors wanted to…
-
New Build House Design & Planning – Sandiacre, Derbyshire
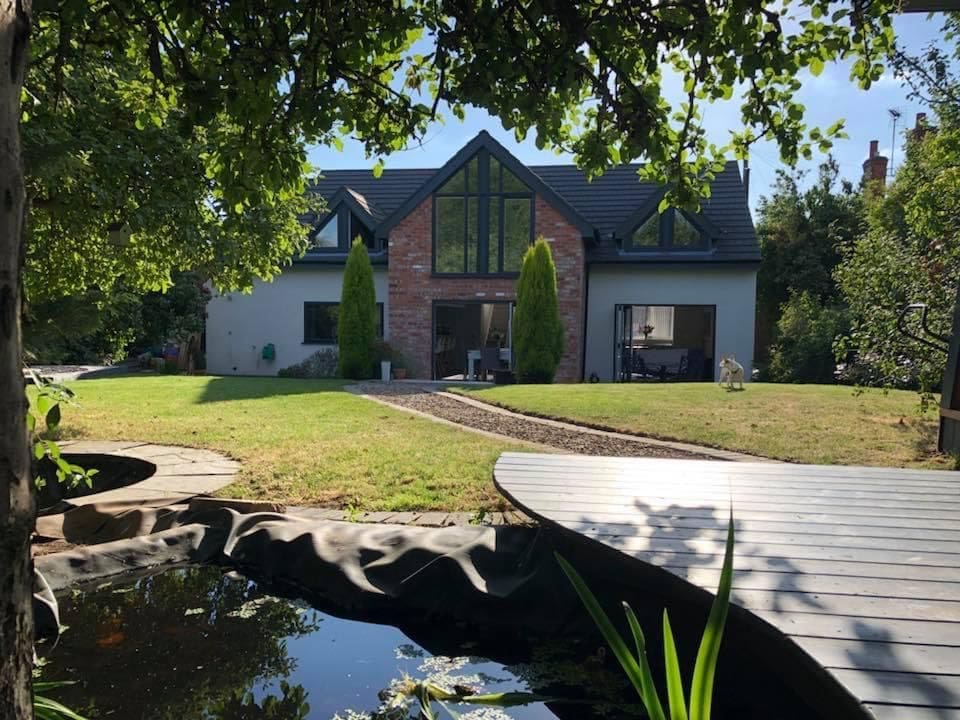
The Design Social worked on the redevelopment of a 1920s bungalow in Sandiacre, Derbyshire, developing the concept for a new modern family home to replace the existing property. We developed the design and took the project through the planning process. Despite some opposition to the proposals, planning approval was granted and the new home has…