
The Design Social helps homeowners develop plans for house extensions and conversions across Leicester, Leicestershire and the wider Midlands. From rear and side extensions to garage and loft conversions, we can develop the design and prepare the drawings and technical information needed to take the project through the relevant planning and Building Regulations stages.
House Extension & Conversion Projects
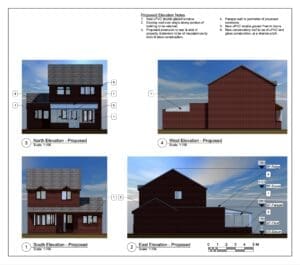
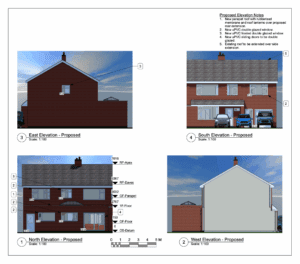
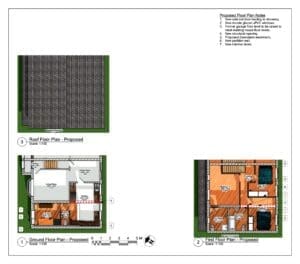
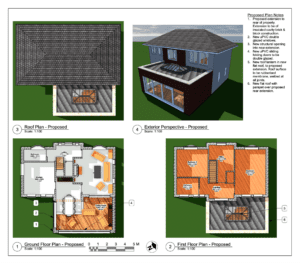
Our work includes rear, side and two-storey extensions, loft and garage conversions, and projects combining extensions with alterations to the existing property. Here are some examples of extension and conversion projects we’ve worked on across the Midlands:
- Garage Conversion & Extension in Markfield, Leicester
 Charlotte Spencer and her partner Keian Poli were looking to renovate their existing bungalow in Markfield, Leicester, including converting and… Read more: Garage Conversion & Extension in Markfield, Leicester
 - Rear Extension Planning & Building Regulations in Barwell, LeicesterRob Alger approached The Design Social for help with a large rear extension to his property in Barwell, Leicester. The… Read more: Rear Extension Planning & Building Regulations in Barwell, Leicester
- Loft Conversion & Rear Extension in Sapcote, LeicesterKasia Olejarczyk approached The Design Social to explore ways of creating more space within her semi-detached property in Sapcote, Leicester.… Read more: Loft Conversion & Rear Extension in Sapcote, Leicester
- Rear Extension Planning & Building Regulations in Bilton, RugbyJeremy Gibbs was looking to rework their ground floor space, both by renovating the existing spaces as well as by… Read more: Rear Extension Planning & Building Regulations in Bilton, Rugby
- Loft Conversion & Rear Extension in Hinckley, LeicestershireBini Babu approached The Design Social for help with a loft conversion and rear extension to a property in Hinckley.… Read more: Loft Conversion & Rear Extension in Hinckley, Leicestershire
- Two-Storey Side Extension in Binley, CoventryAbraham was looking for a quote and design layout for a multi-storey side extension, so they came to us for… Read more: Two-Storey Side Extension in Binley, Coventry
- Two-Storey Rear Extension & Conservatory Conversion in BarwellJohn Thompson approached The Design Social with plans for substantial alterations to his property in Barwell. The proposals included a… Read more: Two-Storey Rear Extension & Conservatory Conversion in Barwell
- Rear Extension in Bagworth, CoalvillePeter Dean approached The Design Social for help with a rear extension to his property in Bagworth, near Coalville. The… Read more: Rear Extension in Bagworth, Coalville
- Garage Conversion & Wraparound Extension in AtherstoneAndy Stevens approached The Design Social after finding us through Checkatrade. With his mother coming to live with him, Andy… Read more: Garage Conversion & Wraparound Extension in Atherstone
- Two-Storey Side & Rear Extension in Blaby, LeicestershireTristham Richards approached The Design Social for help with a substantial extension to his property in Blaby, Leicestershire. The proposals… Read more: Two-Storey Side & Rear Extension in Blaby, Leicestershire
- Garage Conversion & Internal Alterations in Broughton AstleyEmily Ling approached The Design Social with plans to make better use of the existing space at her property in… Read more: Garage Conversion & Internal Alterations in Broughton Astley
- Steph Davies – Single Storey Rear Extension – Barwell, LeicestershireStephanie Davies approached us with a project involving extending her large, 1960s style house to open up the space of… Read more: Steph Davies – Single Storey Rear Extension – Barwell, Leicestershire
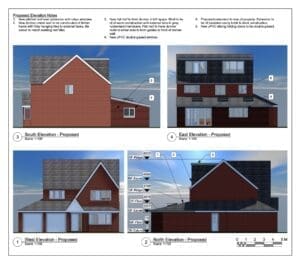
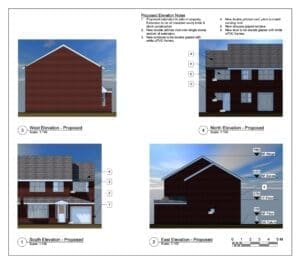
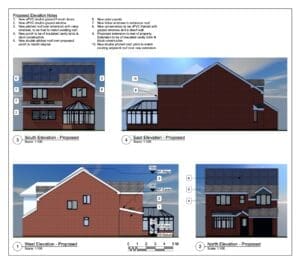
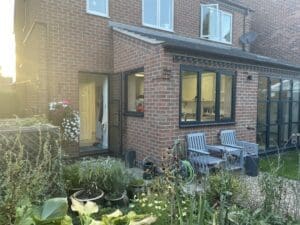
How We Help With House Extensions & Conversions
Extending or converting an existing property starts with understanding how you want the additional space to work and how the proposed changes will connect with the existing building. We can develop the design with you, looking at the layout, appearance and practical requirements of the project.
Our work includes rear, side and two-storey extensions, as well as garage and loft conversions. Depending on the project, we can prepare the drawings and information required for a planning application and develop the more detailed technical drawings needed for Building Regulations.
Where structural changes are involved, we can also coordinate structural calculations alongside the architectural drawings. This allows the planning, design and technical requirements to be considered together as the project develops.
FAQs about House Extensions & Conversions
Not every house extension requires planning permission. Some extensions may fall within permitted development rights, depending on the property, the size and position of the extension and any restrictions that apply. We can look at the proposed work and help establish the appropriate planning route.
Yes. The design stage can look at how you currently use the property, where additional space is needed and how a new extension could connect with the existing rooms. Different layouts can then be considered before the design is developed further.
Many garages can be converted to create additional living space, although what is practical will depend on the existing structure, floor levels, insulation, ventilation, access and other aspects of the property. Planning and Building Regulations requirements will also depend on the individual project.
Yes. An extension can be designed alongside alterations to the existing rooms so that the new and existing spaces work together. This might involve opening up rooms, changing access between spaces or making structural alterations as part of the overall design.
Structural calculations are usually developed once the design is sufficiently established to identify the structural work required. They may be needed for elements such as new openings, beams, foundations or changes to the existing structure and can form part of the Building Regulations information.
The information required will depend on the project, but construction normally needs more technical detail than the initial design or planning drawings alone. Building Regulations drawings and relevant structural information can provide the details needed to understand how the proposed work should be constructed.
Related Architectural Services
Get in touch
If you’re considering an extension, loft conversion, garage conversion or other alterations to your home, get in touch to discuss your plans. We can talk through what you want to achieve and the design, planning and technical work that may be required.