-
Completed Rear Space Conversion in Leicester

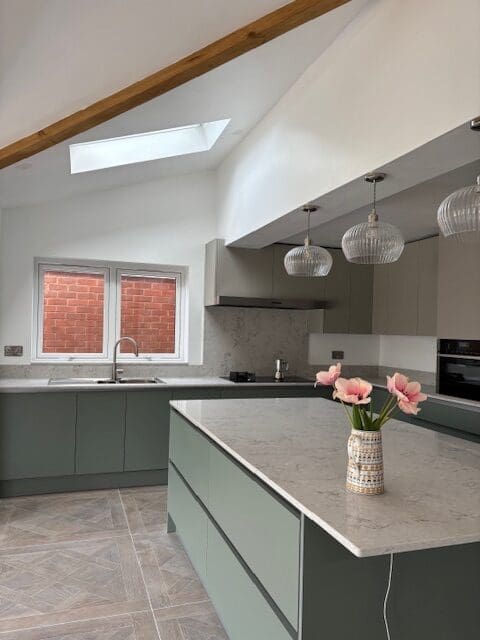
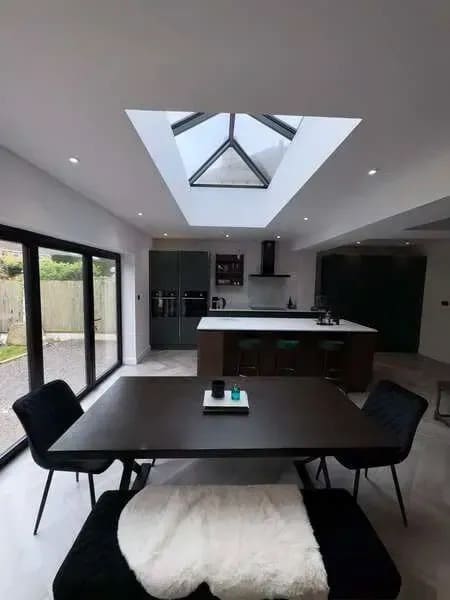
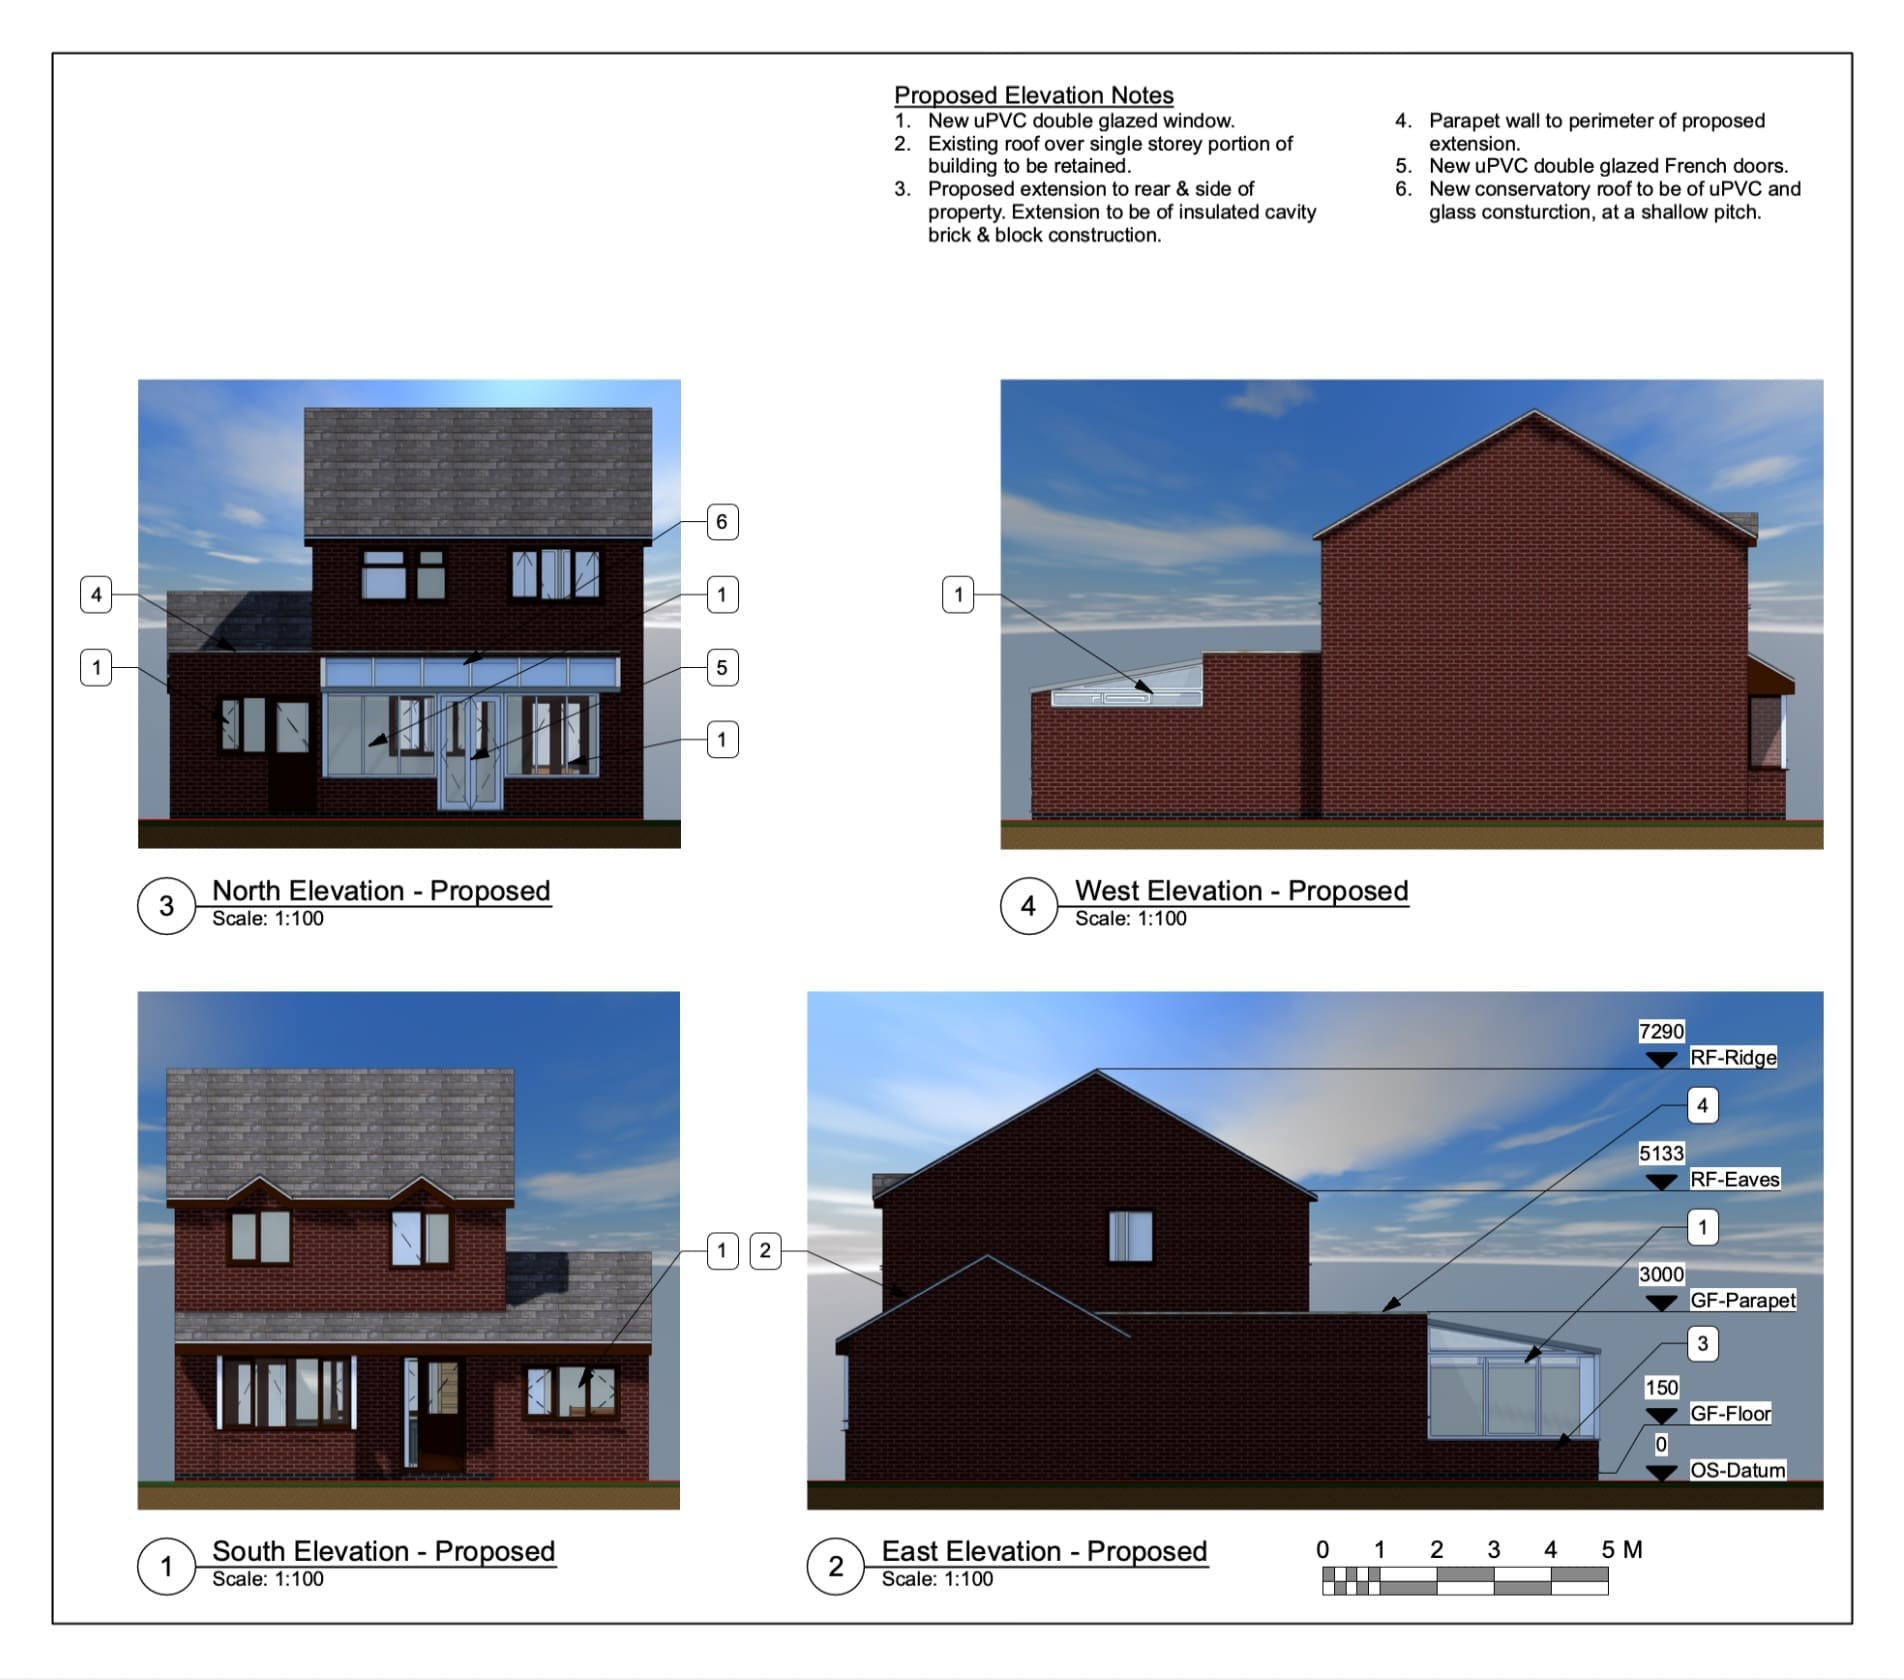
Following the structural calculations and Building Regulations work carried out for this rear space conversion in Leicester, the construction work has now been completed. The client kindly provided these photographs showing the finished kitchen, utility area and converted living space. The completed project shows how the proposed changes progressed from the original design and technical…
-
Structural Calculations & Building Regulations for a Conversion in Leicester
Mrs Lad approached The Design Social for help with reorganising the rear of her property in Leicester. The house had previously been extended in several phases, resulting in an internal layout that did not make the best use of the available space. The project involved bringing these areas together to create a more practical and…
-
Bini Babu – Rear Extension & Loft Conversion – Hinckley, Leicestershire – Review
Bini Babu left us the following review on Google and Checkatrade after we worked with him on a loft conversion and rear extension project in Hinckley: “Great service from start to finish. The Design Social handled my loft conversion and rear extension smoothly, taking care of all the building regs and structural calculations. They kept…
-
Loft Conversion & Rear Extension in Hinckley, Leicestershire
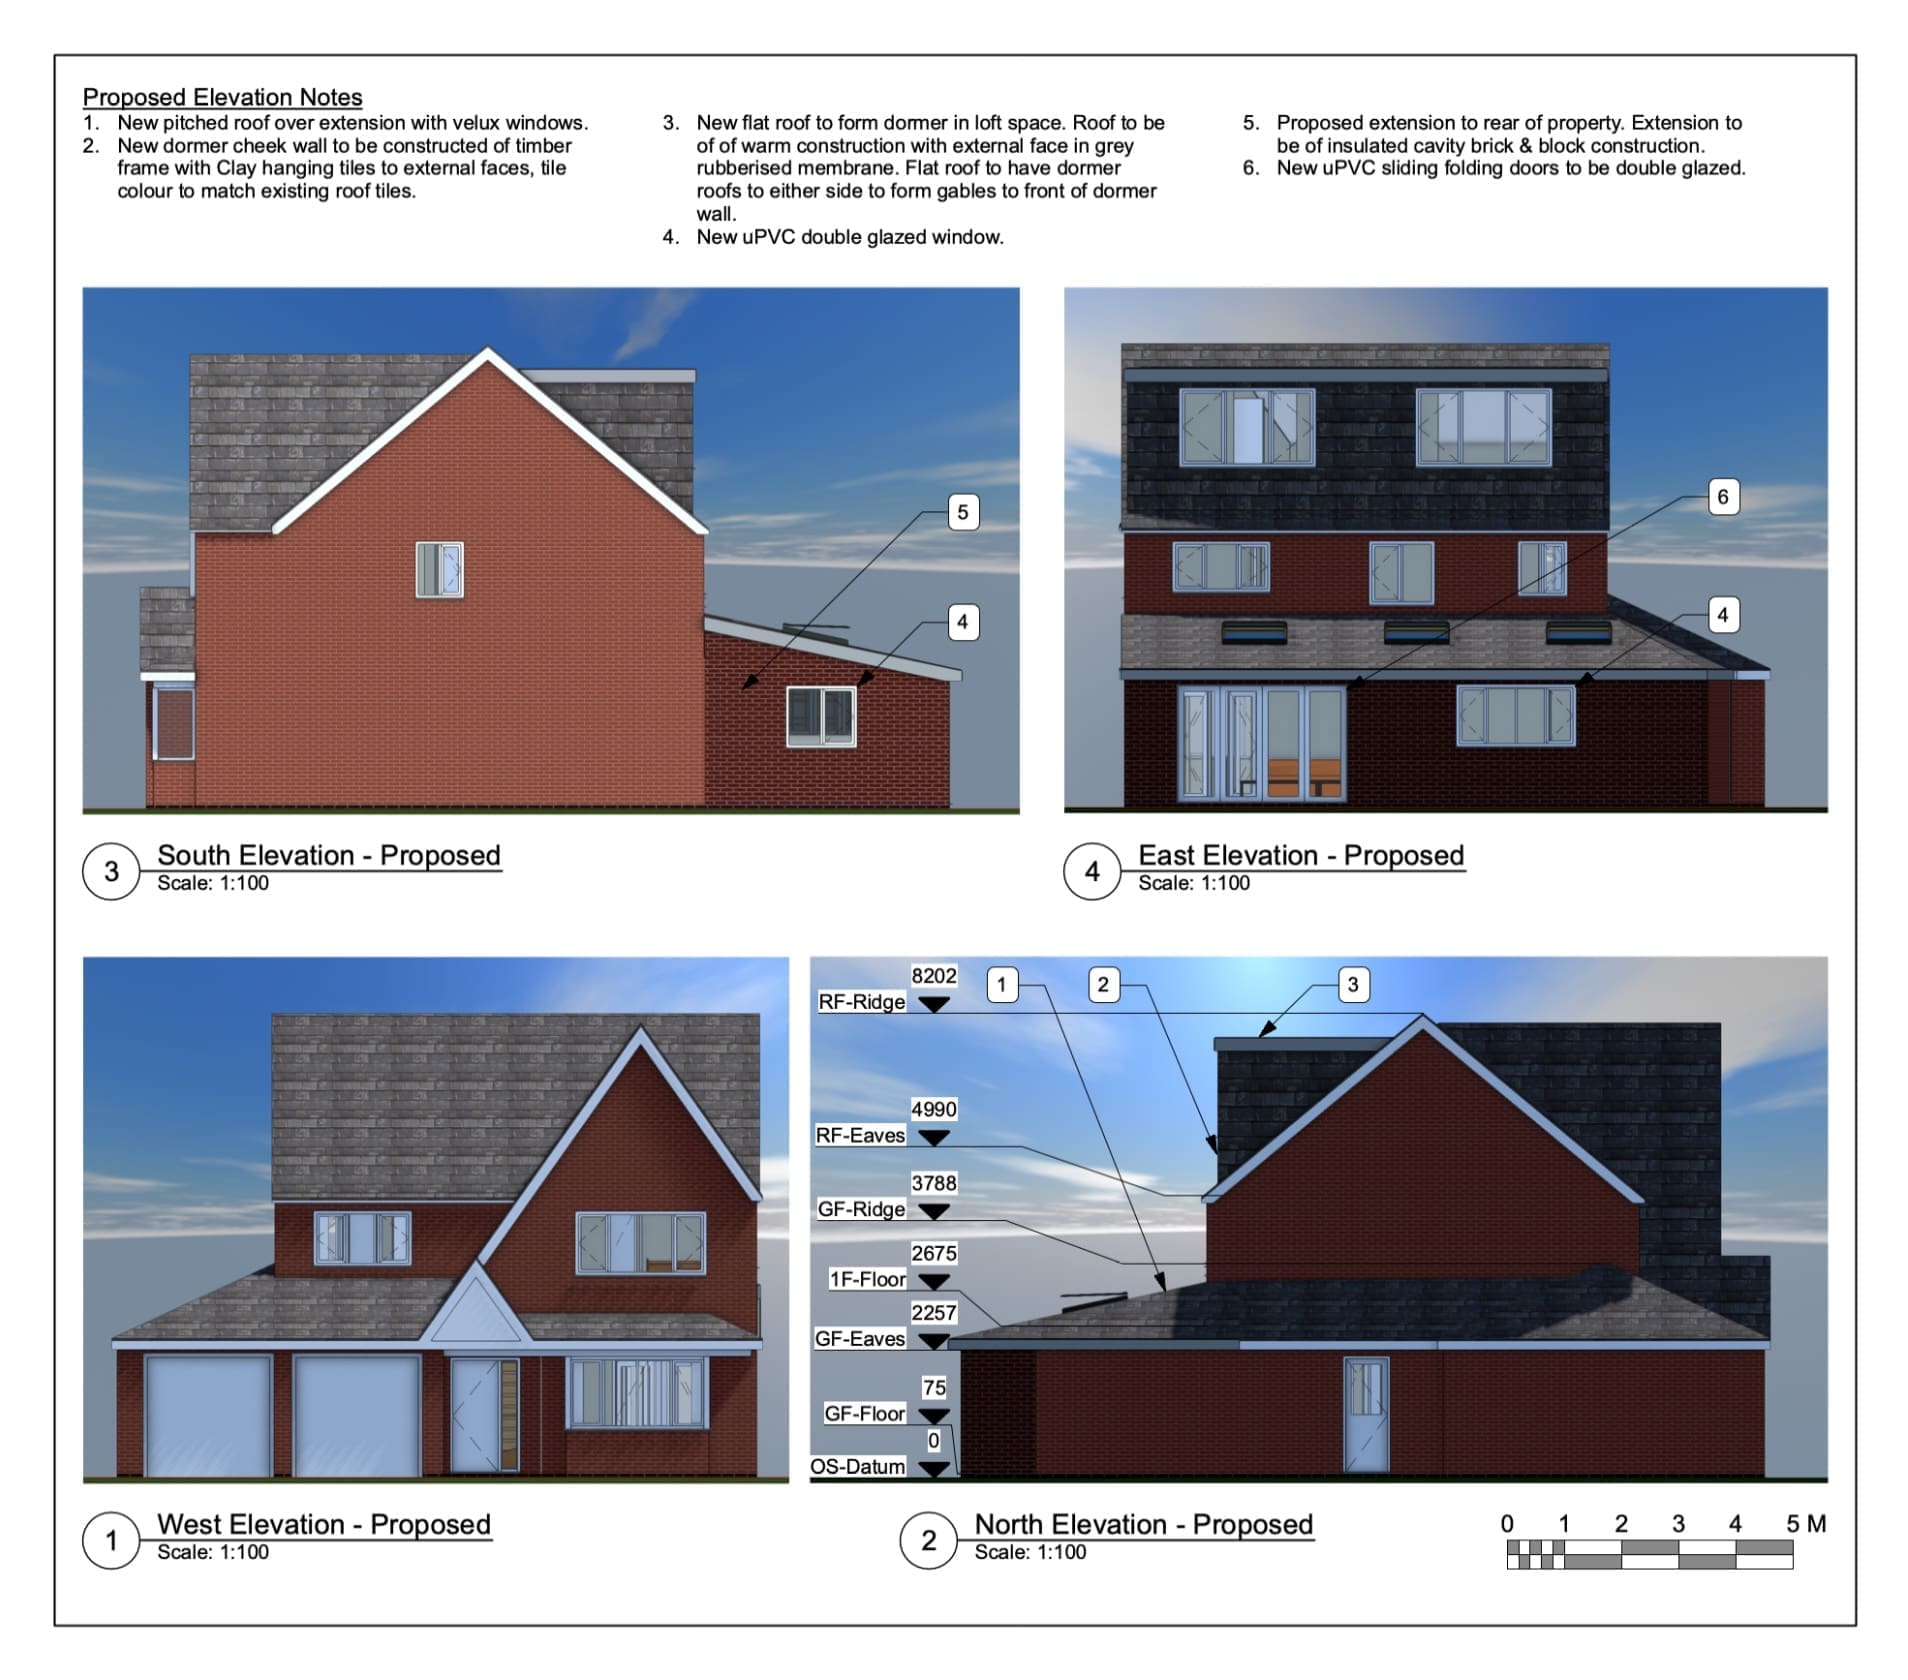
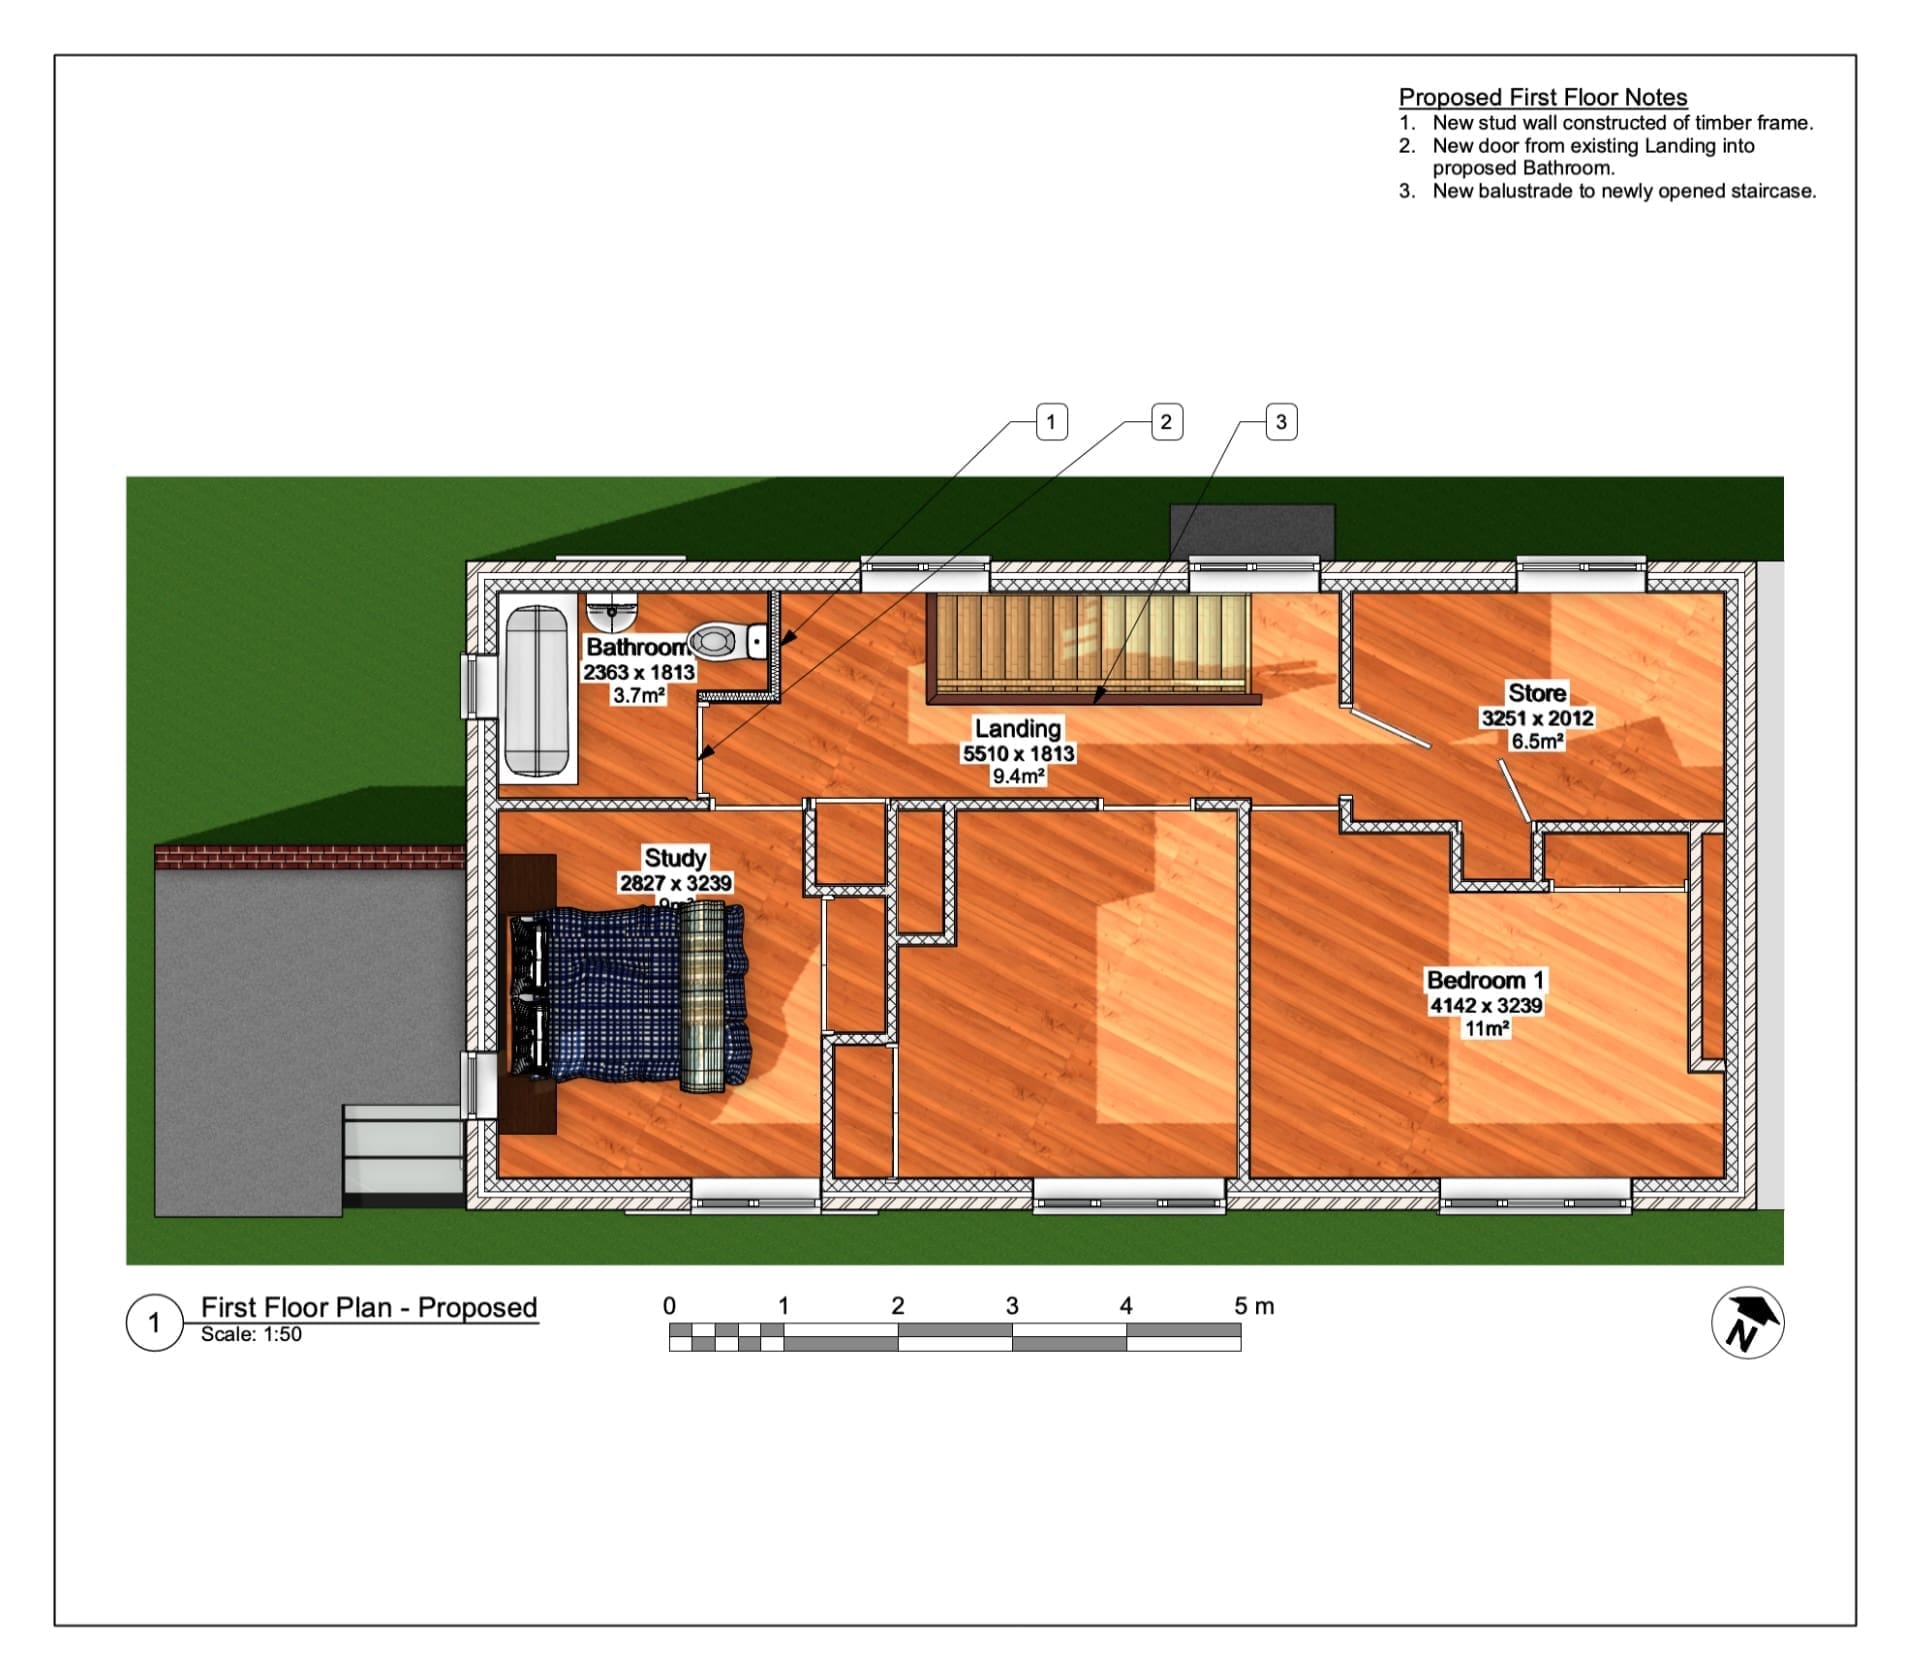
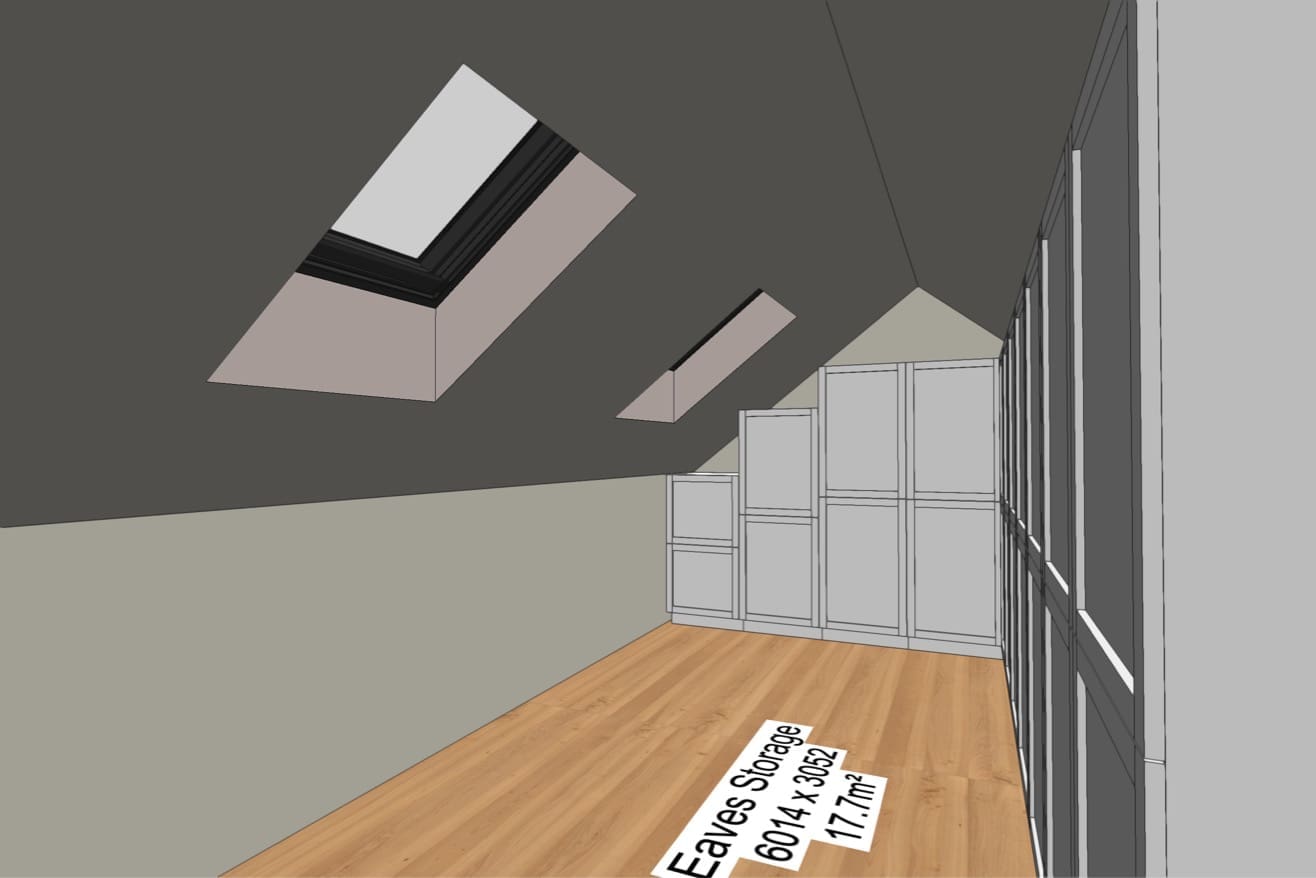
Bini Babu approached The Design Social for help with a loft conversion and rear extension to a property in Hinckley. The project required design work alongside planning, Building Regulations and structural calculations before the proposed alterations could move forward. We started with an initial meeting to understand what Bini wanted to achieve before carrying out…
-
Abraham Matthew – Planning Application & Building Regulations for Side Extension – Binley, Coventry – Review
Abraham Matthew left us the following review on Checkatrade and Google after we worked with him on a two-storey side extension in Binley, Coventry: “Barnaby did an excellent service for designing our Two-storied side extension. Planning permission and Building regulation applications were completed without any issues.” If you would like to learn more about this…
-
Two-Storey Side Extension in Binley, Coventry
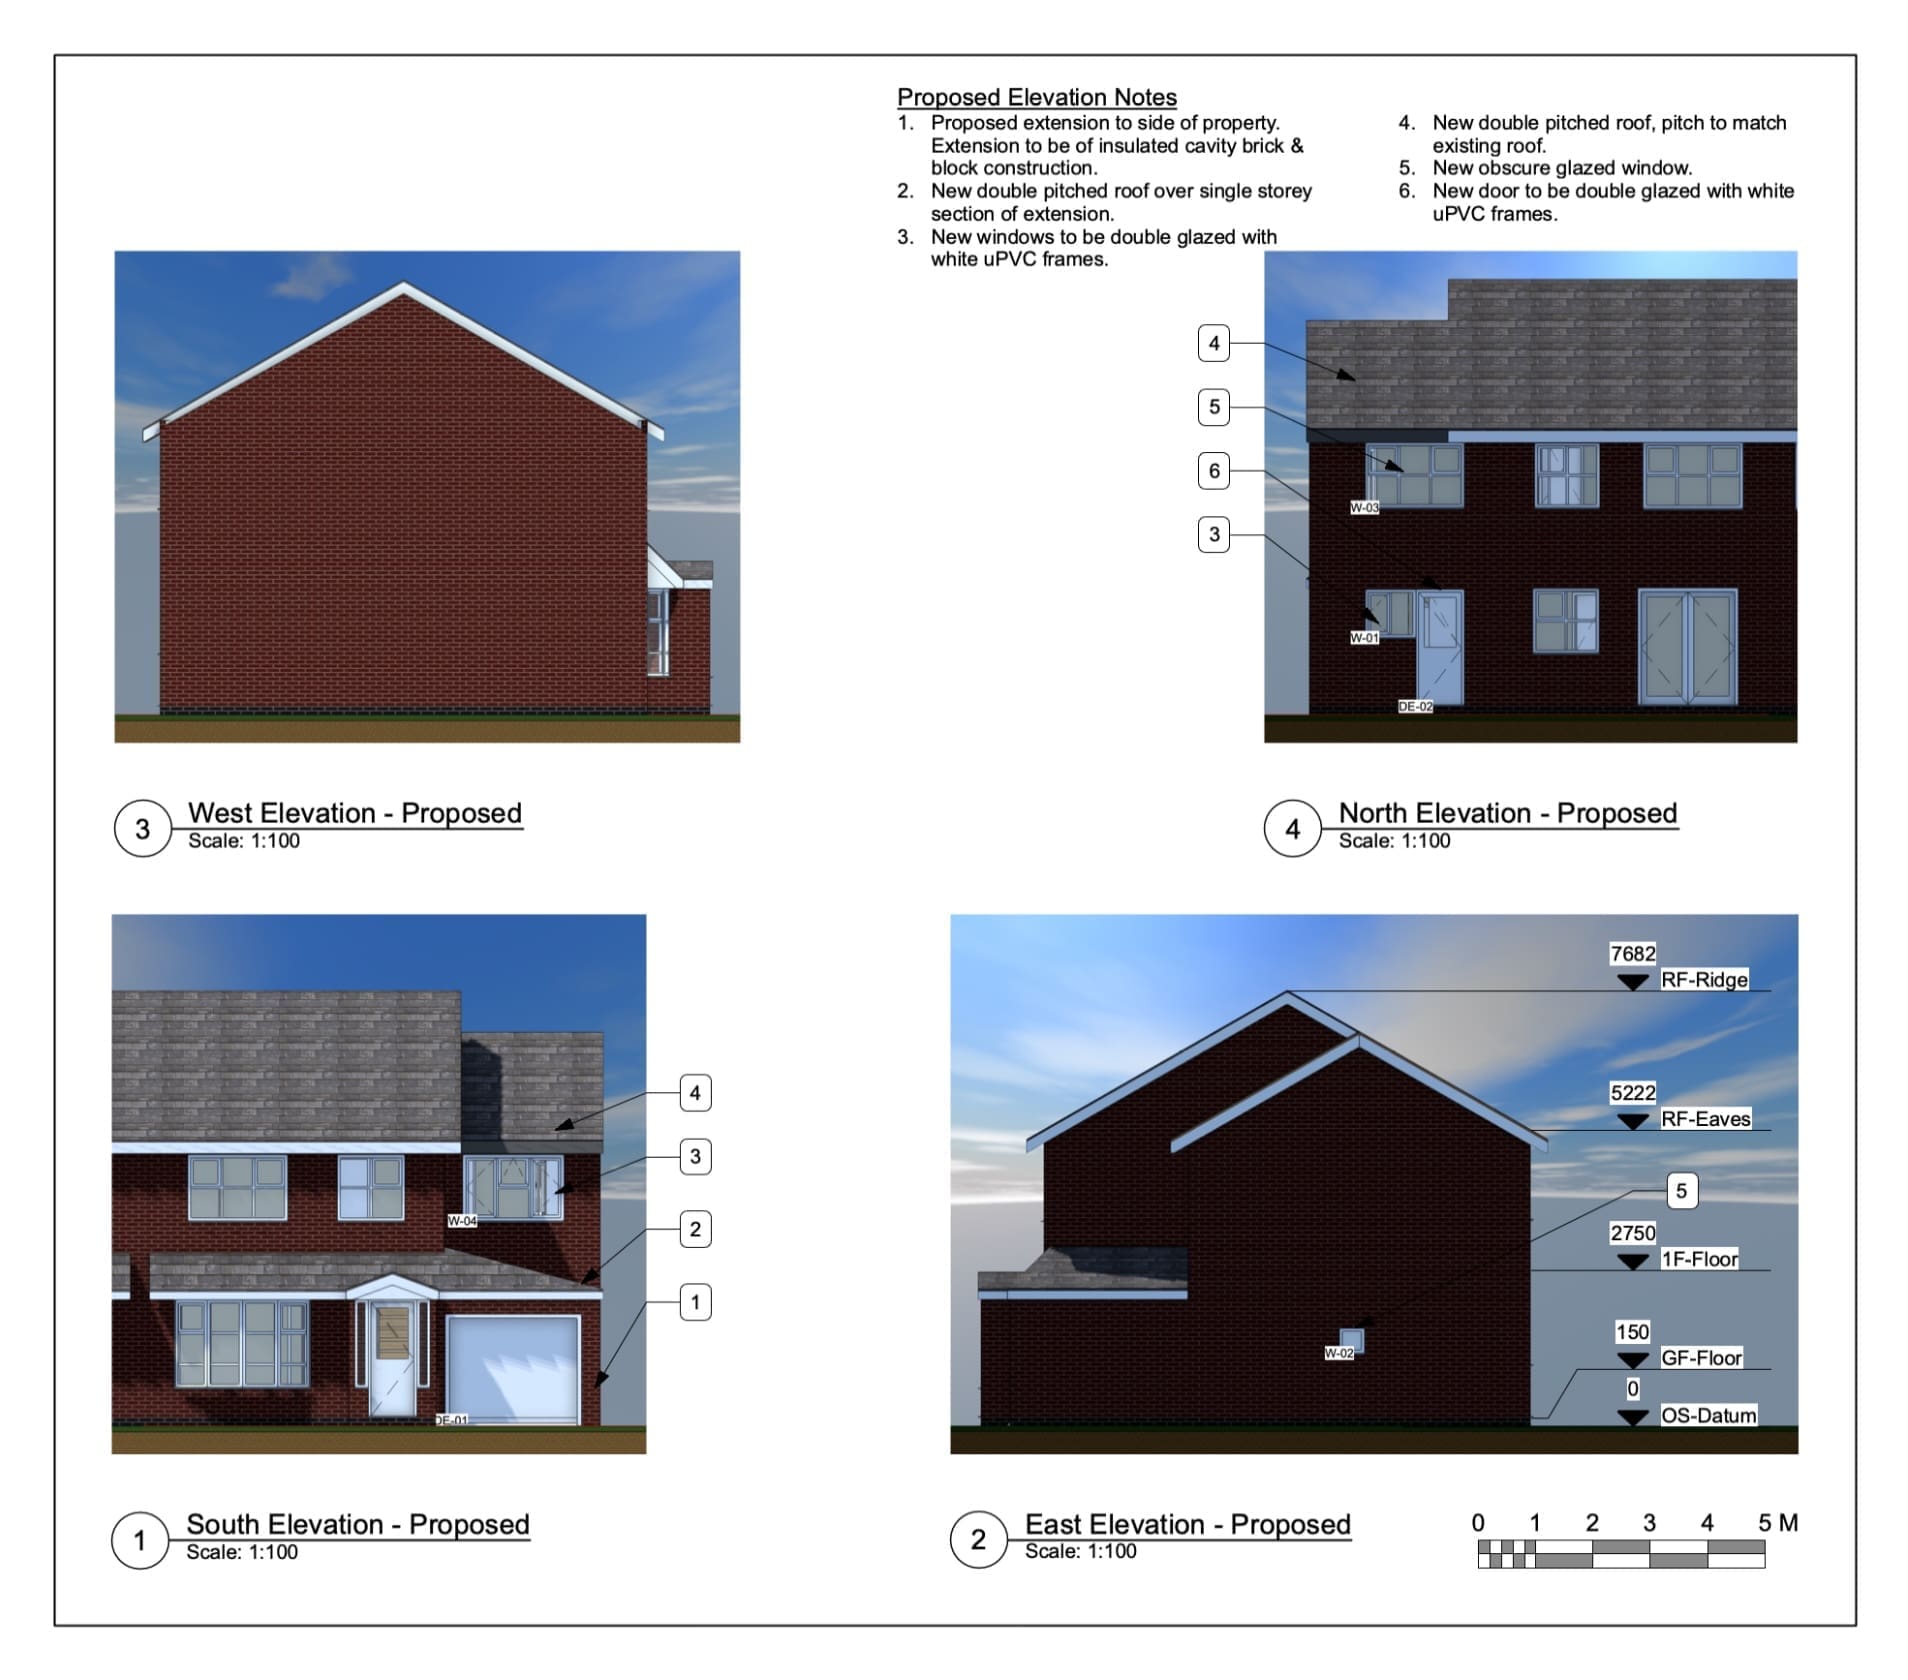
Abraham was looking for a quote and design layout for a multi-storey side extension, so they came to us for advice and drawings. We of course happily took on this project, firstly by holding an initial meeting to get a good idea of the work that Abraham wanted, then by carrying out an on-site survey…
-
Hannah Webbe – Building Regs for Internal Layout Conversion – Melton Mowbray, Leicester – Review
Hannah Webbe left us the following review on Google and Checkatrade after we worked with her on internal alterations to her property in Melton Mowbray: “Barnaby and the team at The Design Social were great. They completed a comprehensive house survey and worked with our builder to install a supporting beam in our sagging kitchen…
-
Structural Alterations & Building Regulations in Melton Mowbray
When Hannah Webbe approached us with their project, we knew immediately it was an important job that would need fixing as soon as possible. They had recently purchased an older property that had previously had an extension added onto the side elevation, however the new section was not fully supported with steelwork and the ceiling…
-
John Thompson – Rear Extension & Conservatory Conversion – Barwell – Review
John Thompson left us the following review on Google, Checkatrade and Yell after we worked with him on a two-storey rear extension in Barwell: “The Design Social provided a professional and friendly service which obtained planning approval for a rear two storey extension.” To learn more about this project, please click here to read our…
-
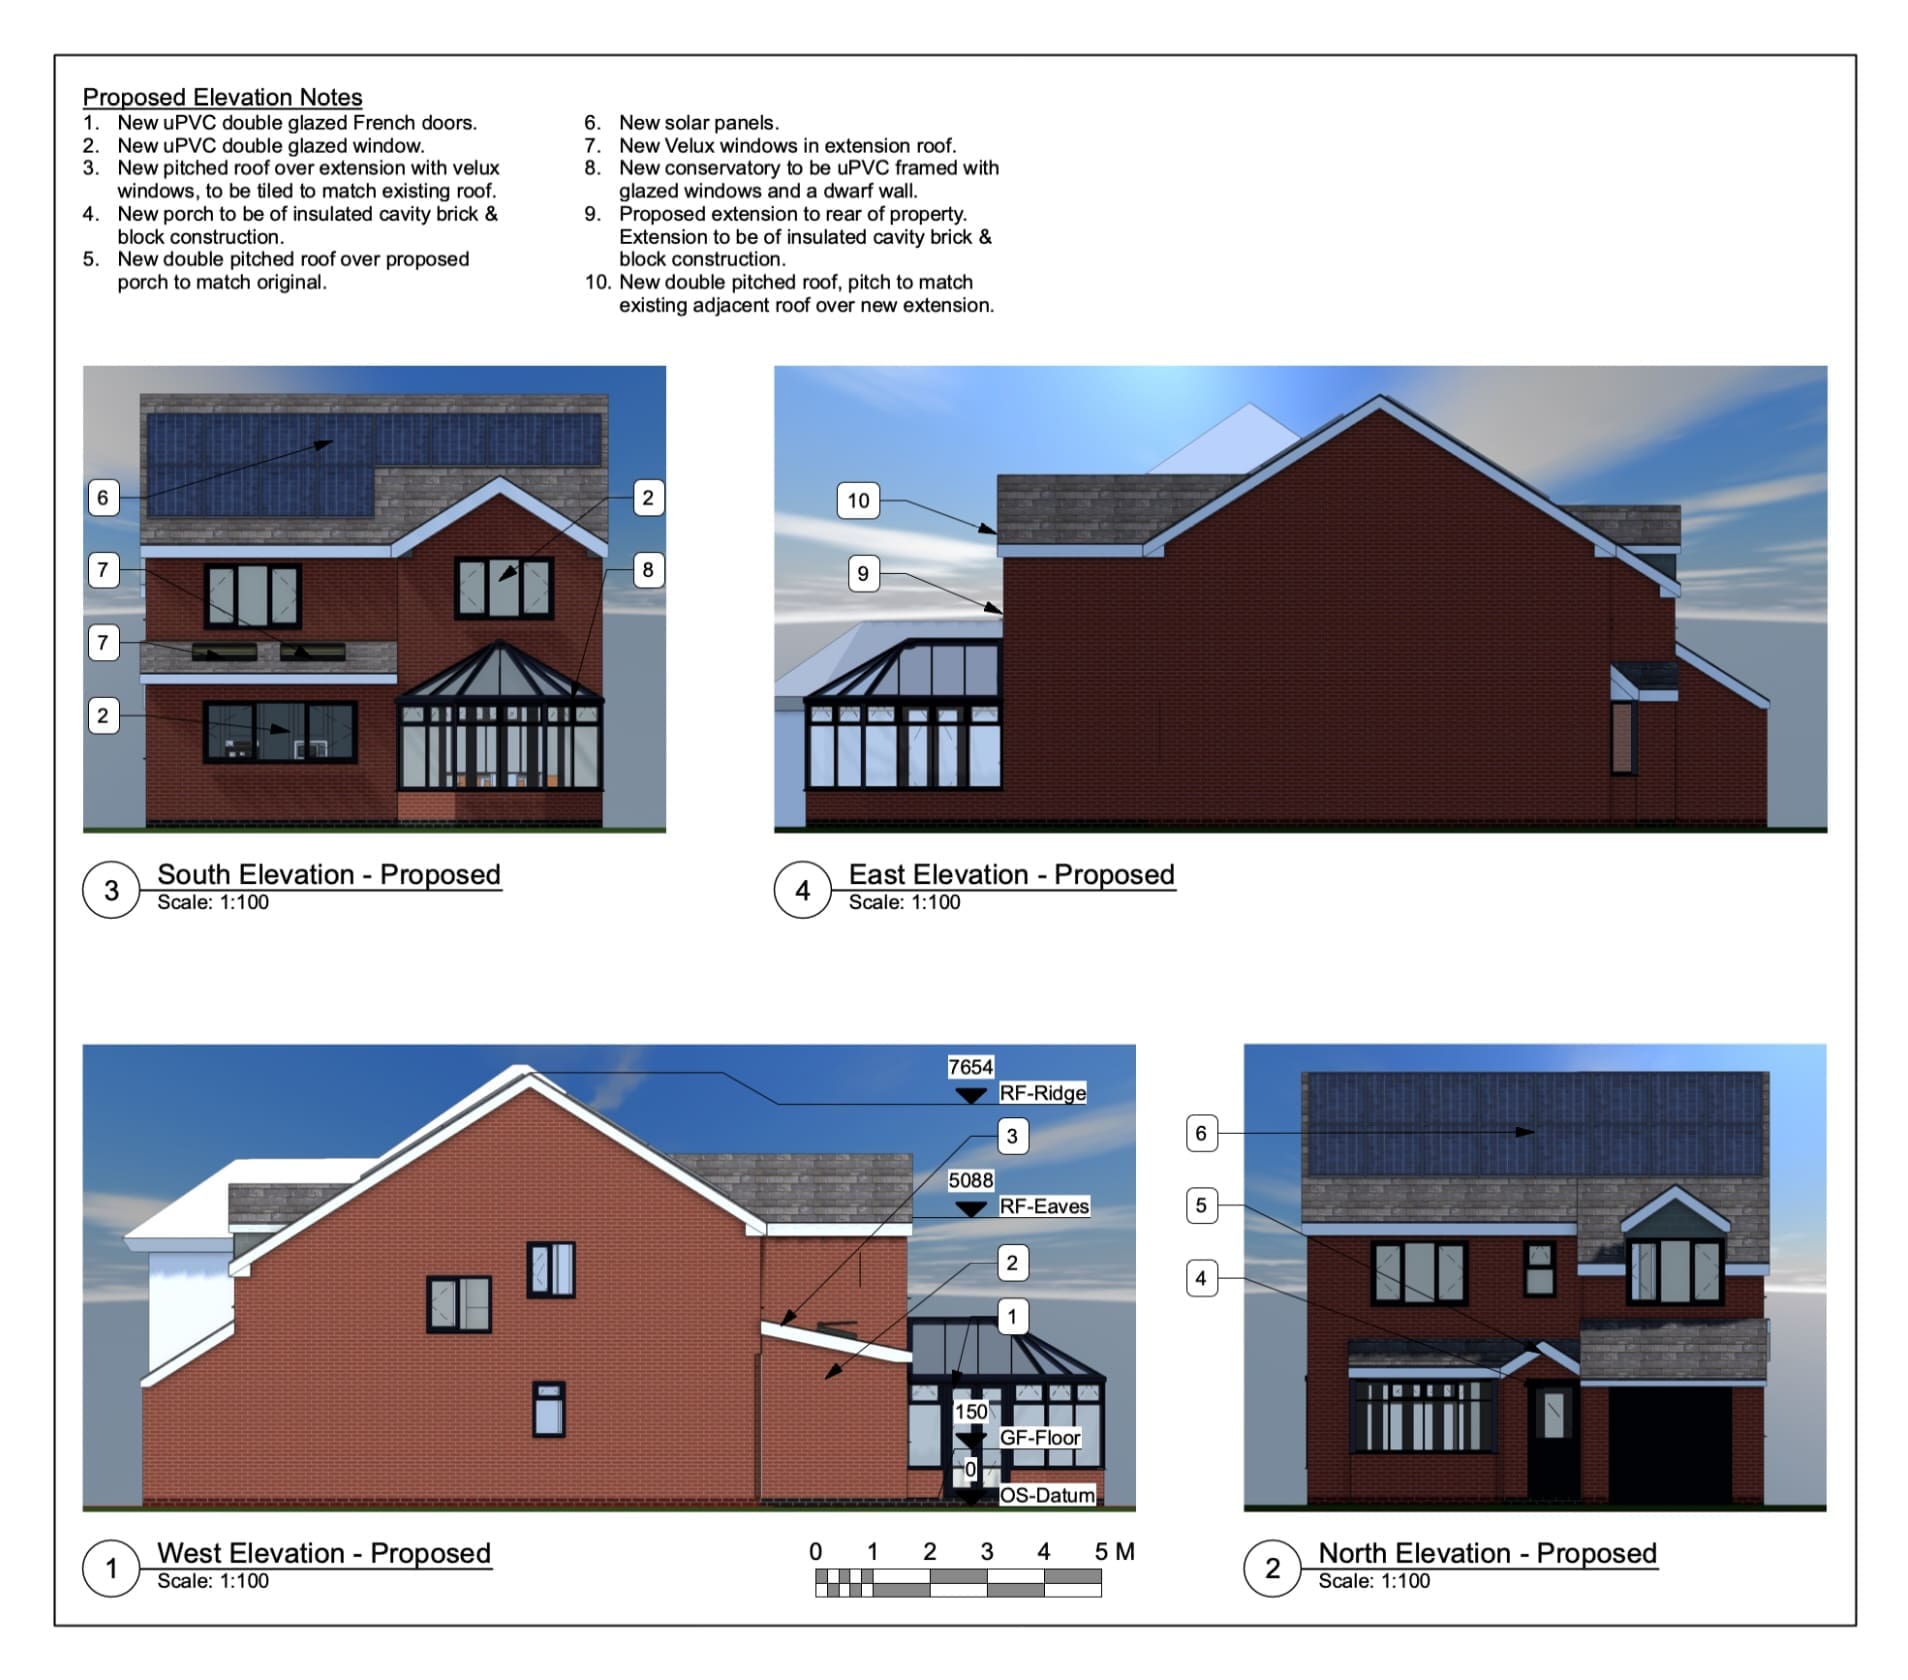
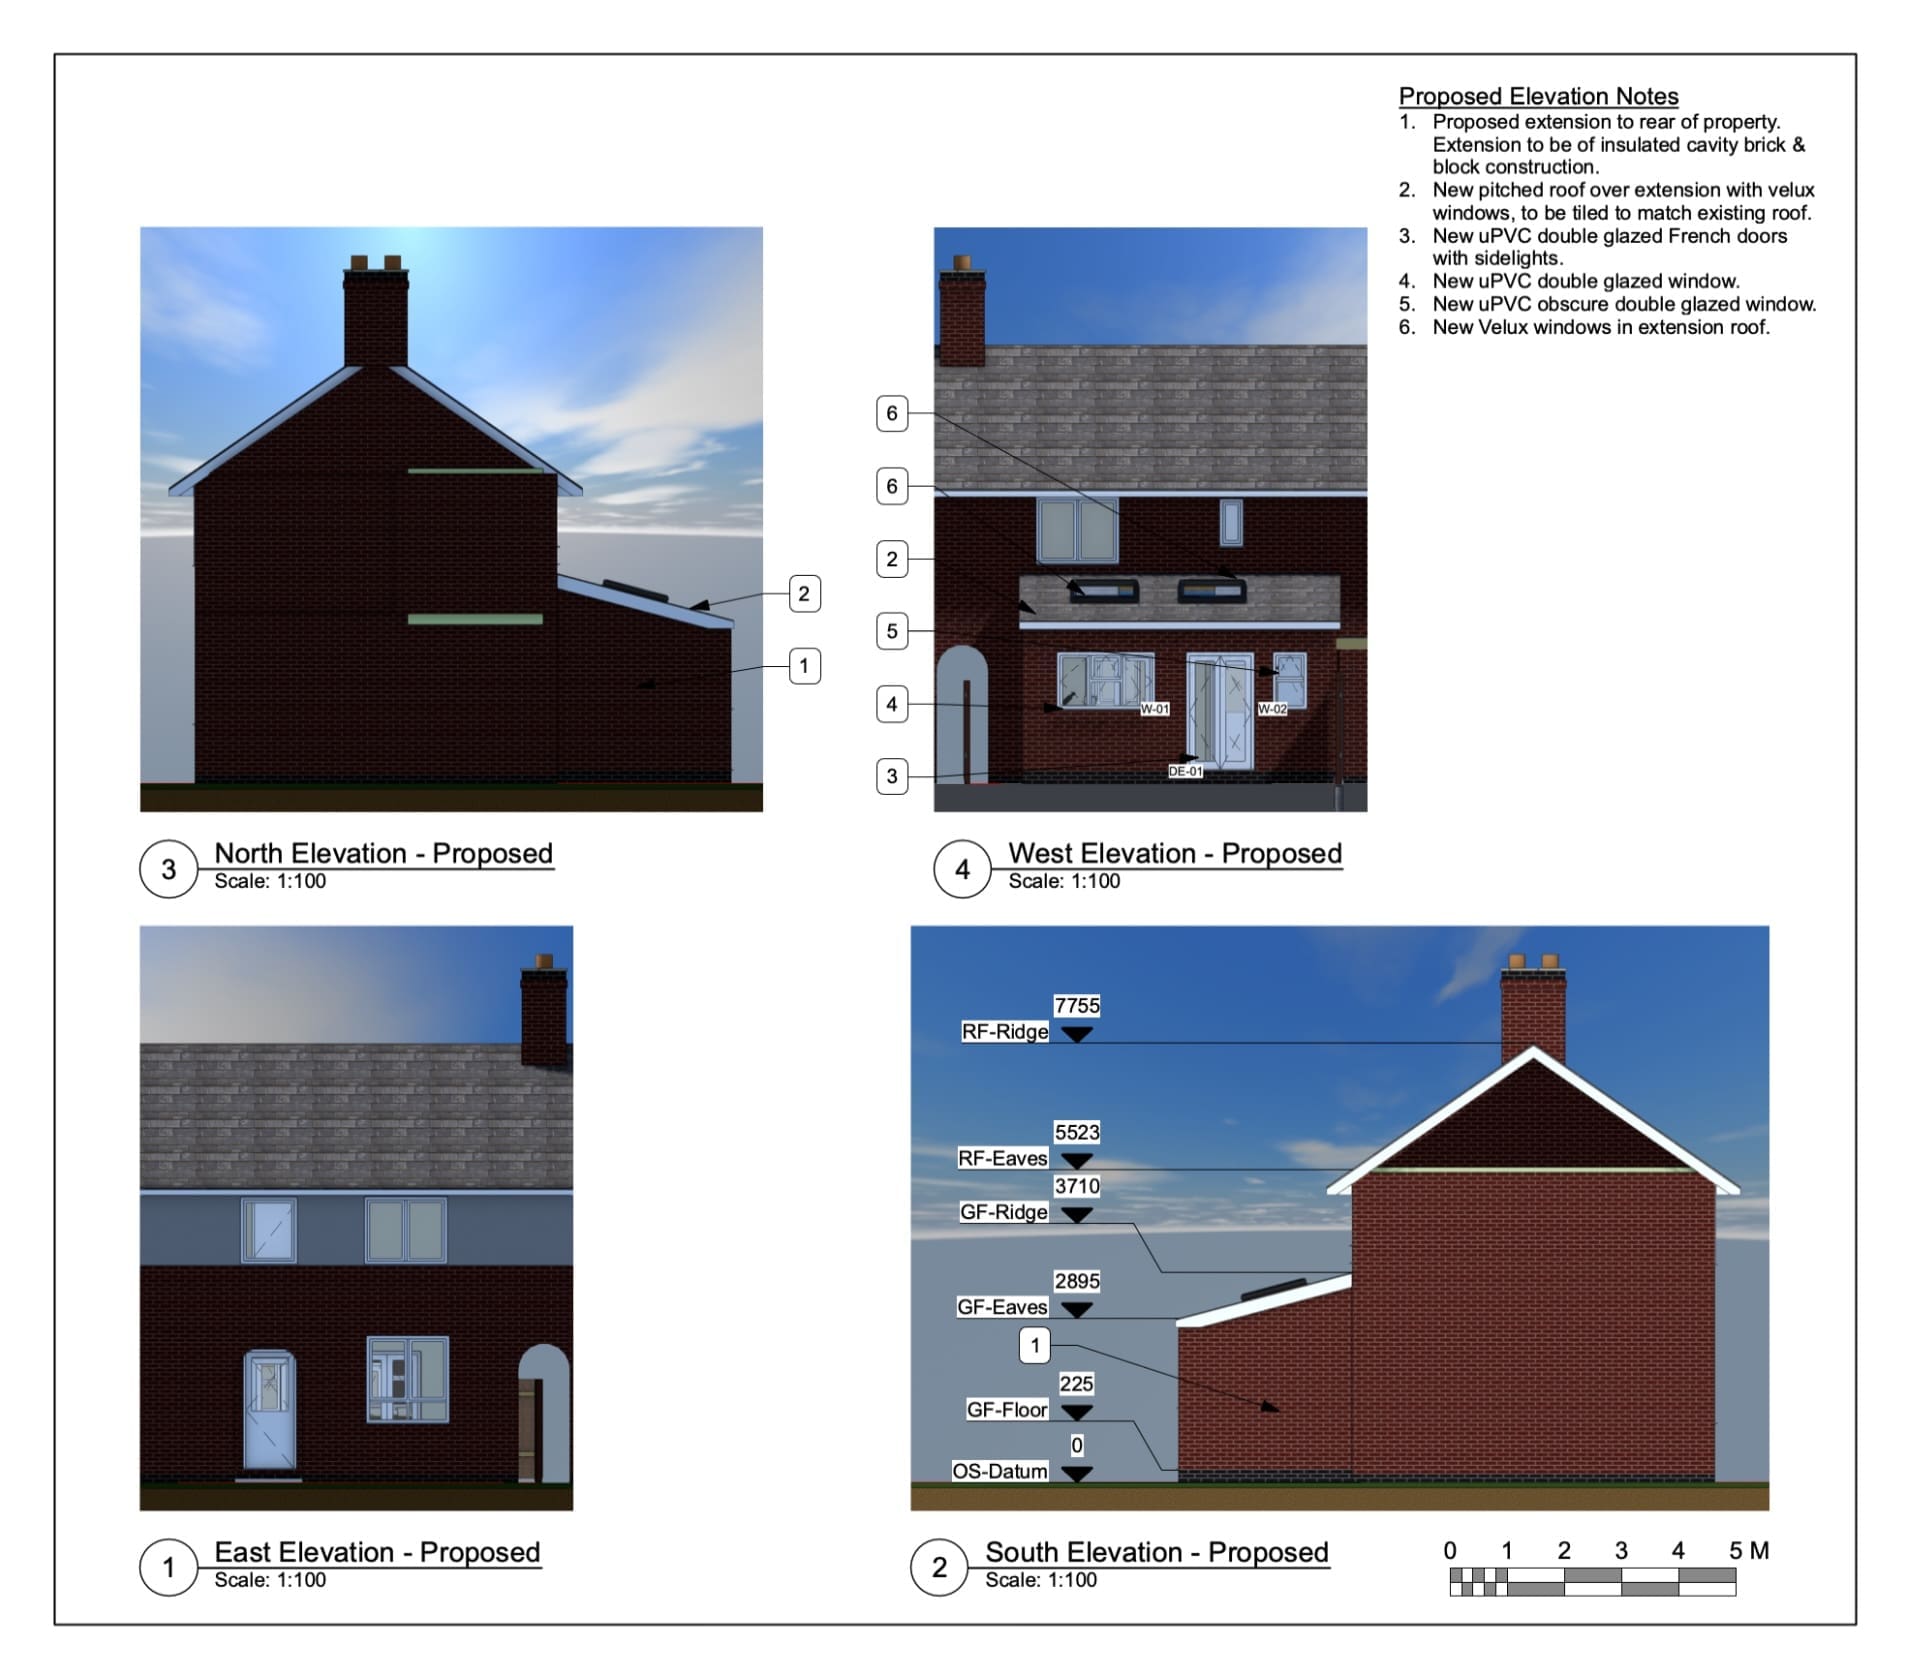
Two-Storey Rear Extension & Conservatory Conversion in Barwell
John Thompson approached The Design Social with plans for substantial alterations to his property in Barwell. The proposals included a full-width ground-floor extension, a half-width first-floor extension, the conversion of an existing conservatory and the installation of solar panels. We started with an initial meeting to discuss John’s ideas and how the different elements of…
-
Vipul Patel – Modelling of 3D Visualisation for Internal Loft Space – Review
Vipul Patel left us the following review on Google after we created 3D models and visualisations from existing architectural drawings for a proposed loft space: “Highly recommend Design Social. They helped us convert some architects drawings into 3D models, walked us through them and even bought new ideas to the design ( which we are…
-
Peter Dean – Rear Extension – Bagworth, Coalville – Review
Peter Dean left us the following review on Google, Checkatrade and Yell after we worked with him on a kitchen and sitting room extension in Bagworth, near Coalville: “Barnaby and his team were great. As well taking our ideas for our kitchen and sitting room extension from a sketch to a completed design, he also…
-
Rear Extension in Bagworth, Coalville
Peter Dean approached The Design Social for help with a rear extension to his property in Bagworth, near Coalville. The project involved extending the kitchen and sitting room, with design work required alongside planning, Building Regulations and Party Wall requirements. We started with an initial meeting to discuss Peter’s ideas before carrying out a survey…
-
Risha Babu – Planning Application & Building Regs for Rear Extension – Leicester – Review
Risha Babu left us the following review on Google after we worked with her on a rear extension project in Leicester: “It was an absolute pleasure working with Barnaby and his team at The Design Social. He went above and beyond on our project, from understanding our vision to offering creative solutions in ways we…
-
Artem Dvoriankin – Planning Approval & Building Regs for New Outbuilding – Wolverhampton – Review
Artem Dvoriankin left us the following review on Google and Checkatrade after we worked with him on planning and Building Regulations for a new outbuilding in Wolverhampton: “Great service! Barnaby was doing planning and building regs for our outbuilding. All done very well with approvals received. Recommend for your project!” If you would like to…
-
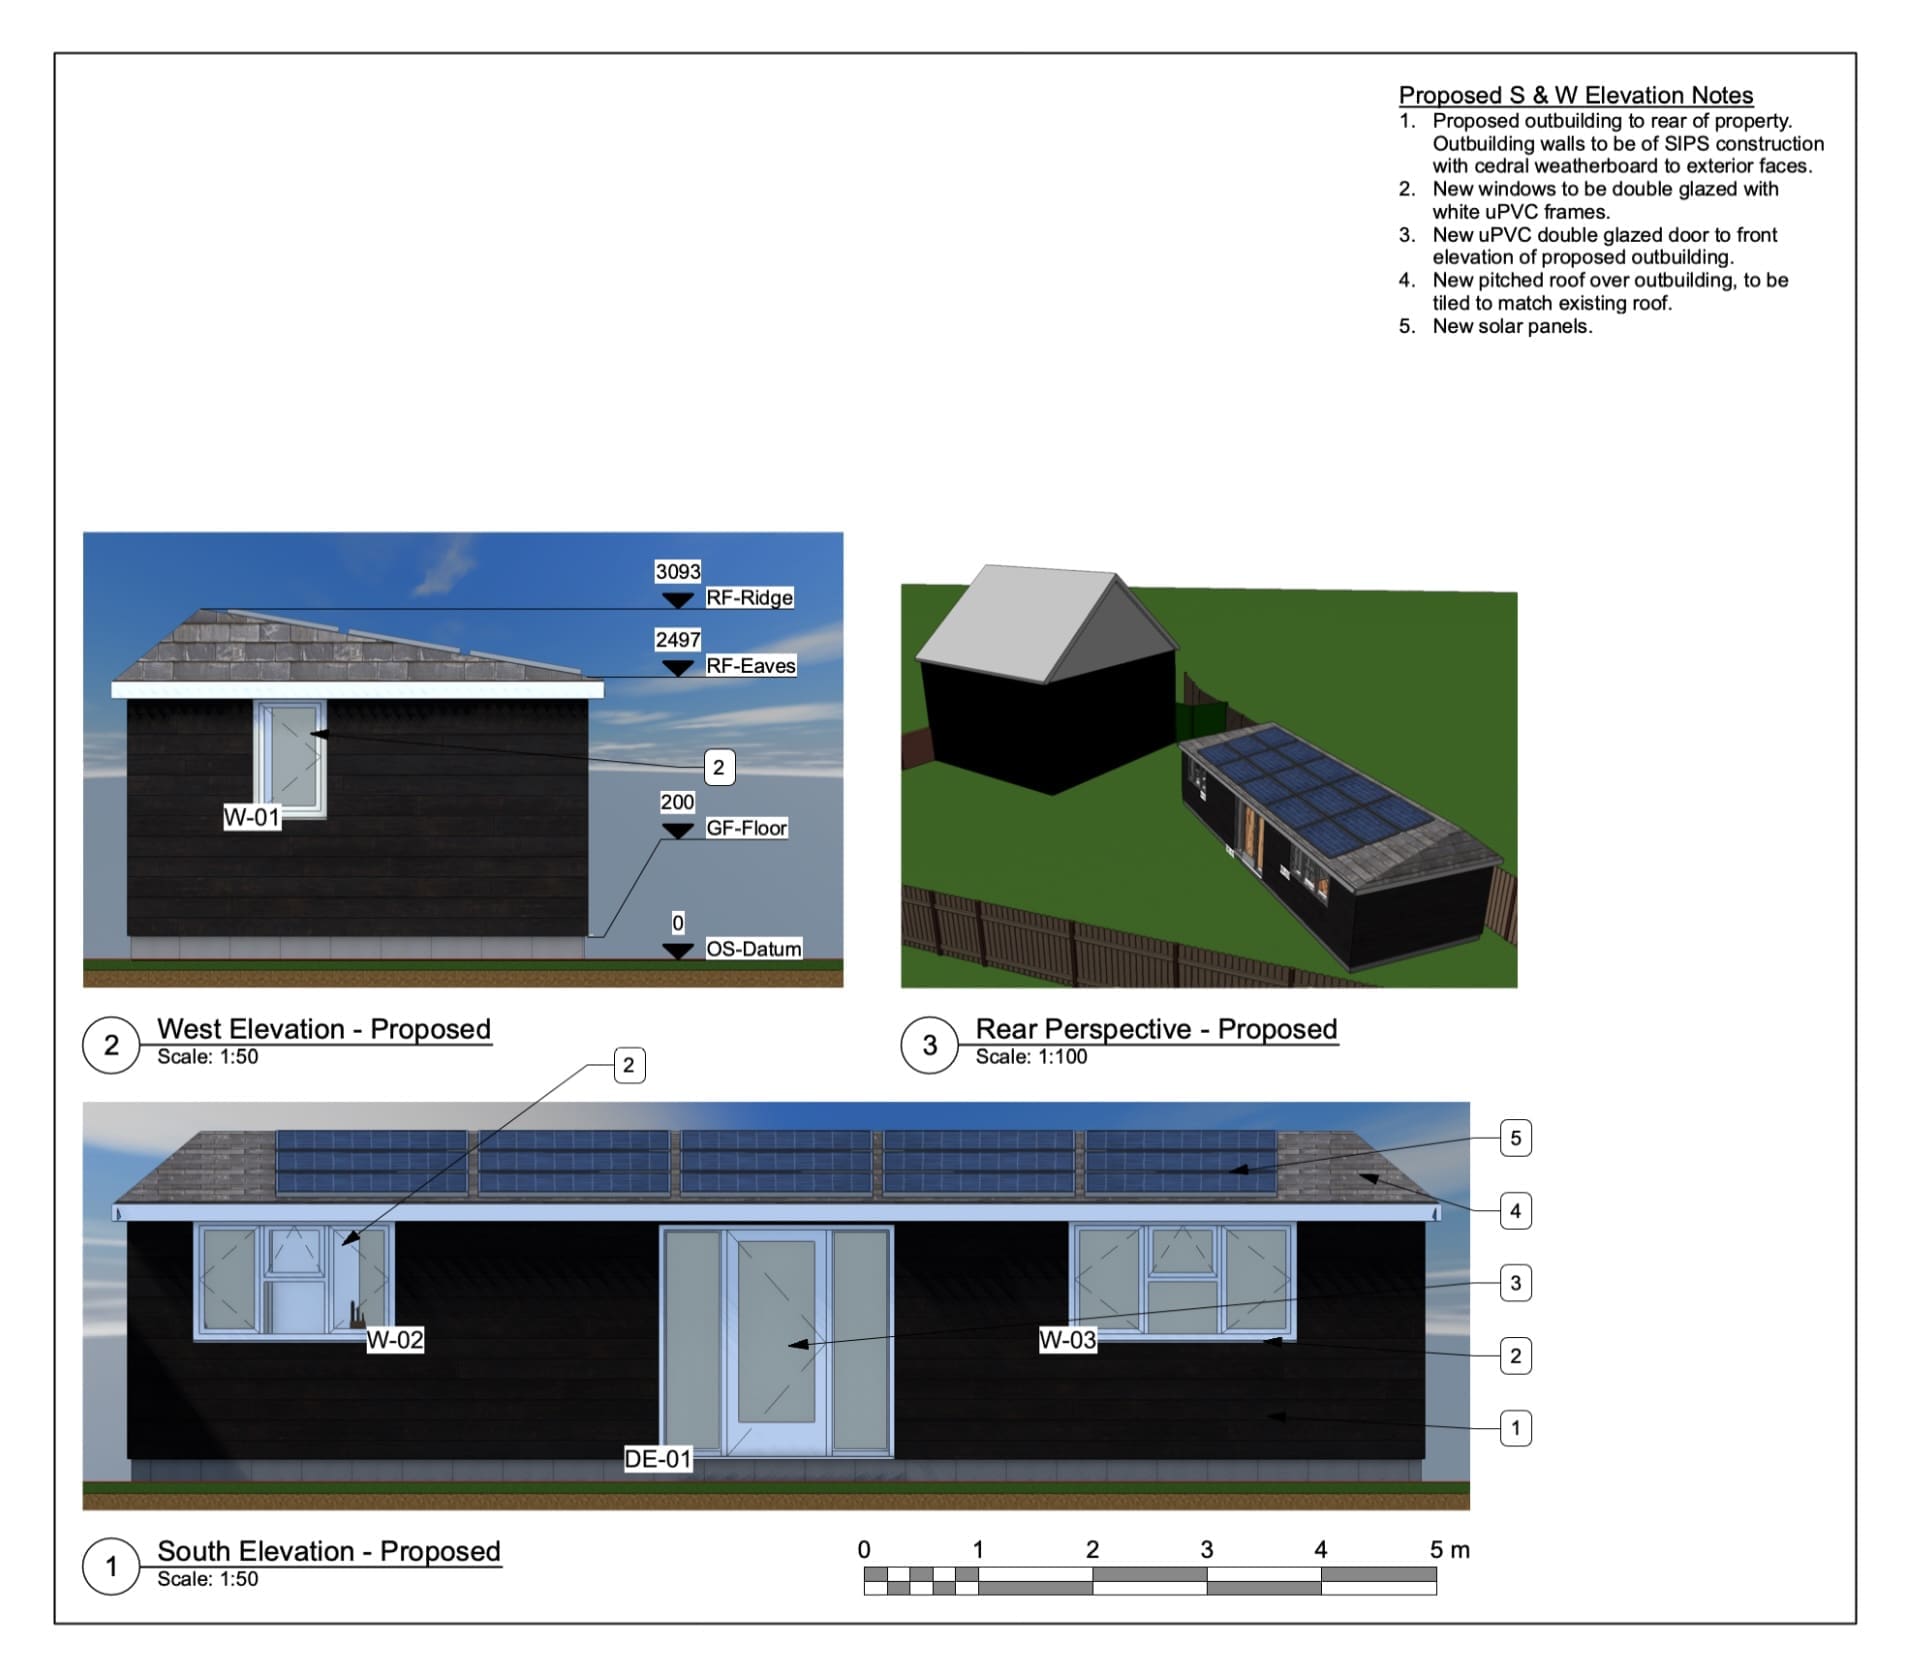
Garden Annexe Planning & Building Regulations in Wolverhampton
Artem Dvoriankin approached The Design Social with plans to create additional space at his property in Wolverhampton by constructing a separate annexe within the rear garden. The project required a new design together with the drawings and information needed for planning and Building Regulations. We started by carrying out an on-site survey, recording the available…
-
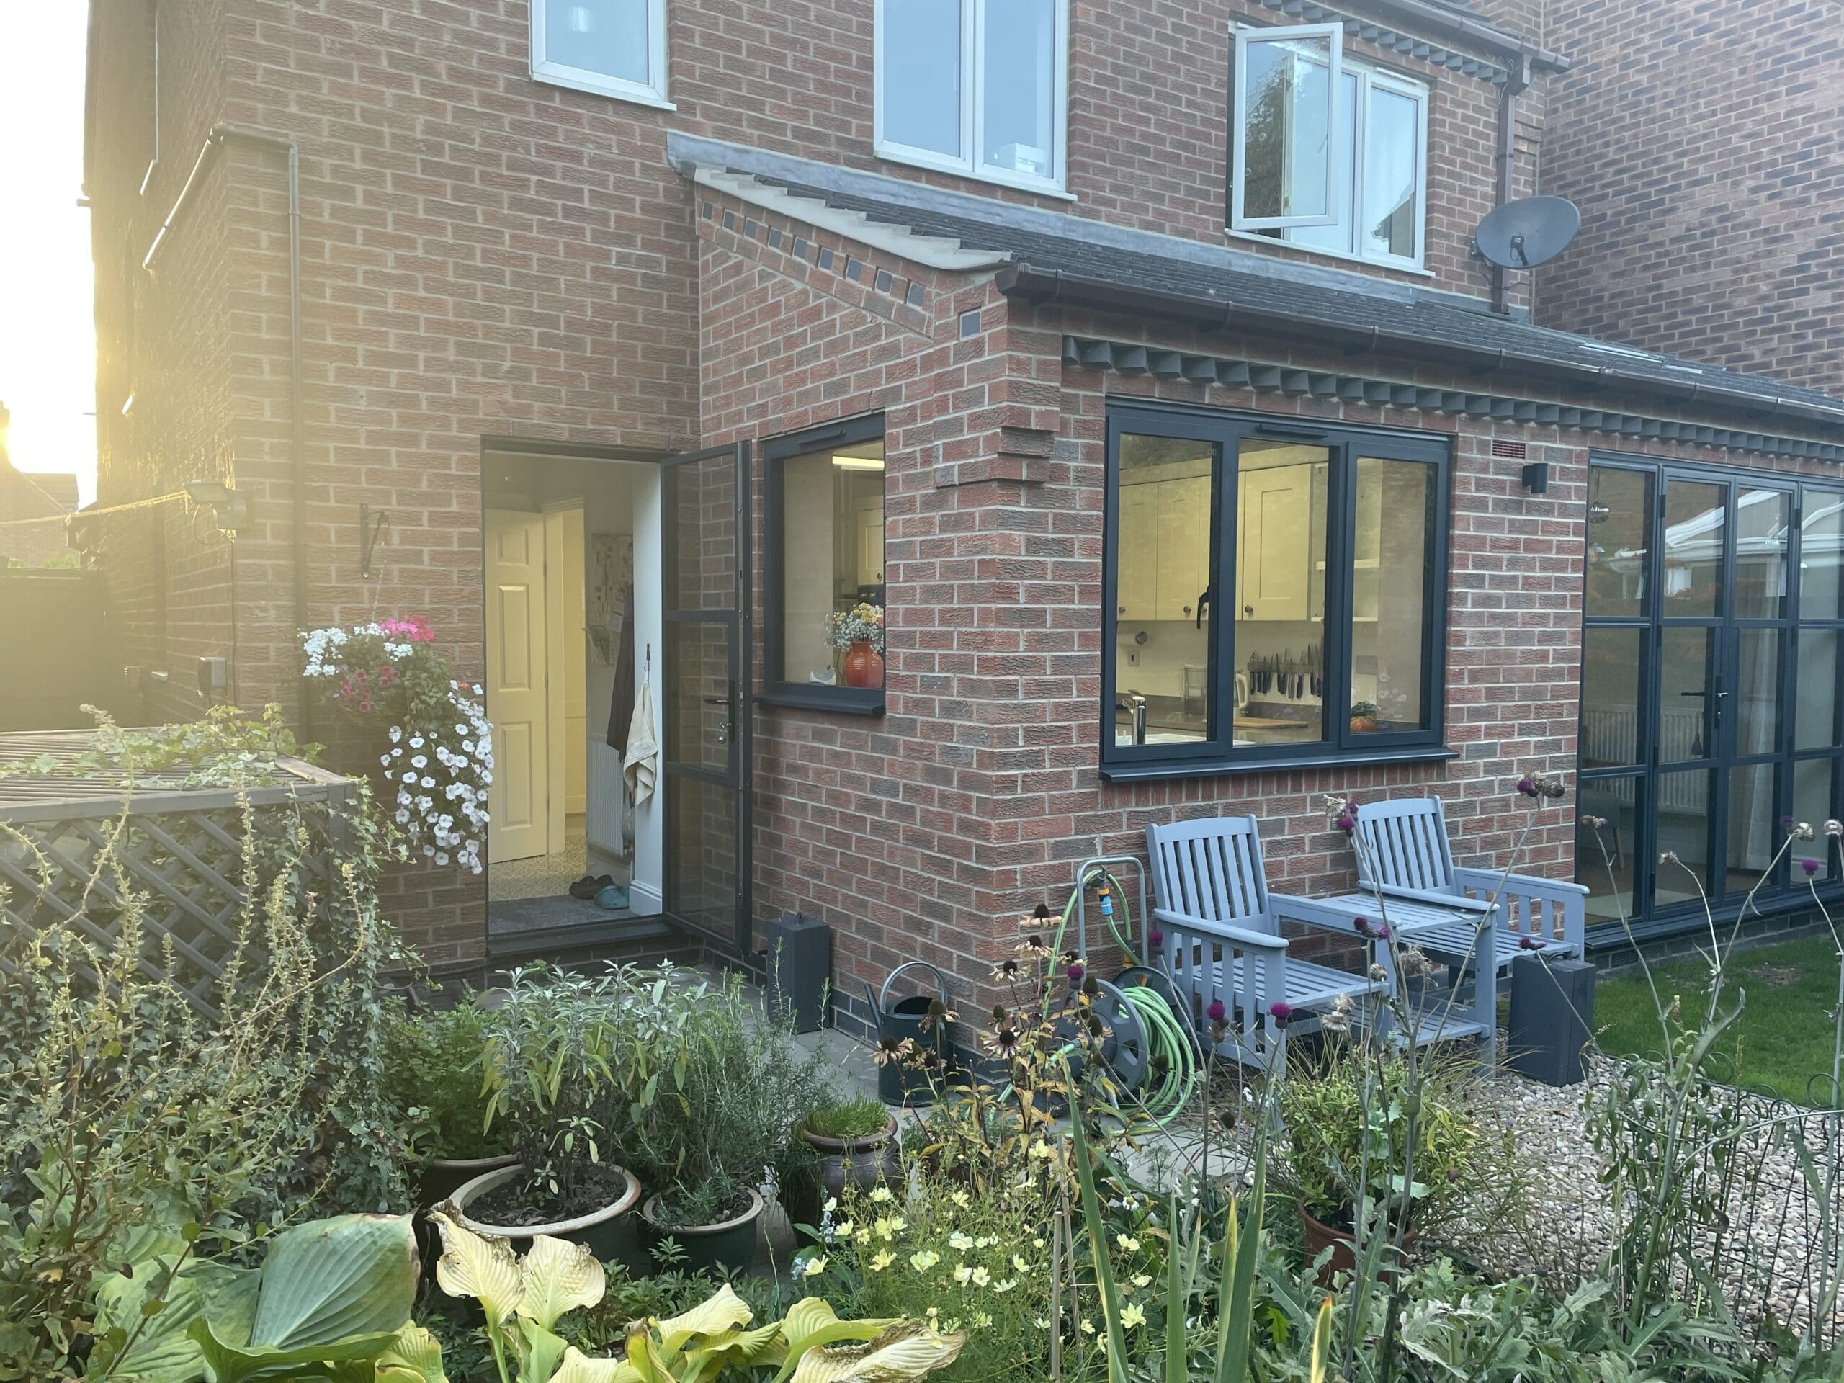
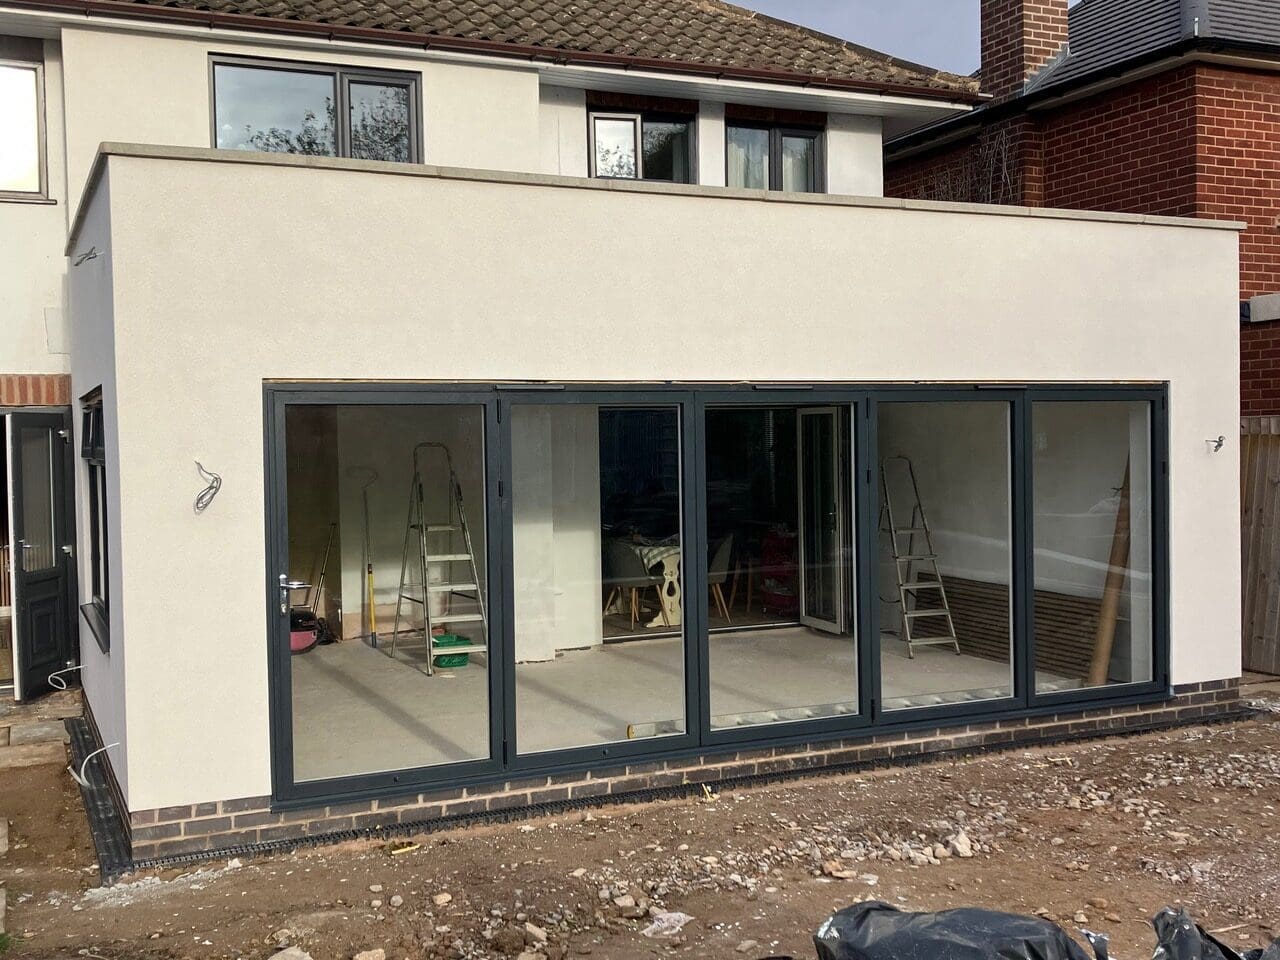
Completed Rear Extension in Barwell, Leicestershire
Following the planning and Building Regulations work we carried out for Steph Davies’ rear extension in Barwell, Leicestershire, the construction phase has now been completed. Steph kindly provided these photographs showing the finished extension and new internal space. The completed project shows how the proposed extension progressed from the original design and approval stages through…
-
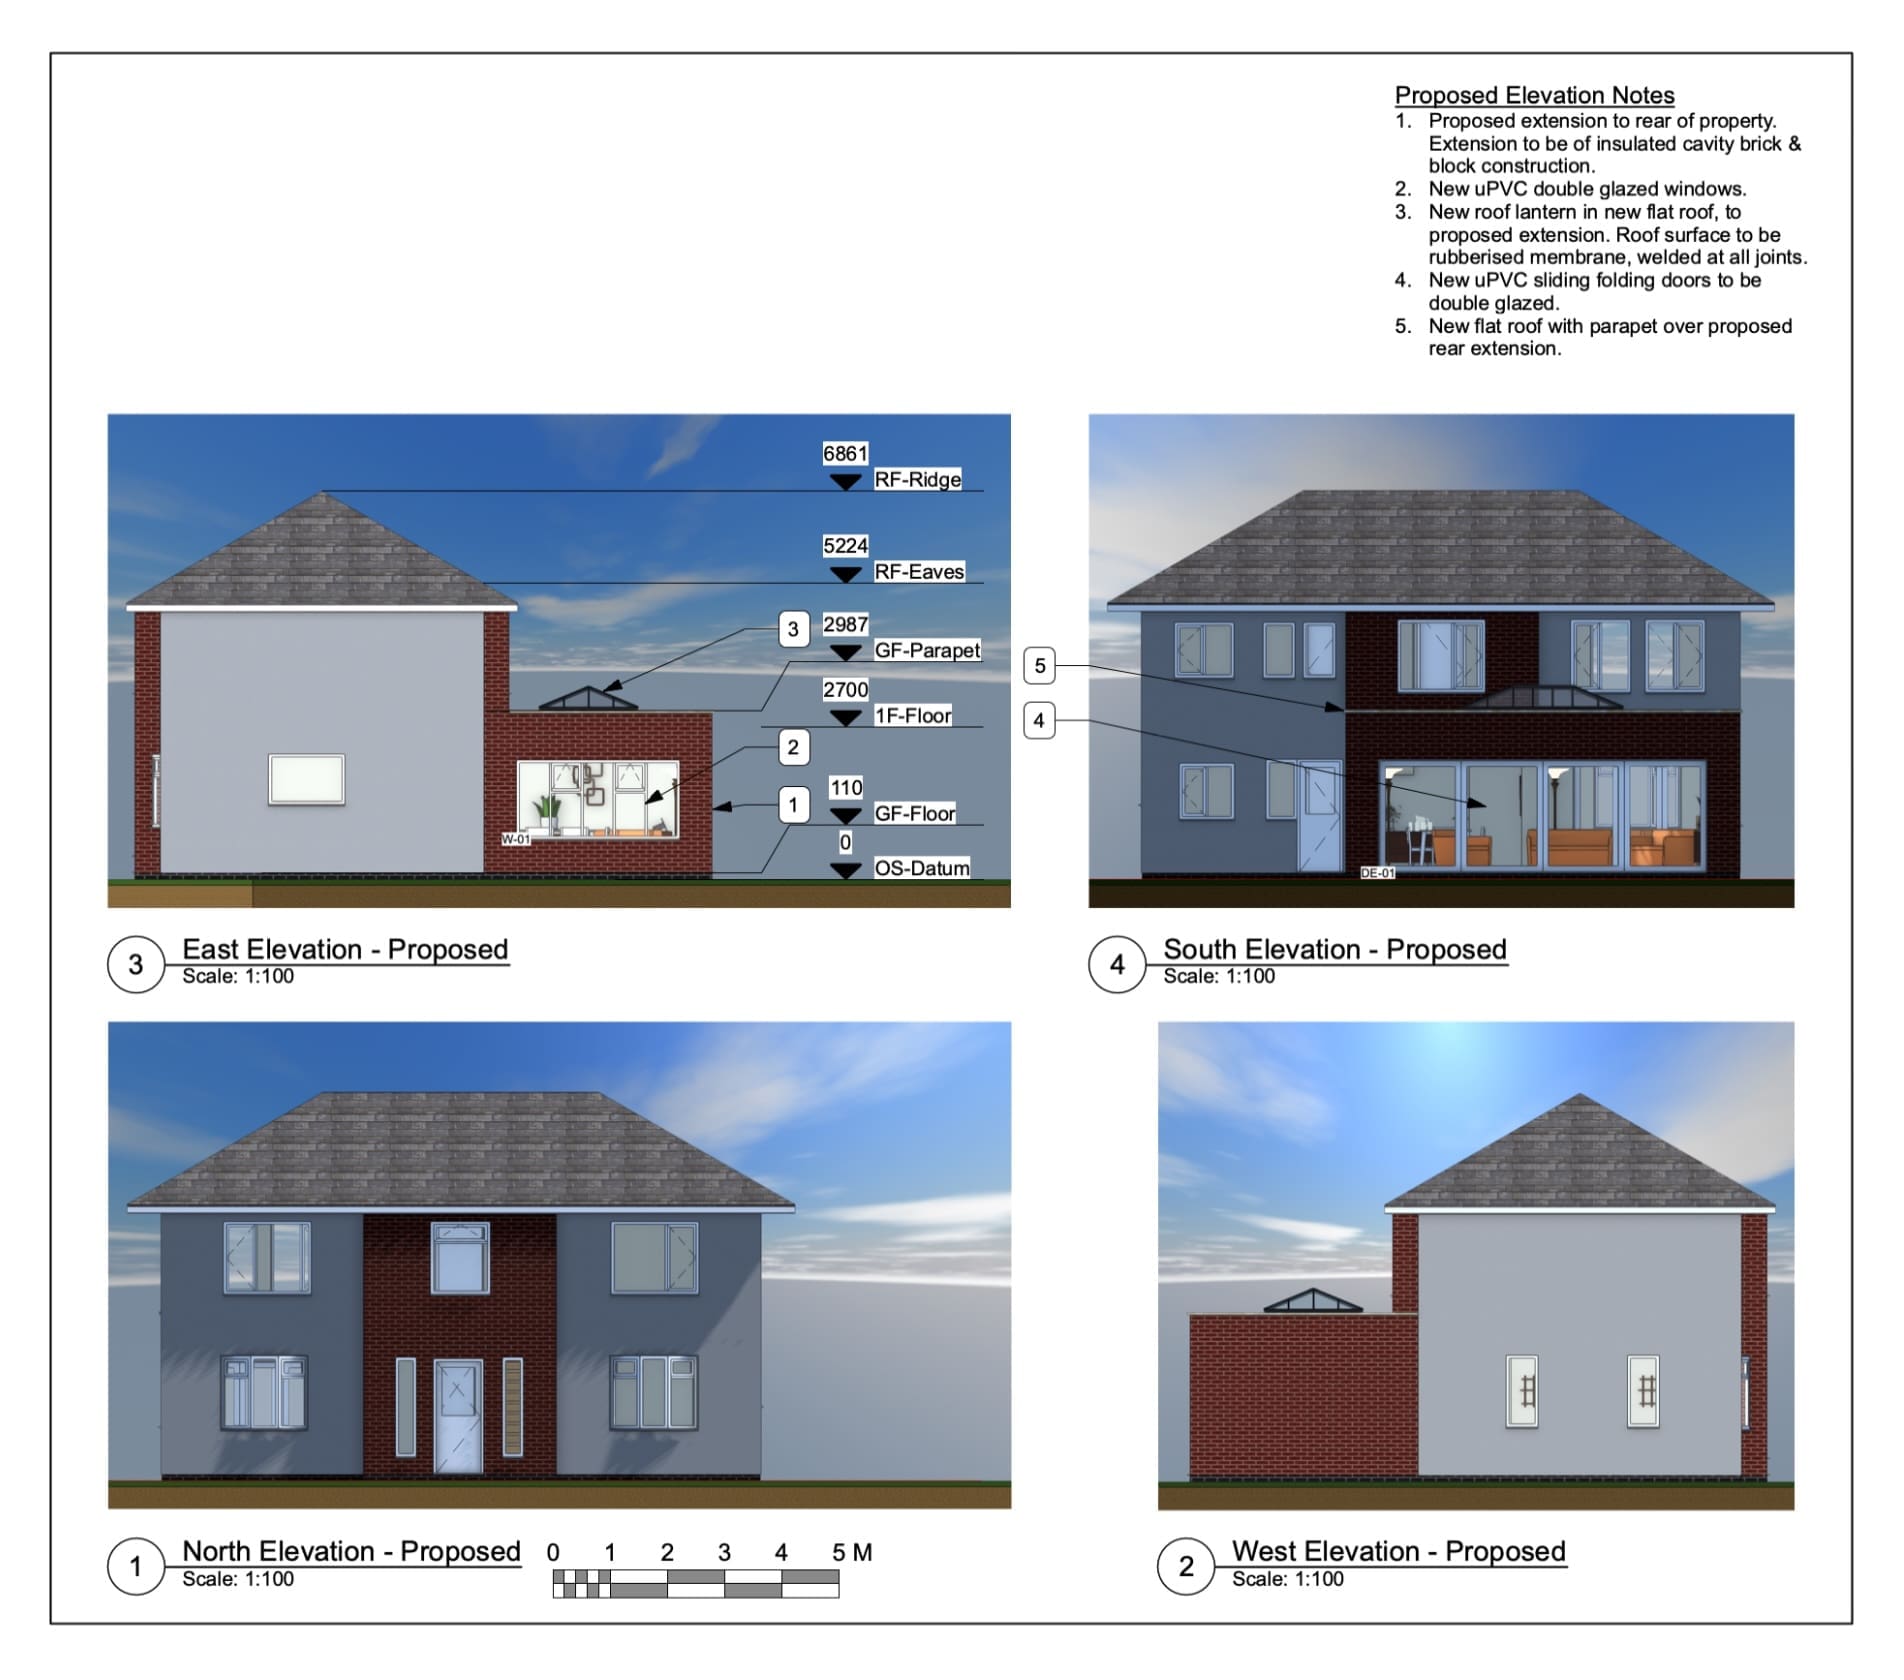
Rear Extension Planning & Building Regulations in Barwell
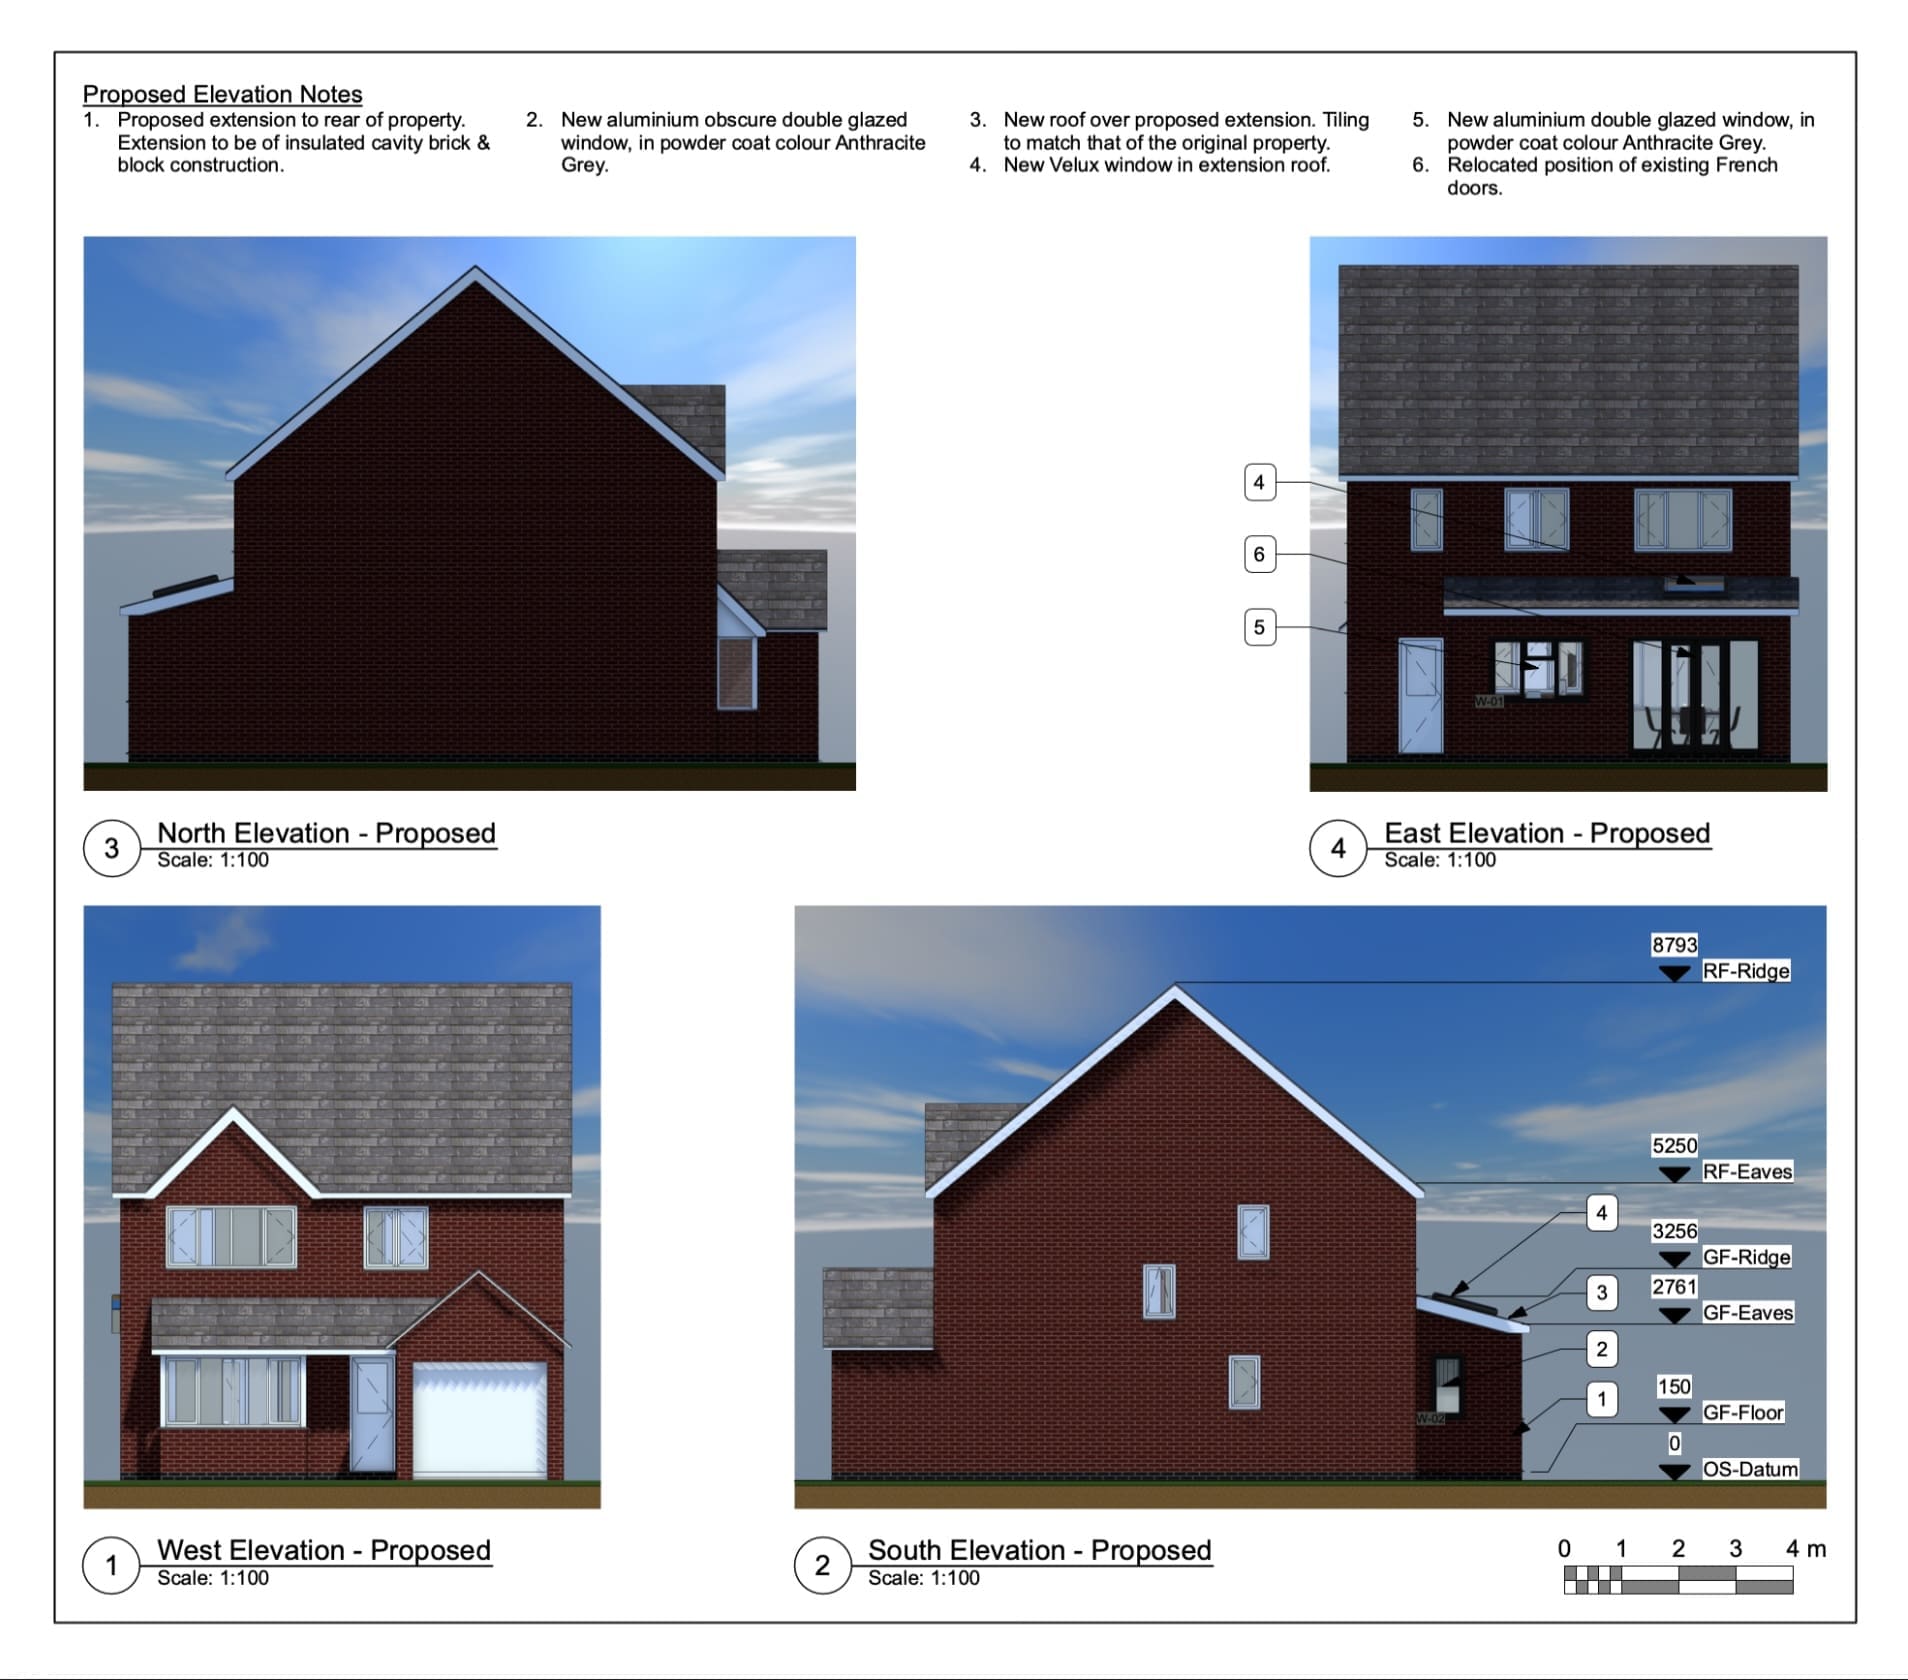
Steph Davies approached The Design Social for help with a rear extension to her property in Barwell, Leicestershire. The project required architectural design work together with the drawings and information needed for planning and Building Regulations. We began by surveying the existing property and discussing what Steph wanted to achieve with the additional space. Using…
-
Tom Jeavons – Rear & Side Wrap-Around Extension – Bridgnorth, Wolverhampton
Tom Jeavons approached us through CheckaTrade, looking to get approval for a large extension project building off the back and side of his existing property. We happily took on this project, carrying out an on-site survey, designing and creating a 3D model layout for the proposed look of the project, then liaising with the local…
-
Andy Stevens – Planning Application for Wraparound Extension – Atherstone, Warwickshire – Review
Andy Stevens left us the following review on Google after we worked with him on a wraparound extension project in Atherstone, Warwickshire: “Barnaby and the team have made the whole process of our extension so easy. The drawings and advice for the planning application are top drawer. Highly recommend The Design Social.” If you would…